8702 BADGER DRIVE, Kamloops, British Columbia V2C0B2
Contact us about this property
Highlights
Estimated valueThis is the price Wahi expects this property to sell for.
The calculation is powered by our Instant Home Value Estimate, which uses current market and property price trends to estimate your home’s value with a 90% accuracy rate.Not available
Price/Sqft$318/sqft
Monthly cost
Open Calculator
Description
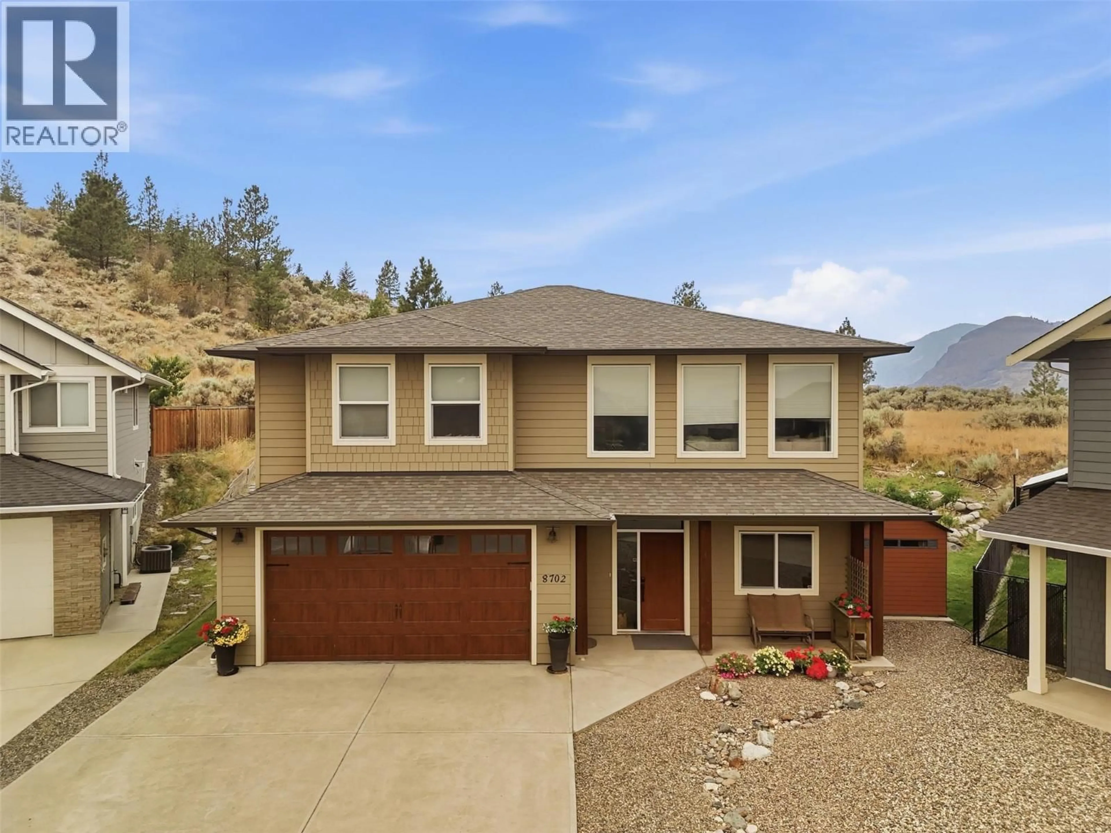
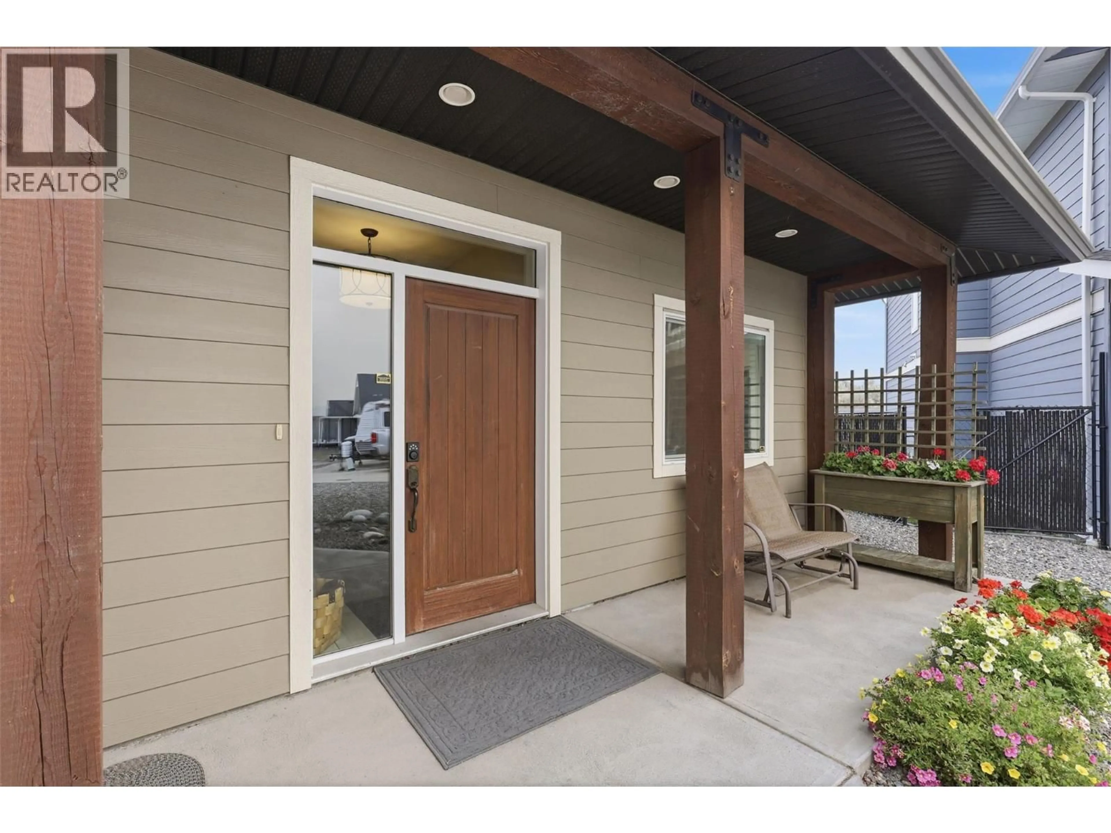
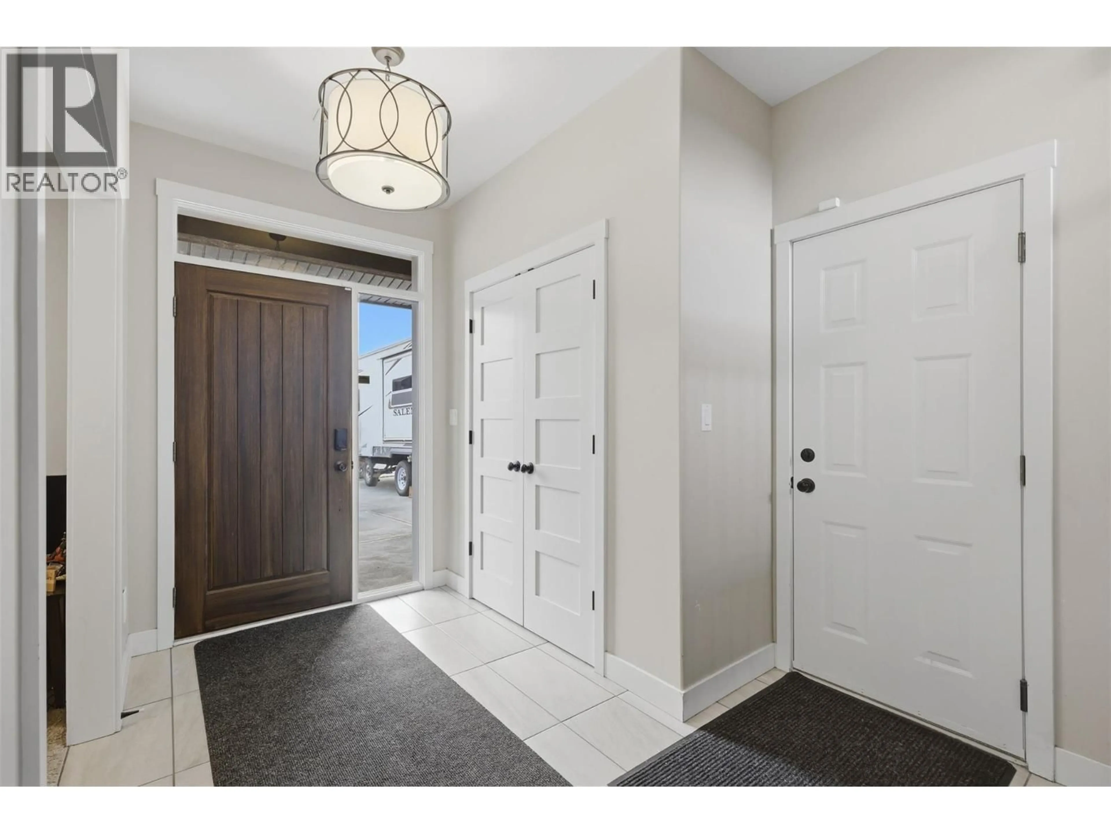
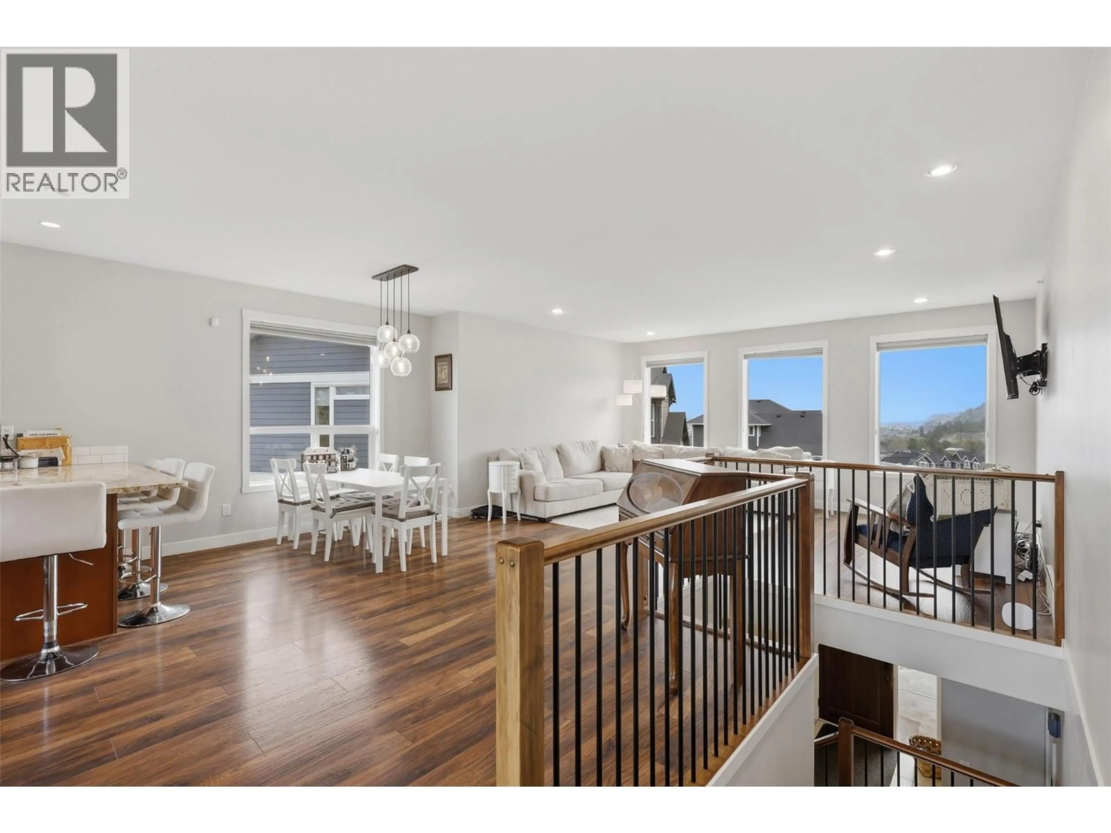
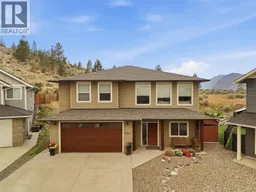
Looking for a newer turn-key home with over 2,500 sq ft of living space, 5 bedrooms & 3 full bathrooms, beautiful views, a private yard, in a family oriented neighborhood, and with a fully separate basement suite?! Well here it is! The main floor boasts 9' ceilings, a bright and open-concept floor plan, a huge living room with large windows creating picturesque views of the river/valley/mountains, a generous sized dining area, a custom kitchen with granite countertops & gas range, and access to the covered sun deck. The main level also features 3 large bedrooms & 2 full bathrooms of which includes the primary bedroom complete with a luxurious 4pc ensuite with custom tiled-shower and a walk-in closet, as well laundry. The lower level offers 9' ceilings and direct access to the 2 car garage, a spacious entryway with a 4th bedroom for the main floor which could be used as an office, a sitting room or a bedroom - making it the perfect flex room. The remainder of the lower level features a separate 1 bedroom & 1 bathroom basement suite with its own heat/entrance/laundry, a kitchen so nice and a floorplan so bright that you'd never guess you're in a basement suite. The backyard is park-like with a beautiful garden and lush yard - thanks to the U/G sprinkler system. Other features include hardieboard siding, 200 AMP with sub-panel, storage shed, gas BBQ lines, new HWT(2024), and custom window coverings! Contact the listing agent for more information or to book a viewing! (id:39198)
Property Details
Interior
Features
Lower level Floor
Utility room
6'0'' x 4'0''Laundry room
3'6'' x 3'6''Living room
10'0'' x 12'0''Kitchen
12'0'' x 10'0''Exterior
Parking
Garage spaces -
Garage type -
Total parking spaces 5
Property History
 62
62
