6488 DALLAS DRIVE, Kamloops, British Columbia V2C4X5
Contact us about this property
Highlights
Estimated valueThis is the price Wahi expects this property to sell for.
The calculation is powered by our Instant Home Value Estimate, which uses current market and property price trends to estimate your home’s value with a 90% accuracy rate.Not available
Price/Sqft$383/sqft
Monthly cost
Open Calculator
Description
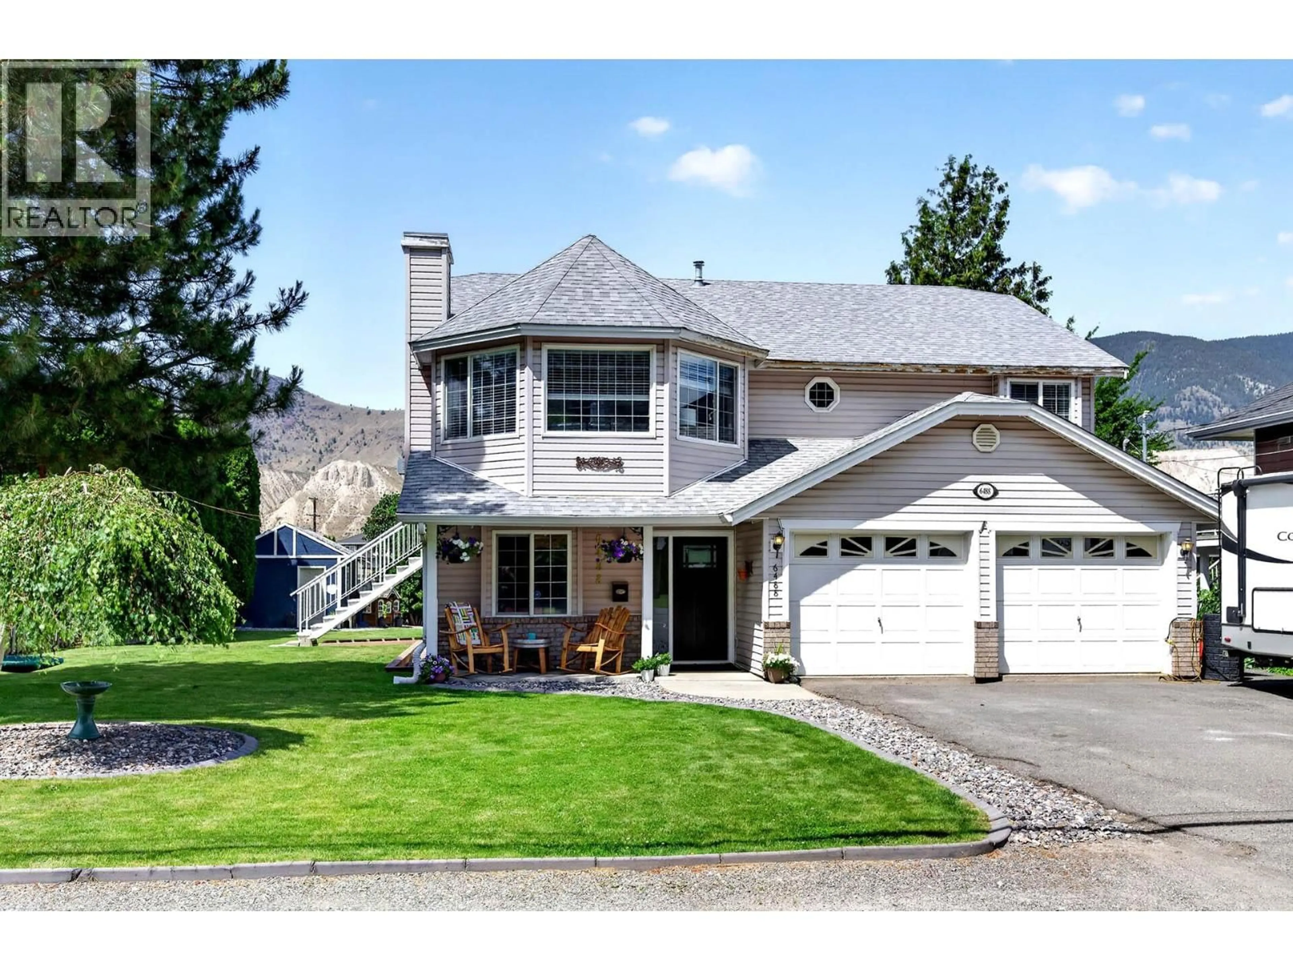
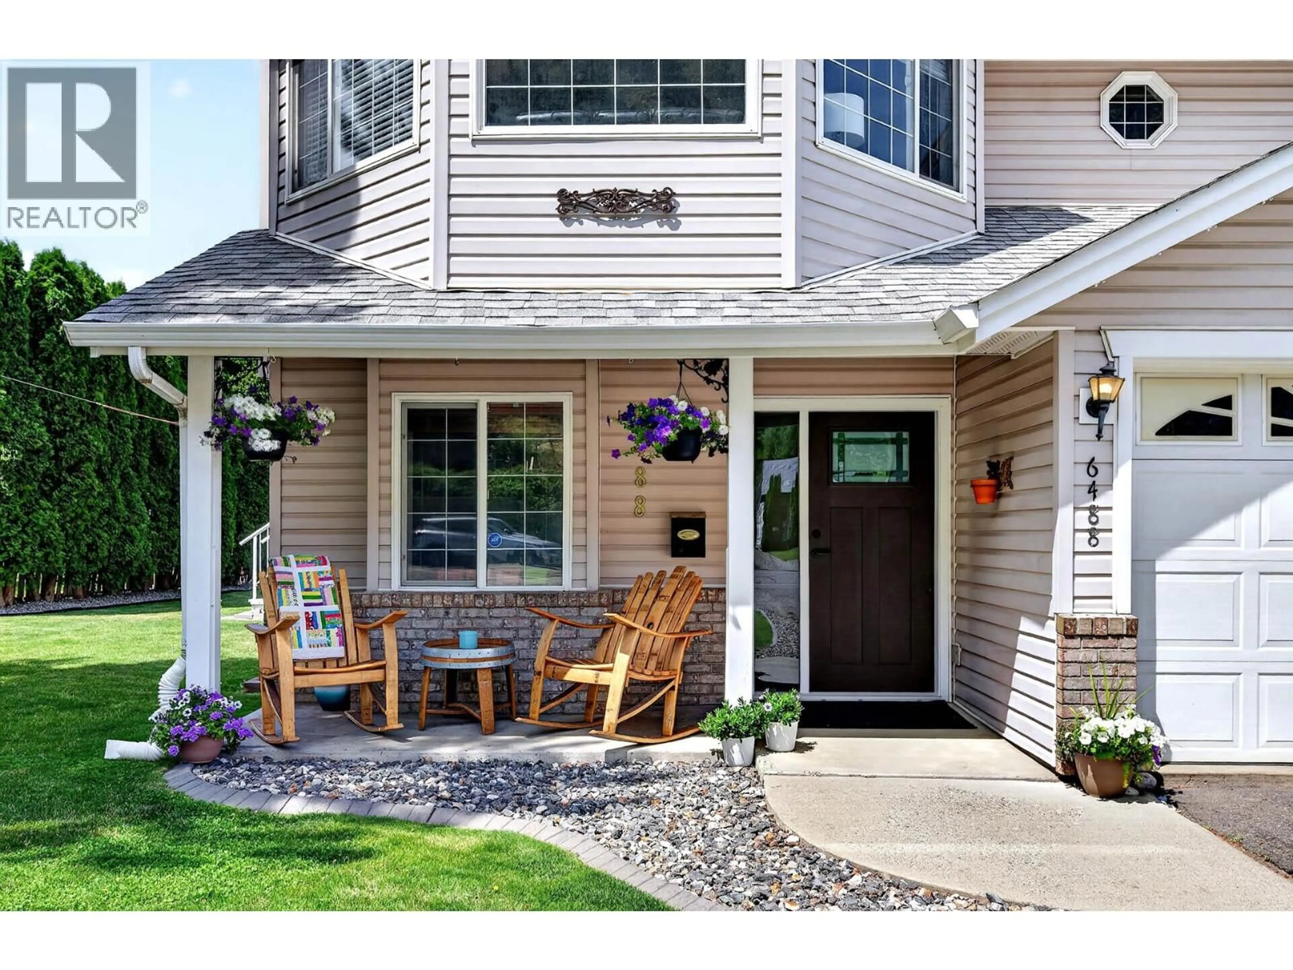
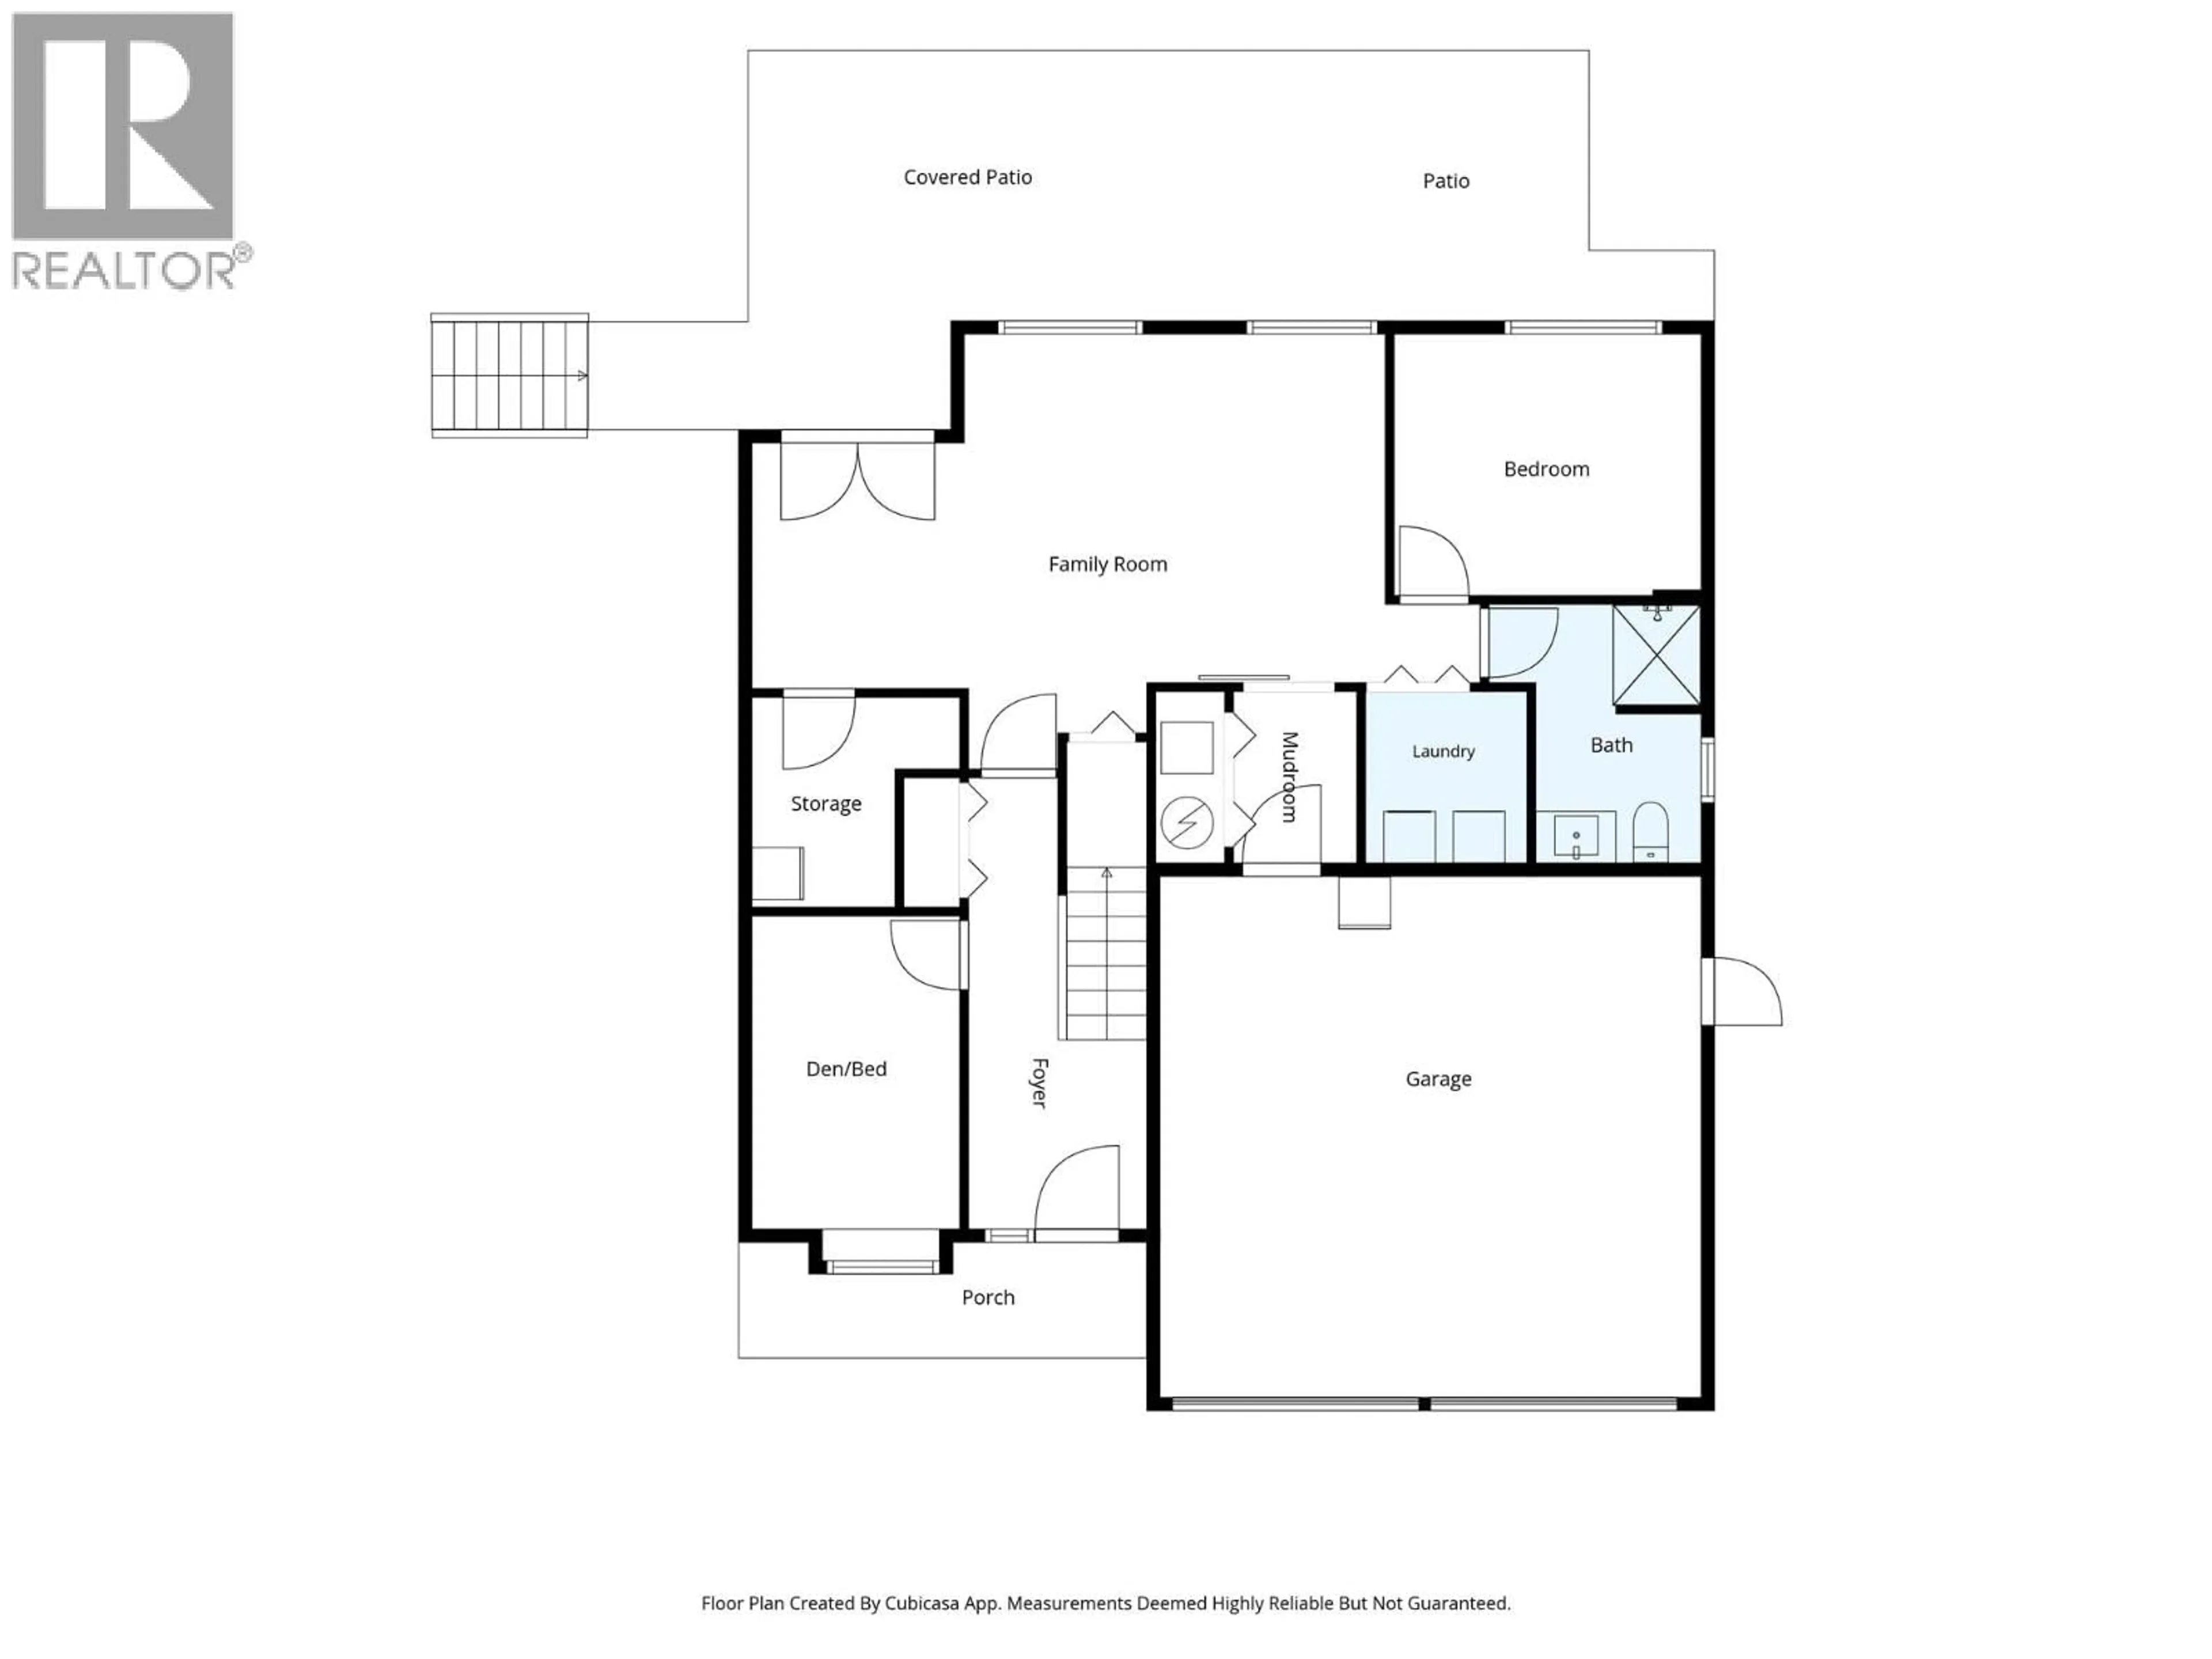
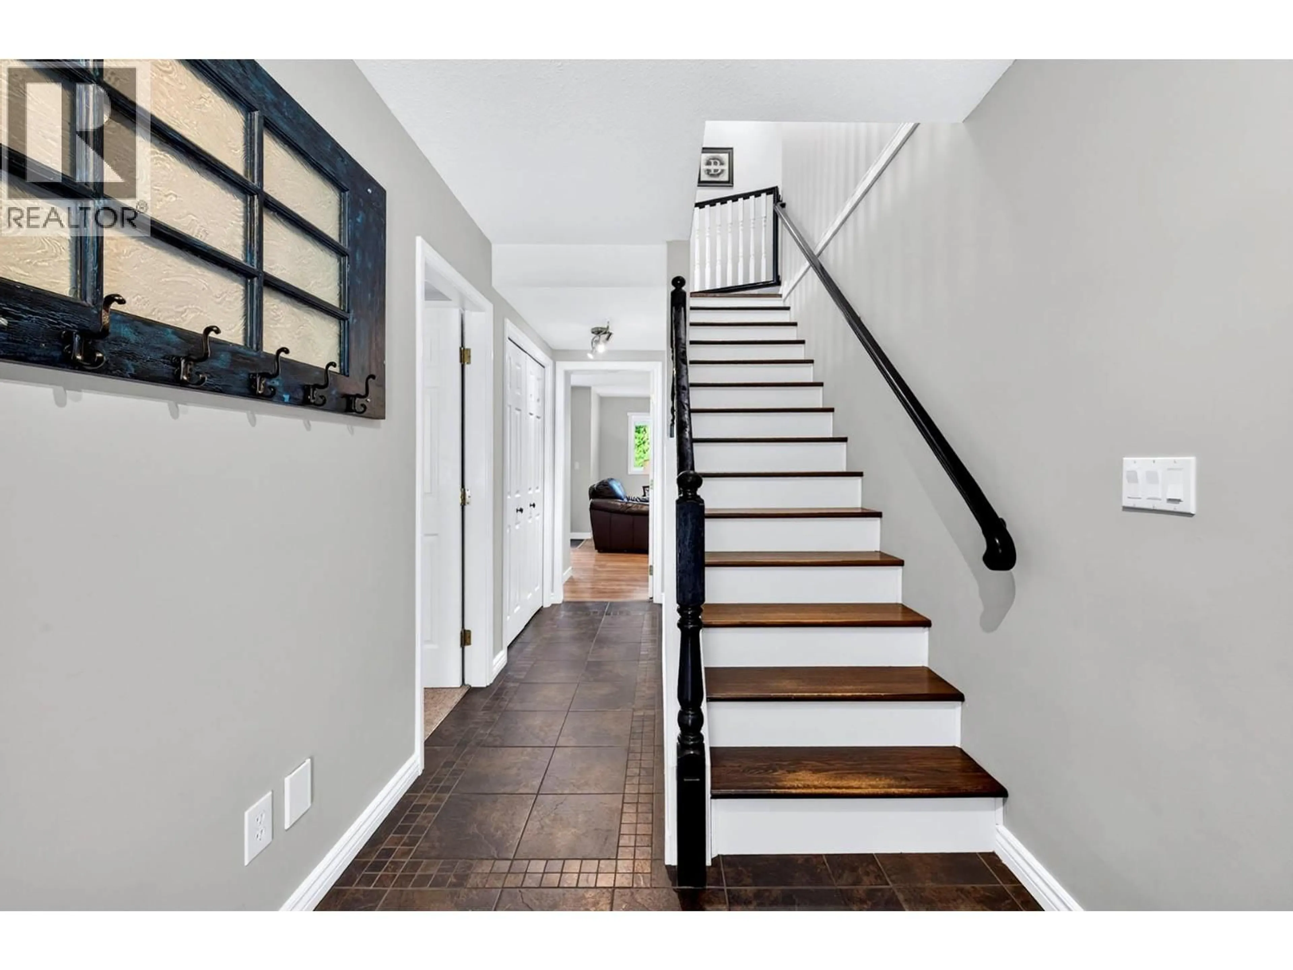
Welcome to this beautifully maintained four-bedroom family home in the desirable Dallas neighbourhood. Situated on an impressive 0.23-acre lot, this property offers the perfect blend of modern updates, functional living space and exceptional outdoor enjoyment. The recently updated kitchen features elegant quartz countertops, while the spacious layout includes three bedrooms on the main floor and a fourth downstairs. Enjoy a private backyard with mountain views, backyard access, a storage shed and plenty of room for kids, pets or entertaining. A double garage, RV parking and generous driveway space provide plenty of room for all your vehicles and recreational toys. Conveniently located close to schools, shopping, parks and recreation, this home offers outstanding value for today's family. (id:39198)
Property Details
Interior
Features
Main level Floor
Primary Bedroom
10'8'' x 13'7''3pc Ensuite bath
4pc Bathroom
Dining room
8'6'' x 11'9''Exterior
Parking
Garage spaces -
Garage type -
Total parking spaces 2
Property History
 67
67
