10 - 2526 NECHAKO DRIVE, Kamloops, British Columbia V2E2C9
Contact us about this property
Highlights
Estimated valueThis is the price Wahi expects this property to sell for.
The calculation is powered by our Instant Home Value Estimate, which uses current market and property price trends to estimate your home’s value with a 90% accuracy rate.Not available
Price/Sqft$305/sqft
Monthly cost
Open Calculator
Description
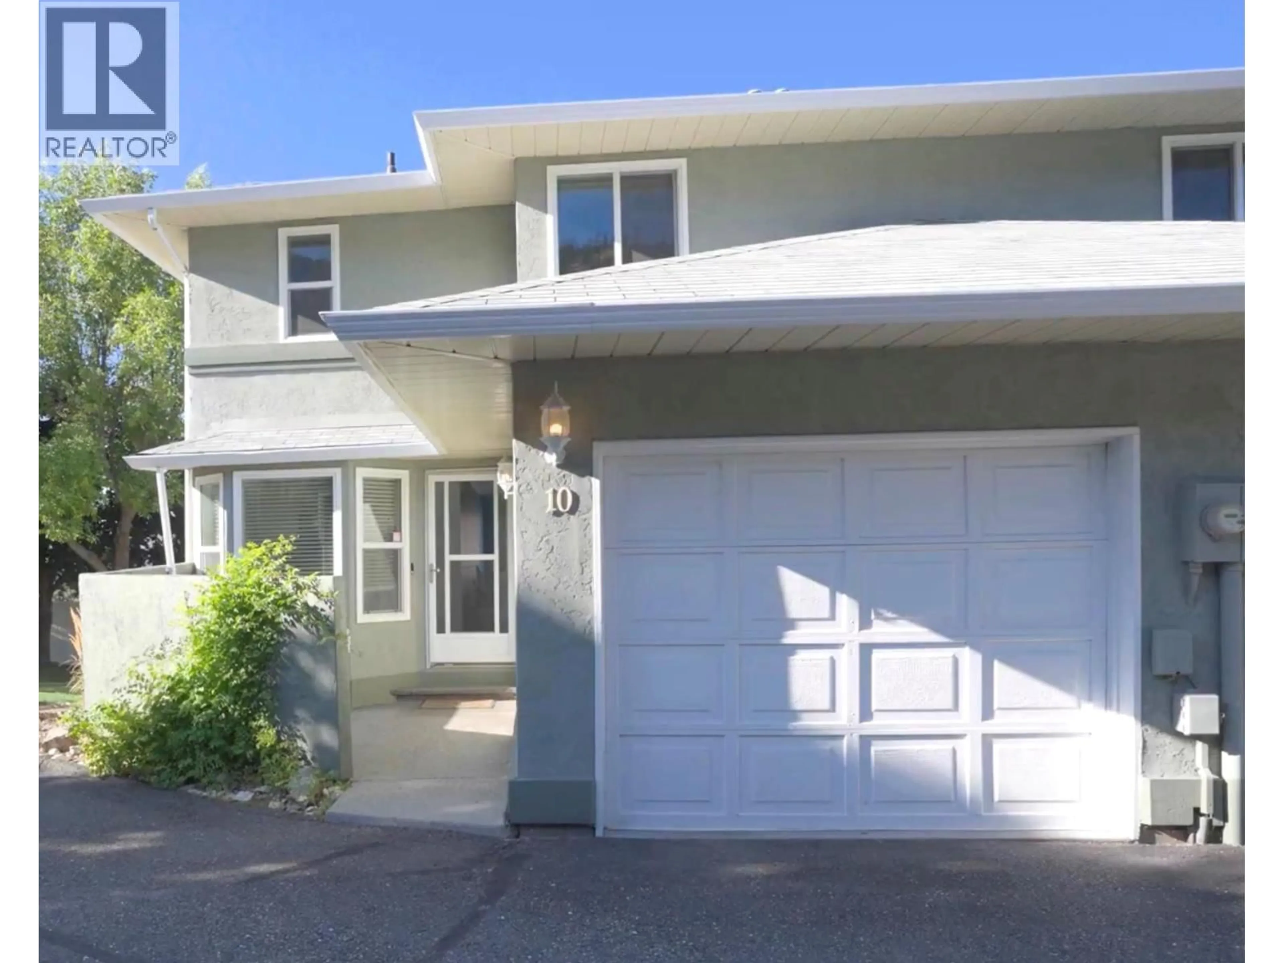
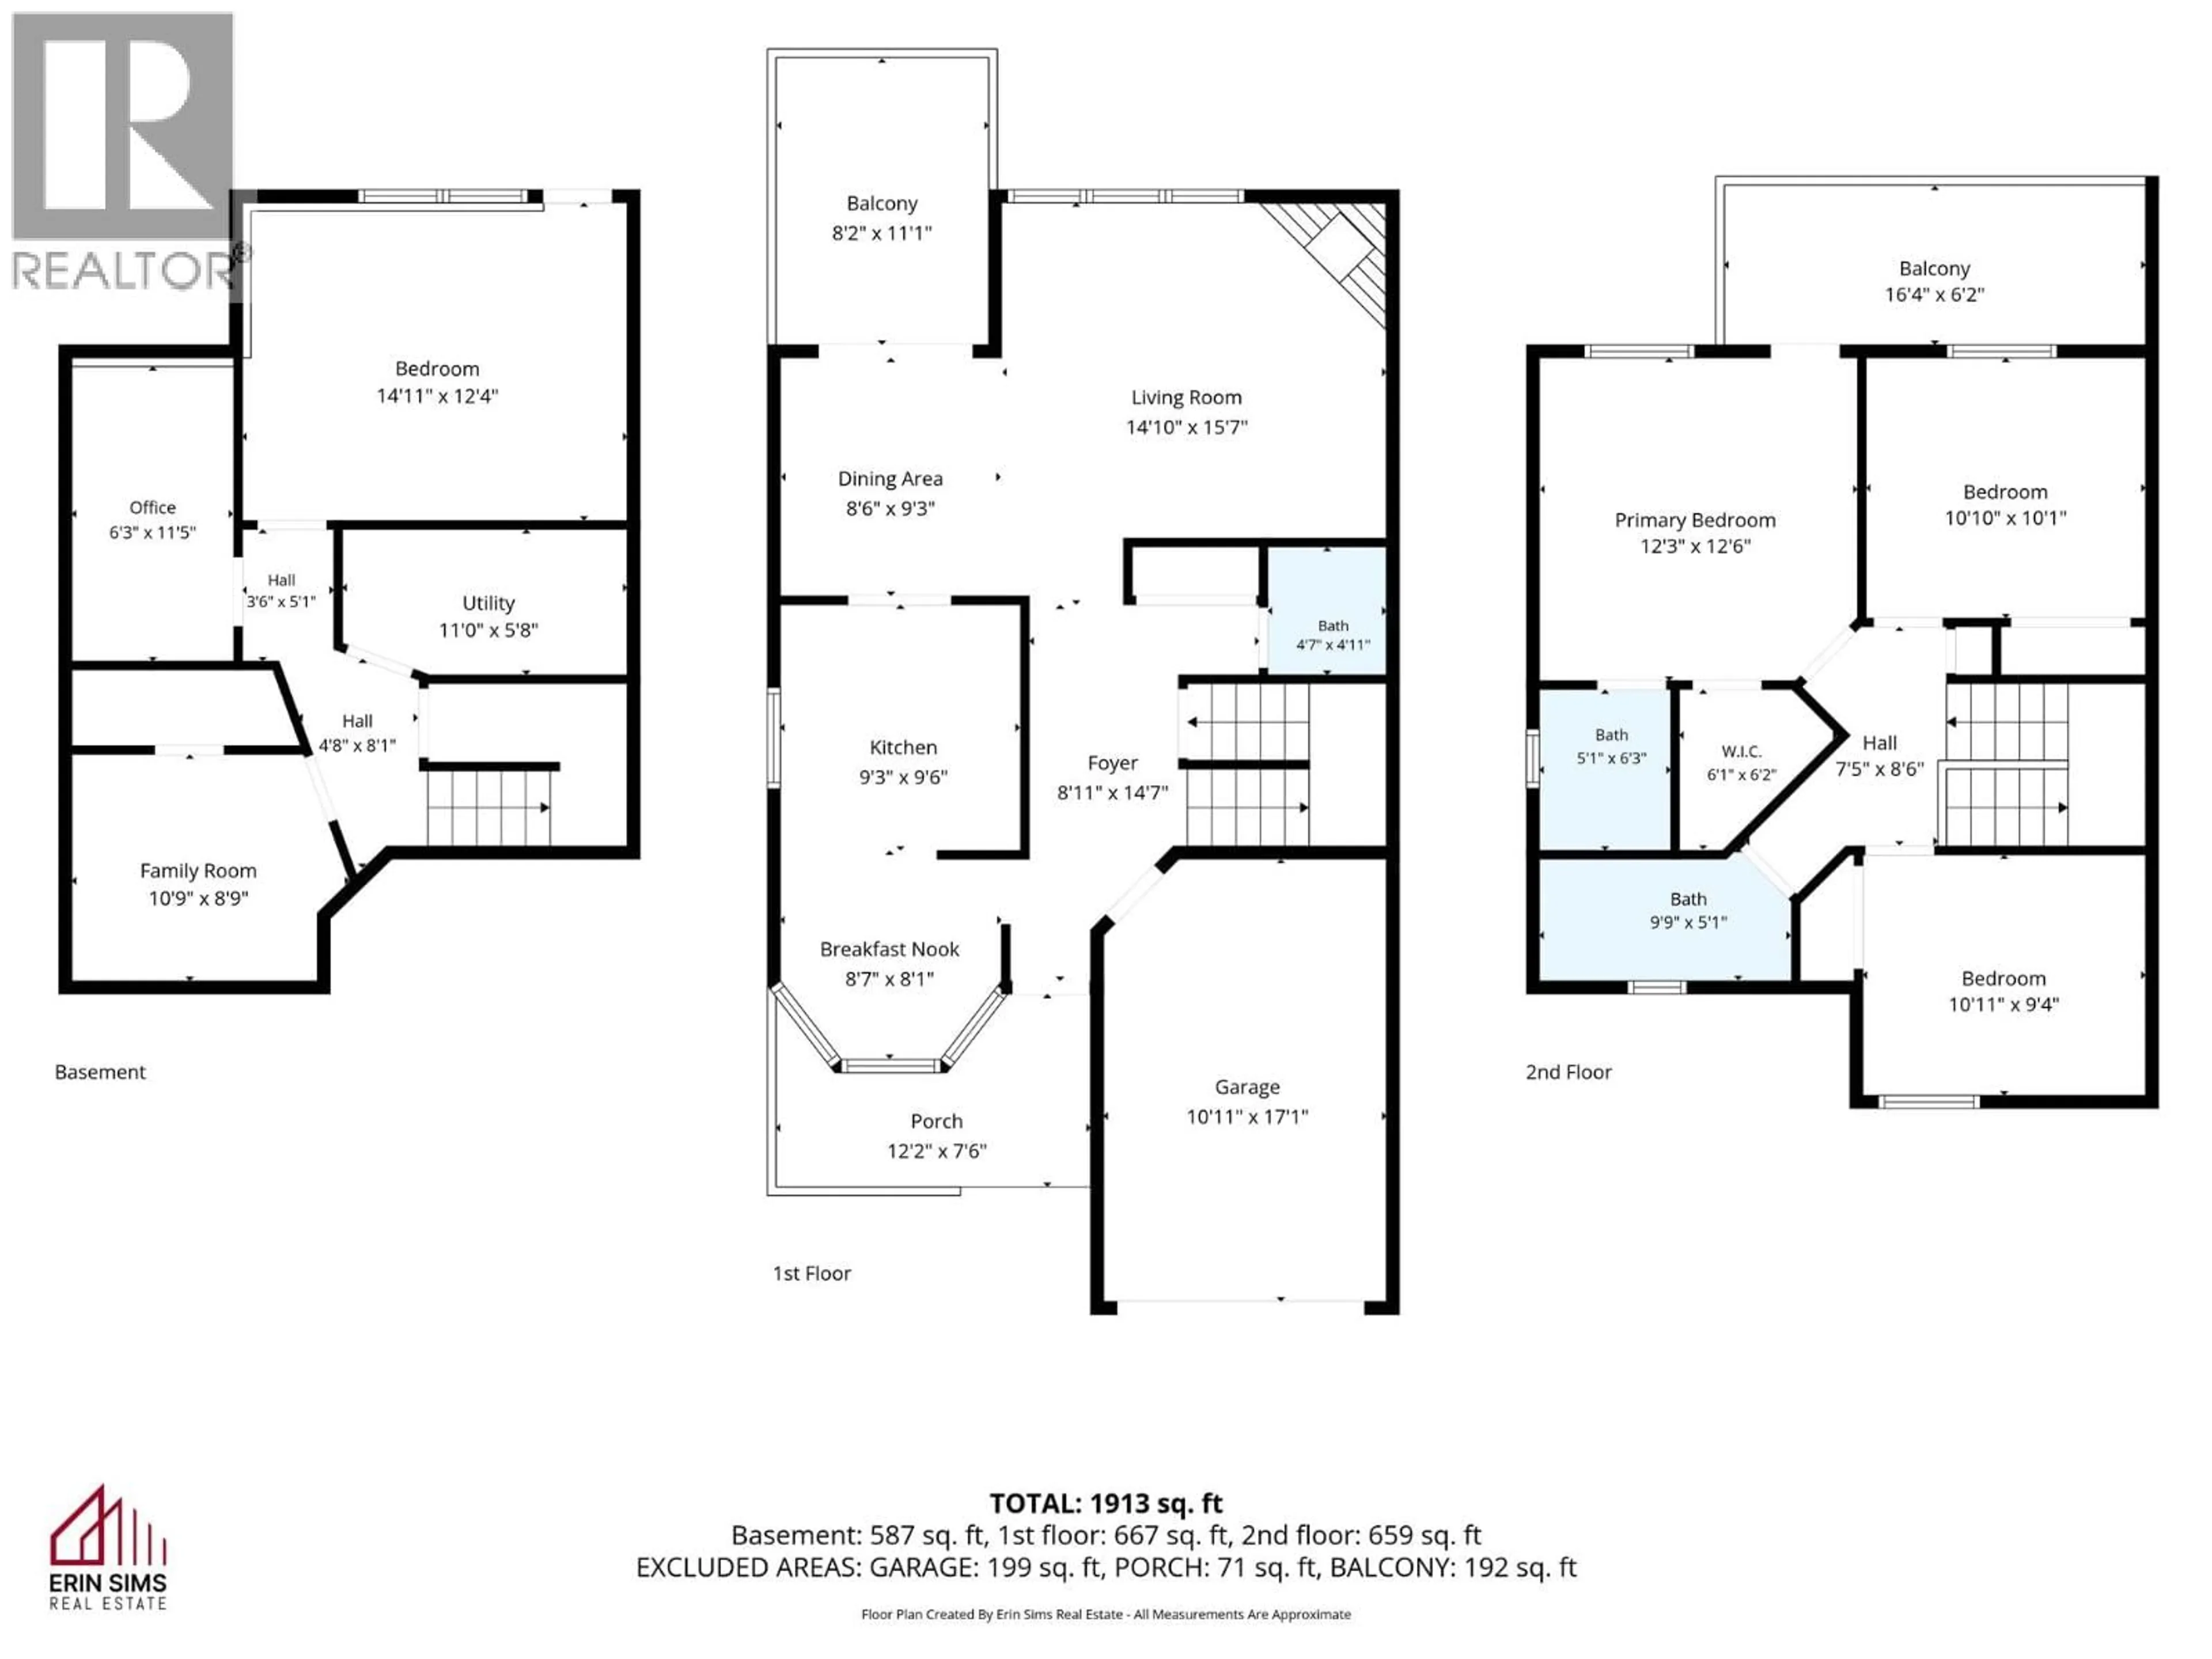
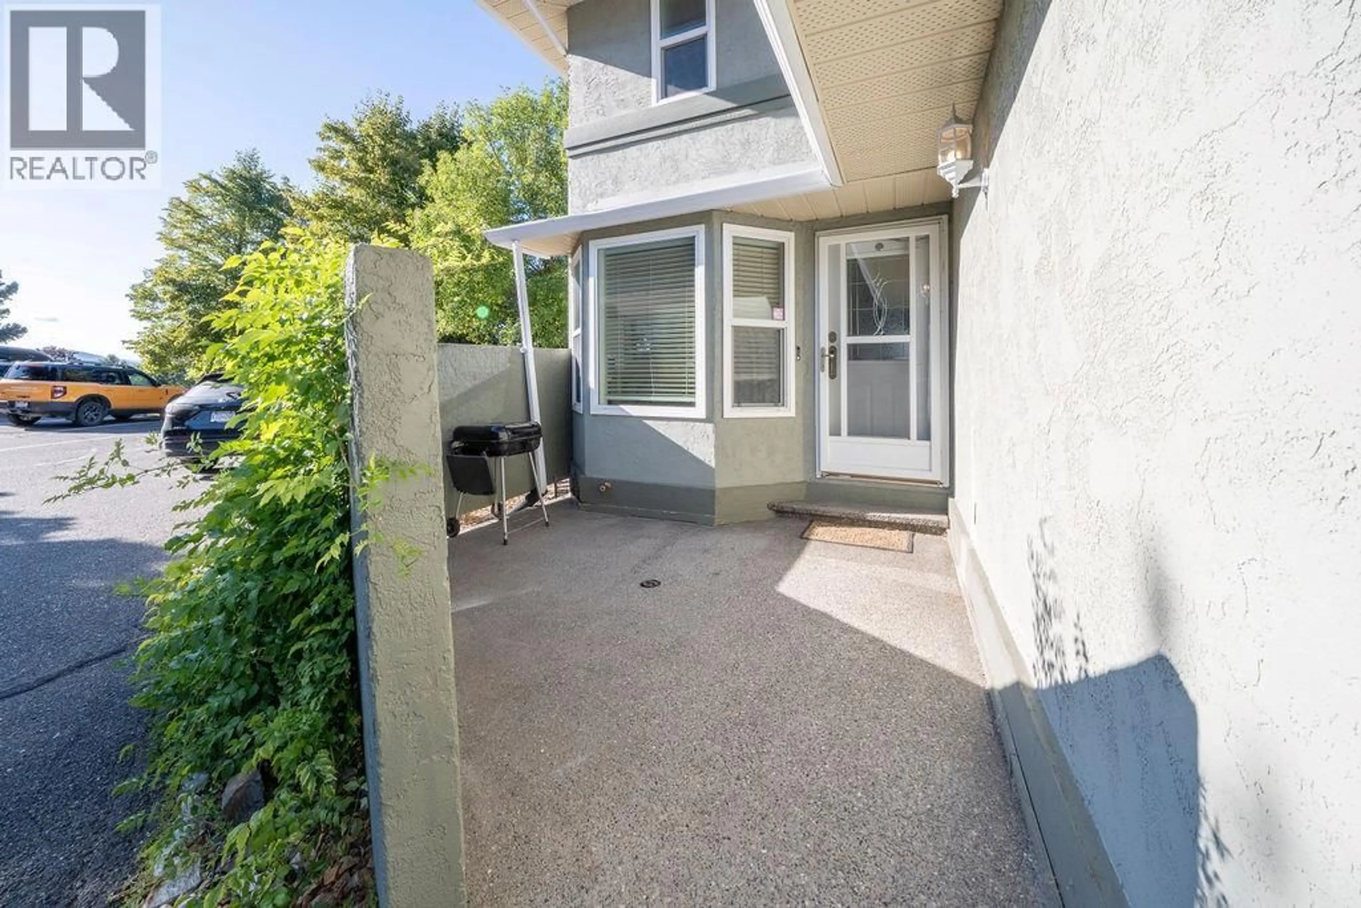
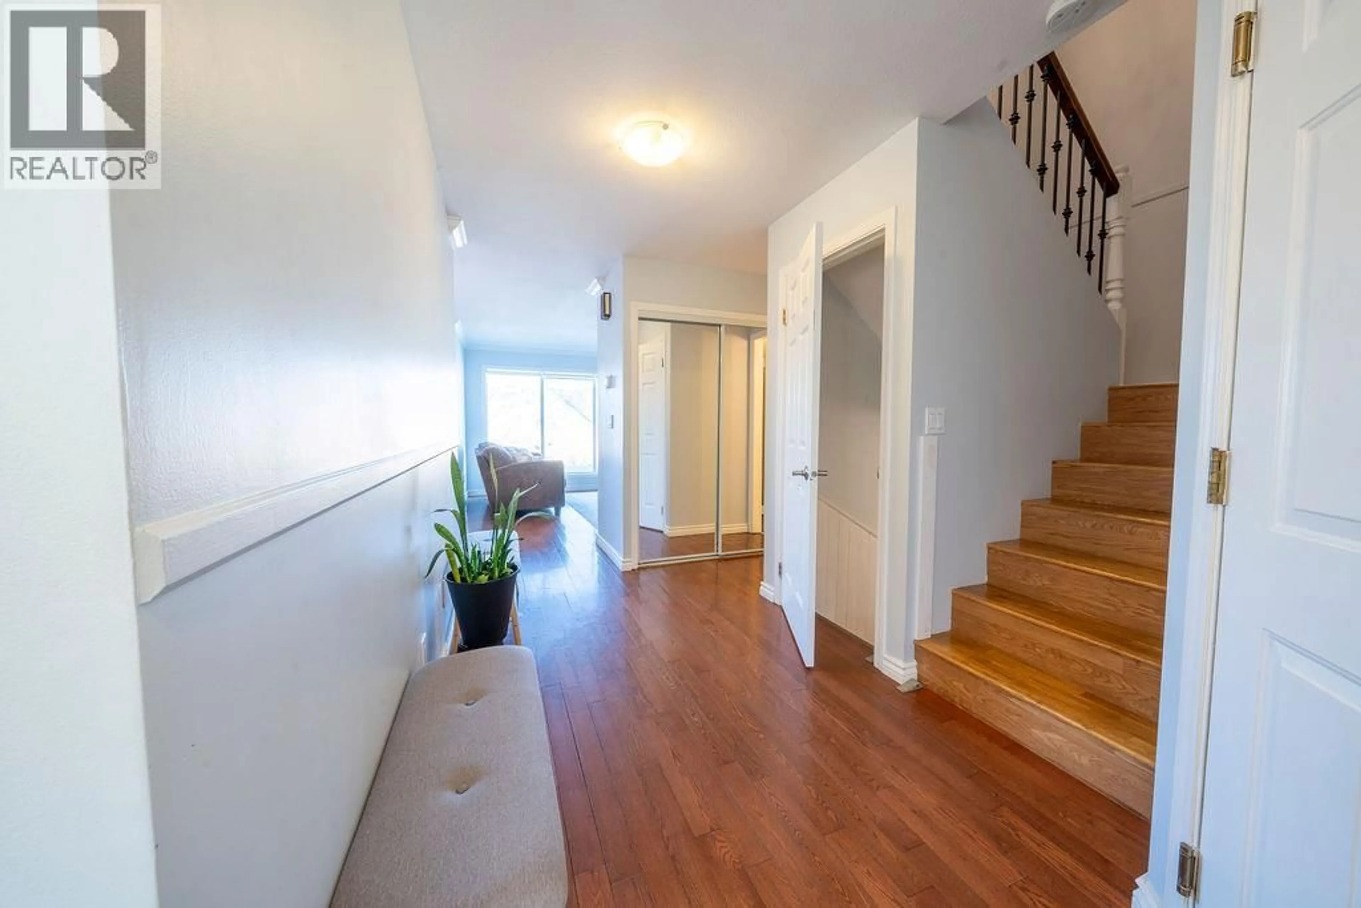
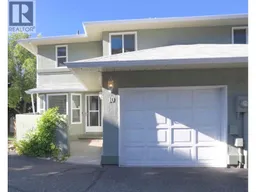
Welcome to Unit 10 at 2526 Nechako Drive, a bright 4-bedroom, 2.5-bathroom end-unit townhouse with single car garage, in the desirable Juniper Ridge neighbourhood. The main level features a bright living room and a well-appointed kitchen with stainless steel appliances and stone countertops. Upstairs you'll find three bedrooms, including a spacious primary bedroom with a 4-piece ensuite and private balcony. The basement offers a fourth bedroom, providing flexibility for guests, a home office, or additional family space. The home is part of a small, self-managed strata with only 10 units, offering a more intimate community setting. Ideally located just one block from Juniper Ridge Elementary School, this home combines a functional family-friendly layout with a convenient location and the added privacy of an end unit. A great opportunity to make Juniper Ridge home. (id:39198)
Property Details
Interior
Features
Basement Floor
Utility room
5'8'' x 11'0''Family room
8'9'' x 10'9''Bedroom
12'4'' x 14'11''Office
11'5'' x 6'3''Exterior
Parking
Garage spaces -
Garage type -
Total parking spaces 2
Condo Details
Inclusions
Property History
 28
28
