120 - 1993 QU'APPELLE BOULEVARD, Kamloops, British Columbia V2E0C2
Contact us about this property
Highlights
Estimated valueThis is the price Wahi expects this property to sell for.
The calculation is powered by our Instant Home Value Estimate, which uses current market and property price trends to estimate your home’s value with a 90% accuracy rate.Not available
Price/Sqft$318/sqft
Monthly cost
Open Calculator
Description
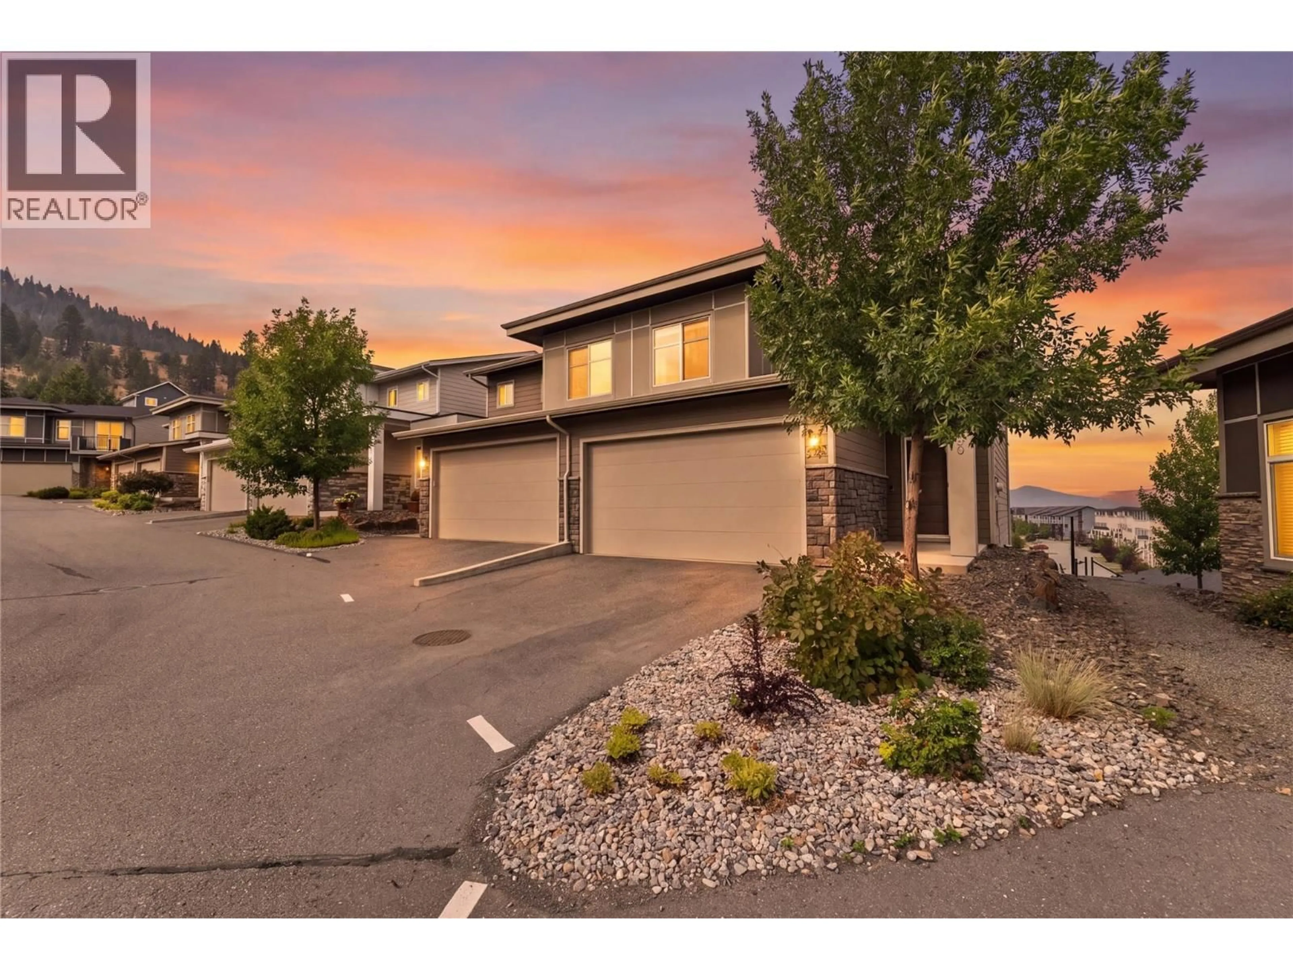
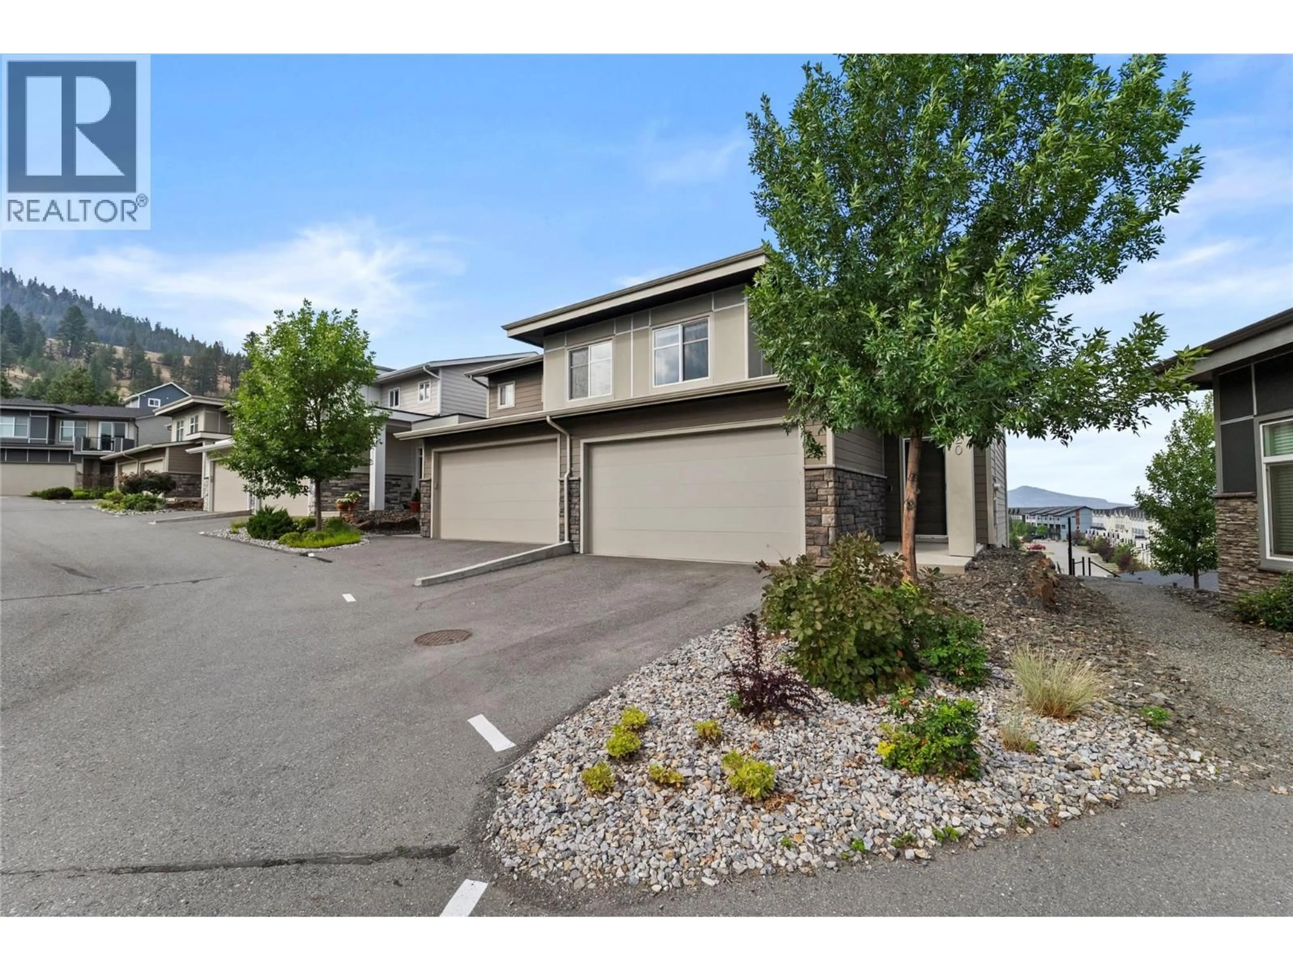
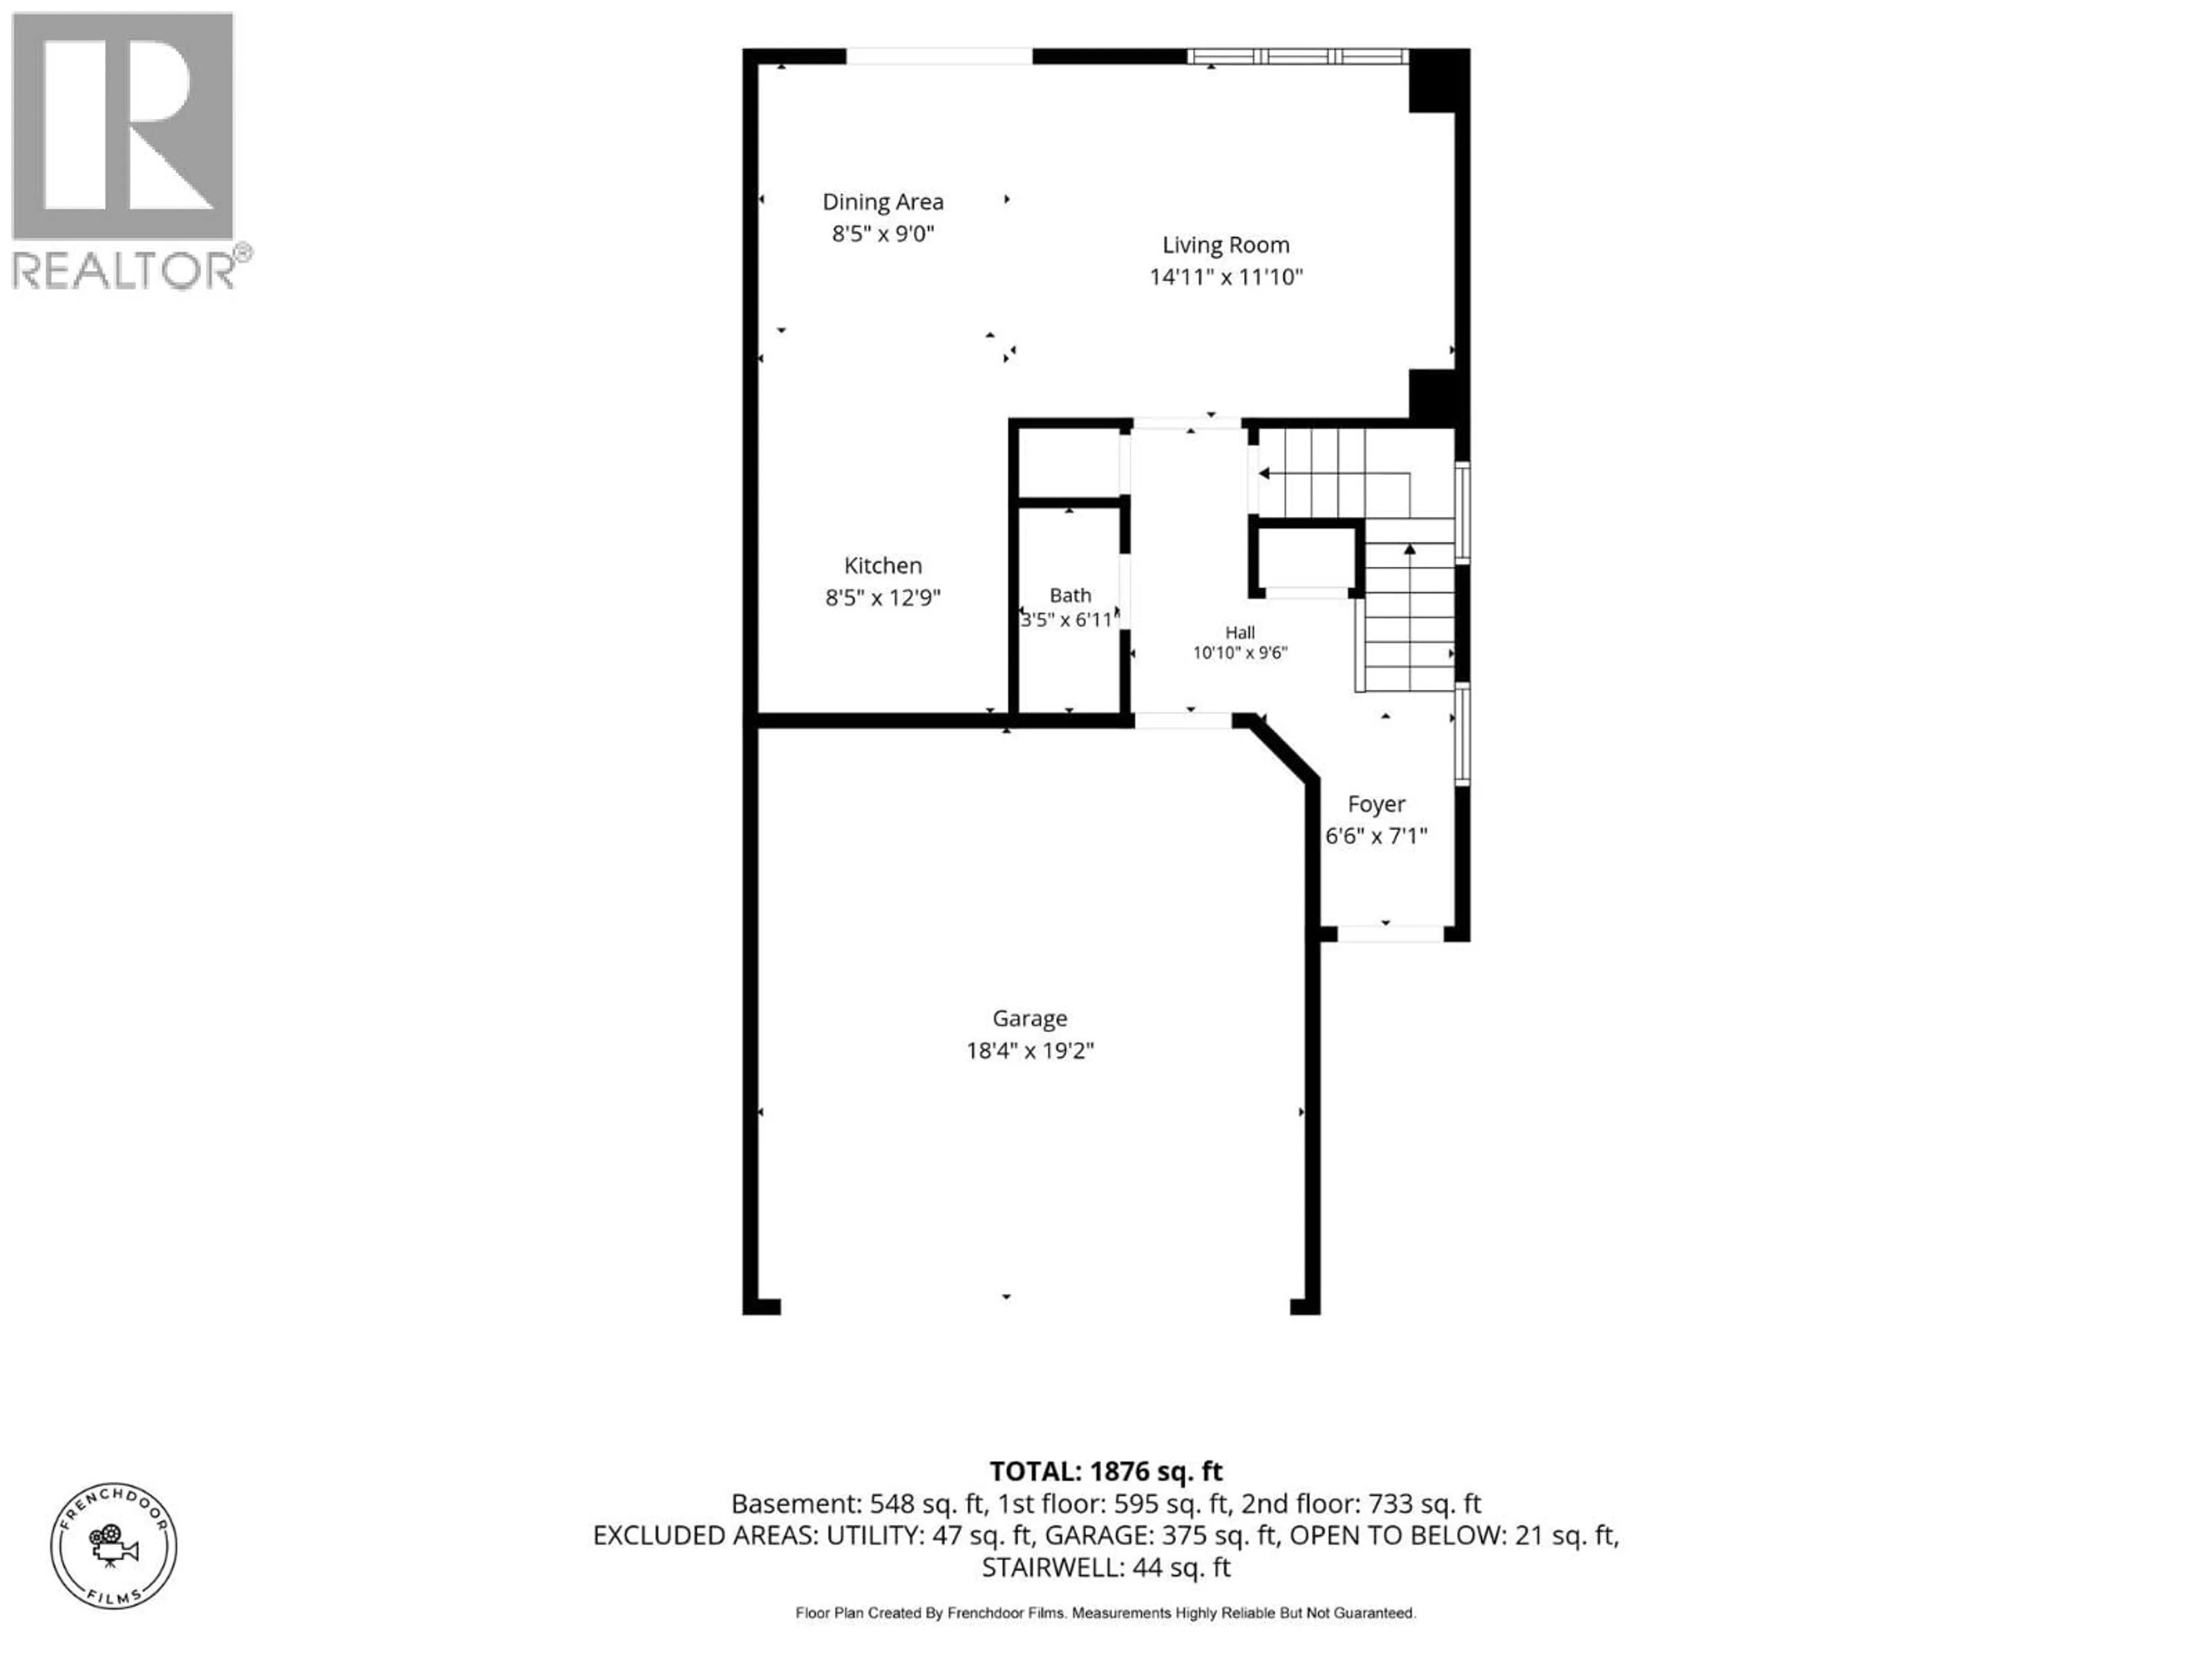
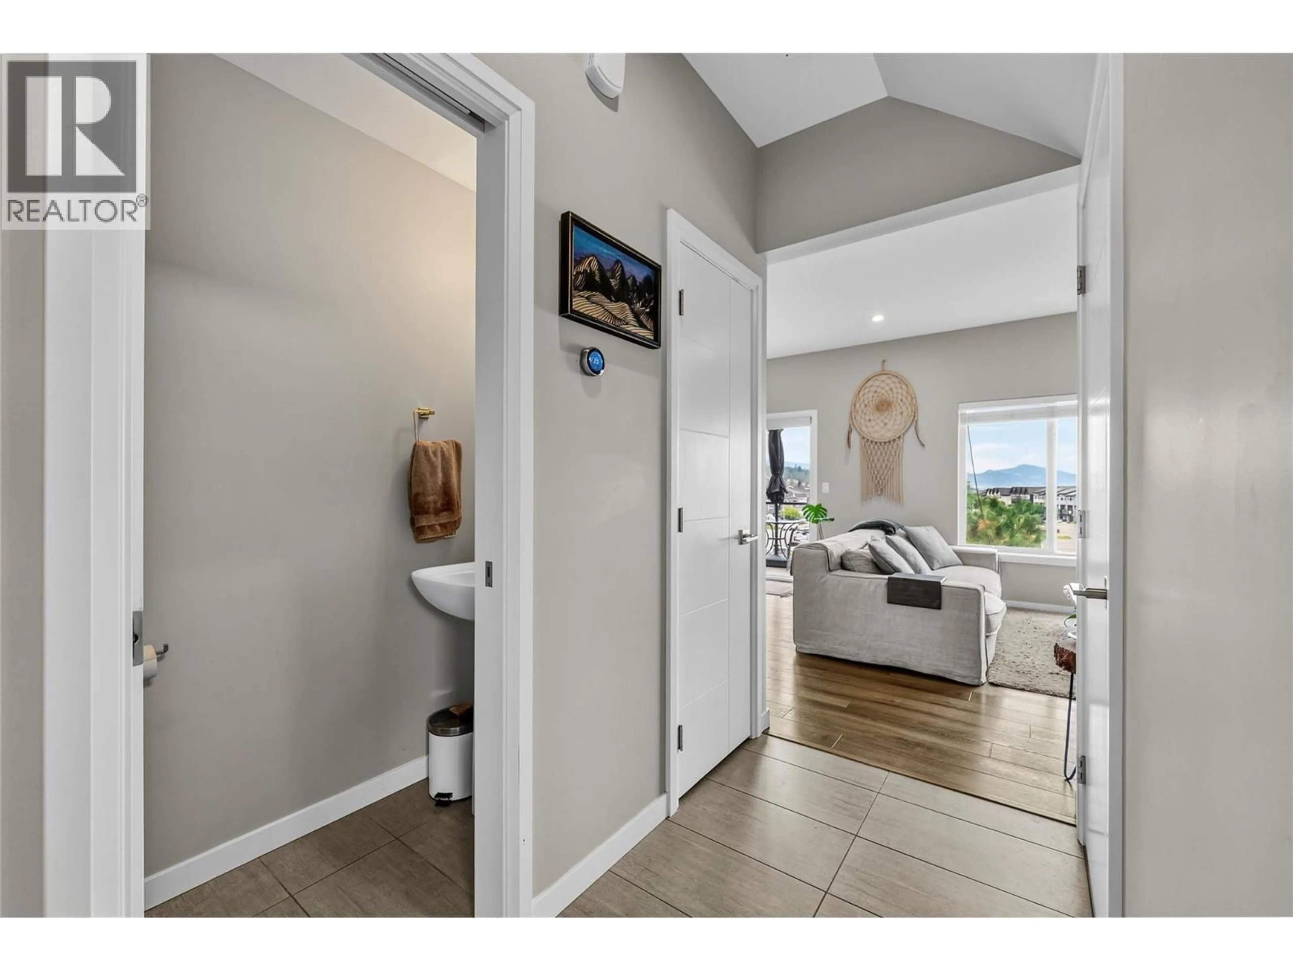
Welcome to Silverwood Pointe in Juniper West! This beautifully designed end unit offers private, unobstructed views with no units directly behind it. This main-level entry home with a walk-out basement, built by the well-known Granite Developments, offers comfortable, open-concept living in a fantastic location. The bright main floor features a spacious living room, beautiful kitchen with quartz countertops, gas stove, under-cabinet lighting, a 2-piece bathroom, and a balcony perfect for summer BBQs and taking in the stunning views. Upstairs, you’ll find 3 bedrooms, including a generous primary bedroom with a 4-piece ensuite with in-floor heating, plus the main 4-piece bathroom & upper-level laundry. The partially finished basement offers a rec room with additional space & a 2-piece bathroom area ready for your finishing ideas. The walk-out basement opens onto a private patio with a hot tub, creating the perfect spot to relax and unwind. Additional features include central A/C, gas BBQ hookups on both the balcony and patio, a new hot tub pump, and newer appliances. The double-car garage with 2 open spaces provides plenty of parking for you & your guests. This is a wonderful opportunity to own a great home in a great location at a great price! Step outside your door & enjoy easy access to dog parks, playgrounds, hiking trails, an outdoor rink, a convenience store & the world-class Juniper Bike Ranch. All measurements are approximate. Call today to book your private showing! (id:39198)
Property Details
Interior
Features
Basement Floor
Utility room
6'2'' x 6'11''2pc Bathroom
Recreation room
11'10'' x 23'4''Exterior
Parking
Garage spaces -
Garage type -
Total parking spaces 4
Condo Details
Inclusions
Property History
 46
46
