46 - 383 COLUMBIA STREET WEST, Kamloops, British Columbia V2C1K5
Contact us about this property
Highlights
Estimated valueThis is the price Wahi expects this property to sell for.
The calculation is powered by our Instant Home Value Estimate, which uses current market and property price trends to estimate your home’s value with a 90% accuracy rate.Not available
Price/Sqft$293/sqft
Monthly cost
Open Calculator
Description
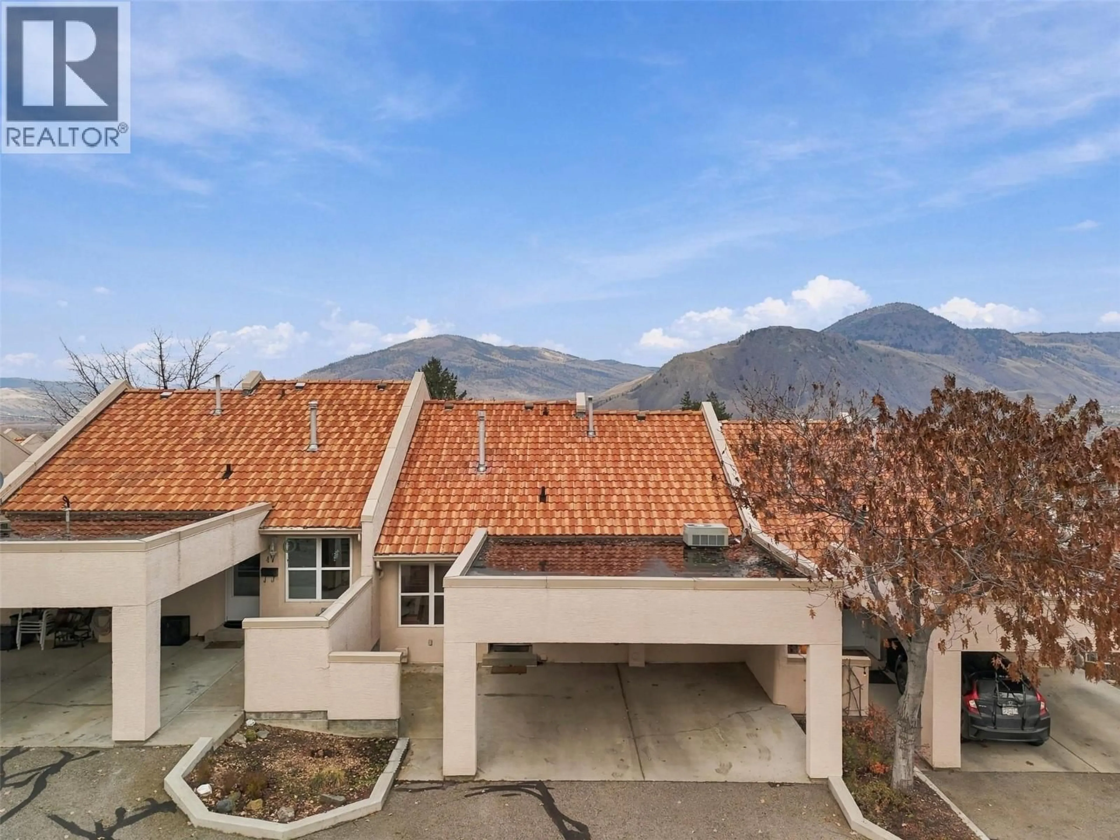
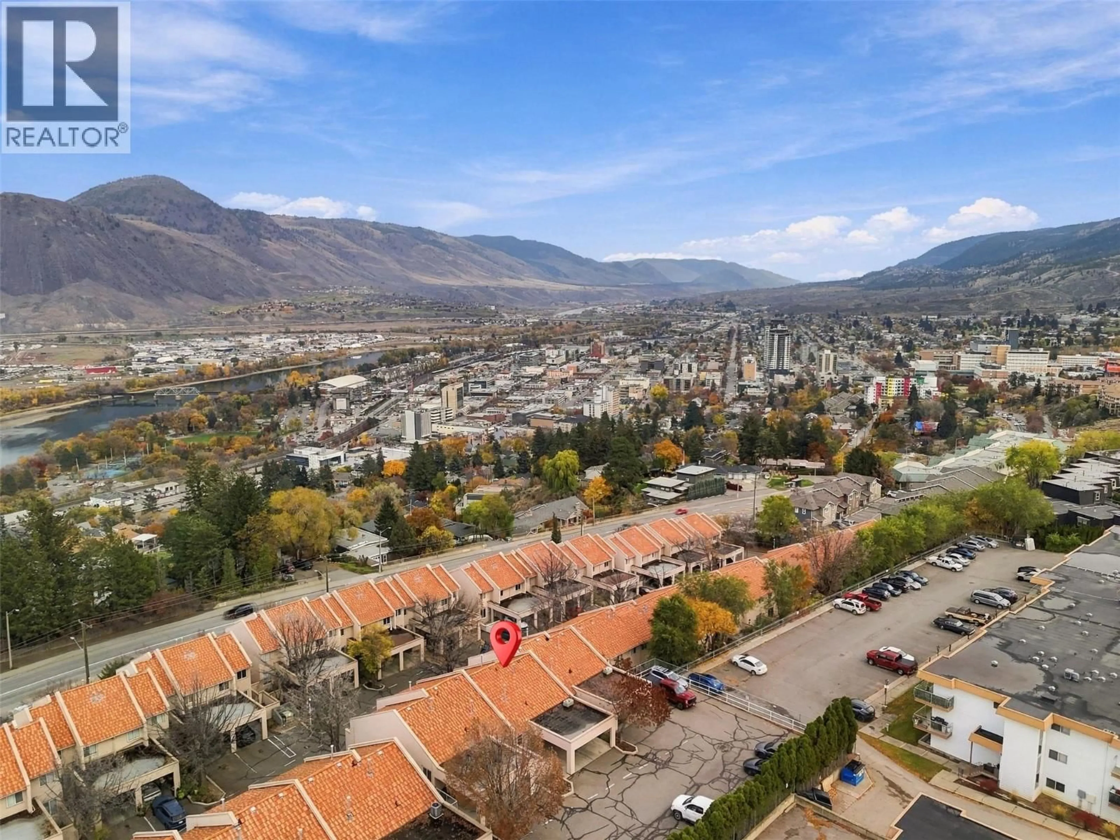
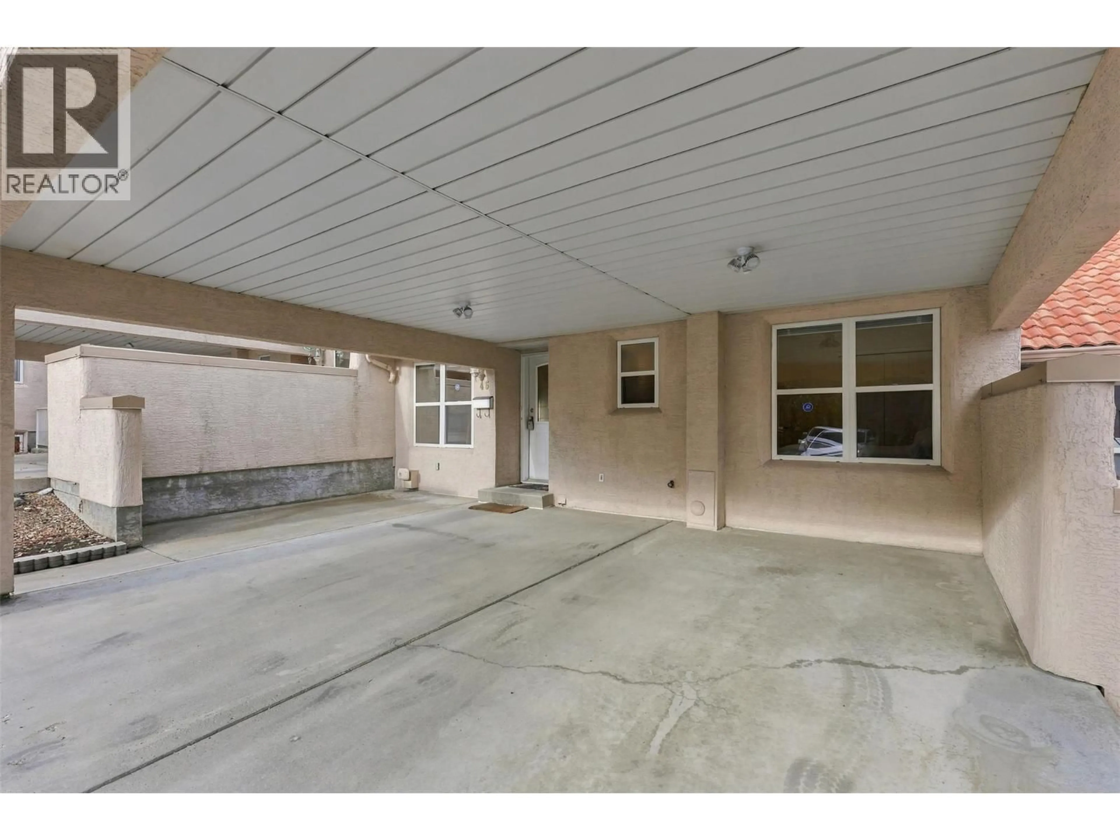
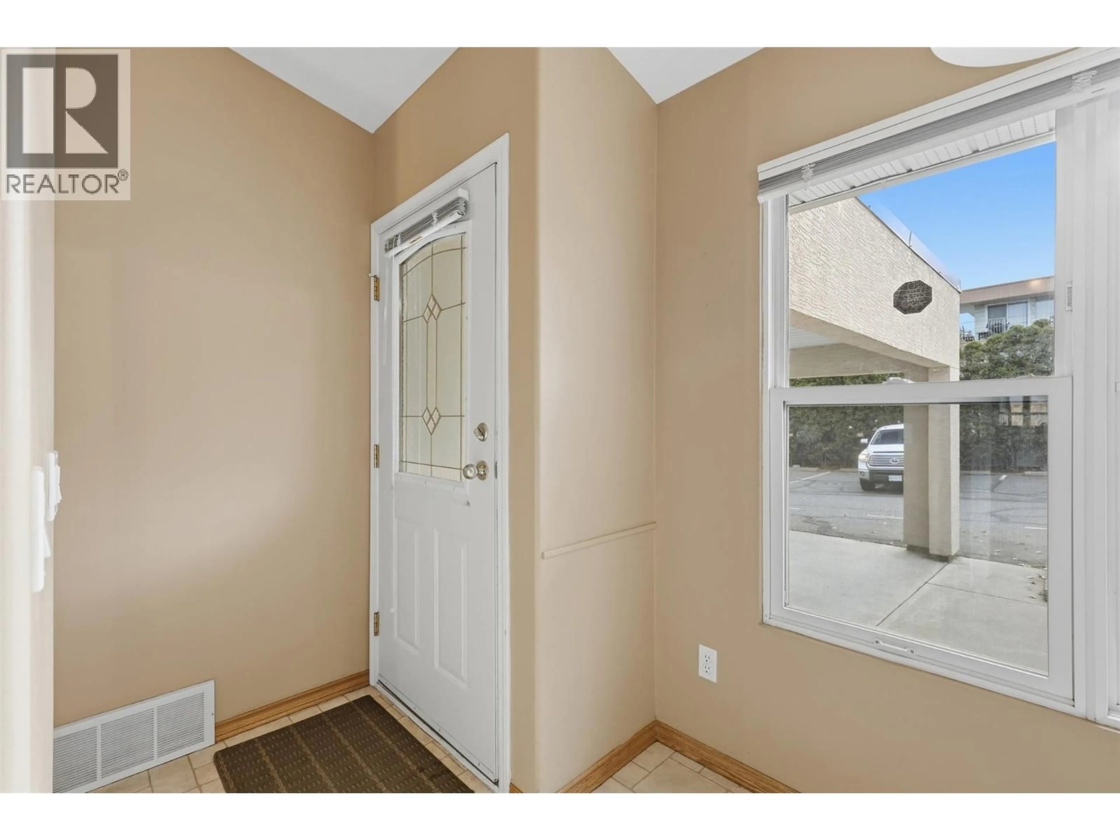
Welcome to Columbia Villas! Located along the quiet upper row of this popular complex, this two-bedroom, two-bathroom rancher-style townhome offers comfortable one-level living, fantastic views and three parking spaces—a rare find in this development! Enjoy the spacious deck overlooking the city, with mature trees providing a peaceful setting behind the home. Inside, the practical floor plan offers plenty of opportunity to update the flooring, paint and appliances to suit your own style. Newer furnace and central air conditioning - replaced in 2020 - hot water tank replaced in 2025 - taking care of some of the bigger expenses. Additional storage and mechanical space are located downstairs. Conveniently located between downtown Kamloops and Sahali, with TRU, shopping, restaurants and amenities nearby. Professionally cleaned, vacant and ready for its next owners. Furniture can be included. A great opportunity to make this well-located home your own. Book your private showing today! (id:39198)
Property Details
Interior
Features
Main level Floor
Foyer
15'3'' x 9'0''Dining room
7'9'' x 15'3''Laundry room
6'6'' x 5'7''Bedroom
9'5'' x 9'8''Condo Details
Inclusions
Property History
 25

