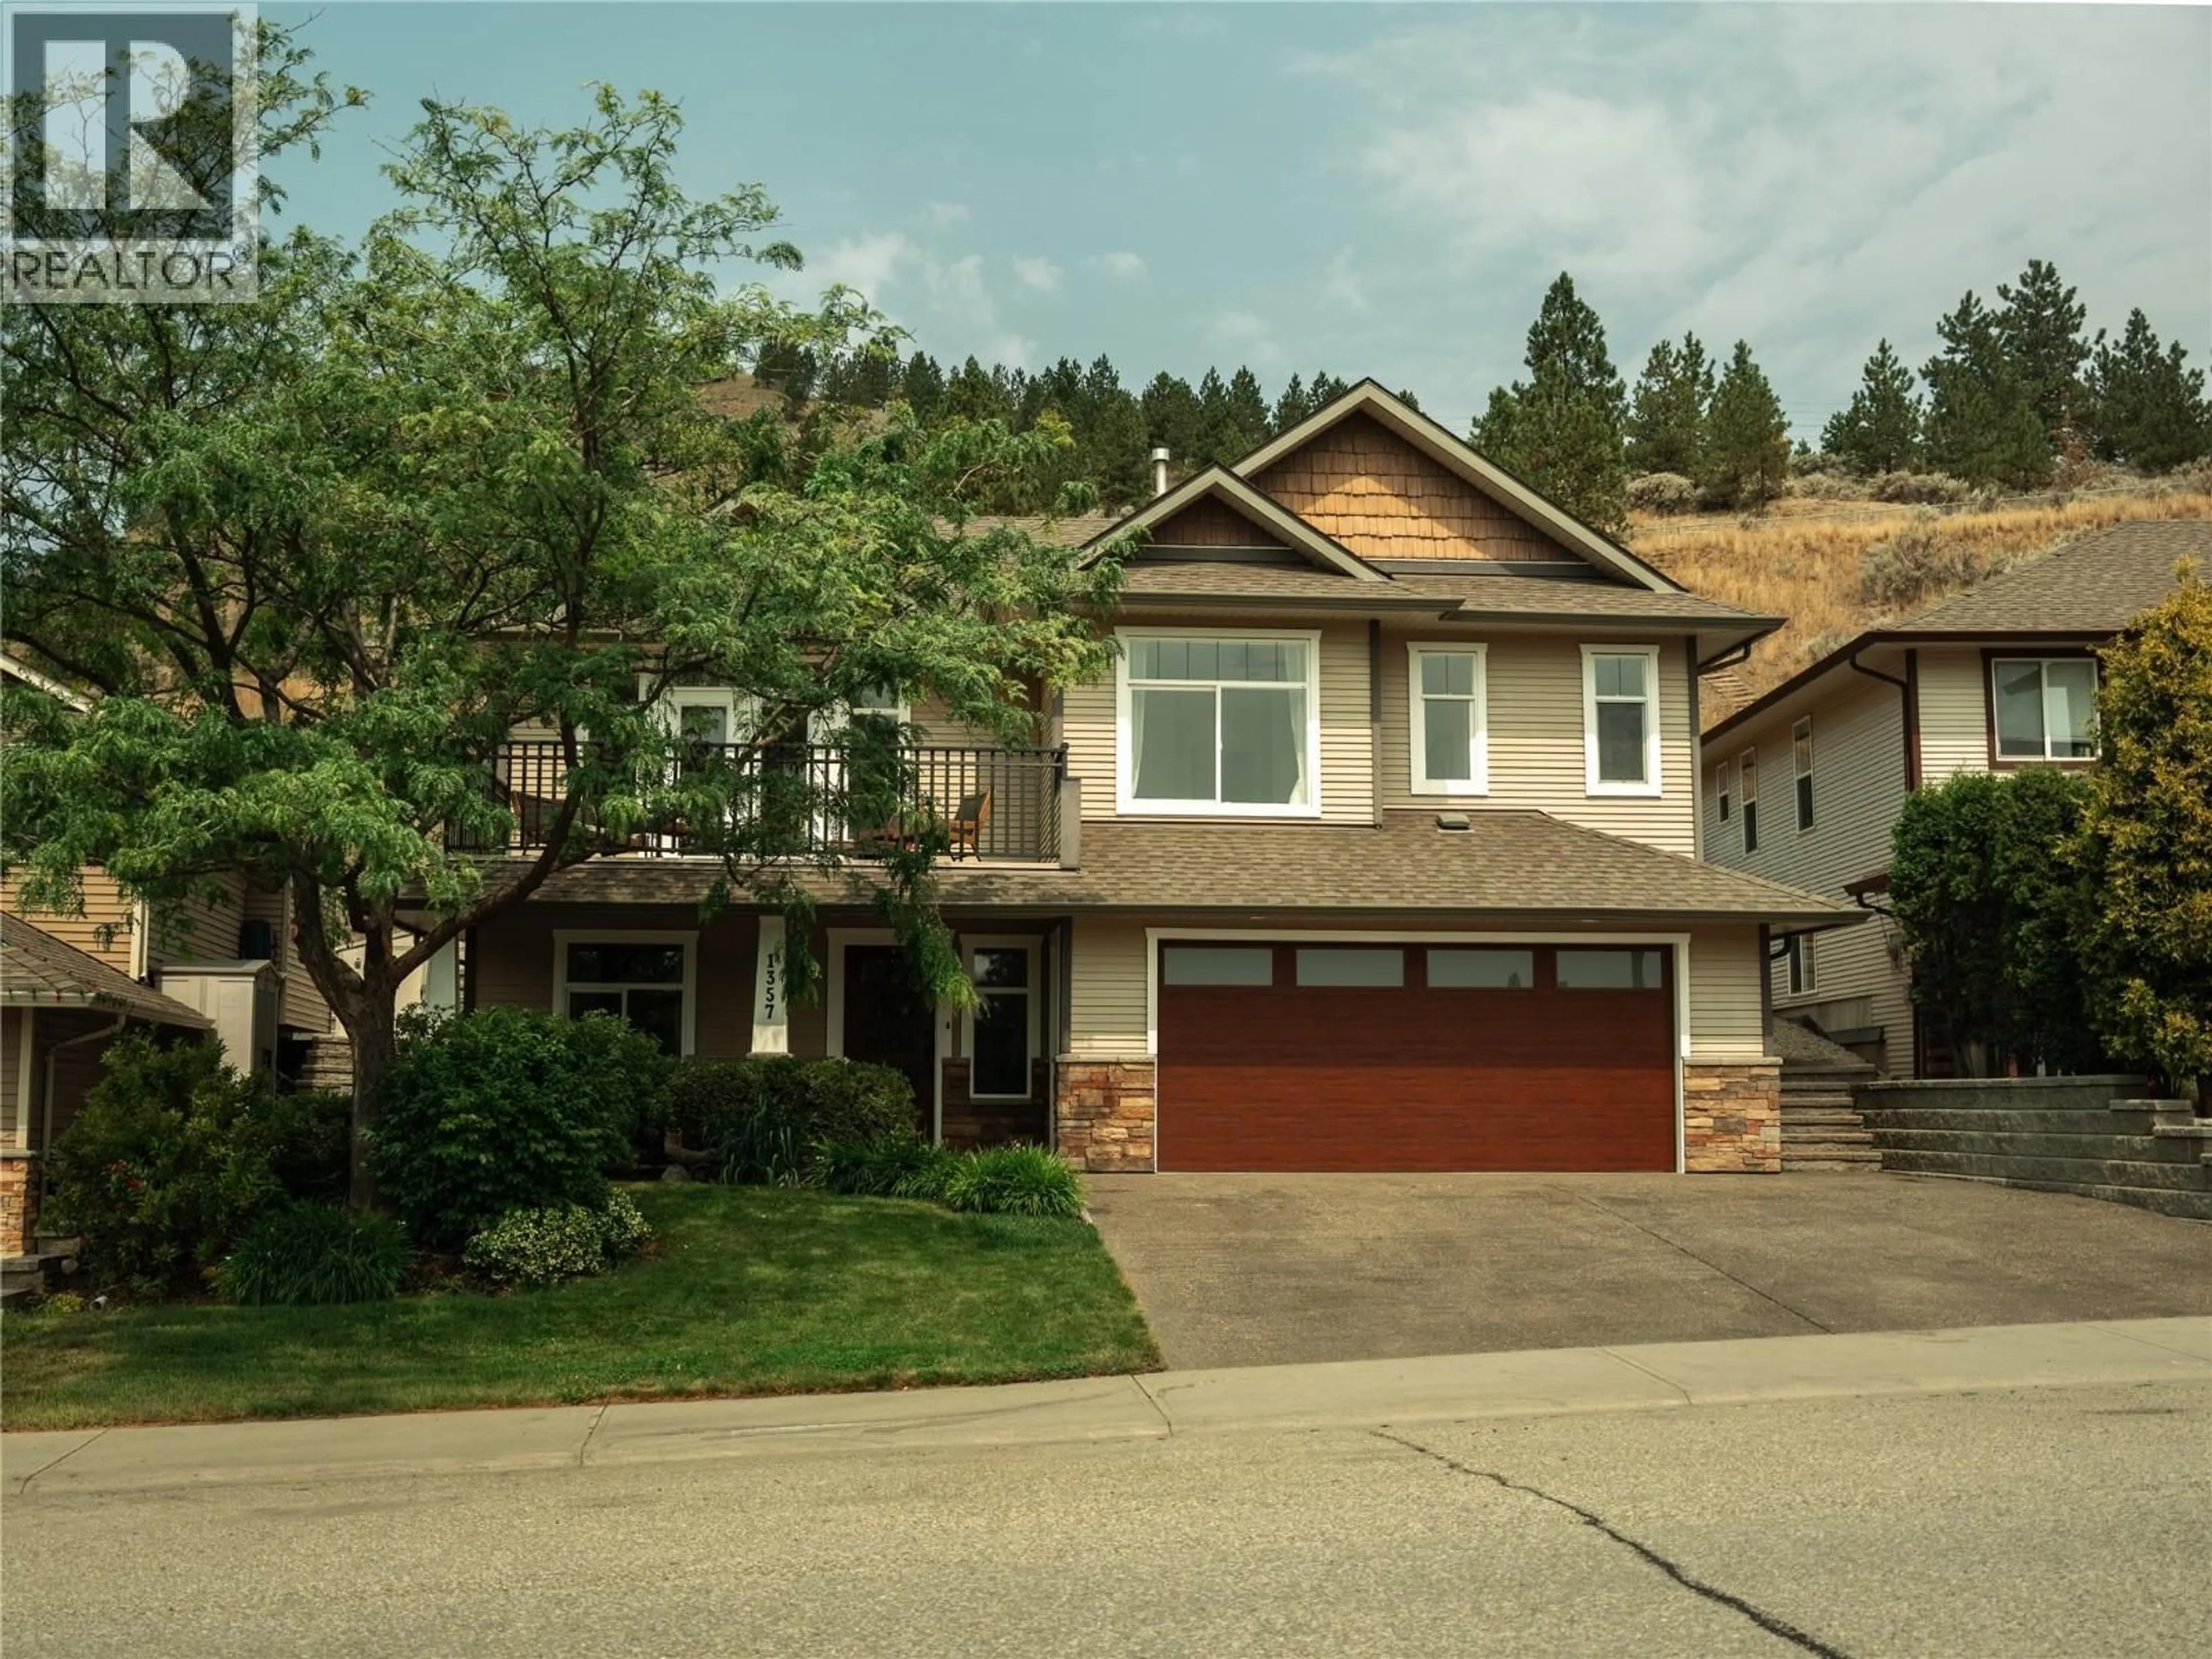
1357 COPPERHEAD DRIVE, Kamloops, British Columbia V2E2T4
Contact us about this property
Highlights
Estimated valueThis is the price Wahi expects this property to sell for.
The calculation is powered by our Instant Home Value Estimate, which uses current market and property price trends to estimate your home’s value with a 90% accuracy rate.Not available
Price/Sqft$430/sqft
Monthly cost
Open Calculator
Description
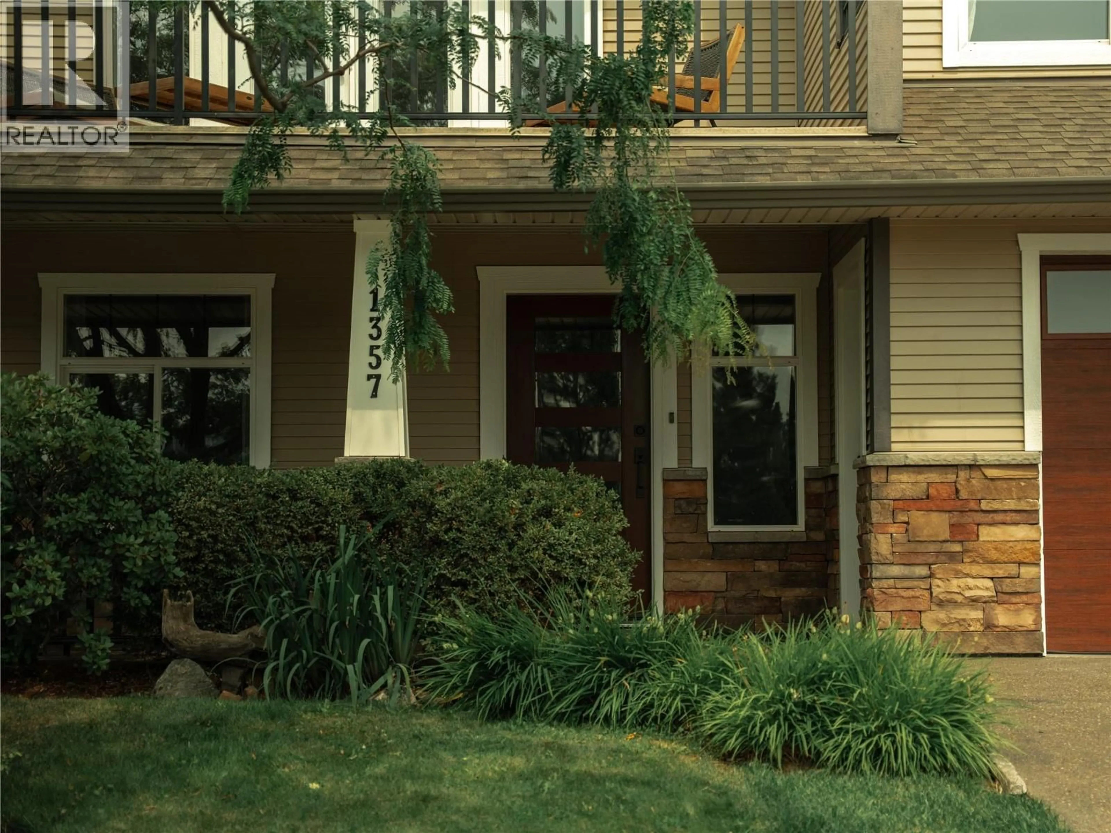
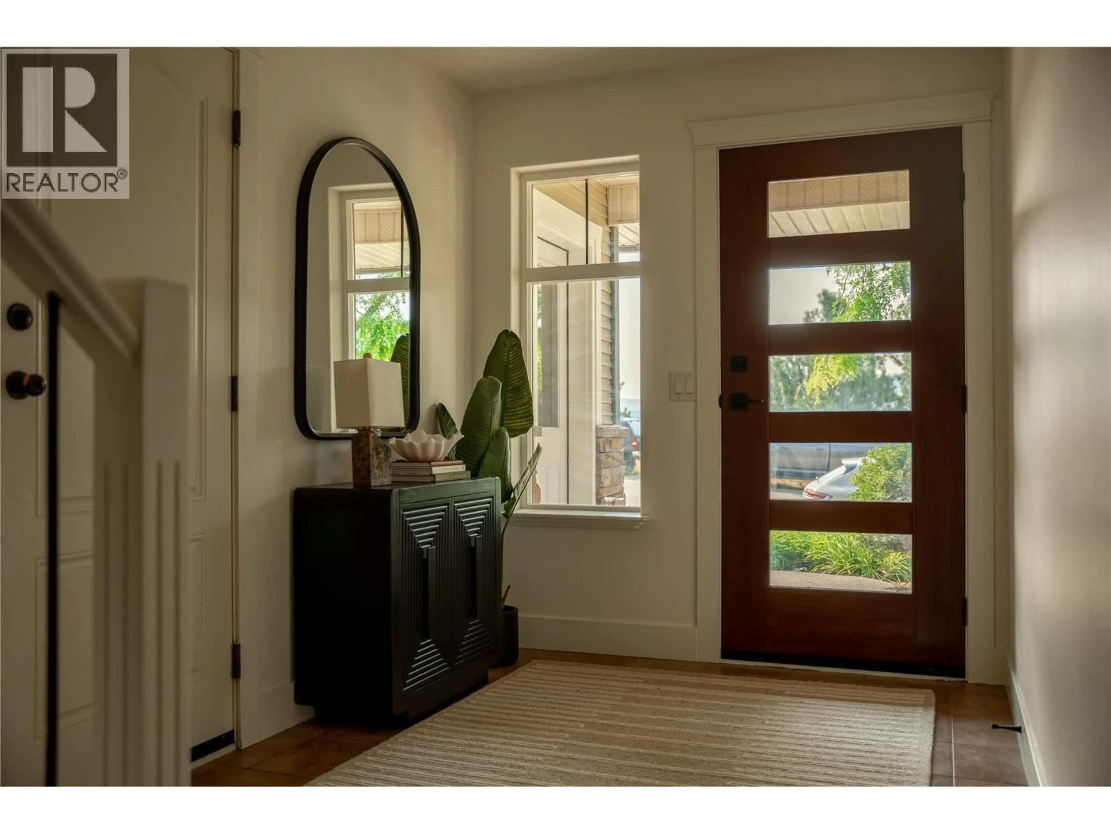
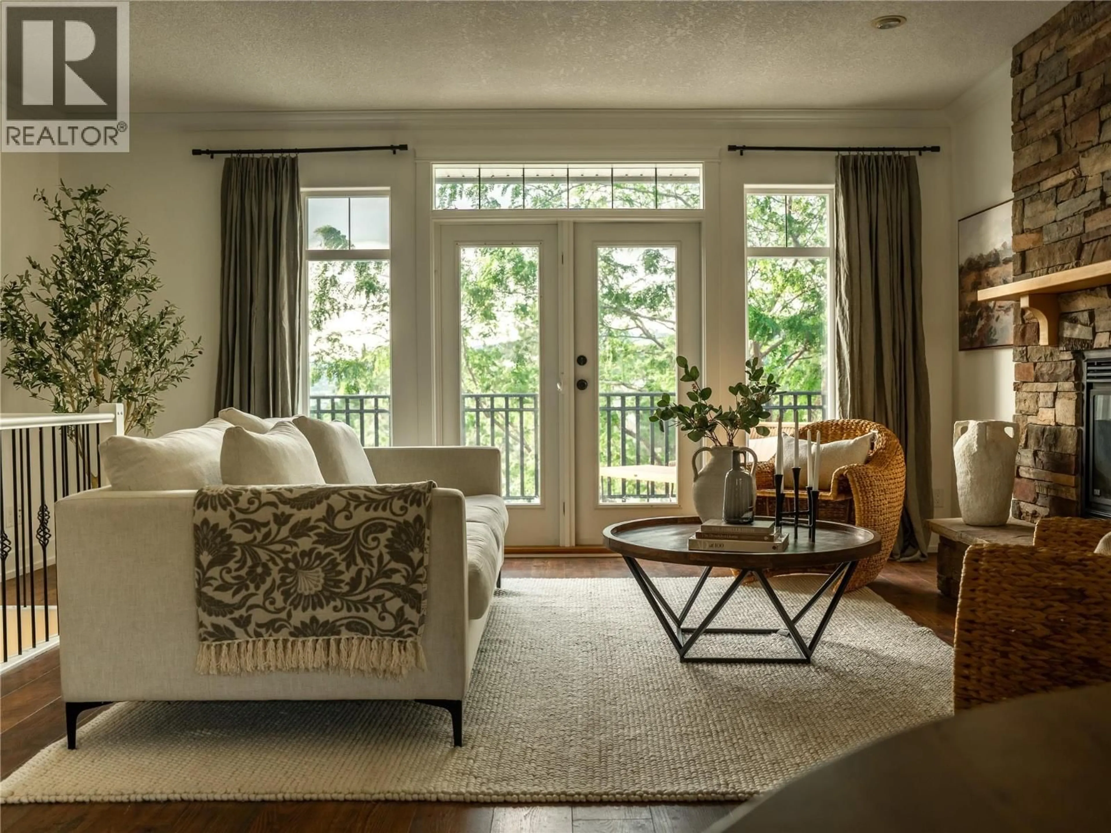
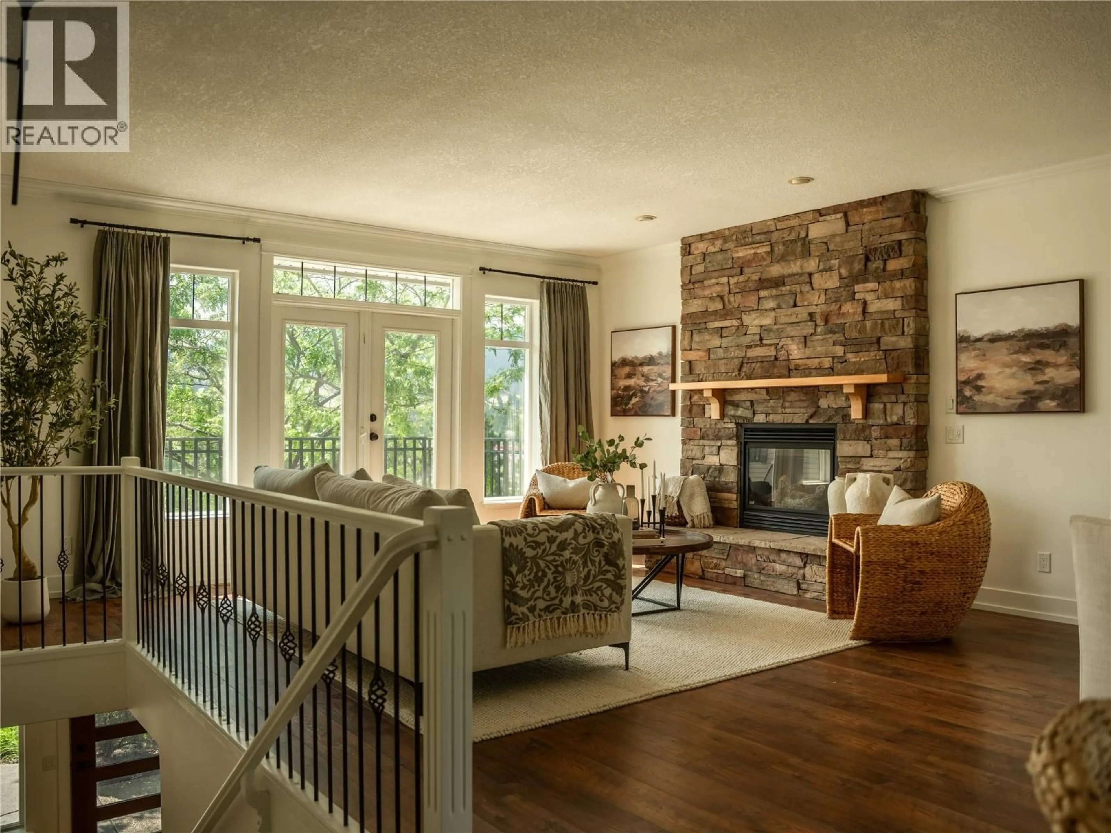
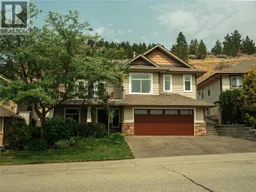
Discover the perfect blend of comfort and nature in this stunning five bedroom, three bathroom home situated on a generous .29-acre lot in the highly sought-after Dufferin neighborhood of Kamloops. This private oasis directly backs onto Kenna Cartwright Nature Park and overlooks Dufferin Park, offering stunning vistas and nearby access to hiking and biking trails, plus close proximity to Dufferin Elementary School. Enjoy a turnkey experience with an extensive interior paint refresh and notable updates such as new carpet, designer light fixtures throughout, a recently installed dual-fuel heat pump system for year-round efficiency, a 50-gallon H2O tank, and a custom kitchen featuring full-height cabinets, a large island, granite countertops, and newer appliances. The spacious layout offers three large bedrooms on the main floor (all staged with Queen beds) and two remodelled full baths. The refreshed grade level boasts an additional two bedrooms, laundry room, family room and a full bath. The exterior is enhanced with a newer double garage door and a new modern front door. Enjoy breathtaking sunrise views from the front porch and serene sunsets in a backyard retreat complete with a lush garden, relaxing gazebo, and a dedicated area wired for a hot tub. Adjacent to the proposed Dufferin Multiplex arena and library. Quick access to #1 Highway, Costco, and all major shopping and grocery stores. A complete list of updates is available by request. (id:39198)
Property Details
Interior
Features
Lower level Floor
Utility room
4'10'' x 7'9''Bedroom
10'7'' x 12'1''4pc Bathroom
4'10'' x 11'9''Family room
14'2'' x 25'11''Exterior
Parking
Garage spaces -
Garage type -
Total parking spaces 5
Property History
 39
39
