19 - 1385 ROCKCRESS DRIVE, Kamloops, British Columbia V2E0B4
Contact us about this property
Highlights
Estimated valueThis is the price Wahi expects this property to sell for.
The calculation is powered by our Instant Home Value Estimate, which uses current market and property price trends to estimate your home’s value with a 90% accuracy rate.Not available
Price/Sqft$380/sqft
Monthly cost
Open Calculator
Description
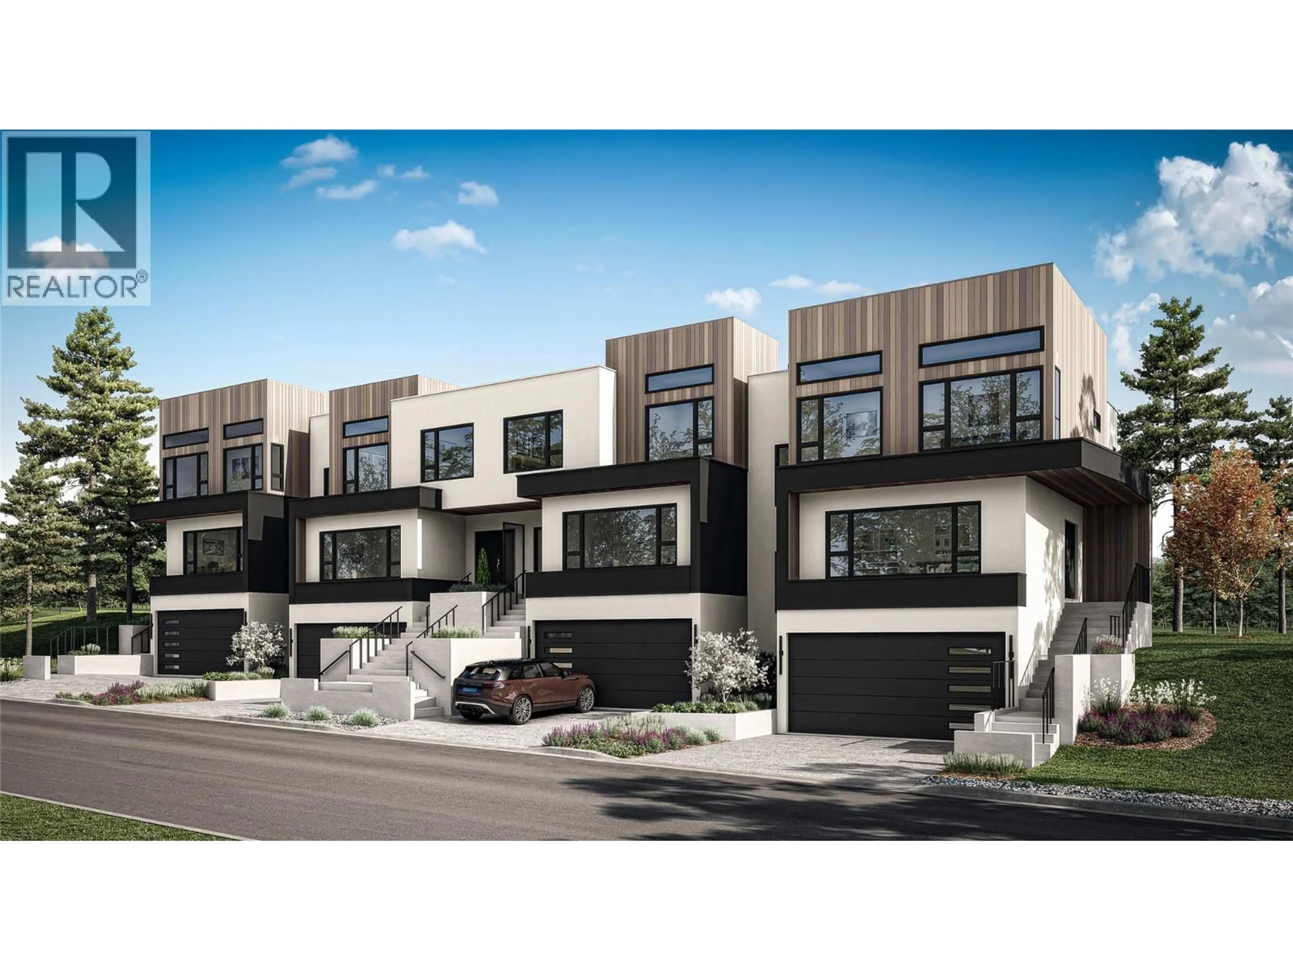
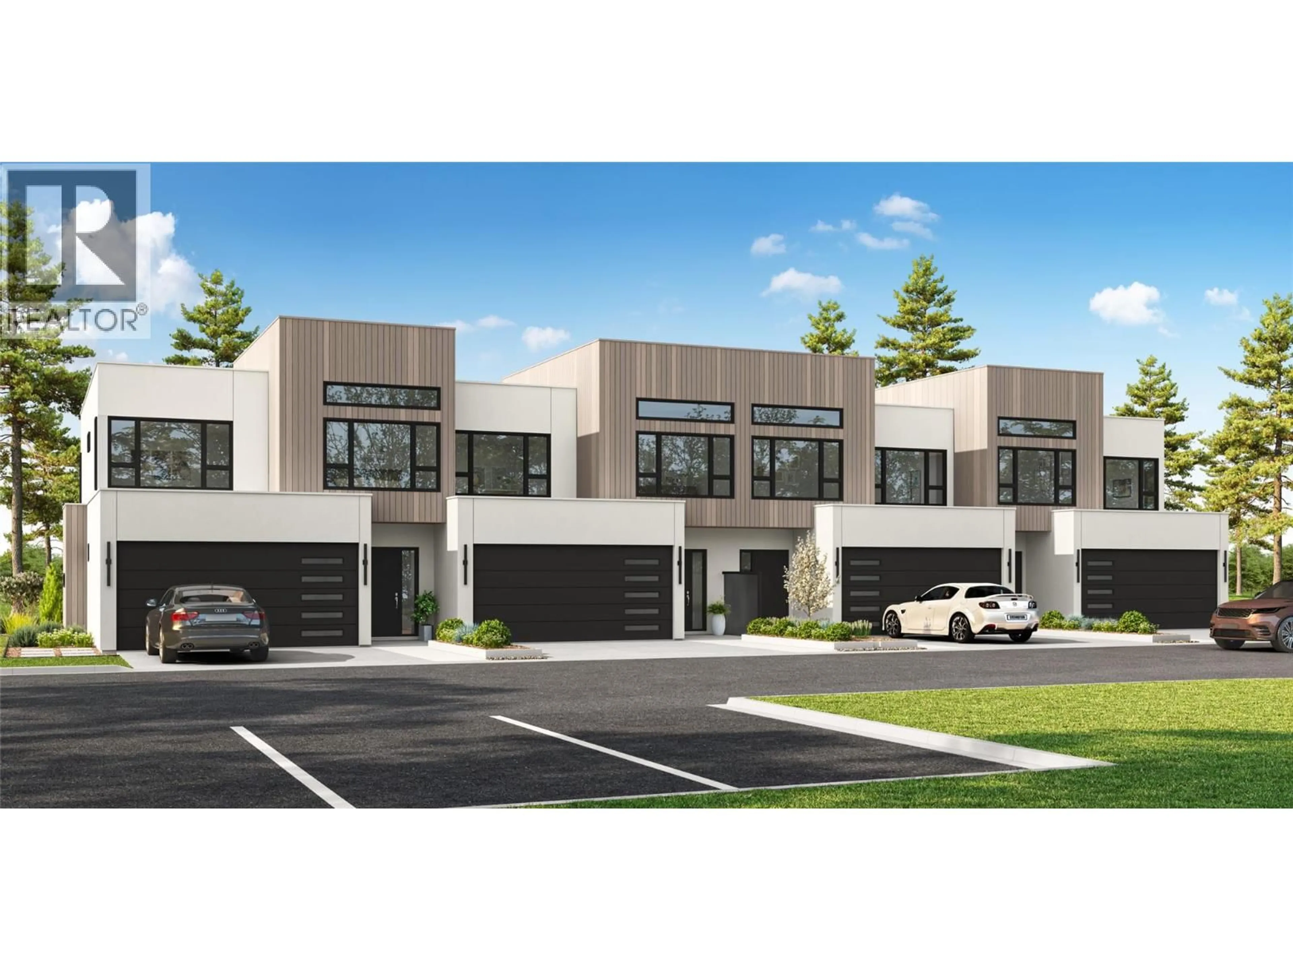
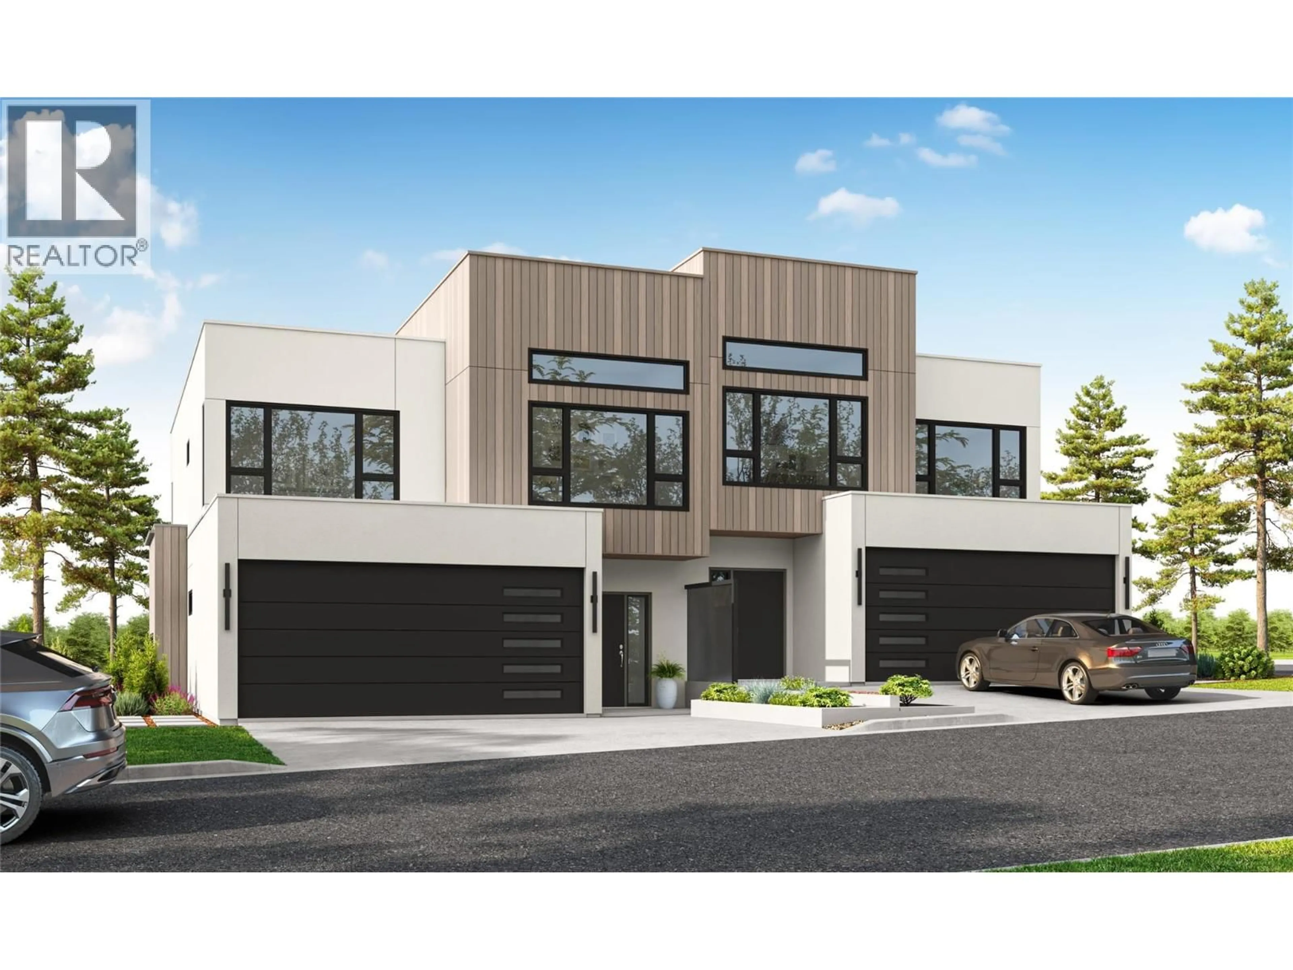
Welcome to Parqside — spacious, sophisticated townhomes thoughtfully designed for the way you live. With three bedrooms upstairs, generous interiors, and elevated finishes, Parqside offers a refined approach to modern townhome living with a focus on comfort, entertaining, and future flexibility. At the heart of each home is a large, highly functional kitchen designed for both everyday living and effortless entertaining, flowing seamlessly into an open-concept living and dining area. The generous layout creates a natural gathering space for family and guests while maintaining a sense of comfort and connection. The primary suite is designed as a private retreat, featuring a large walk-in closet and a beautifully appointed ensuite with heated floors and quartz countertops. Each home offers a two-car garage, an unfinished basement providing valuable space for future living, recreation, or storage, and Step Code 4 construction for improved energy efficiency and year-round comfort. Every detail has been thoughtfully considered to create a home that feels both beautiful and effortlessly livable — today and for years to come. (id:39198)
Property Details
Interior
Features
Main level Floor
Pantry
4'10'' x 7'5''Kitchen
10'3'' x 14'4''Living room
15' x 19'Partial bathroom
Exterior
Parking
Garage spaces -
Garage type -
Total parking spaces 2
Condo Details
Inclusions
Property History
 3
3
