23 - 1940 HILLSIDE DRIVE, Kamloops, British Columbia V2E2T3
Contact us about this property
Highlights
Estimated valueThis is the price Wahi expects this property to sell for.
The calculation is powered by our Instant Home Value Estimate, which uses current market and property price trends to estimate your home’s value with a 90% accuracy rate.Not available
Price/Sqft$351/sqft
Monthly cost
Open Calculator
Description
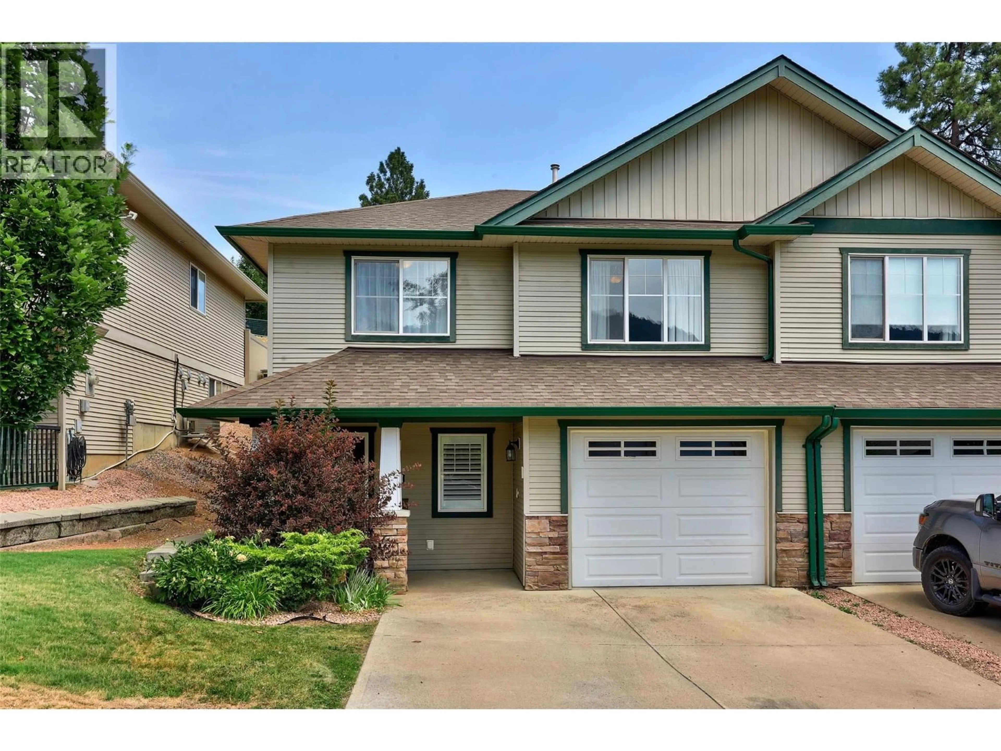
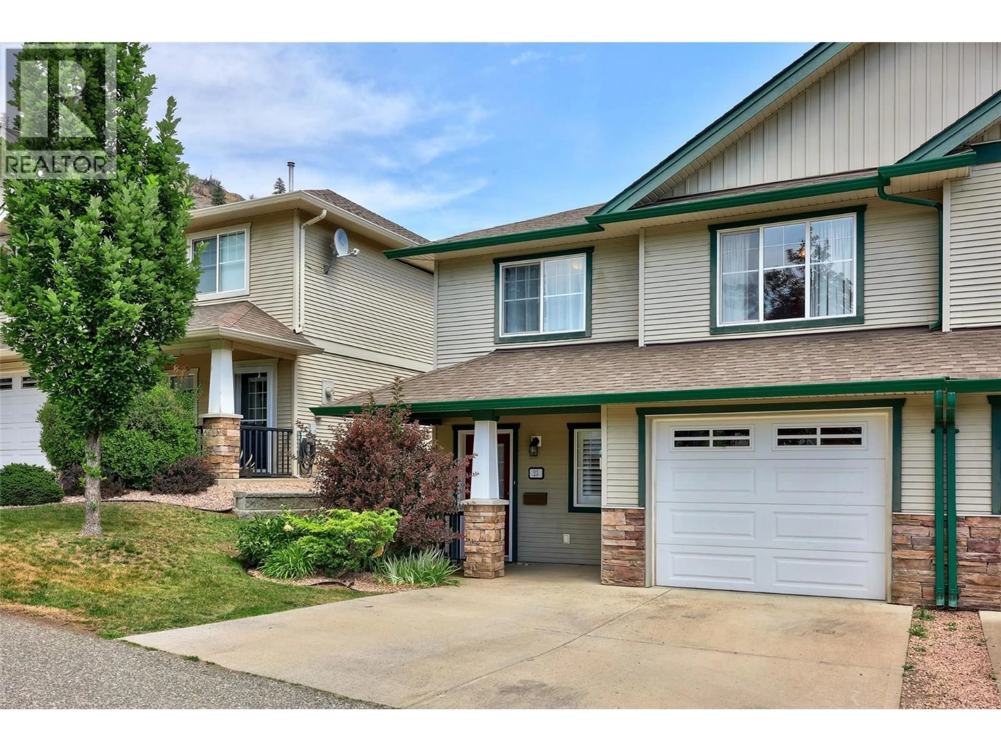
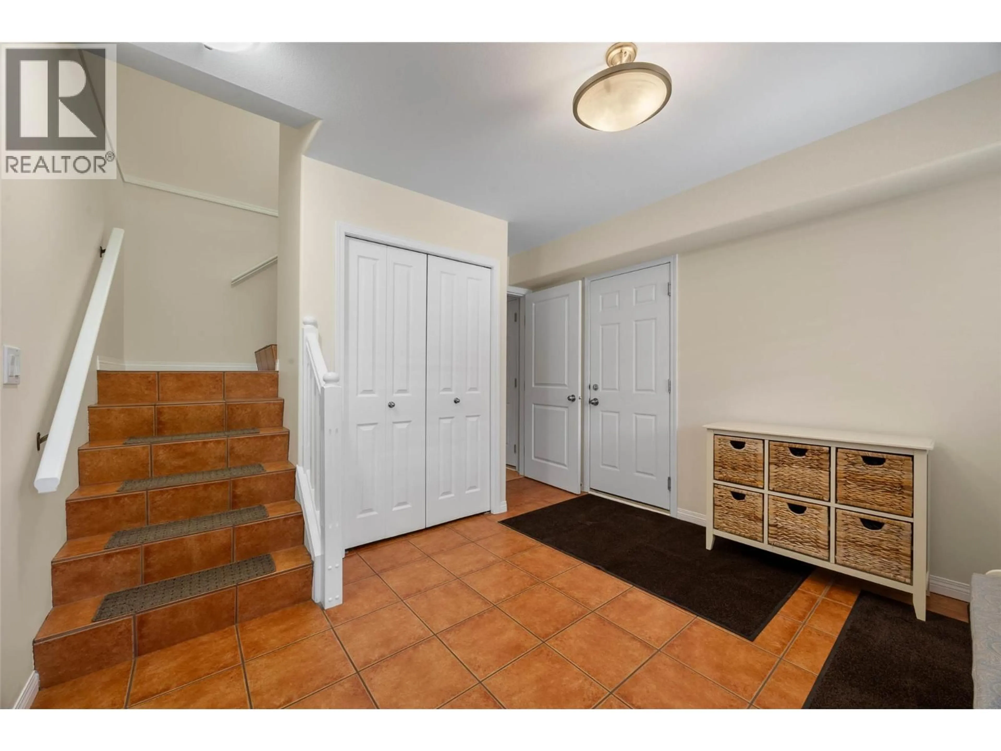
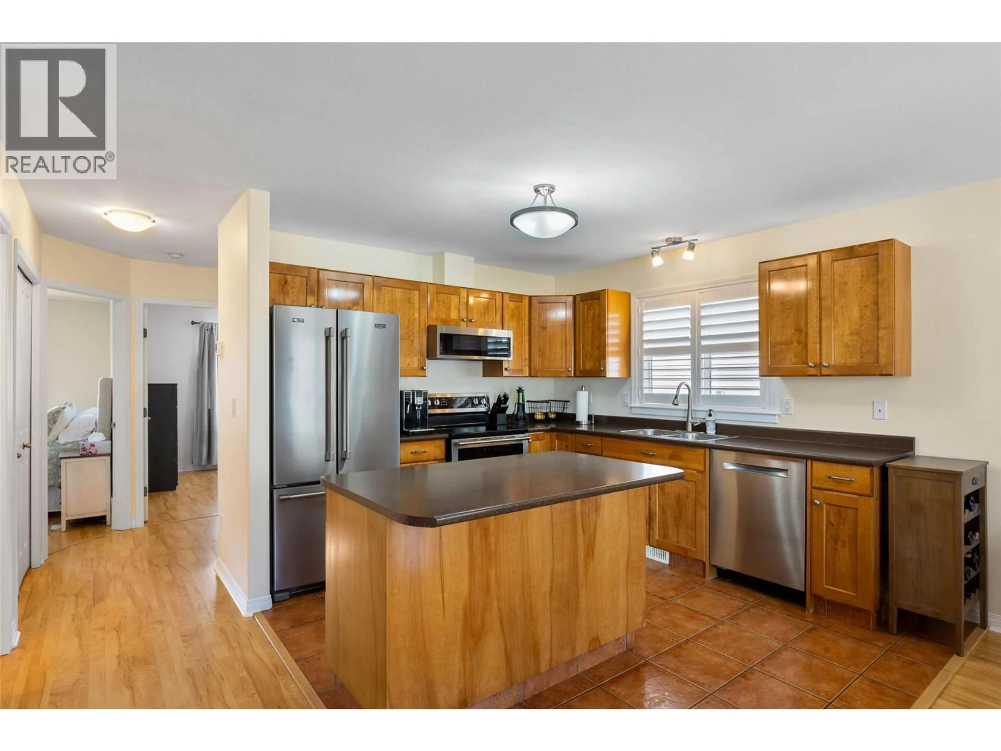
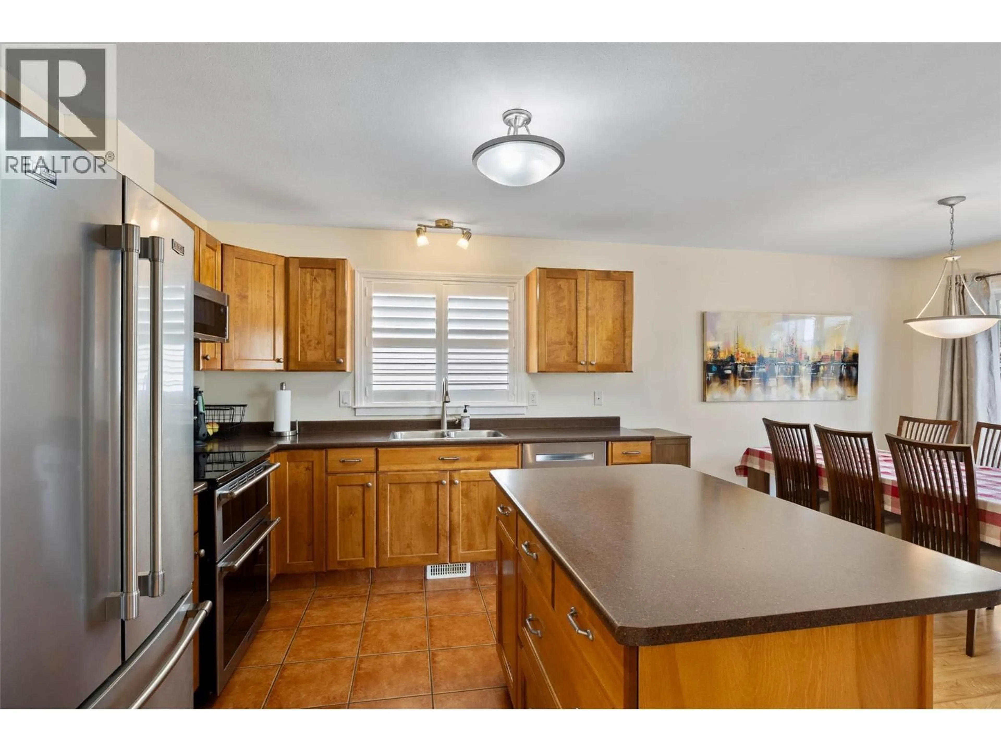
Perched in the sought-after Dufferin Park complex, this freehold strata townhome offers privacy and low-maintenance living. Built in 2004, the two-storey layout with walk-out basement spans approximately 1,594 sq ft with 3 bedrooms and 2 bathrooms. The main level features an updated kitchen with stainless steel appliances (2018), a tiled dining area opening to a covered patio, and a bright living room framed by mountain views, alongside the primary and second bedrooms and a 4-piece bath. The finished walk-out basement adds a spacious recreation room, third bedroom, and 3-piece bath. Additional highlights include an attached garage, central air conditioning, forced-air natural gas heat, and central vac (2020). Recent upgrades include a new furnace and AC (2021), a 200-amp panel with EV outlet, and new fence panels (2023). Set on a quiet street with easy access to shopping, schools, and recreation — a move-in ready home in one of Kamloops' most desirable neighbourhoods. (id:39198)
Property Details
Interior
Features
Basement Floor
Bedroom
10'10'' x 11'2''Recreation room
15'5'' x 12'3pc Bathroom
Foyer
9'10'' x 11'3''Exterior
Parking
Garage spaces -
Garage type -
Total parking spaces 1
Condo Details
Inclusions
Property History
 19
19
