6 - 1750 PACIFIC WAY, Kamloops, British Columbia V2E2K8
Contact us about this property
Highlights
Estimated valueThis is the price Wahi expects this property to sell for.
The calculation is powered by our Instant Home Value Estimate, which uses current market and property price trends to estimate your home’s value with a 90% accuracy rate.Not available
Price/Sqft$438/sqft
Monthly cost
Open Calculator
Description
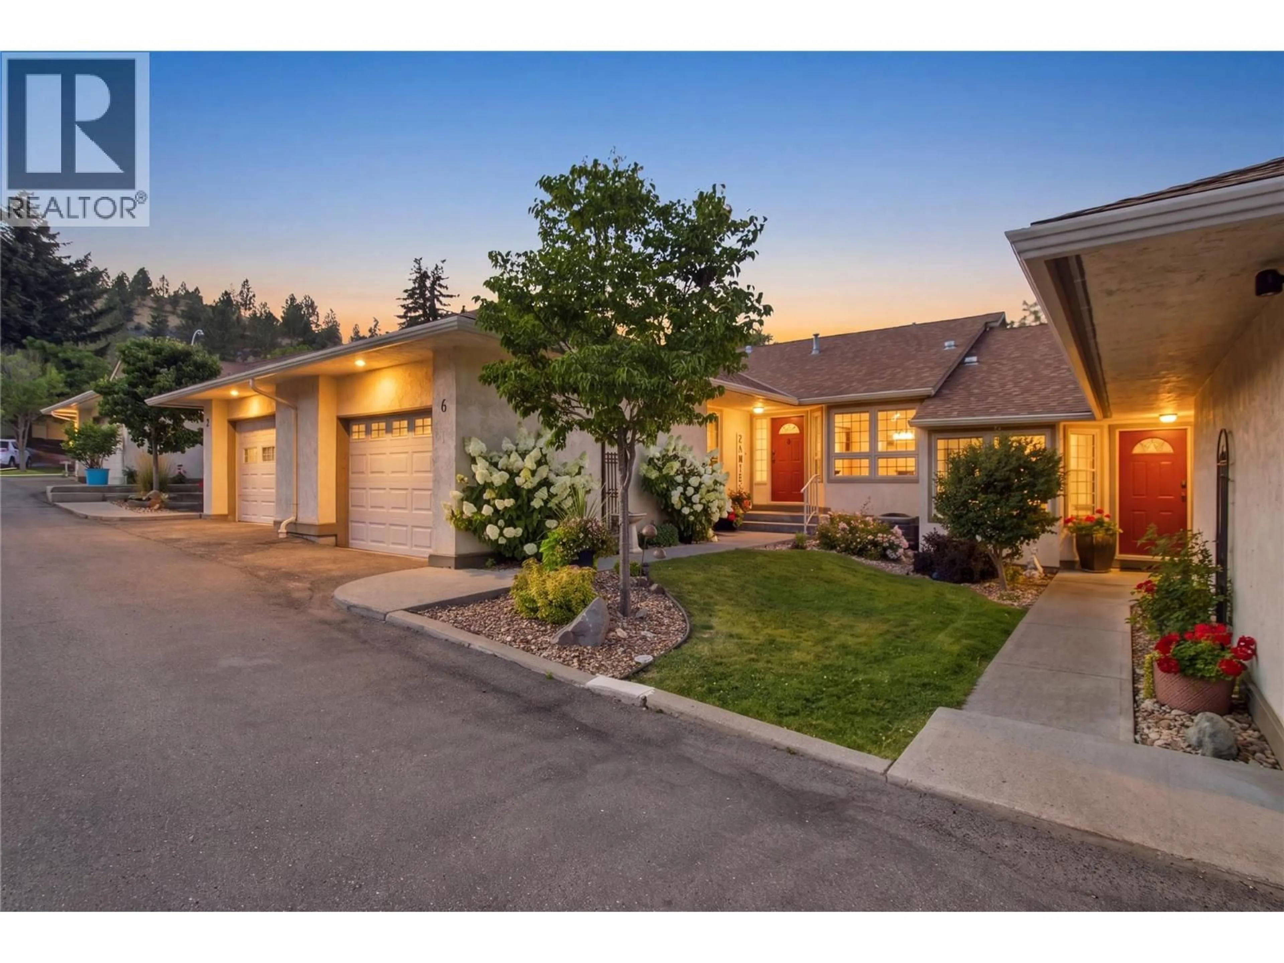
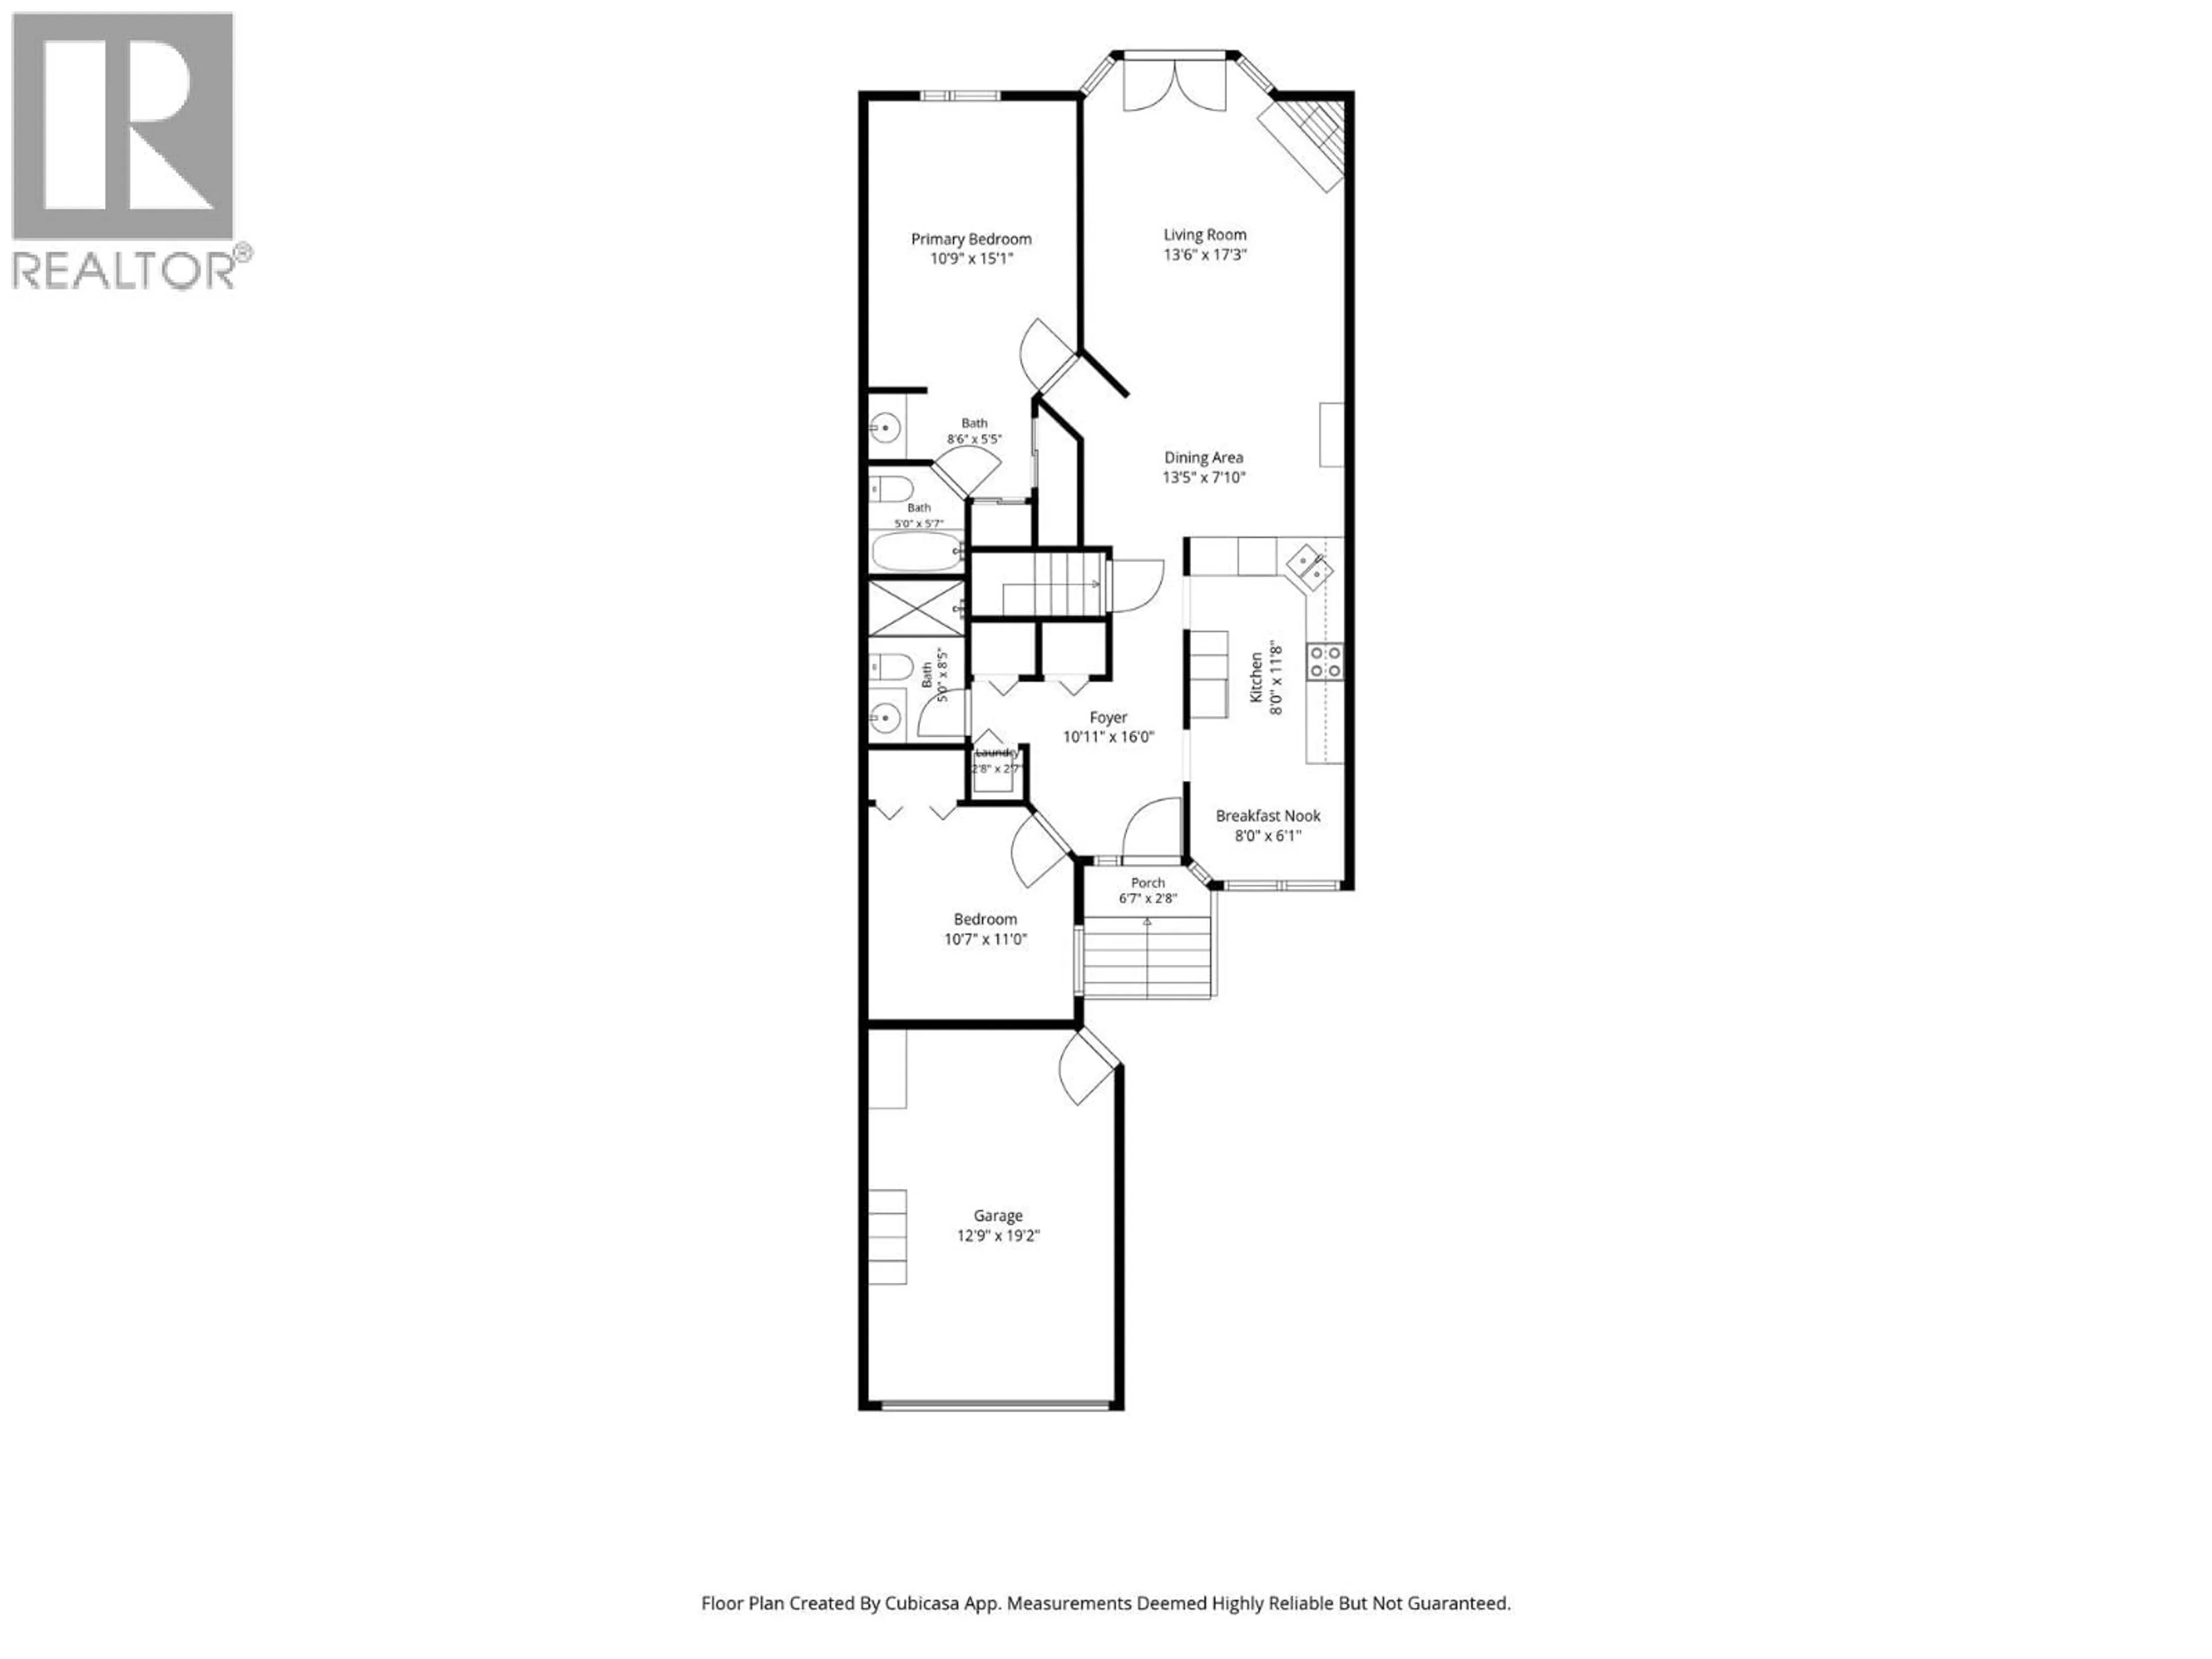
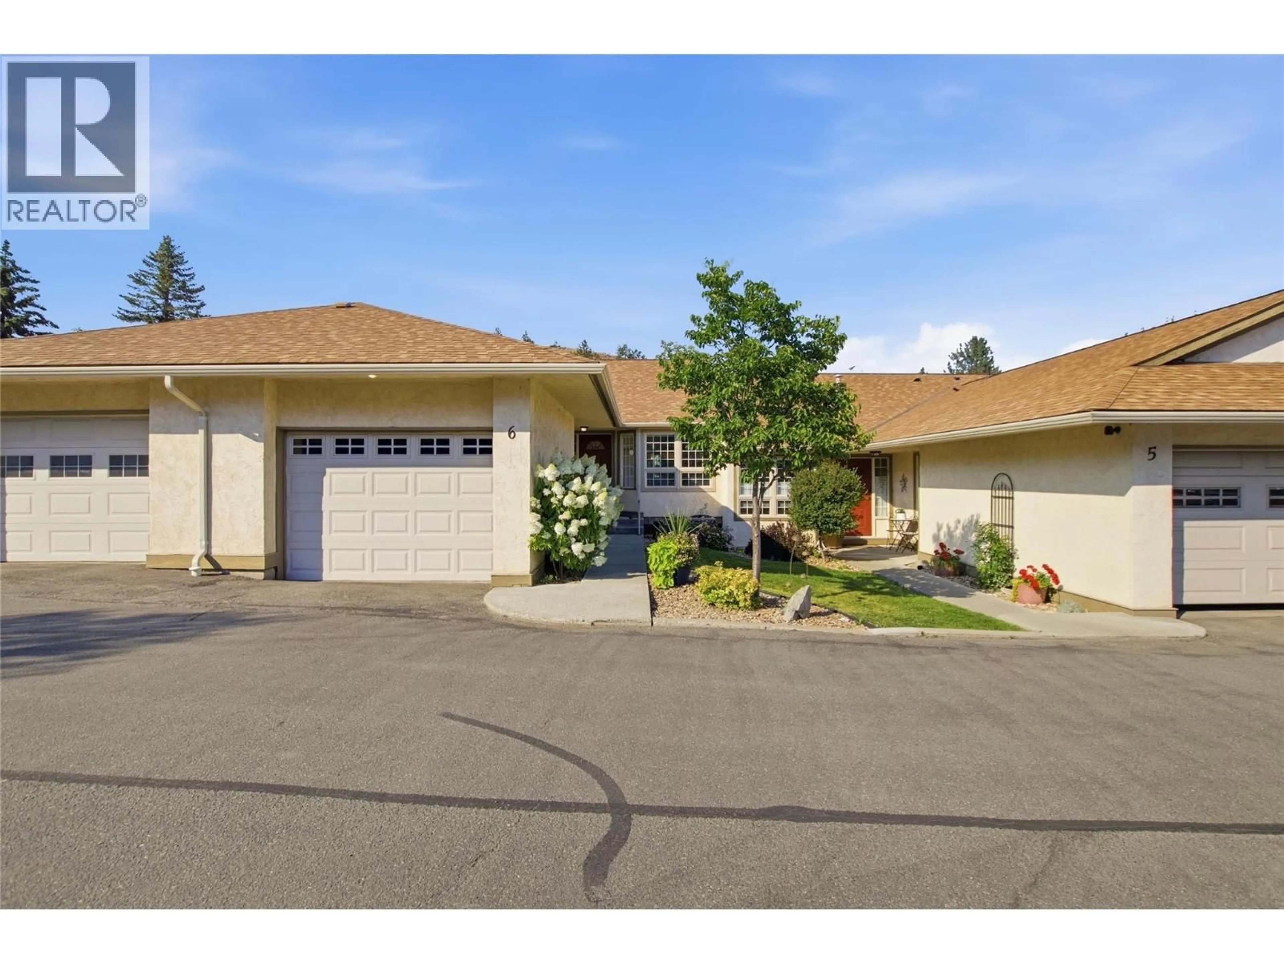
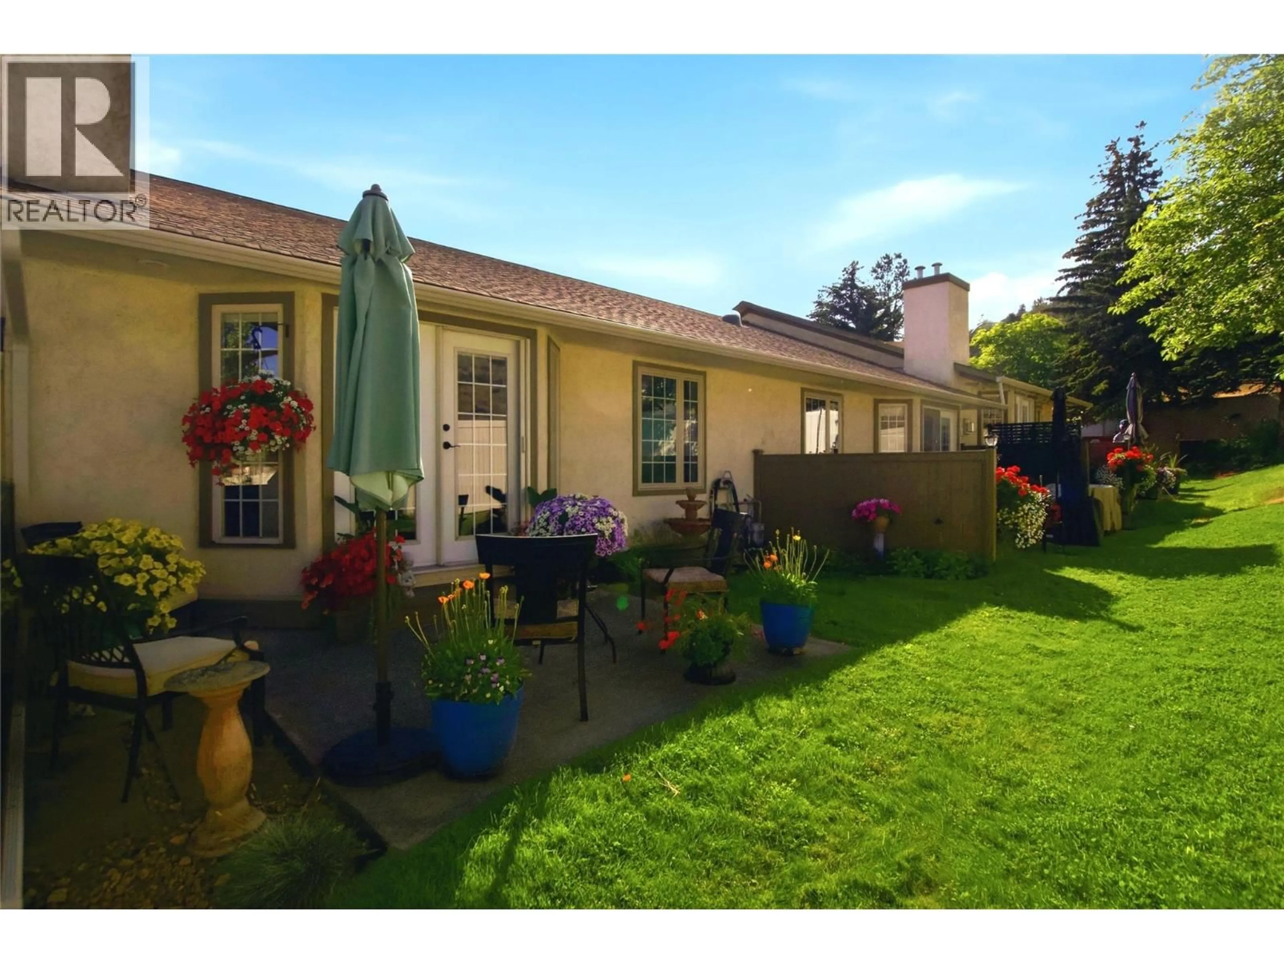
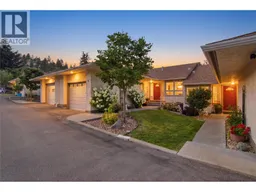
Move-in ready and conveniently located, this 2-bedroom, 2-bathroom rancher townhome offers comfortable main-floor living with a full basement. Just minutes from Costco, Aberdeen Mall, and local shopping, this home provides easy access to everyday amenities. The updated kitchen is clean and inviting, featuring a breakfast nook and formal dining area on either side. The open-concept layout flows into the living room, which overlooks the patio and backyard, creating a bright and welcoming space for everyday living or entertaining. The generous primary bedroom includes a full ensuite, while a second bedroom, full bathroom, and main-floor laundry complete the main level. Hunter Douglas blinds, established perennial gardens, and a backyard patio add to the appeal. The full basement offers excellent storage with plenty of potential for future development. Recent strata upgrades include new roofs and windows. Additional updates include a 2015 furnace, 2021 central air conditioning, and a new Wi-Fi-enabled smart thermostat for added comfort and convenience. Wonderful neighbours, a welcoming community, and thoughtful updates throughout make this an excellent opportunity for buyers looking to simply move in and enjoy. (id:39198)
Property Details
Interior
Features
Basement Floor
Unfinished Room
46'5'' x 24'7''Exterior
Parking
Garage spaces -
Garage type -
Total parking spaces 2
Property History
 36
36
