285 HUCKLEBERRY PLACE, Kamloops, British Columbia V2H1M4
Contact us about this property
Highlights
Estimated valueThis is the price Wahi expects this property to sell for.
The calculation is powered by our Instant Home Value Estimate, which uses current market and property price trends to estimate your home’s value with a 90% accuracy rate.Not available
Price/Sqft$360/sqft
Monthly cost
Open Calculator
Description
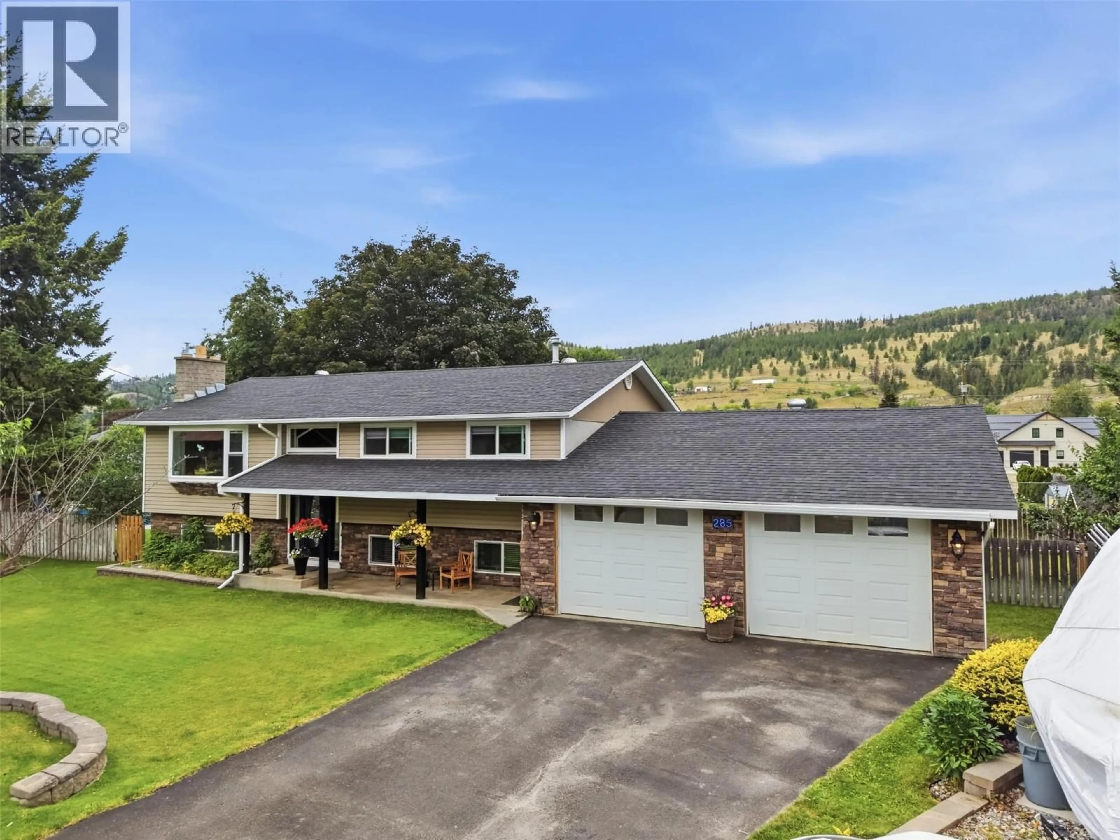
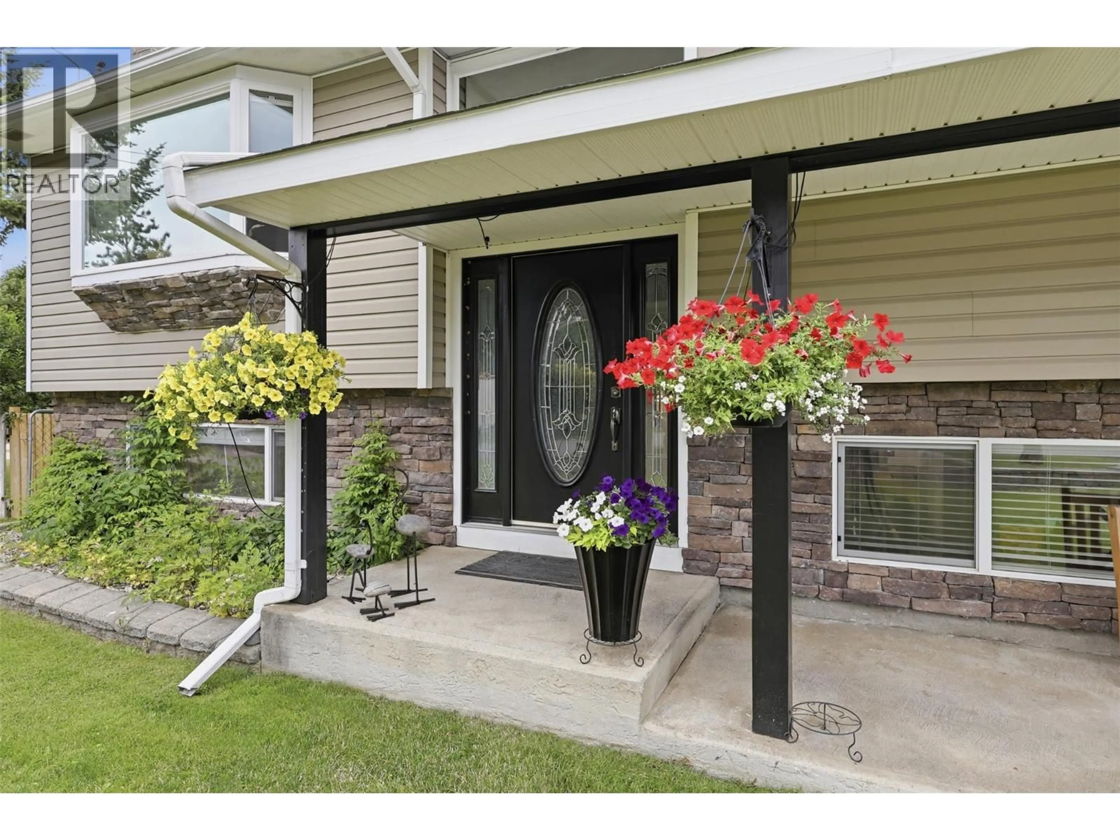
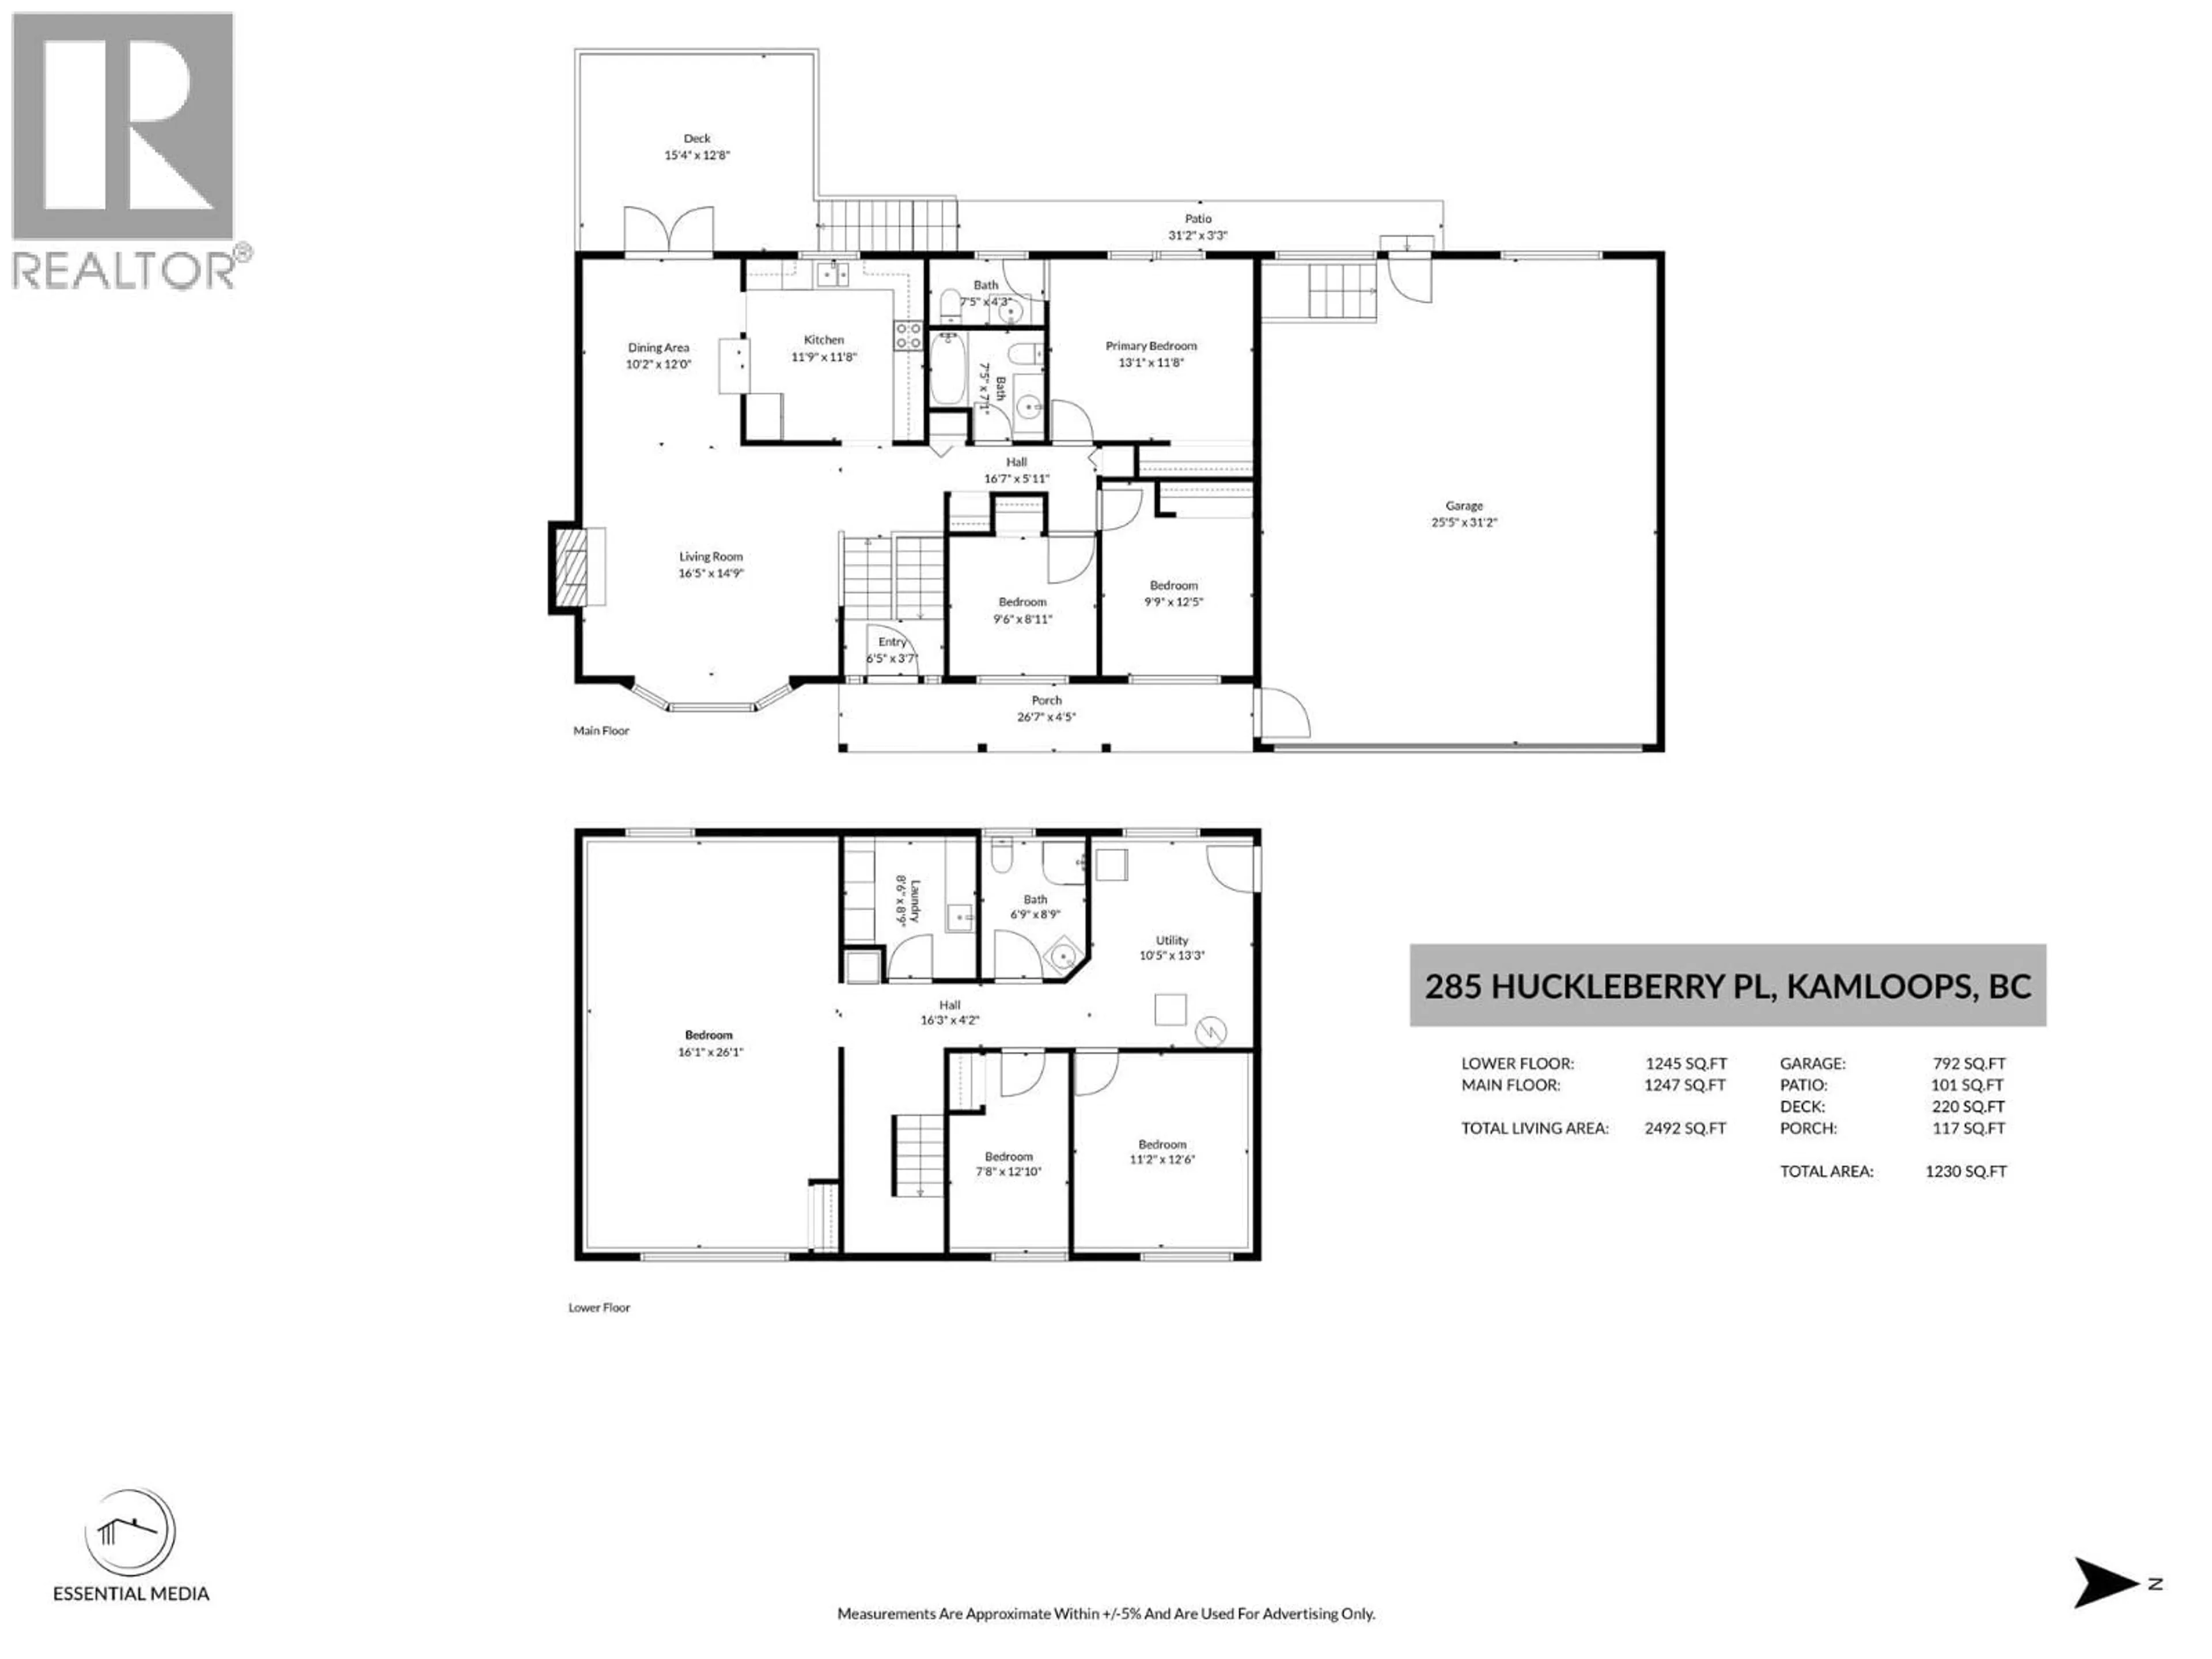
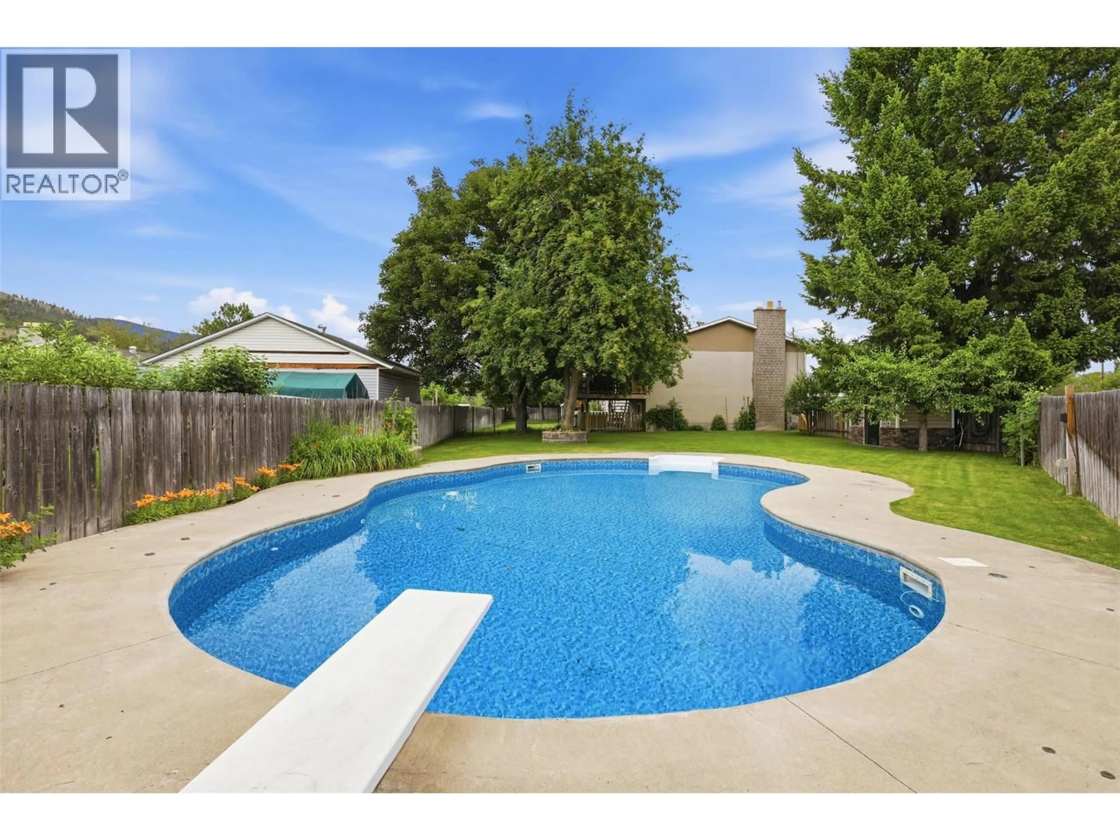
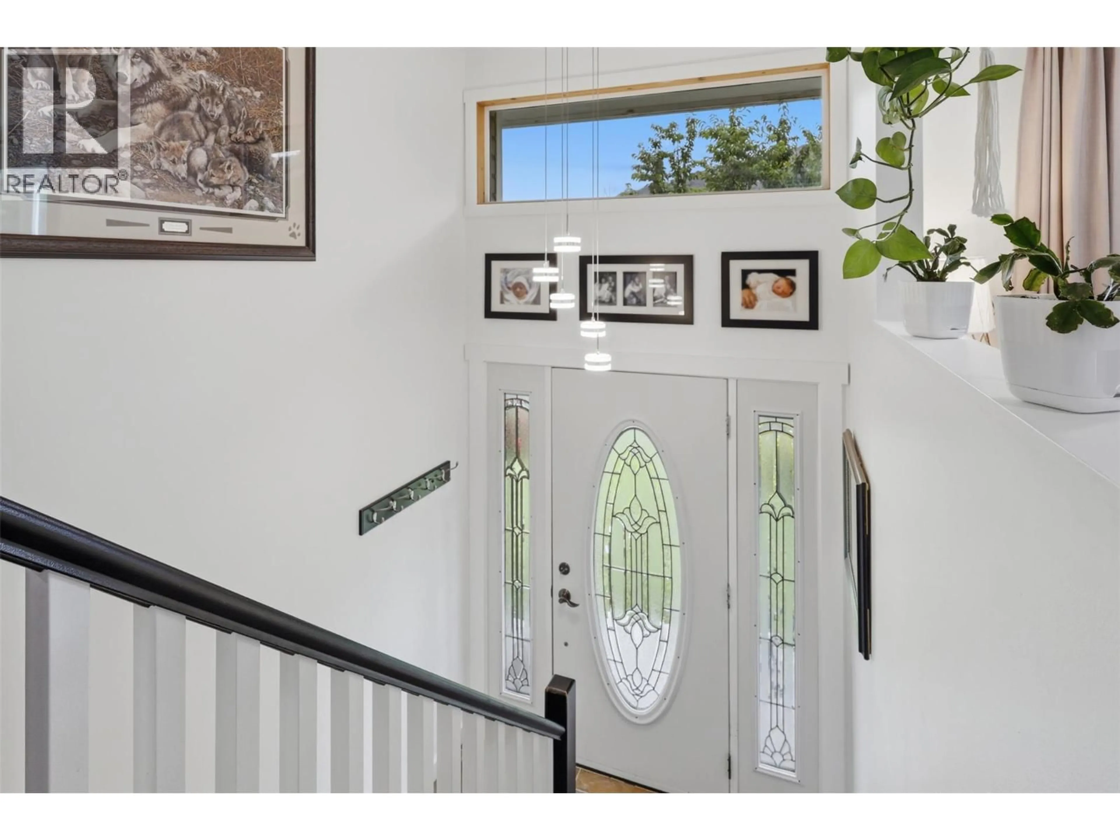
Discover your own private retreat in the heart of Rayleigh! Tucked away on a quiet cul-de-sac, this exceptional 5-bedroom, 2.5-bathroom home sits on a beautifully landscaped, fully fenced 1/3-acre lot, offering the perfect blend of privacy and outdoor living. Designed with families in mind, the functional layout features three bedrooms on the main level and a versatile basement ideal for a growing family, home office, gym, rec room, or guest space. Fresh interior paint gives the home a bright, move-in-ready feel. Step outside to an incredible backyard oasis featuring a spectacular 20' x 40' kidney-shaped saltwater pool. Whether you're hosting unforgettable summer gatherings, cooling off on hot days, or relaxing poolside, this outdoor space is truly one of a kind. The 12' x 16' covered deck is perfect for entertaining. The yard features mature cherry, apple, pear, and Italian plum trees, grapevines, strawberry and raspberry patches, plus an inground sprinkler system. Additional highlights include a newly sealed driveway with RV parking and a 30-amp hookup, a 10' x 10' shed, insulated 8' x 10' playhouse, heated double garage with attic storage, and a new roof installed in August 2025. More than a home, it's a lifestyle. (id:39198)
Property Details
Interior
Features
Basement Floor
Recreation room
26'1'' x 16'1''Laundry room
8'9'' x 8'6''Bedroom
11'2'' x 12'6''Bedroom
12'6'' x 11'2''Exterior
Features
Parking
Garage spaces -
Garage type -
Total parking spaces 6
Property History
 65
65
