11 - 1795 SUMMIT DRIVE, Kamloops, British Columbia V2E2E8
Contact us about this property
Highlights
Estimated valueThis is the price Wahi expects this property to sell for.
The calculation is powered by our Instant Home Value Estimate, which uses current market and property price trends to estimate your home’s value with a 90% accuracy rate.Not available
Price/Sqft$393/sqft
Monthly cost
Open Calculator
Description
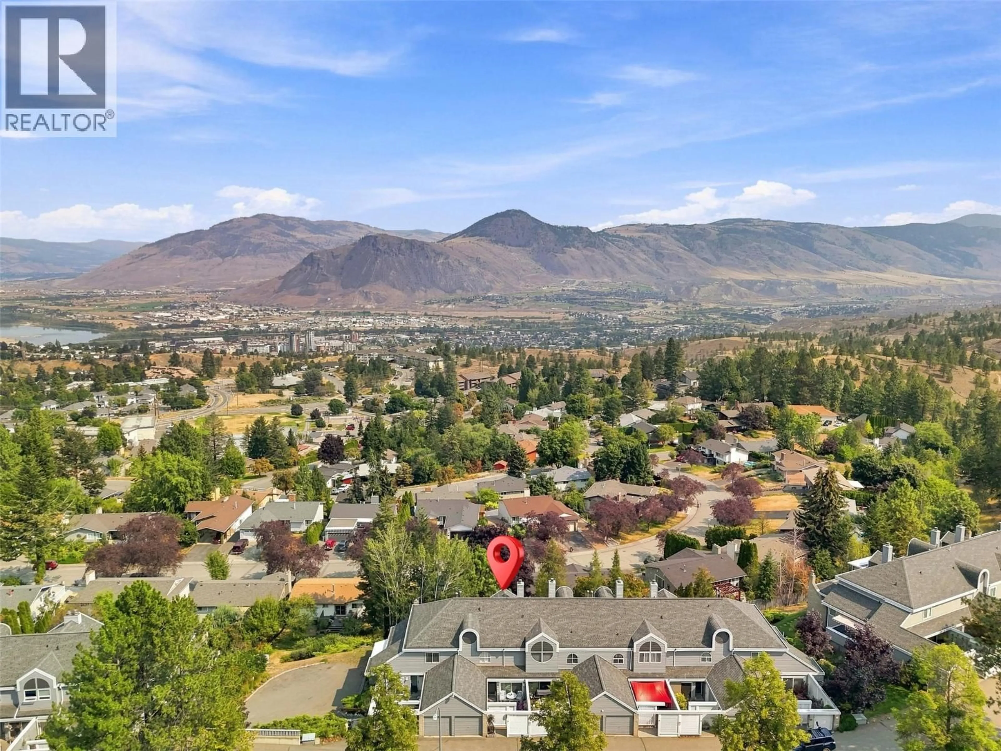
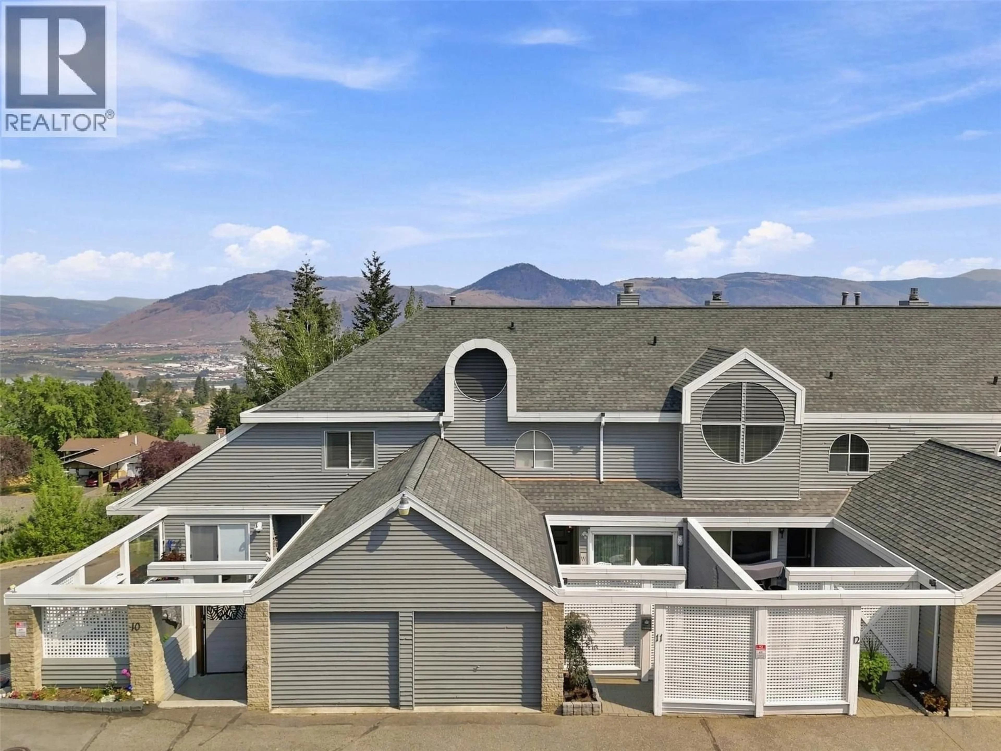
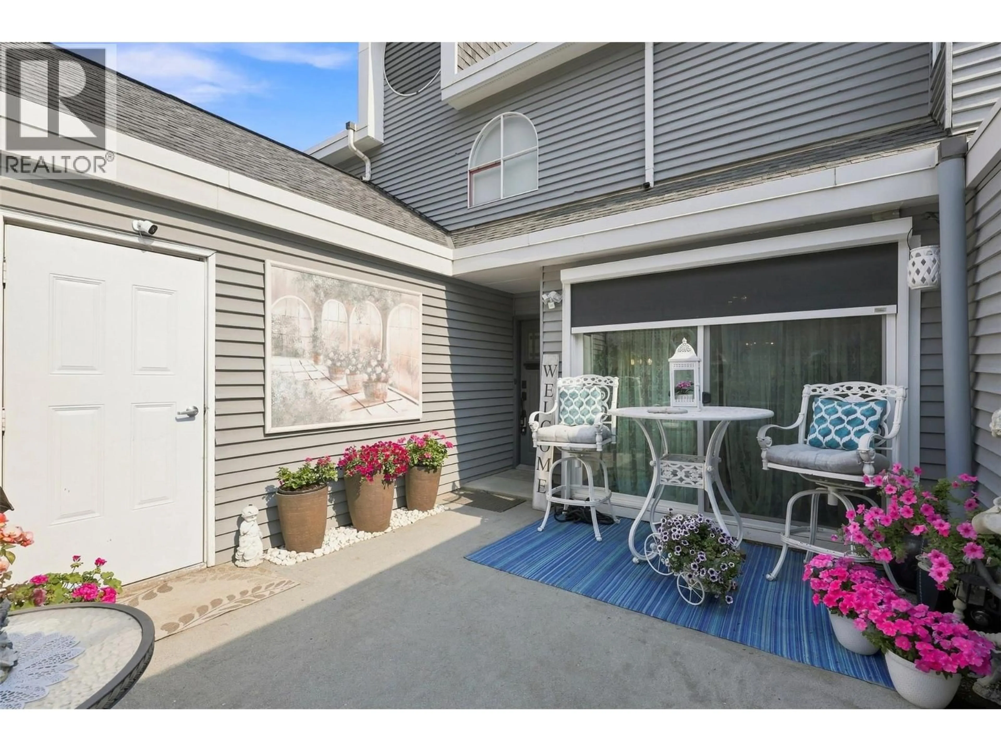
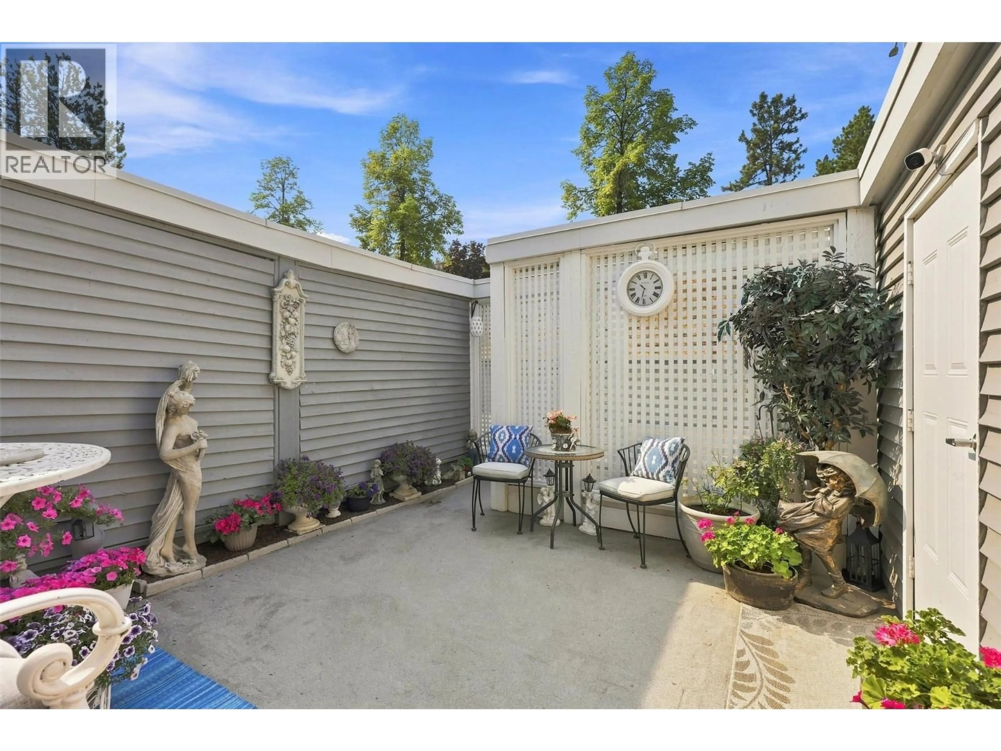
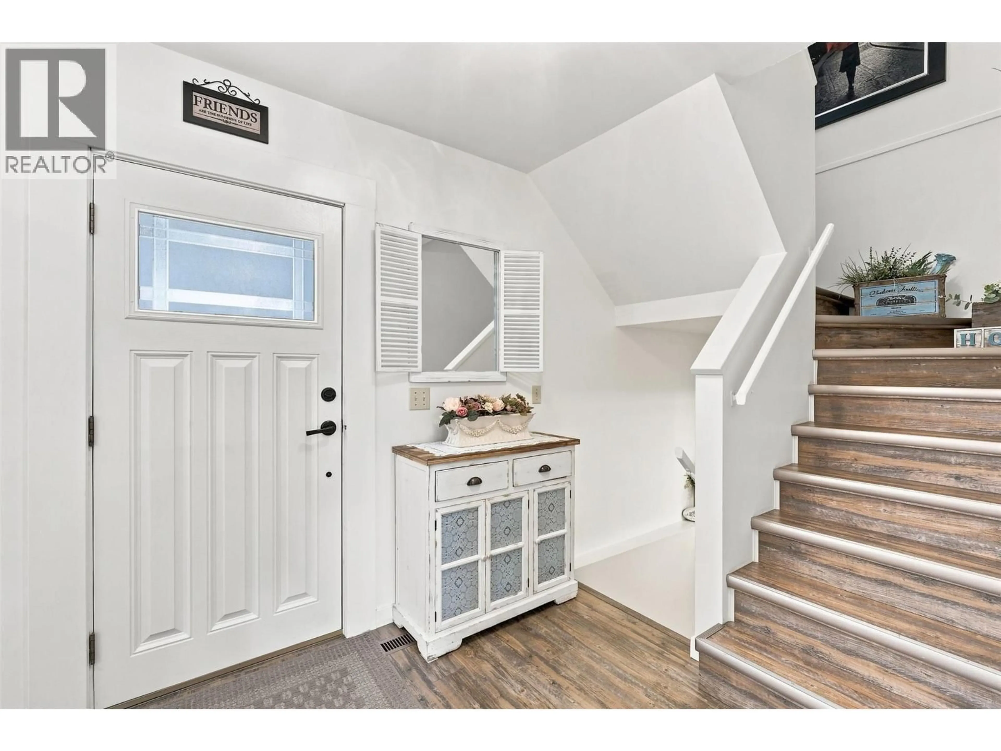
Properties in Pineridge Estates rarely come available - don't miss your opportunity to see this one! This desirable Sahali location offers beautiful views and convenient access to shopping, recreation, schools, transit and everyday amenities. This updated home features a newer kitchen with live-edge granite countertops and updated appliances, along with two large decks that maximize outdoor living and showcase the views. The full basement provides abundant storage and flexible space for a hobby room, gym, media room or additional living area. A separate den offers versatility for guests, a home office or additional bedroom. Motorized blinds add everyday convenience, while a newer furnace and hot water tank provide added peace of mind. A well-maintained home in a sought-after location with space, views and updates already in place. (id:39198)
Property Details
Interior
Features
Second level Floor
Full ensuite bathroom
4'9'' x 8'4''Bedroom
11'7'' x 12'8''Primary Bedroom
11'4'' x 23'6''Full bathroom
5'6'' x 8'5''Exterior
Parking
Garage spaces -
Garage type -
Total parking spaces 2
Condo Details
Inclusions
Property History
 48
48
