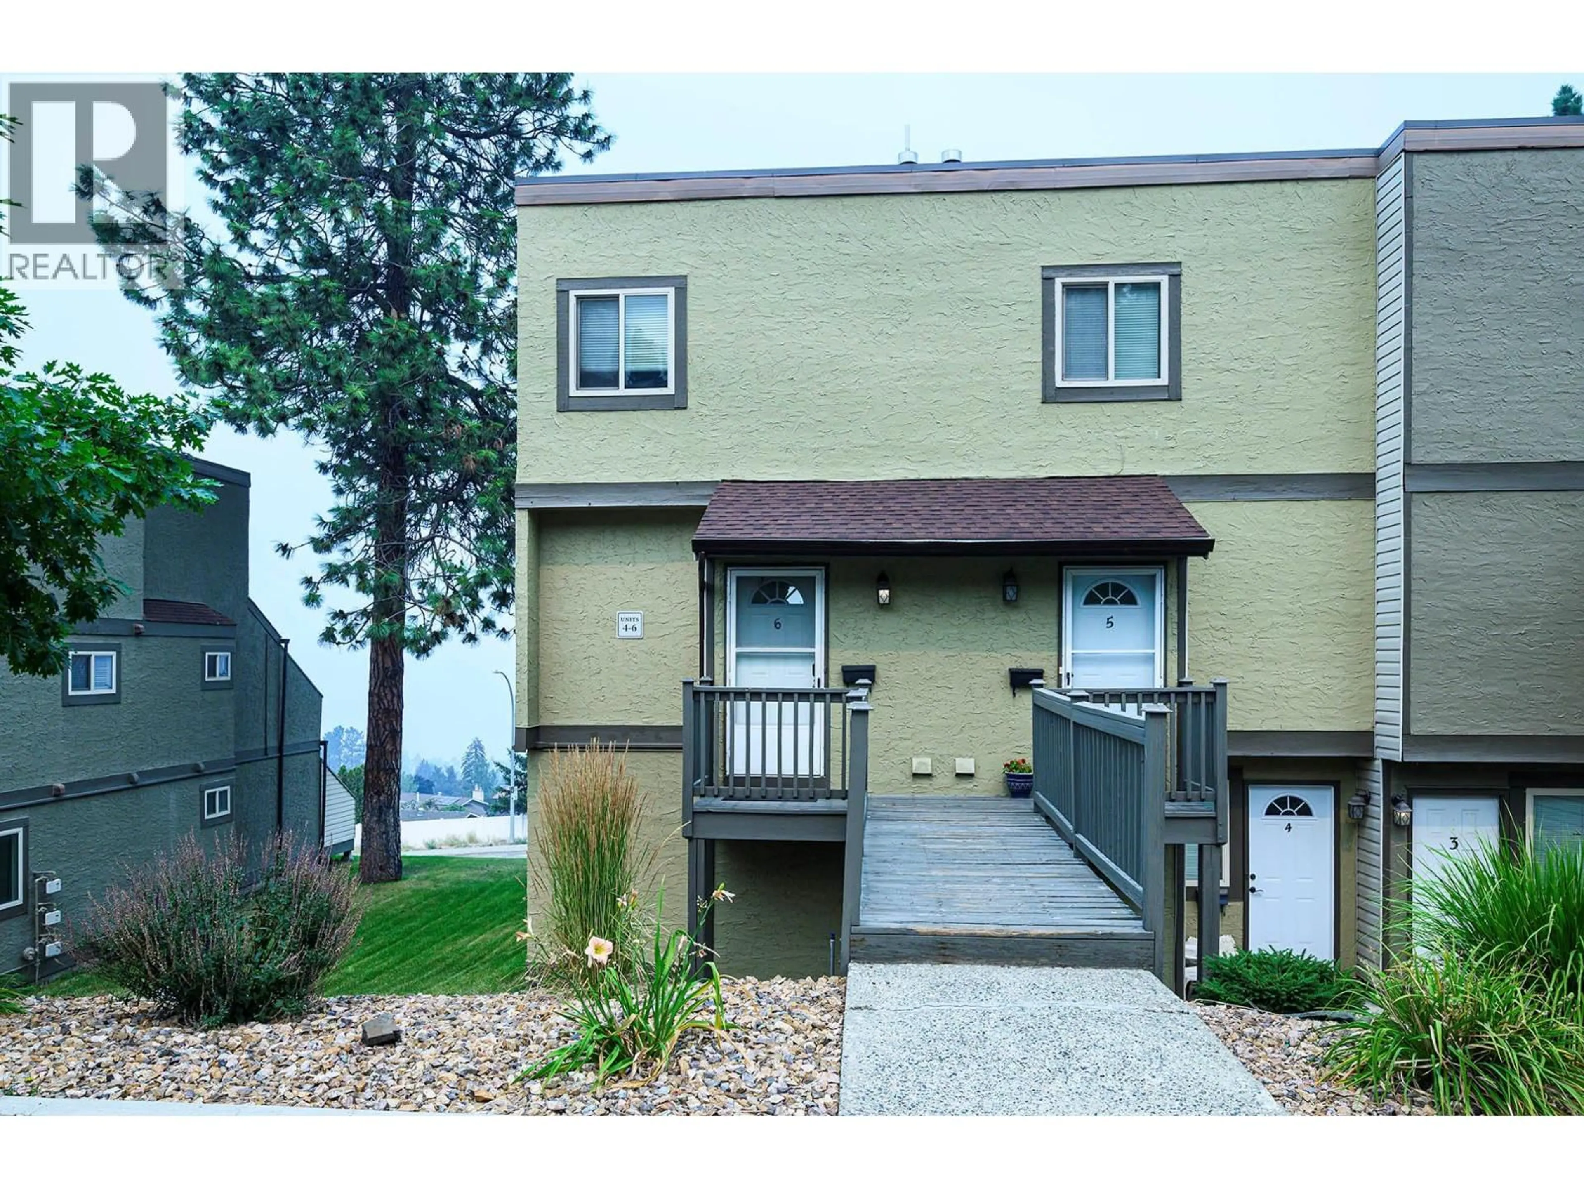
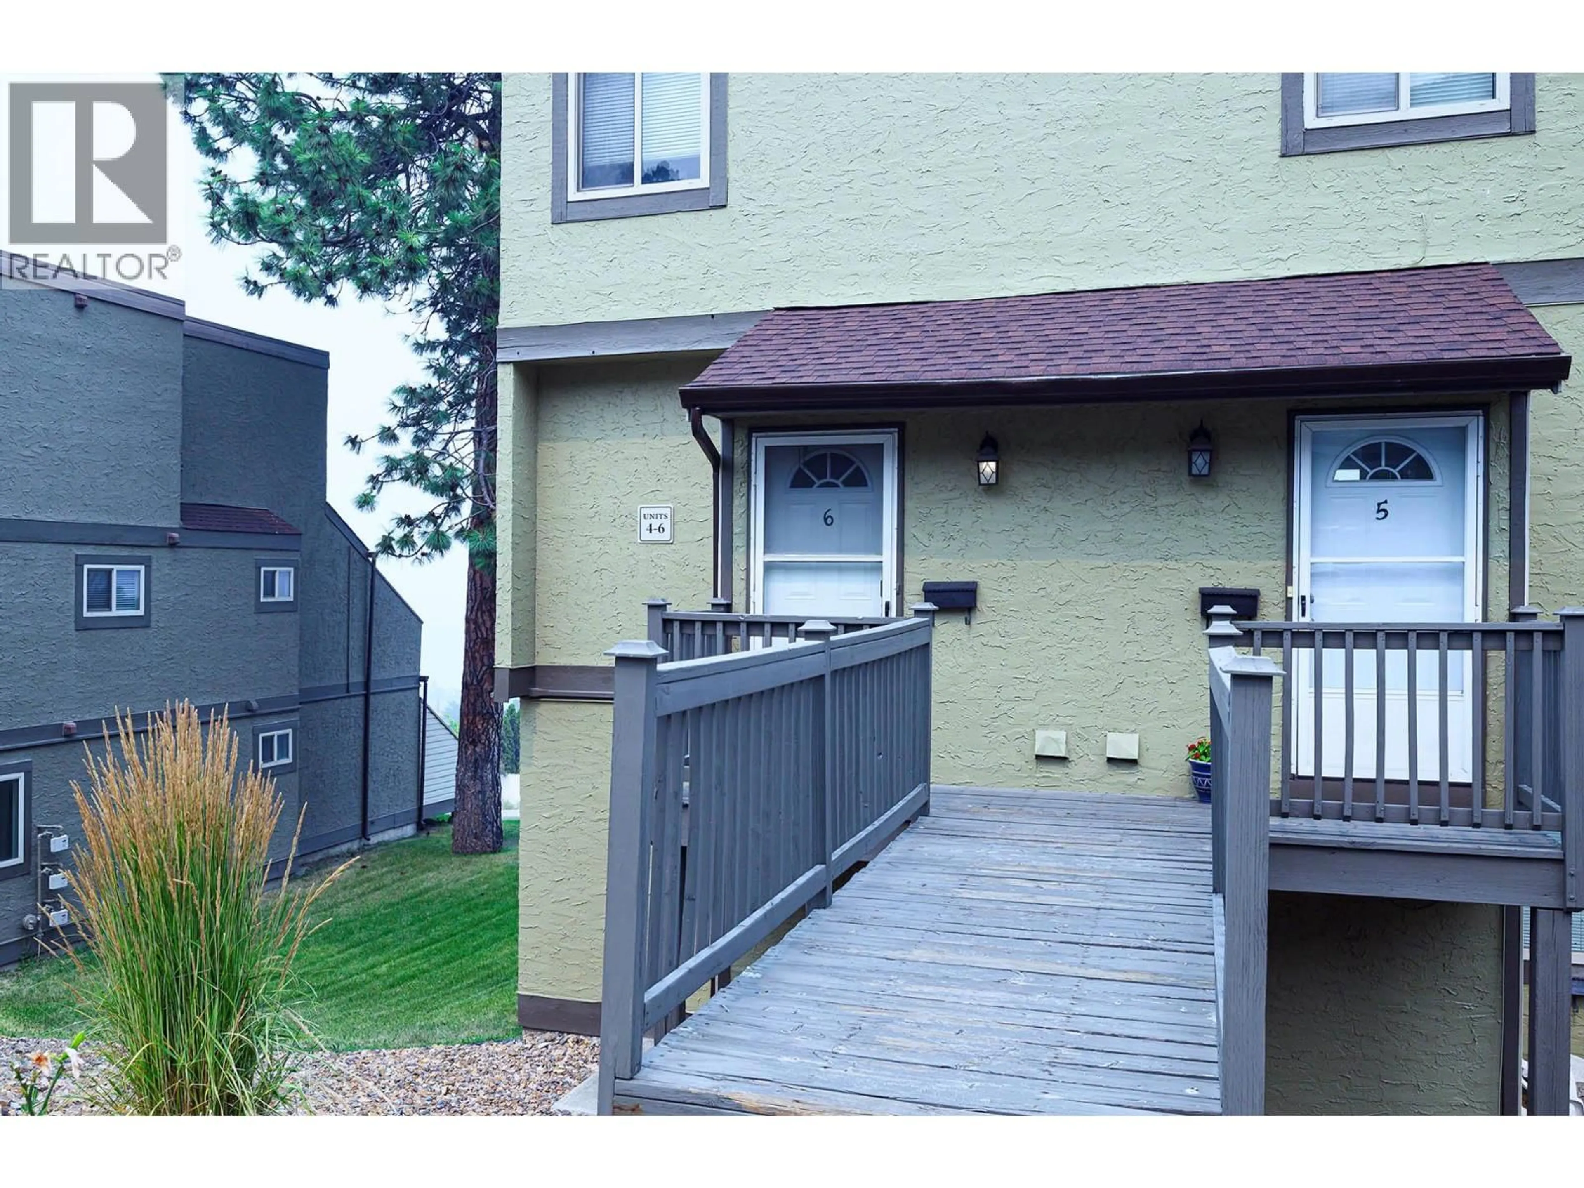
6 - 1750 SUMMIT DRIVE, Kamloops, British Columbia V2E1Y1
Contact us about this property
Highlights
Estimated valueThis is the price Wahi expects this property to sell for.
The calculation is powered by our Instant Home Value Estimate, which uses current market and property price trends to estimate your home’s value with a 90% accuracy rate.Not available
Price/Sqft$315/sqft
Monthly cost
Open Calculator
Description
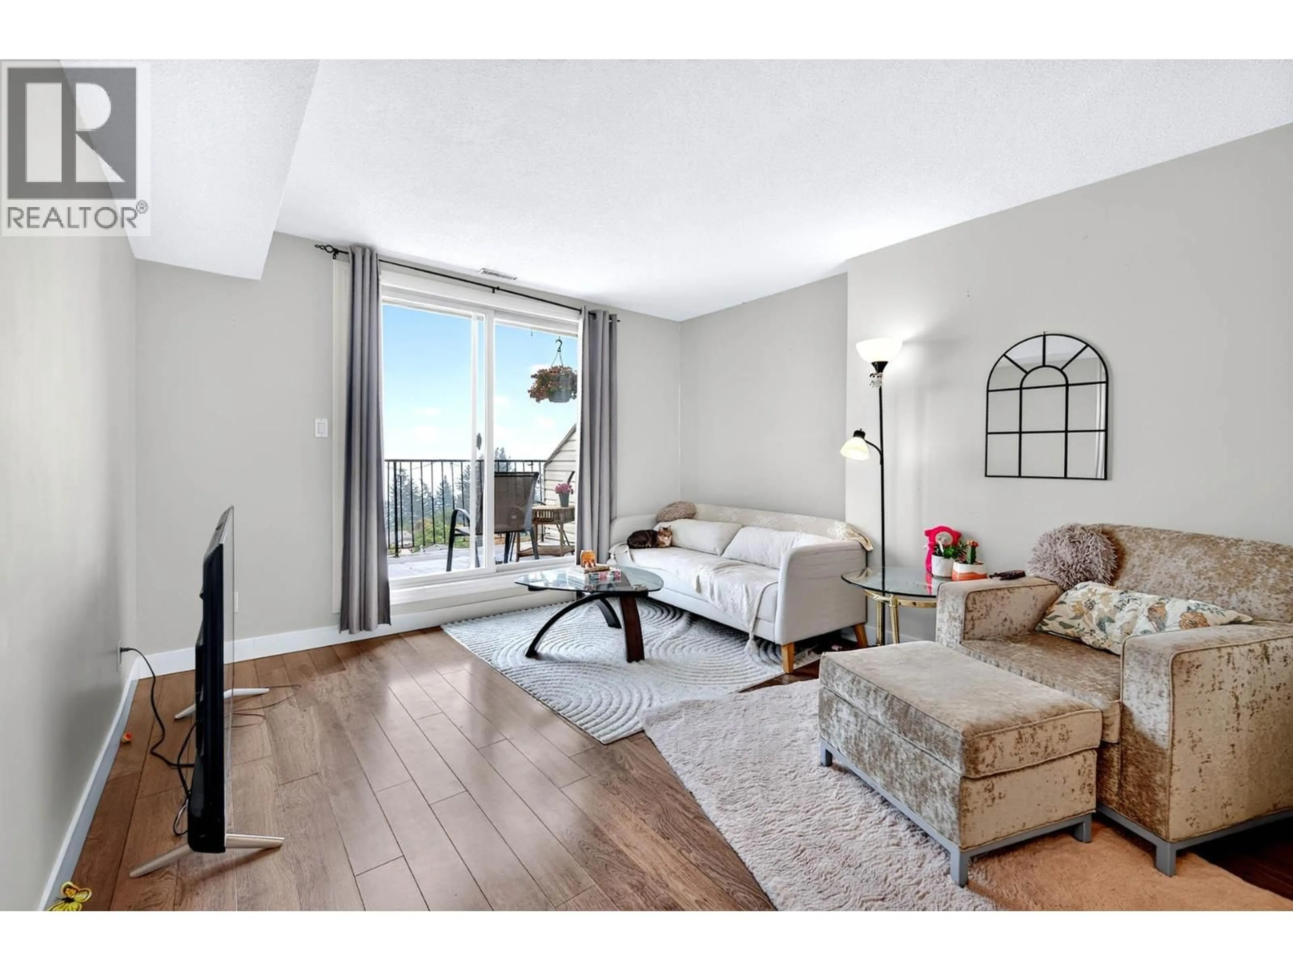
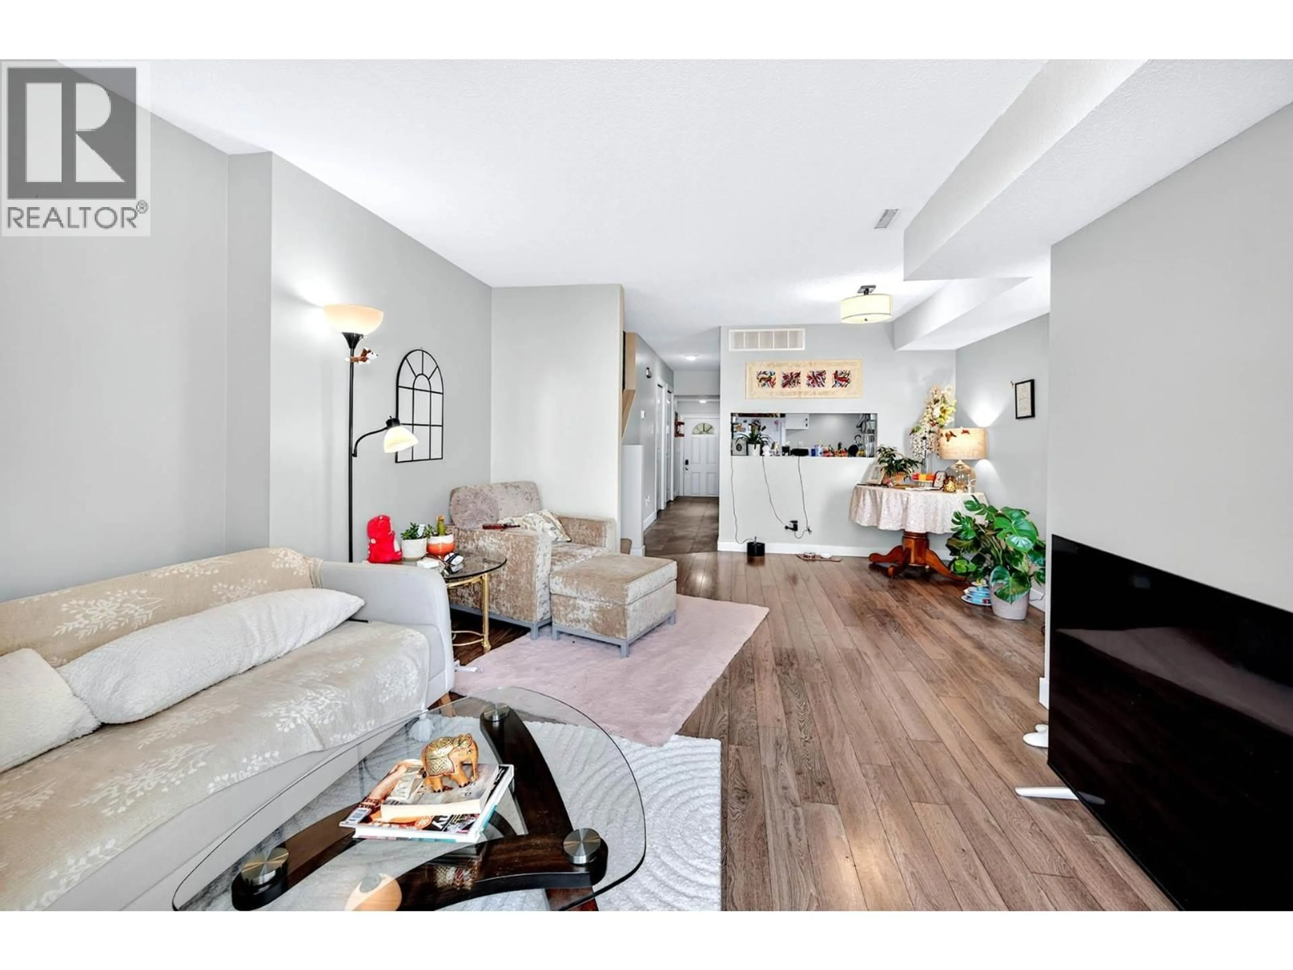
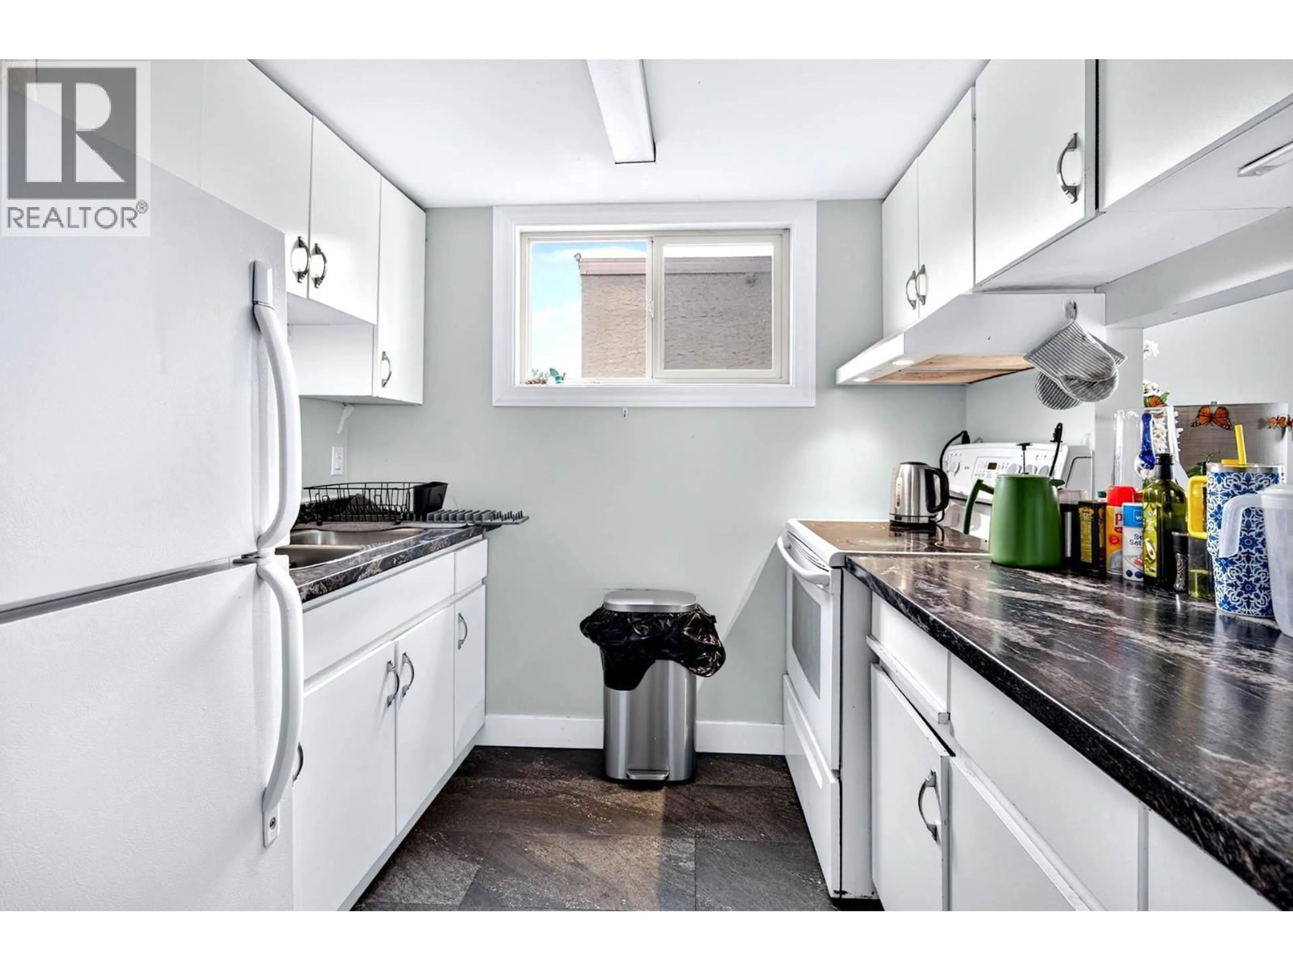
Welcome to this affordable 2-bedroom plus den townhouse in the desirable Orion Heights complex! Centrally located and offering great value, this home is an excellent opportunity for first-time buyers or investors. The main floor features a semi-open-concept kitchen and living area, along with a versatile den that's ideal for a home office or additional living space. Step outside from the living room onto the large deck and take in the beautiful mountain views. Upstairs, you'll find two comfortable bedrooms and a 4-piece bathroom with conveniently located laundry. Updates include the furnace and hot water tank. Currently tenanted month-to-month with great tenants in place. Located in a well-maintained complex, this is an opportunity you won't want to miss! (id:39198)
Property Details
Interior
Features
Second level Floor
Bedroom
9'0'' x 10'0''Primary Bedroom
10'0'' x 11'0''Full bathroom
Exterior
Parking
Garage spaces -
Garage type -
Total parking spaces 1
Condo Details
Inclusions
Property History
 20
20
