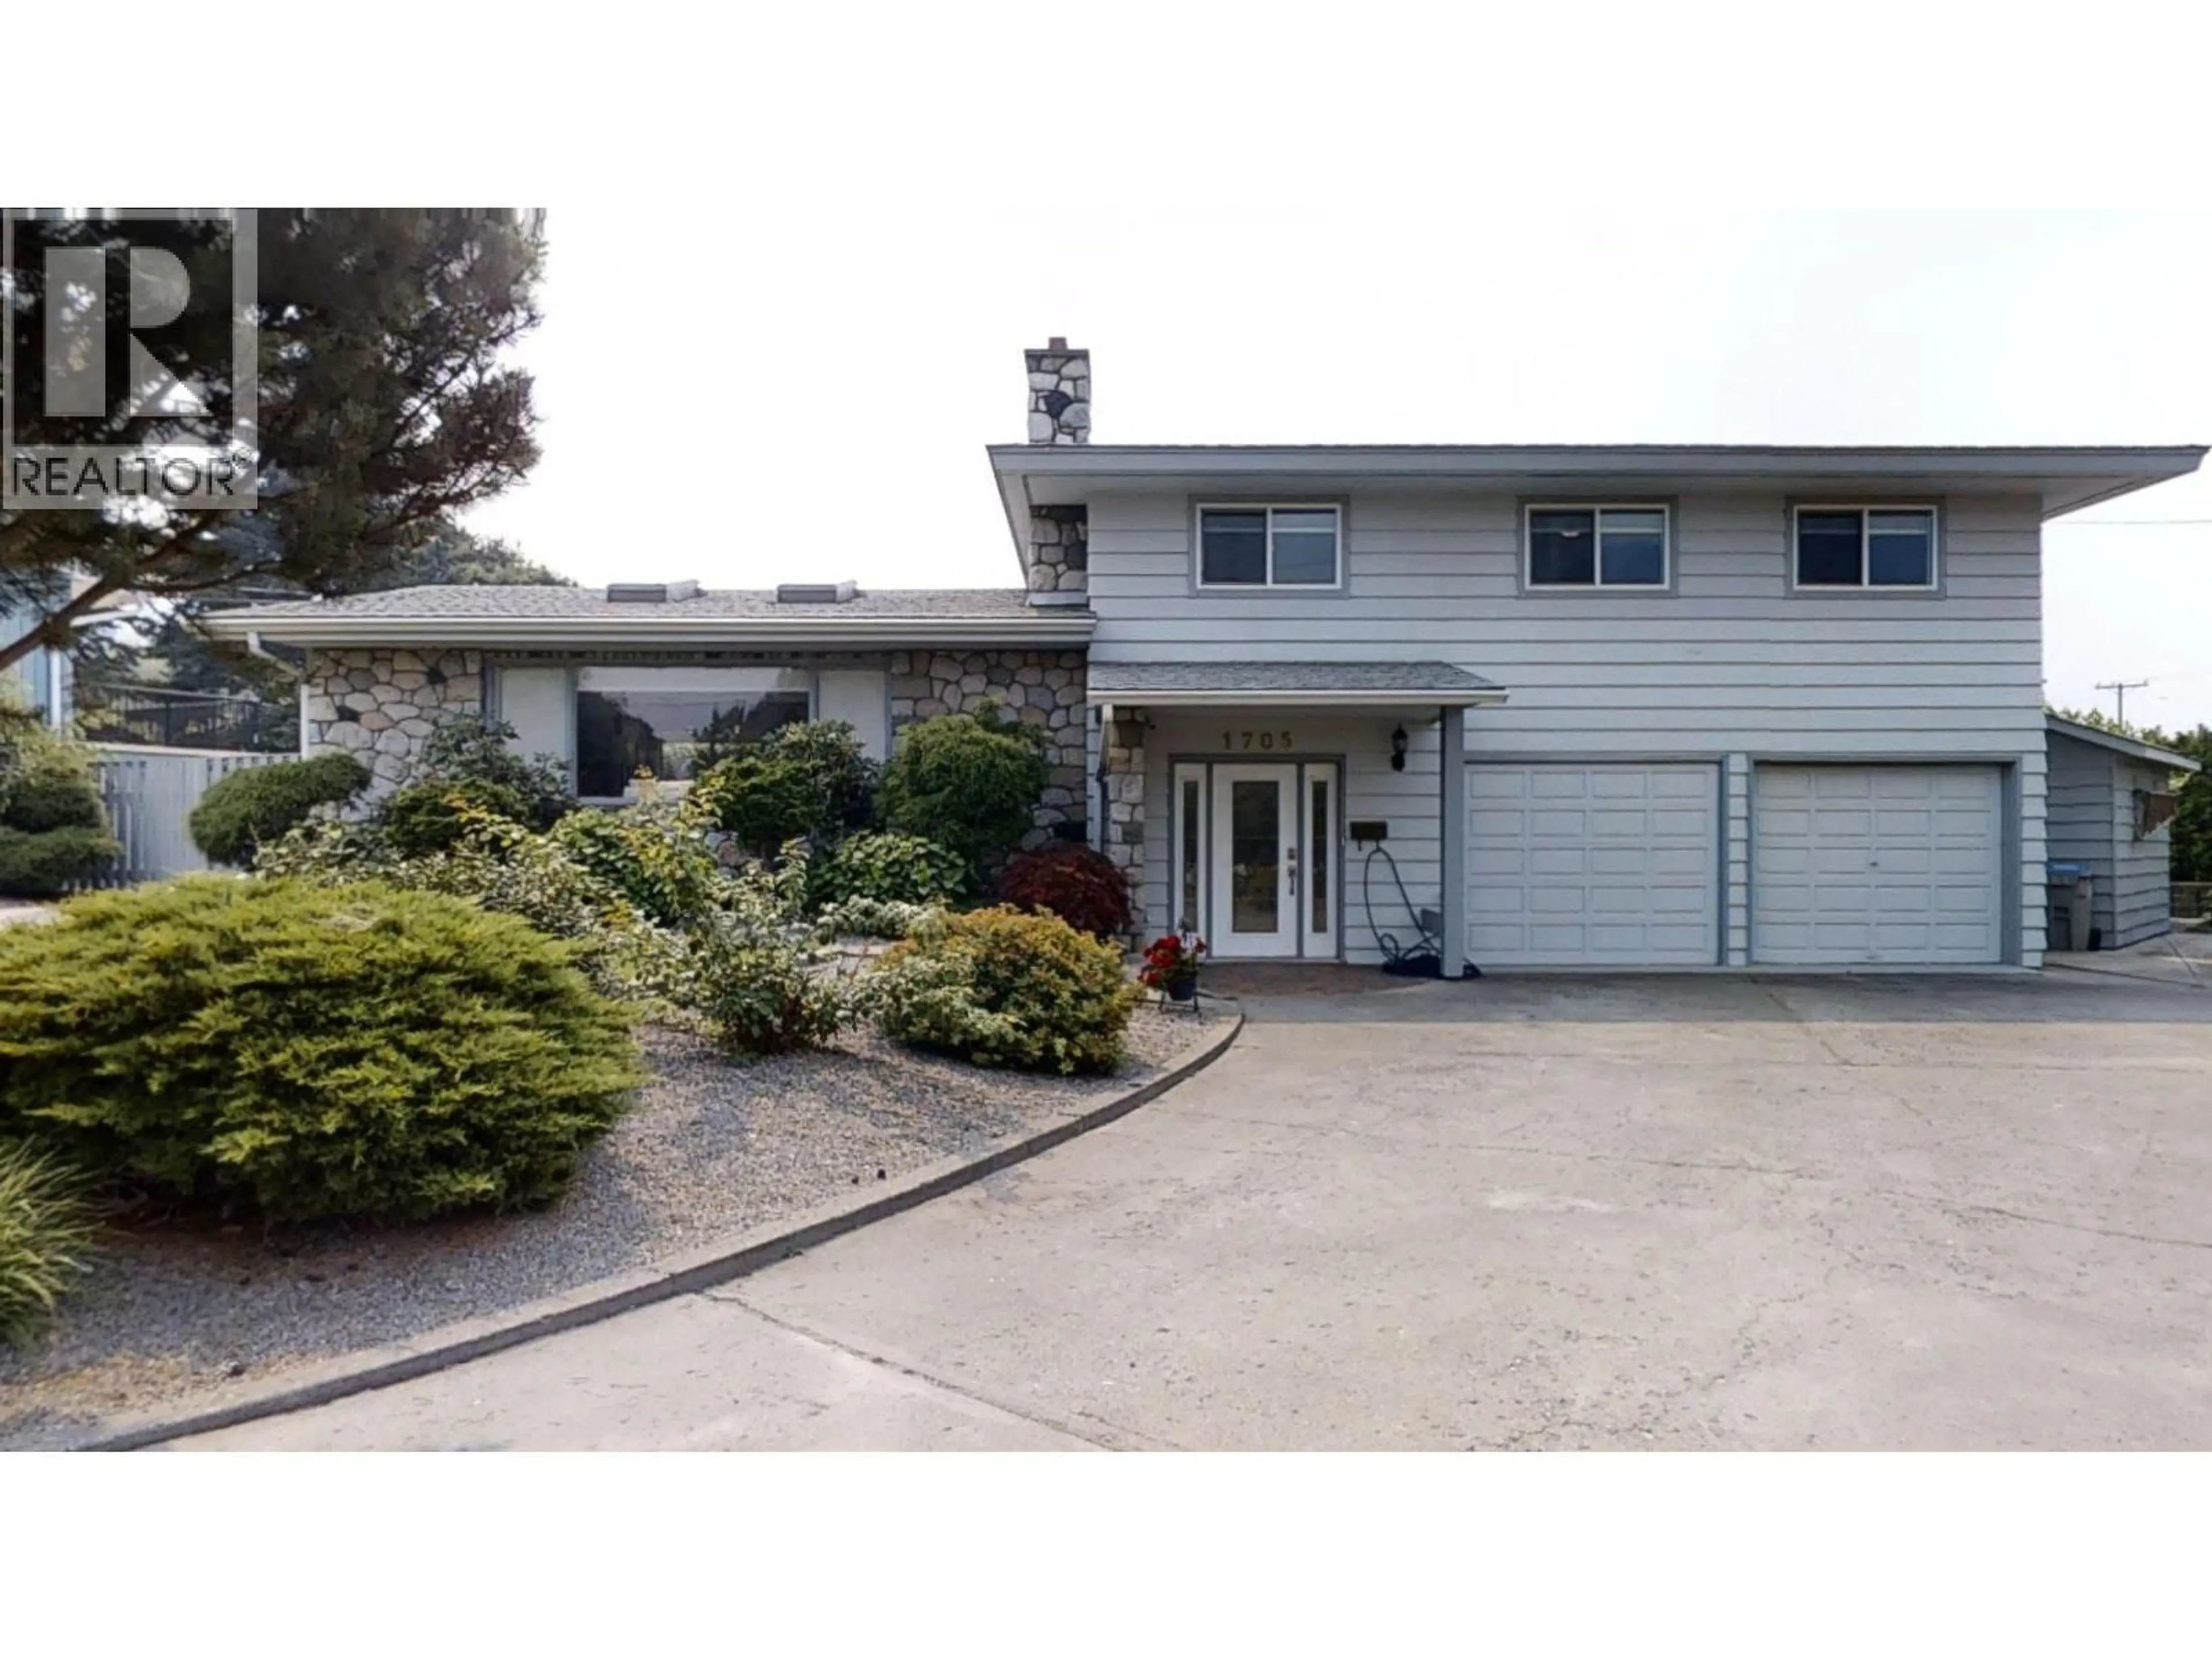
1705 KNOLLWOOD CRESCENT, Kamloops, British Columbia V2C4M3
Contact us about this property
Highlights
Estimated valueThis is the price Wahi expects this property to sell for.
The calculation is powered by our Instant Home Value Estimate, which uses current market and property price trends to estimate your home’s value with a 90% accuracy rate.Not available
Price/Sqft$372/sqft
Monthly cost
Open Calculator
Description
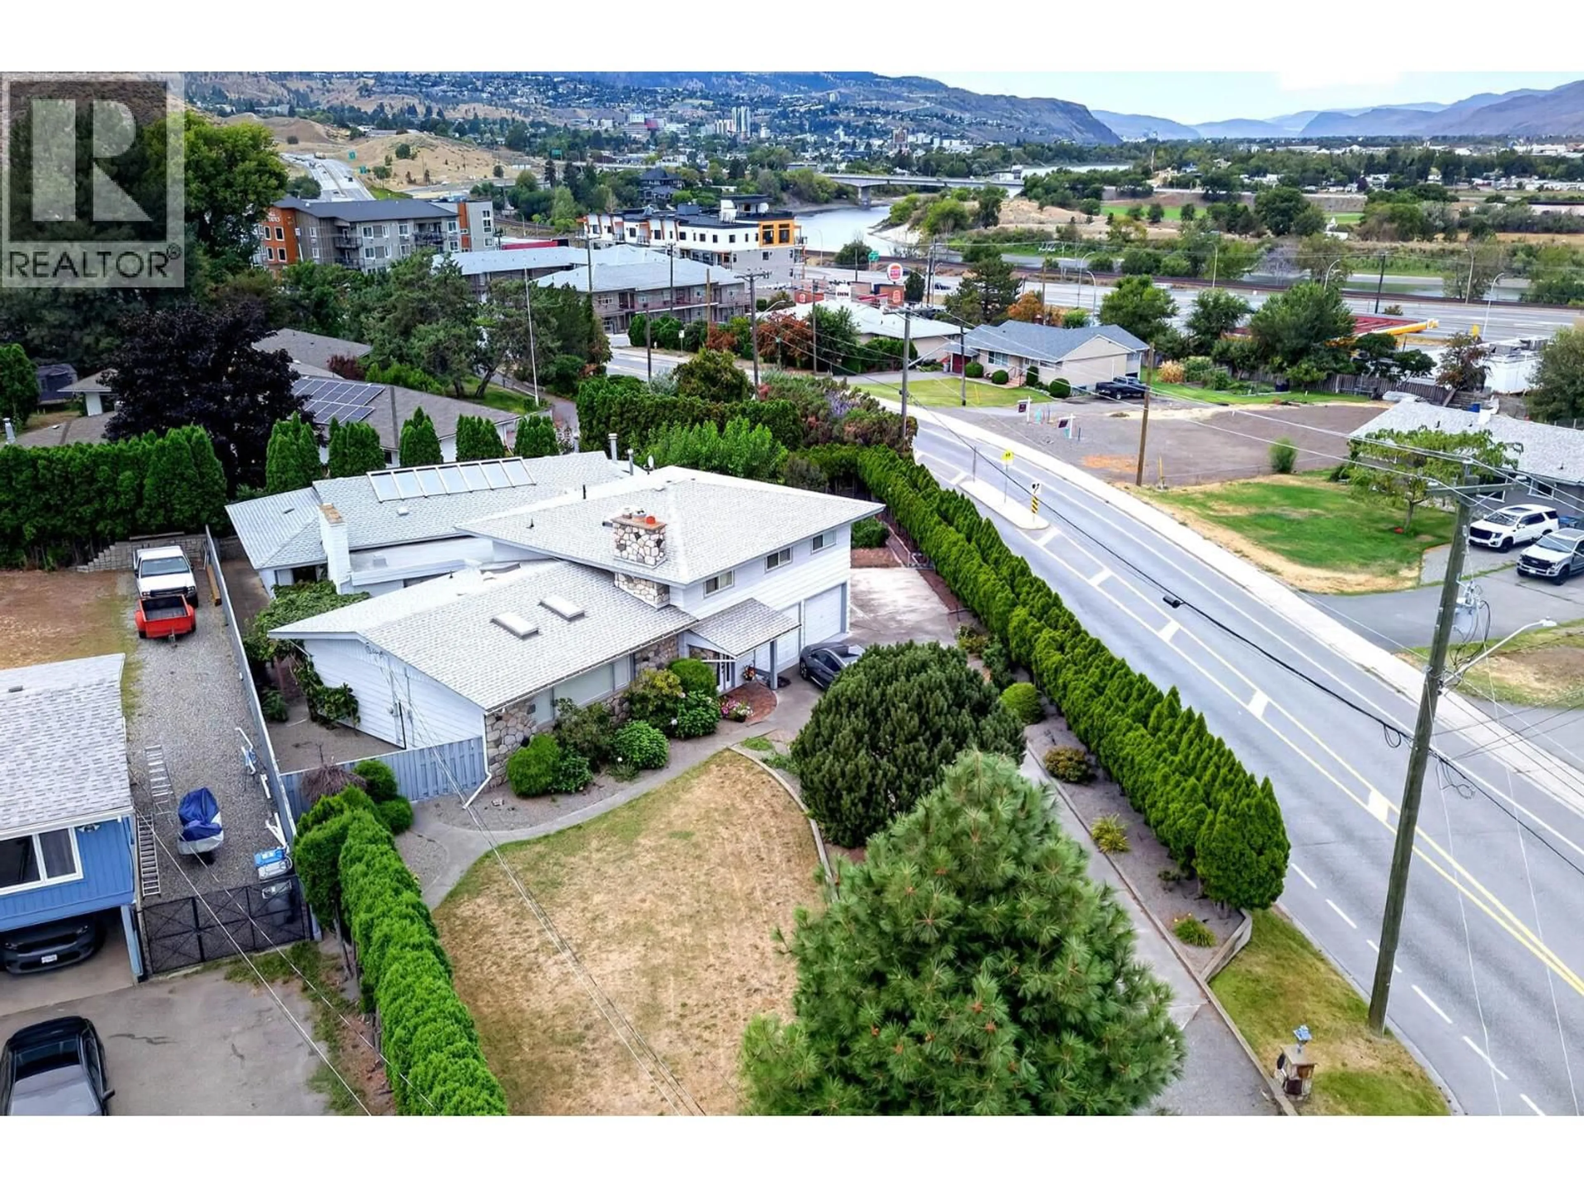
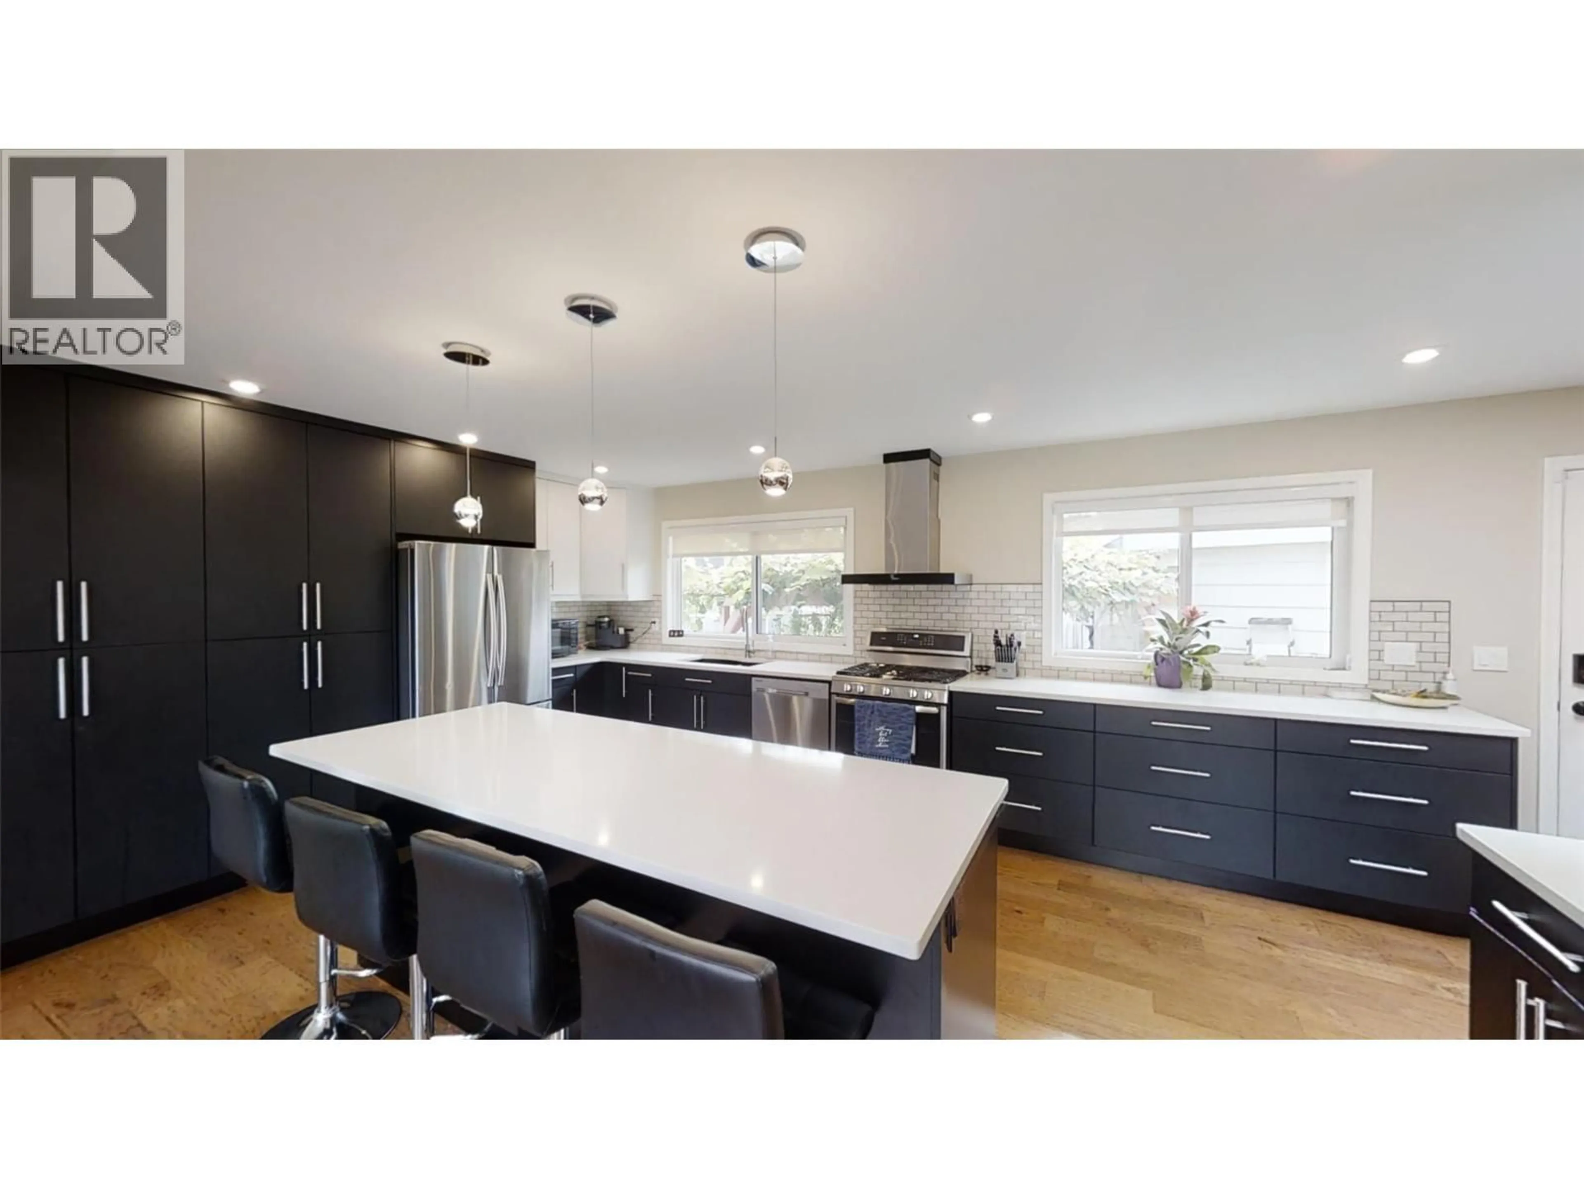
Truly one of kind - this family home is located in central valleyview within walking distance to all levels of schools and amenities. Built in 1962 this split level home offers 4 bedrooms on the top floor and is laid out perfectly for an active family and also offers a spectacular Indoor pool annex that is accessible just off the family room. The pool house offers its own heating system with hot water tank and has a self contained 3 pce. bathroom, Sauna, change room and entertaining area that leads to an outdoor patio area where you can sit under grape arbors and enjoy the evening. The home underwent extensive interior renovations in 2018. All the mechanical is newer or in tip top shape, the roof has also recently been replaced. There is a 2 car garage as well as lots of extra parking for recreational toys. The yard area is presently suited for a vegetable and grape gardener. The professionally updated interior features a gourmet Kitchen with oversized Island and quartz tops. (id:39198)
Property Details
Interior
Features
Main level Floor
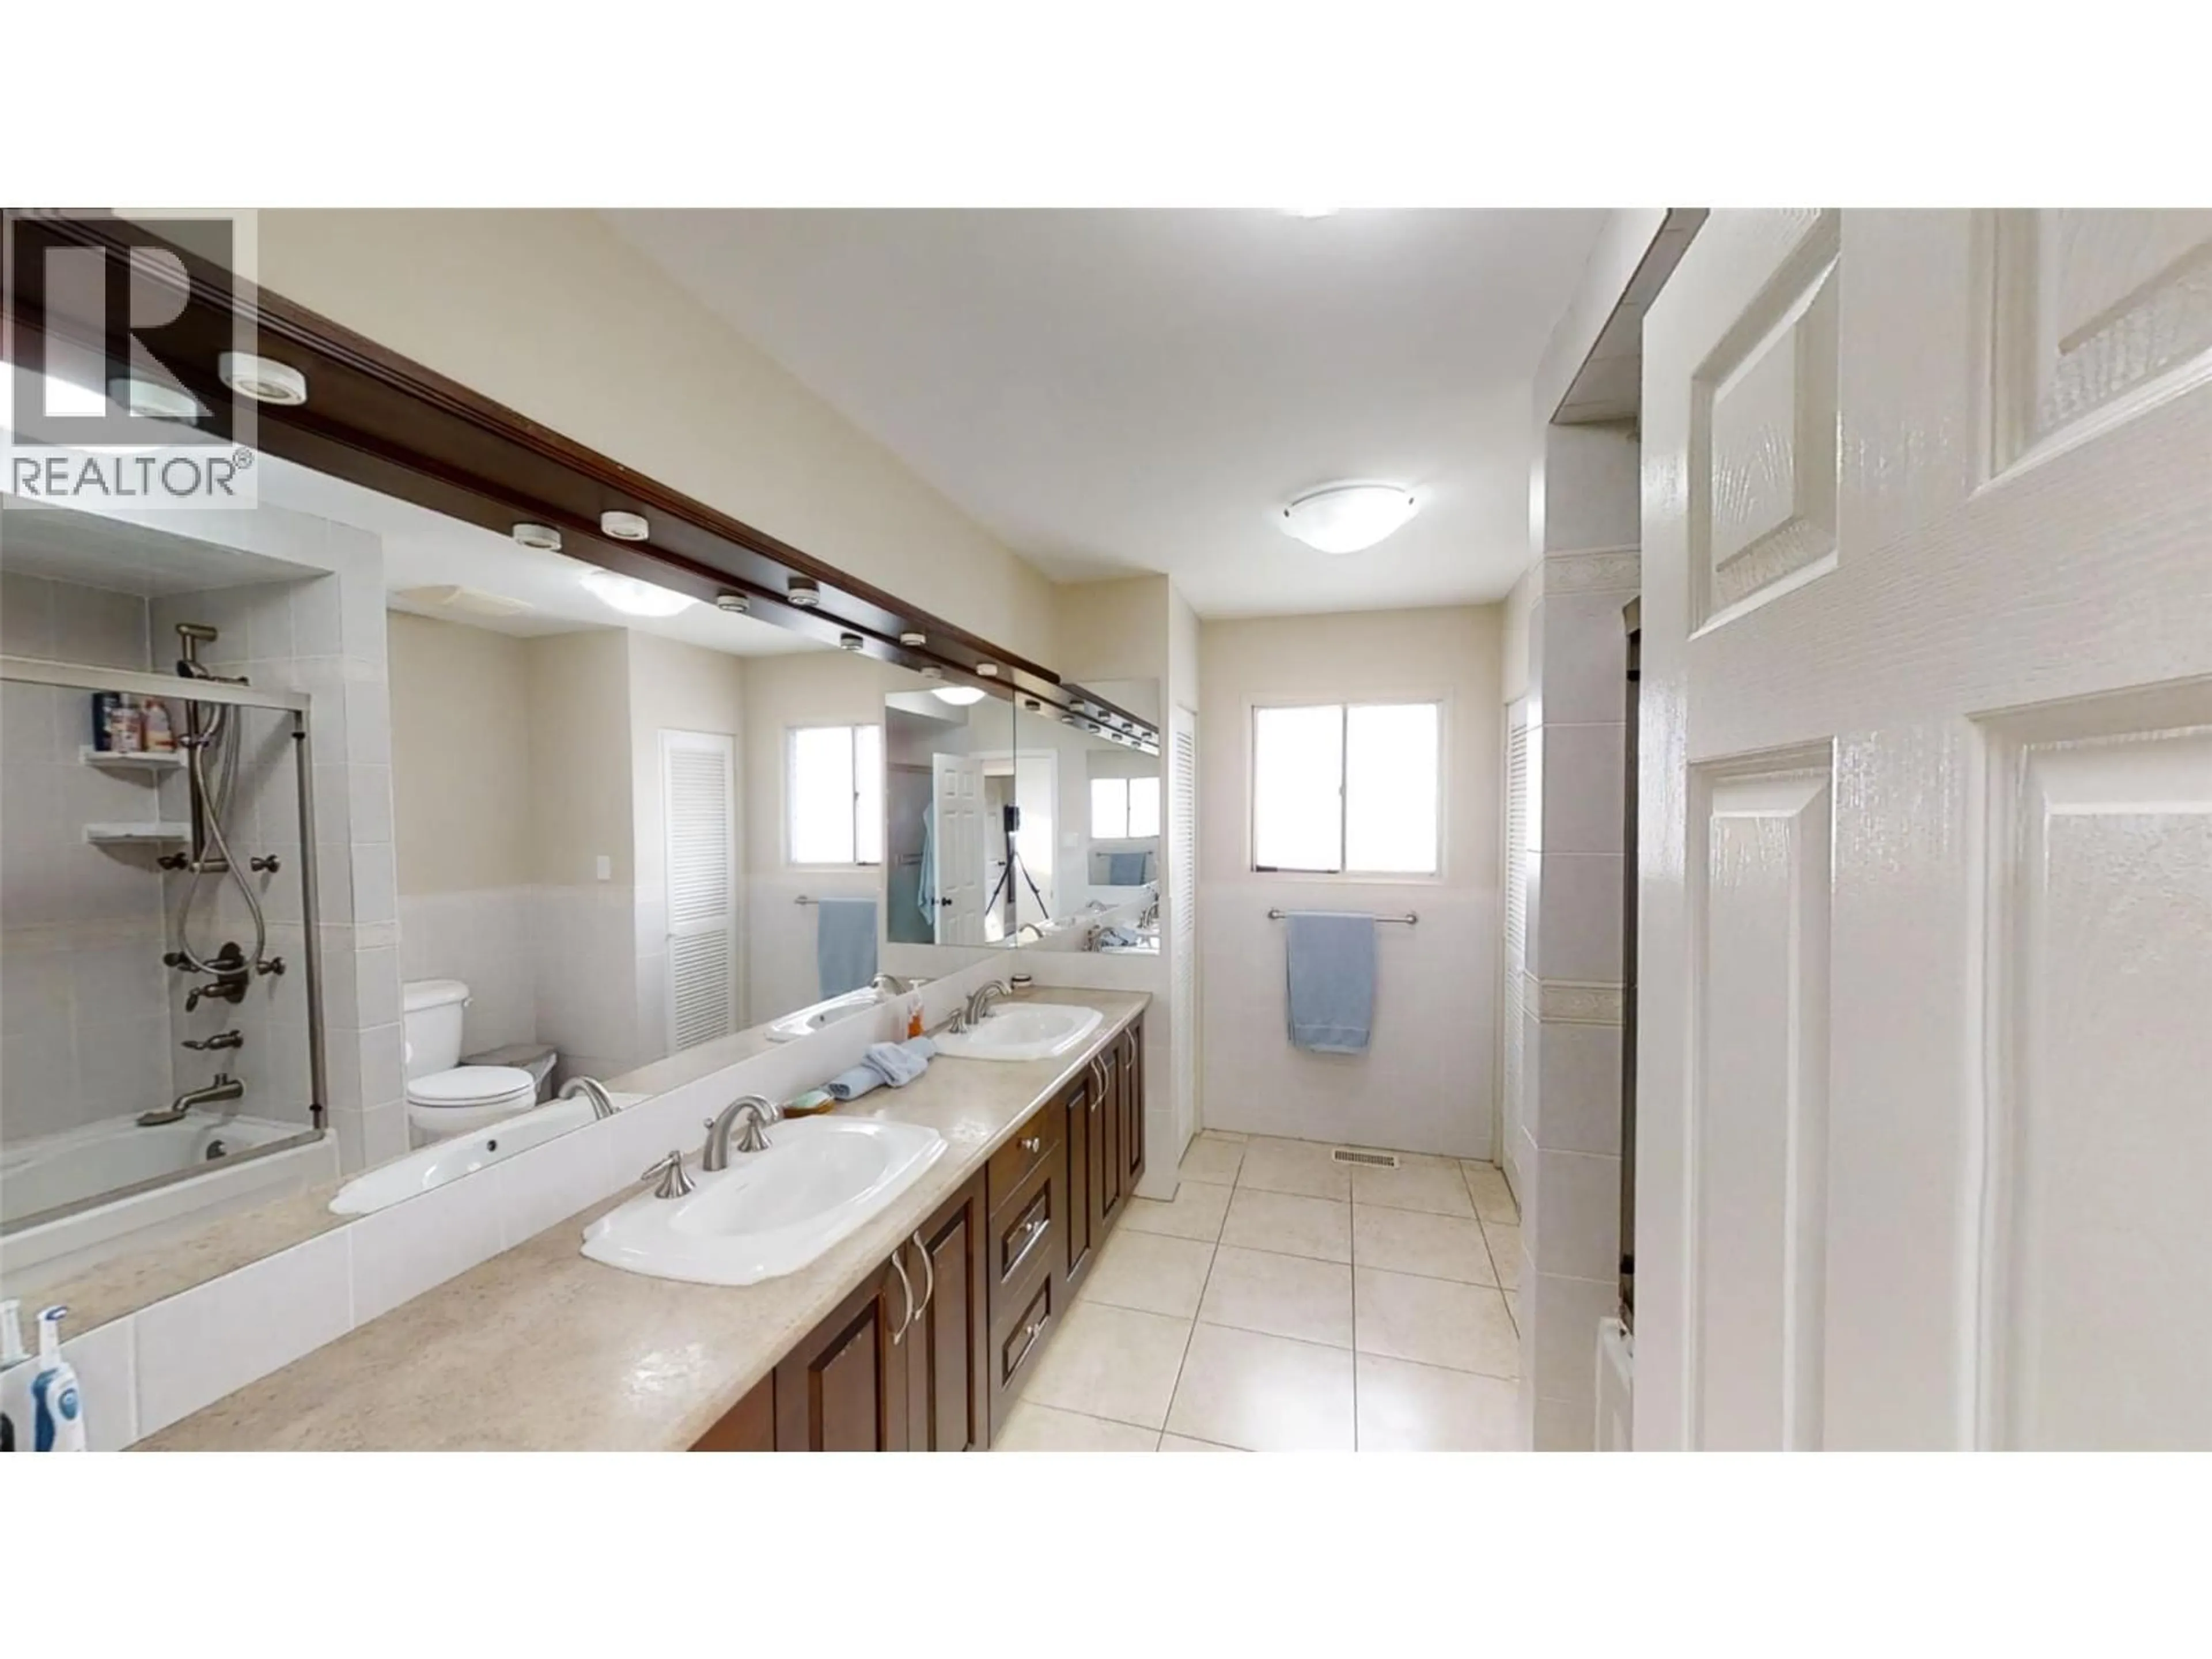
3pc Bathroom
4' x 6'3pc Bathroom
6' x 8'Sauna
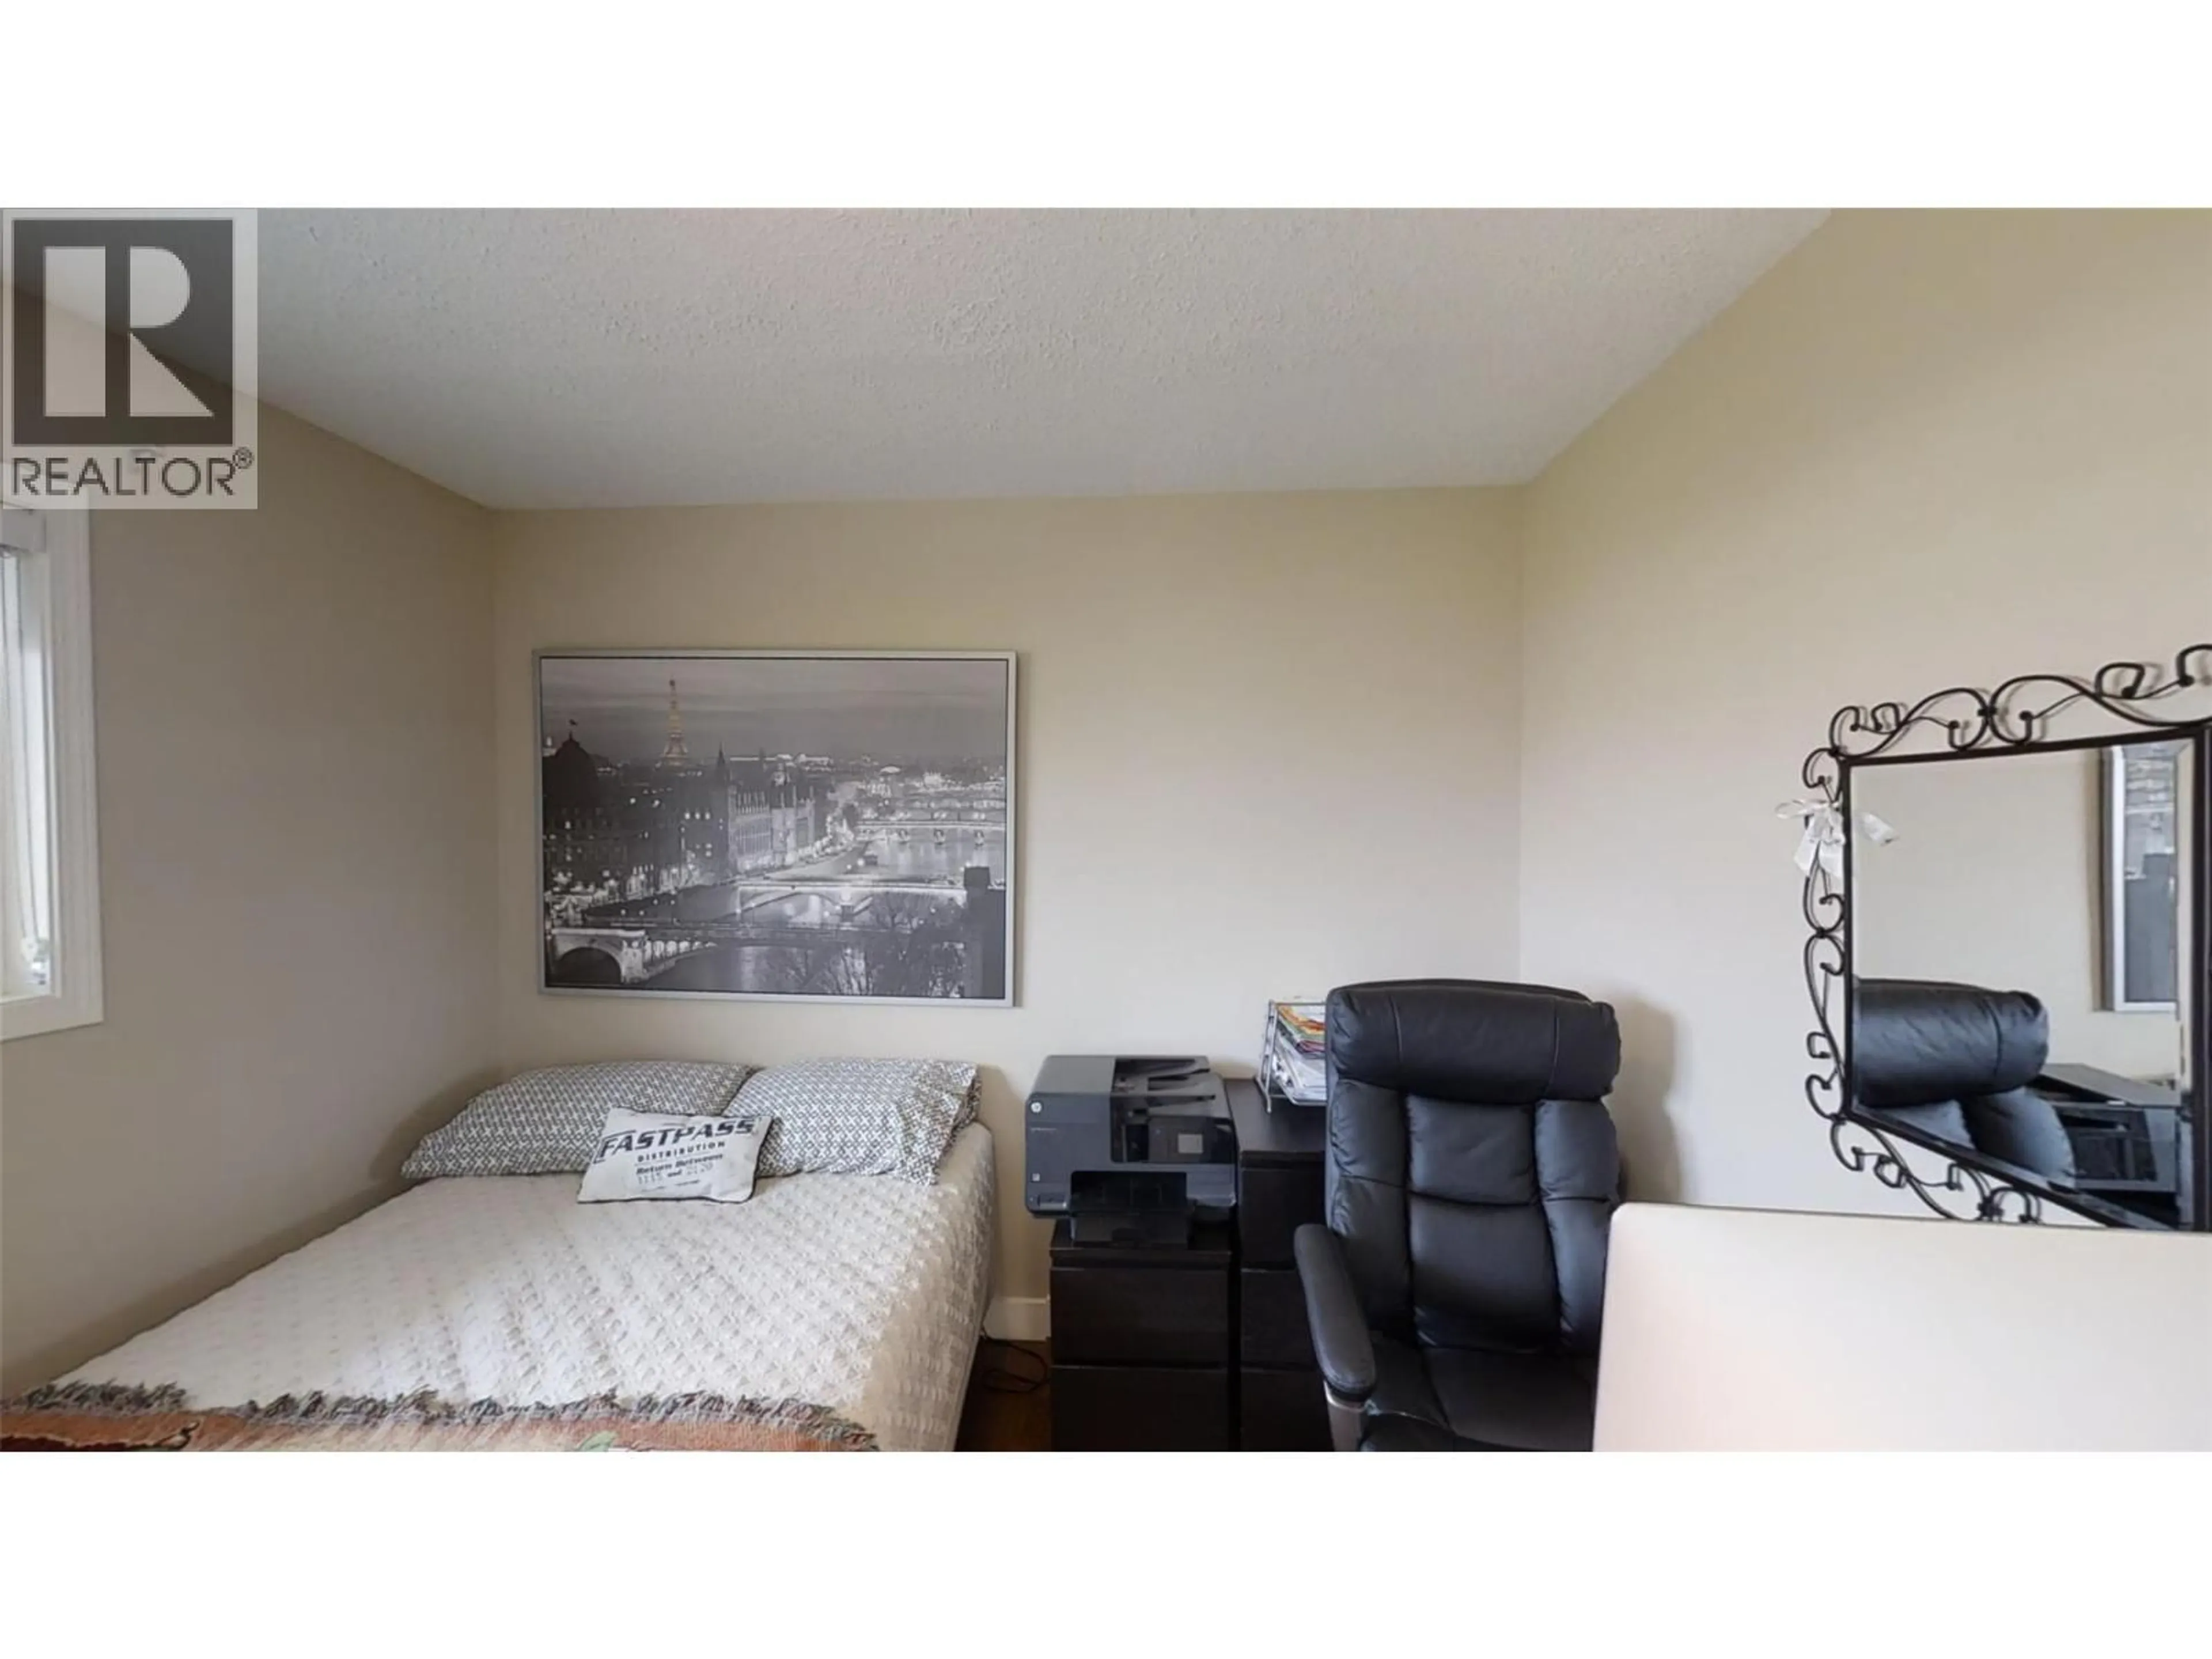
6' x 6'Bedroom
10'0'' x 11'0''Exterior
Features
Parking
Garage spaces -
Garage type -
Total parking spaces 8
Property History
 89
89
