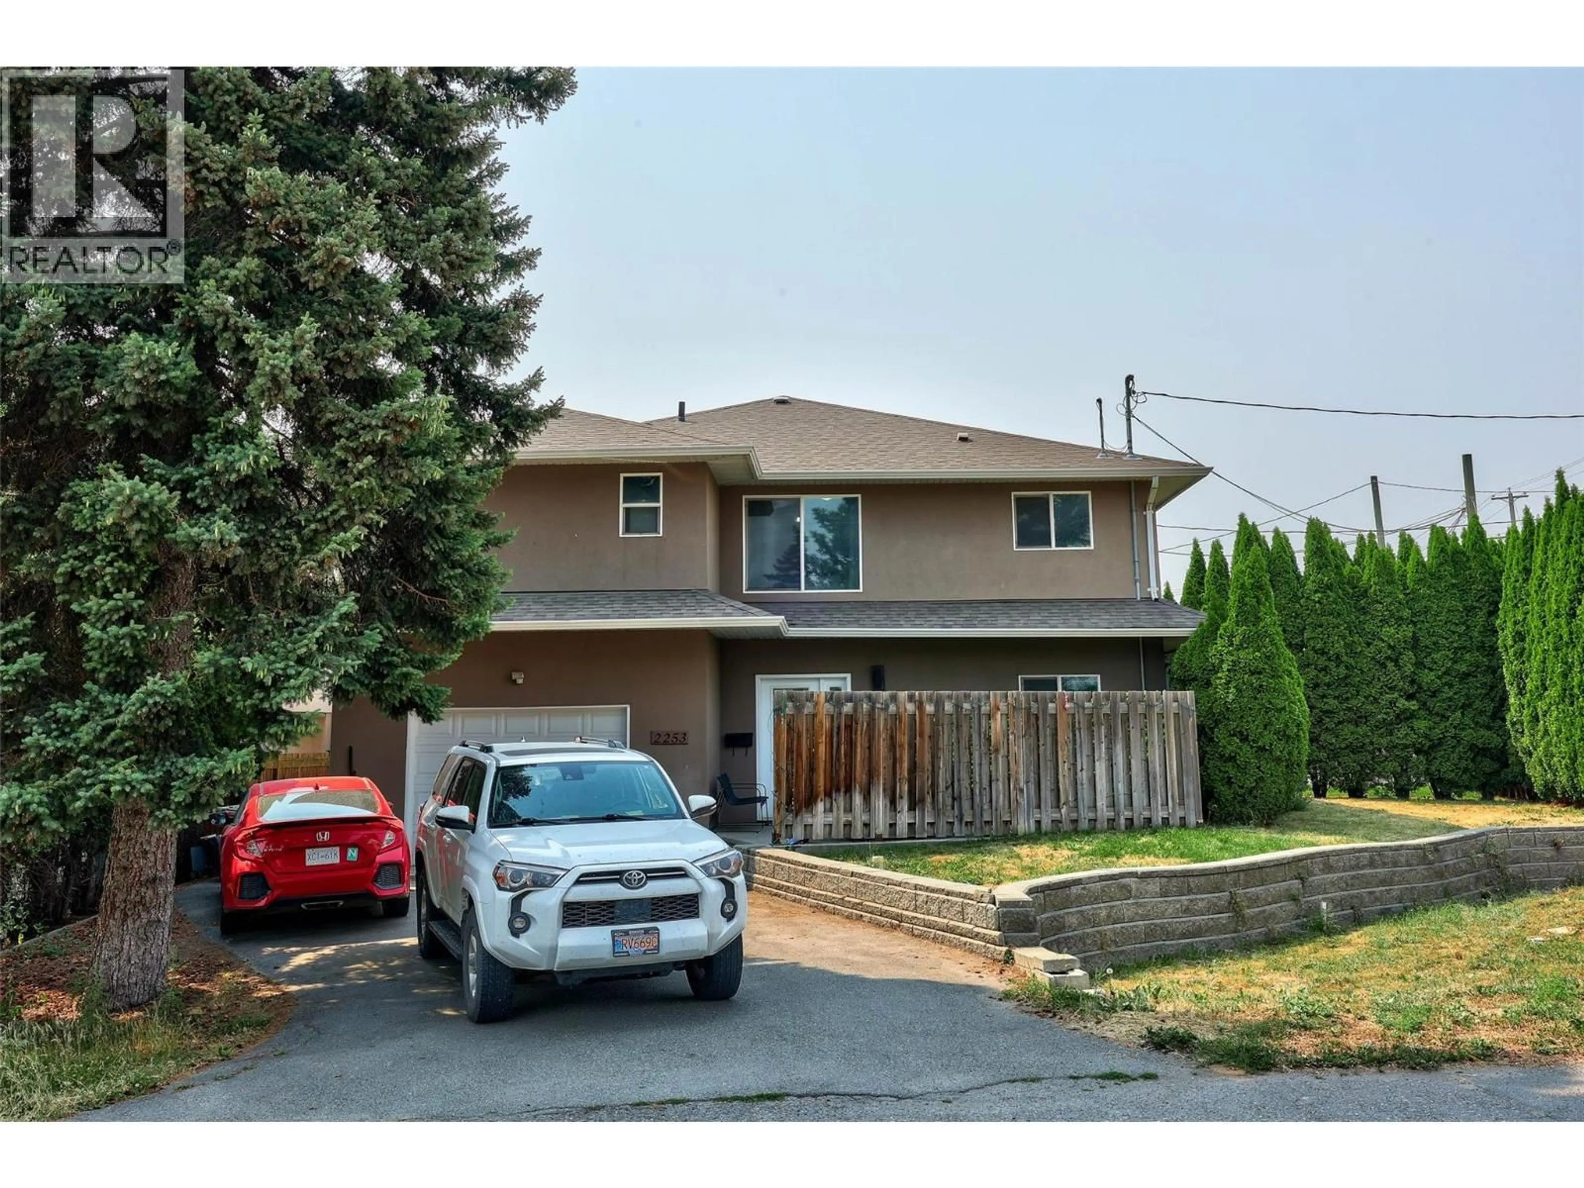
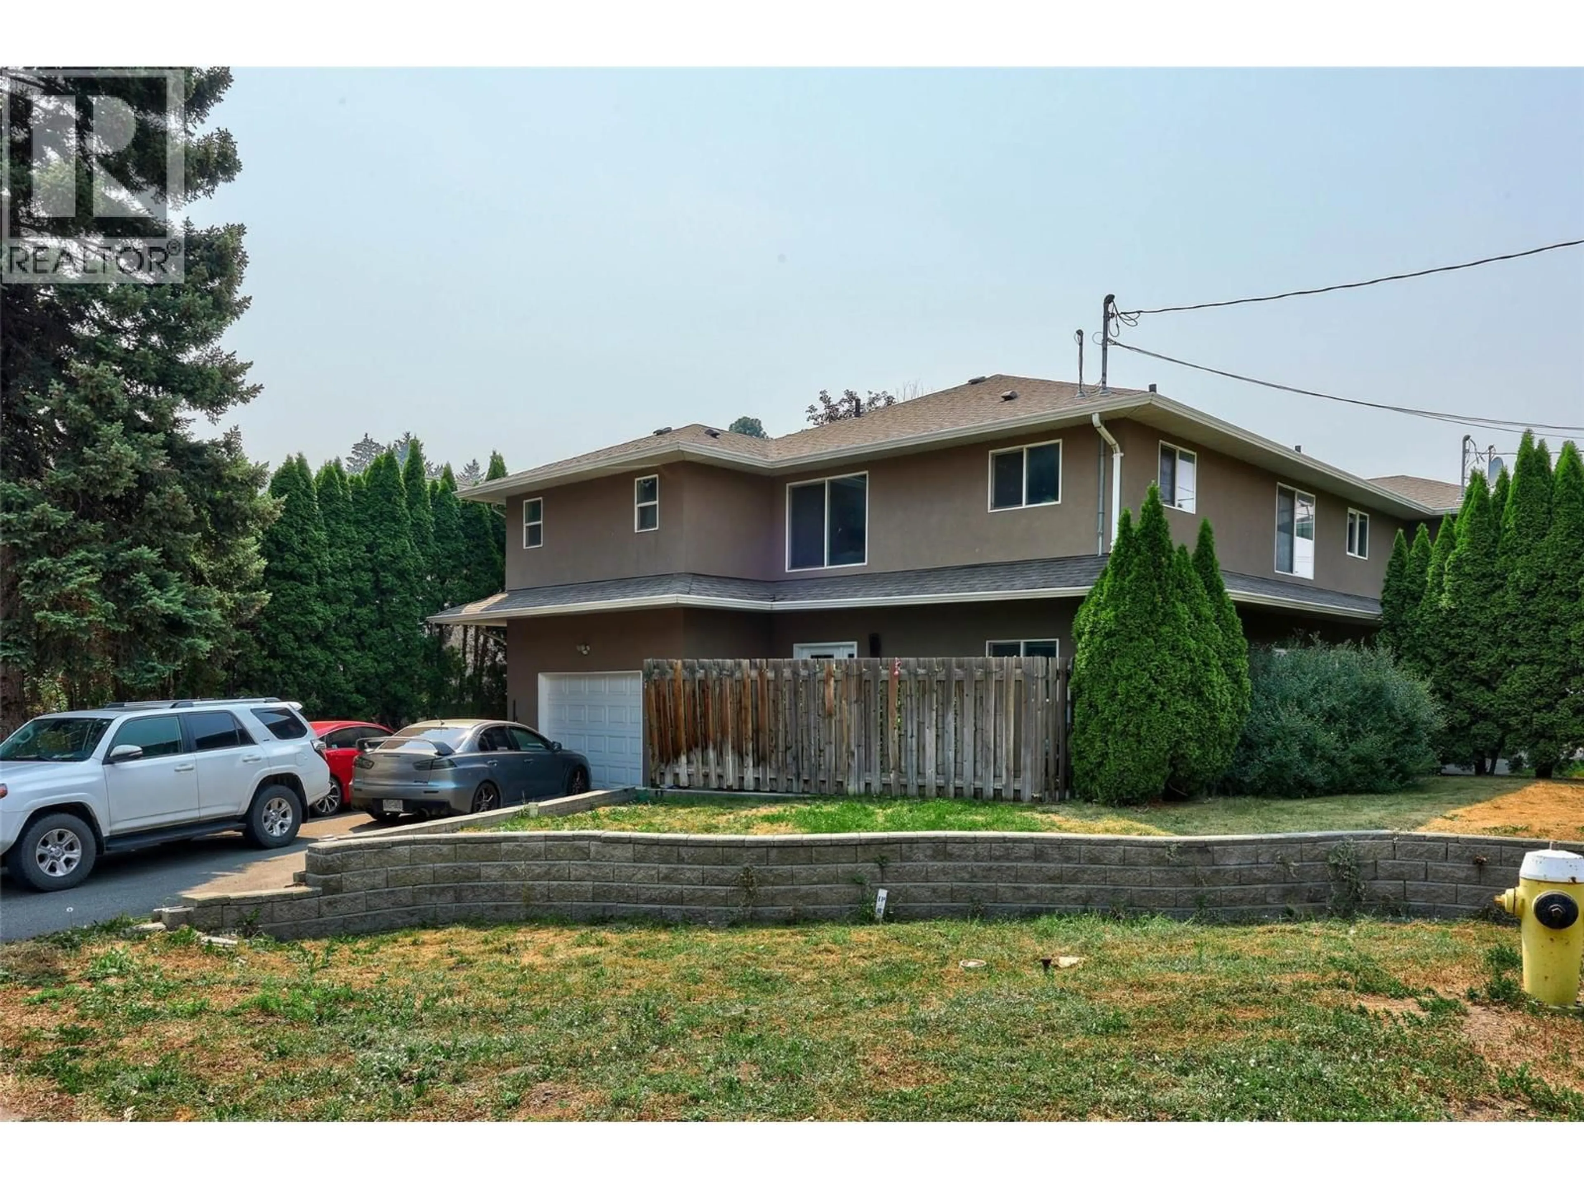
2253 PARK DRIVE, Kamloops, British Columbia V2C4P7
Contact us about this property
Highlights
Estimated valueThis is the price Wahi expects this property to sell for.
The calculation is powered by our Instant Home Value Estimate, which uses current market and property price trends to estimate your home’s value with a 90% accuracy rate.Not available
Price/Sqft$300/sqft
Monthly cost
Open Calculator
Description
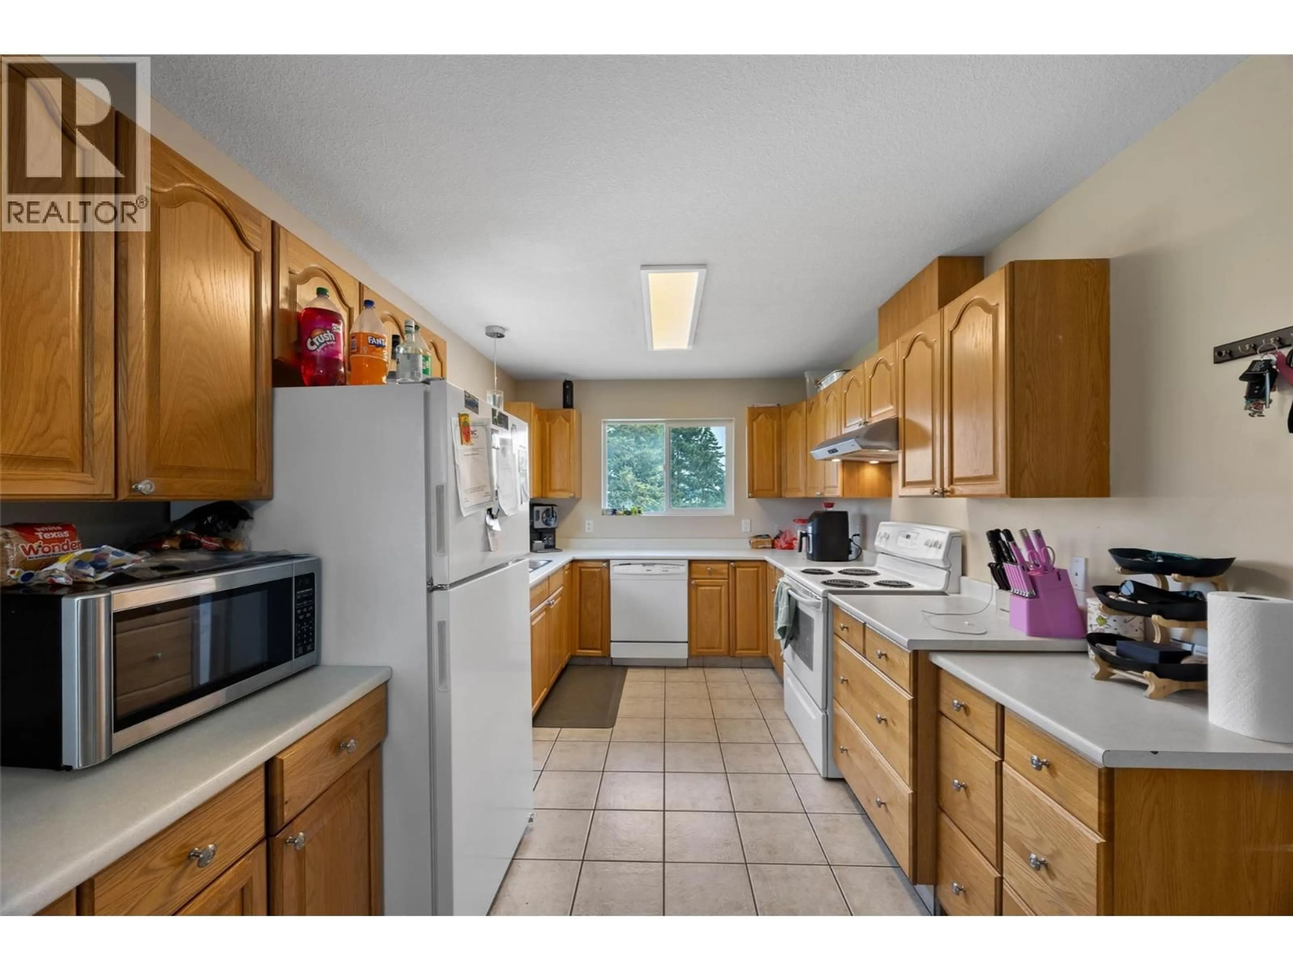
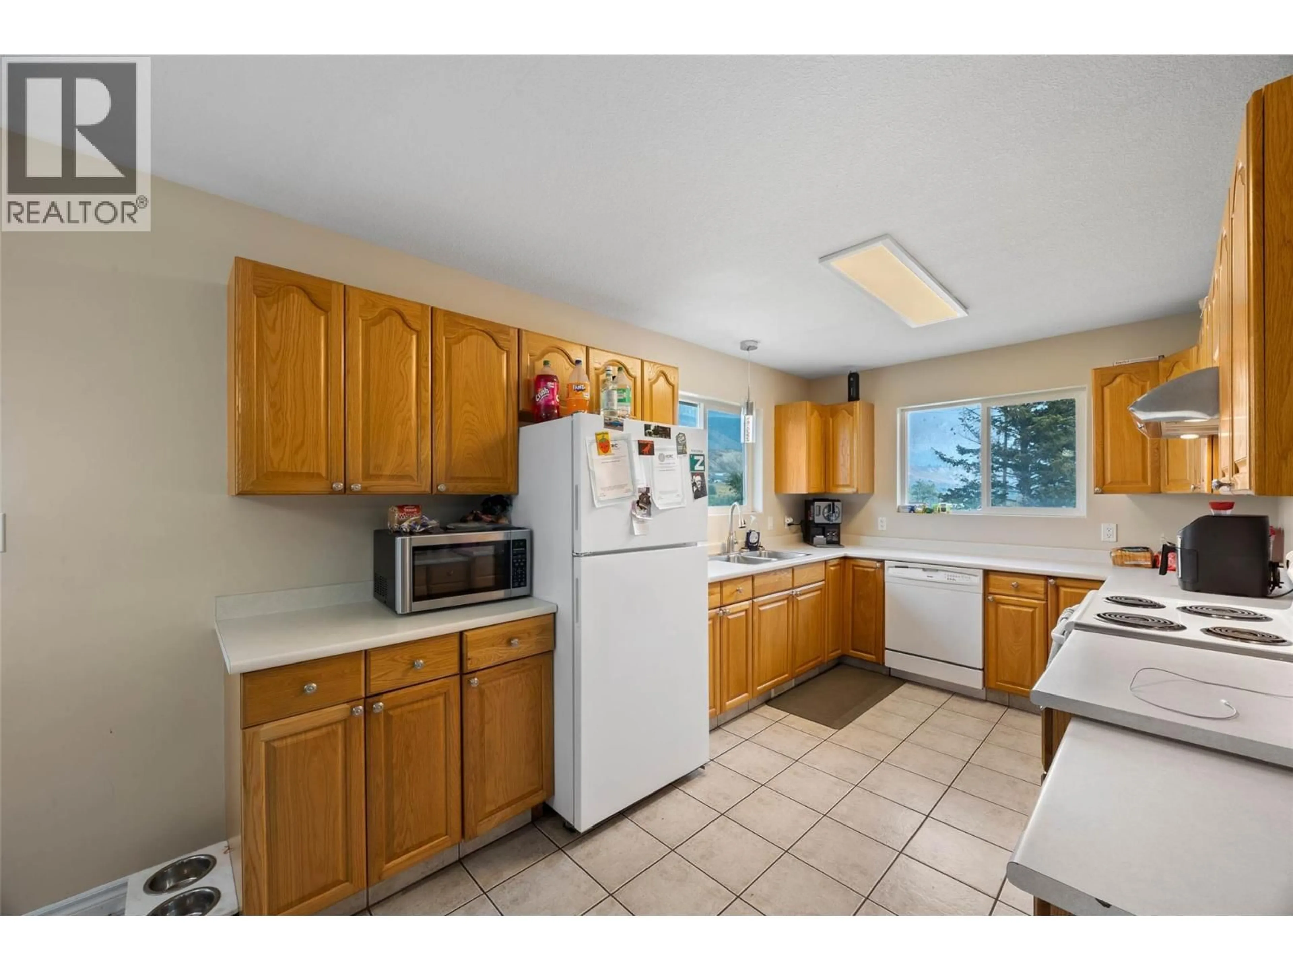
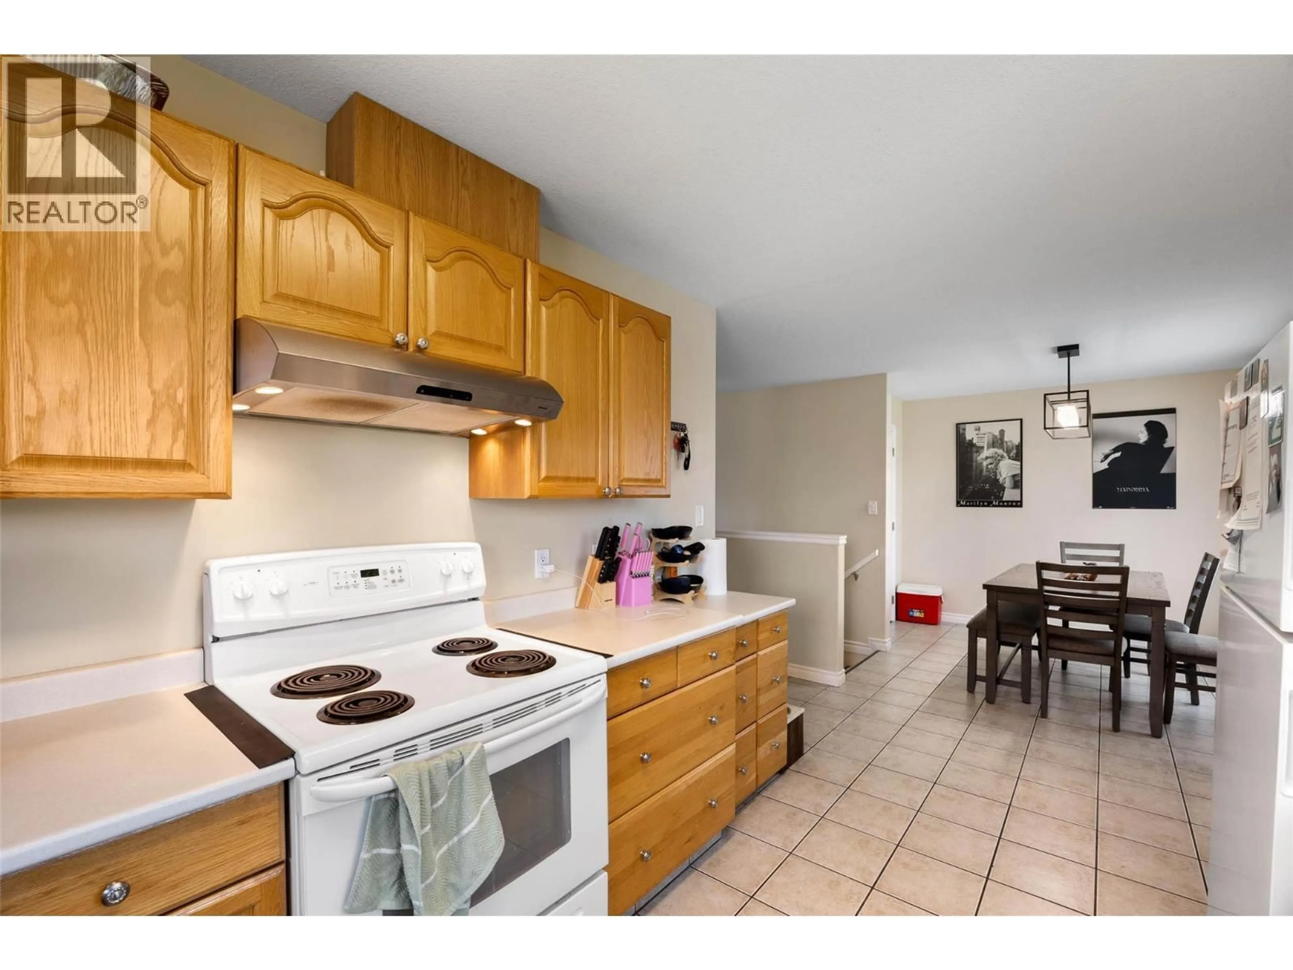
Amazing value in this rare 2007-built, Valleyview half duplex just steps from schools and parks, with no strata! Ideal for first time buyers, families or investors. Move-in ready and thoughtfully laid out with 2+1 bedrooms, the large primary suite features a walk-in closet and private 3-piece ensuite. The bright open kitchen and dining area flows into large living room perfect for relaxing after a long day, watching your favourite show or hosting friends. The basement includes large recroom/bedroom area with wet bar - perfect for the growing family. Central air, underground sprinklers, single garage, and all 5 appliances included. Quick highway access puts downtown Kamloops and Sahali shopping just minutes away. Low-maintenance freehold ownership at an unbeatable price point. Notice required, all meas approx. (id:39198)
Property Details
Interior
Features
Basement Floor
Foyer
7'10'' x 13'7''Recreation room
12'10'' x 14'0''Bedroom
8'0'' x 12'0''Exterior
Parking
Garage spaces -
Garage type -
Total parking spaces 1
Property History
 30
30
