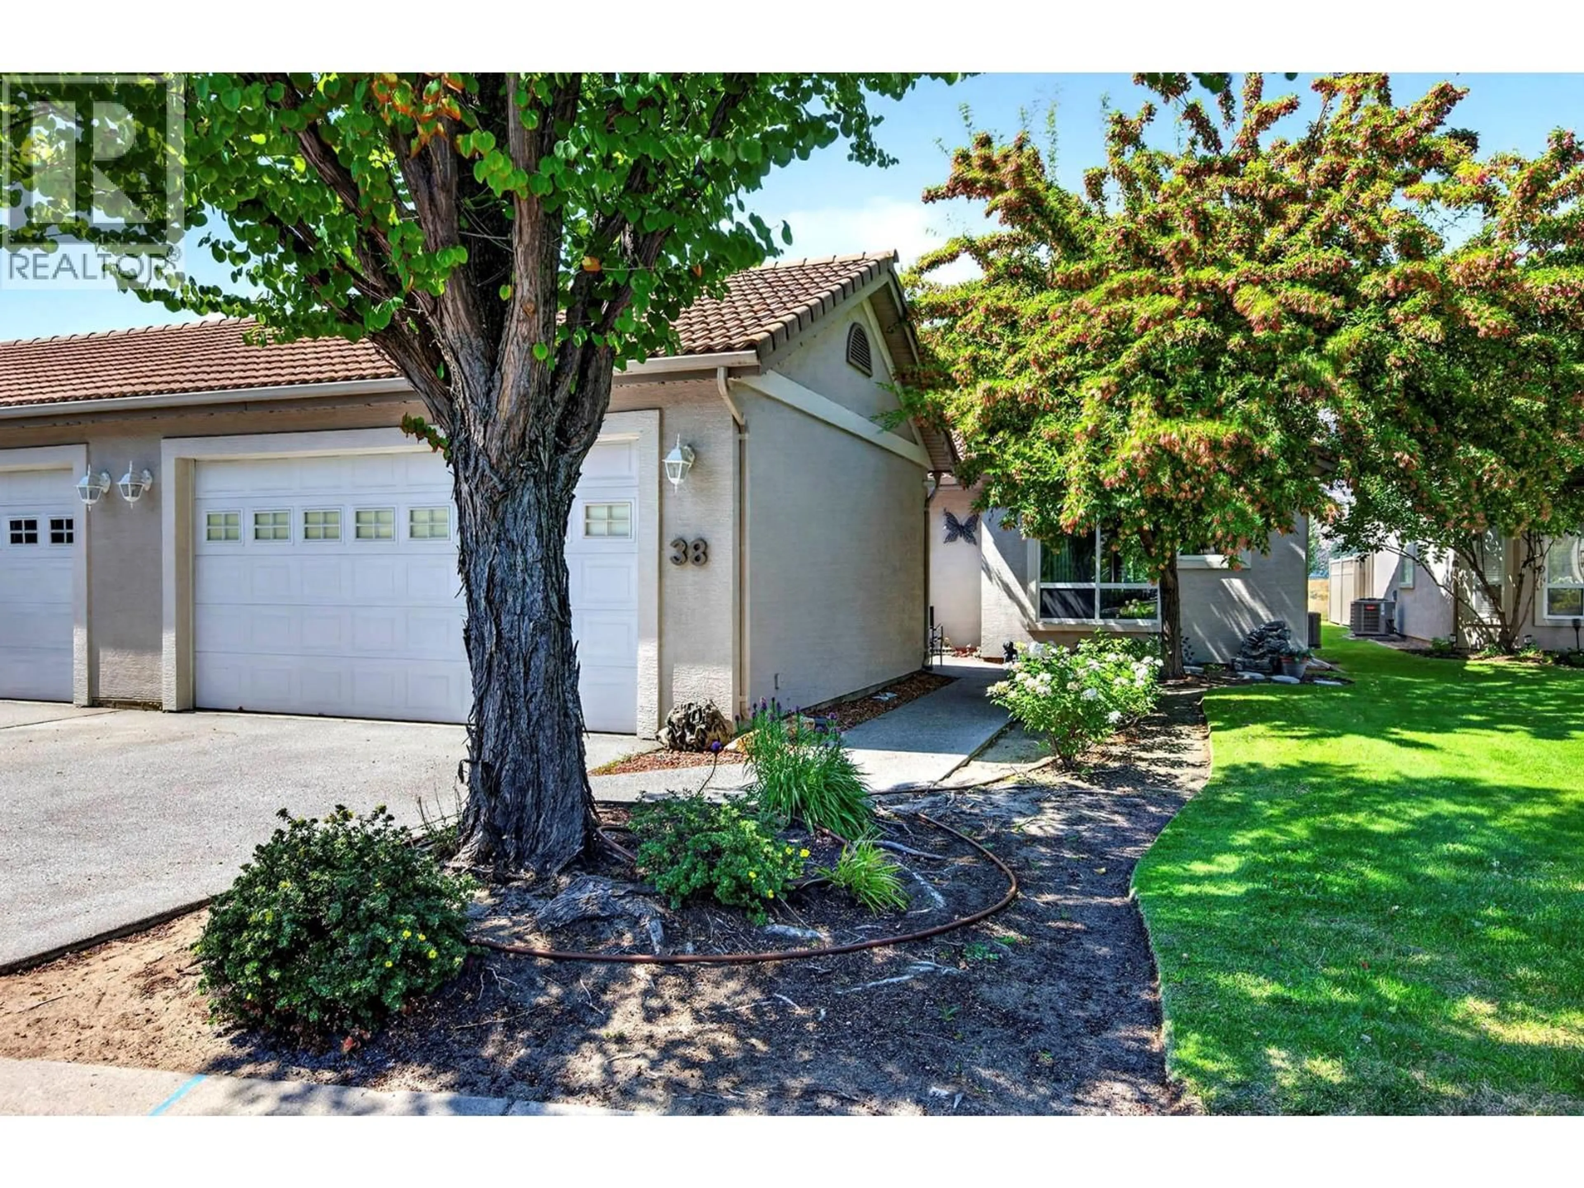
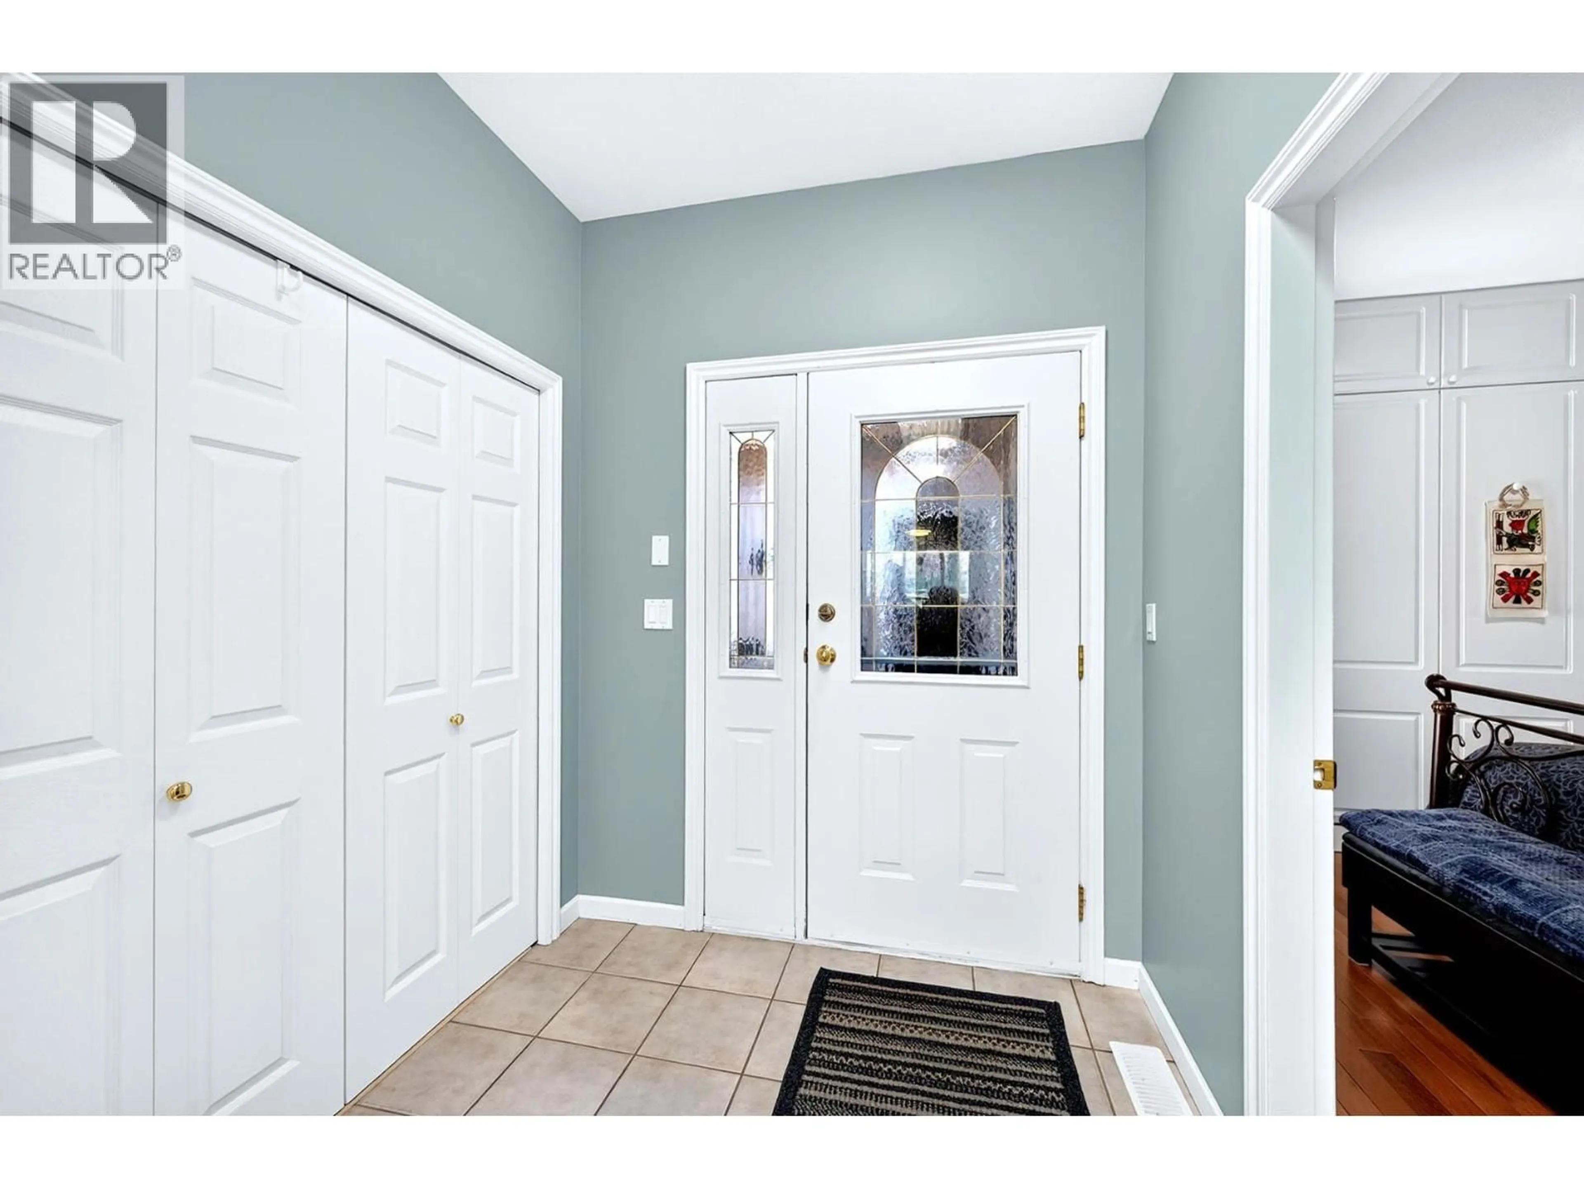
38 - 650 HARRINGTON ROAD, Kamloops, British Columbia V2B6T7
Contact us about this property
Highlights
Estimated valueThis is the price Wahi expects this property to sell for.
The calculation is powered by our Instant Home Value Estimate, which uses current market and property price trends to estimate your home’s value with a 90% accuracy rate.Not available
Price/Sqft$221/sqft
Monthly cost
Open Calculator
Description
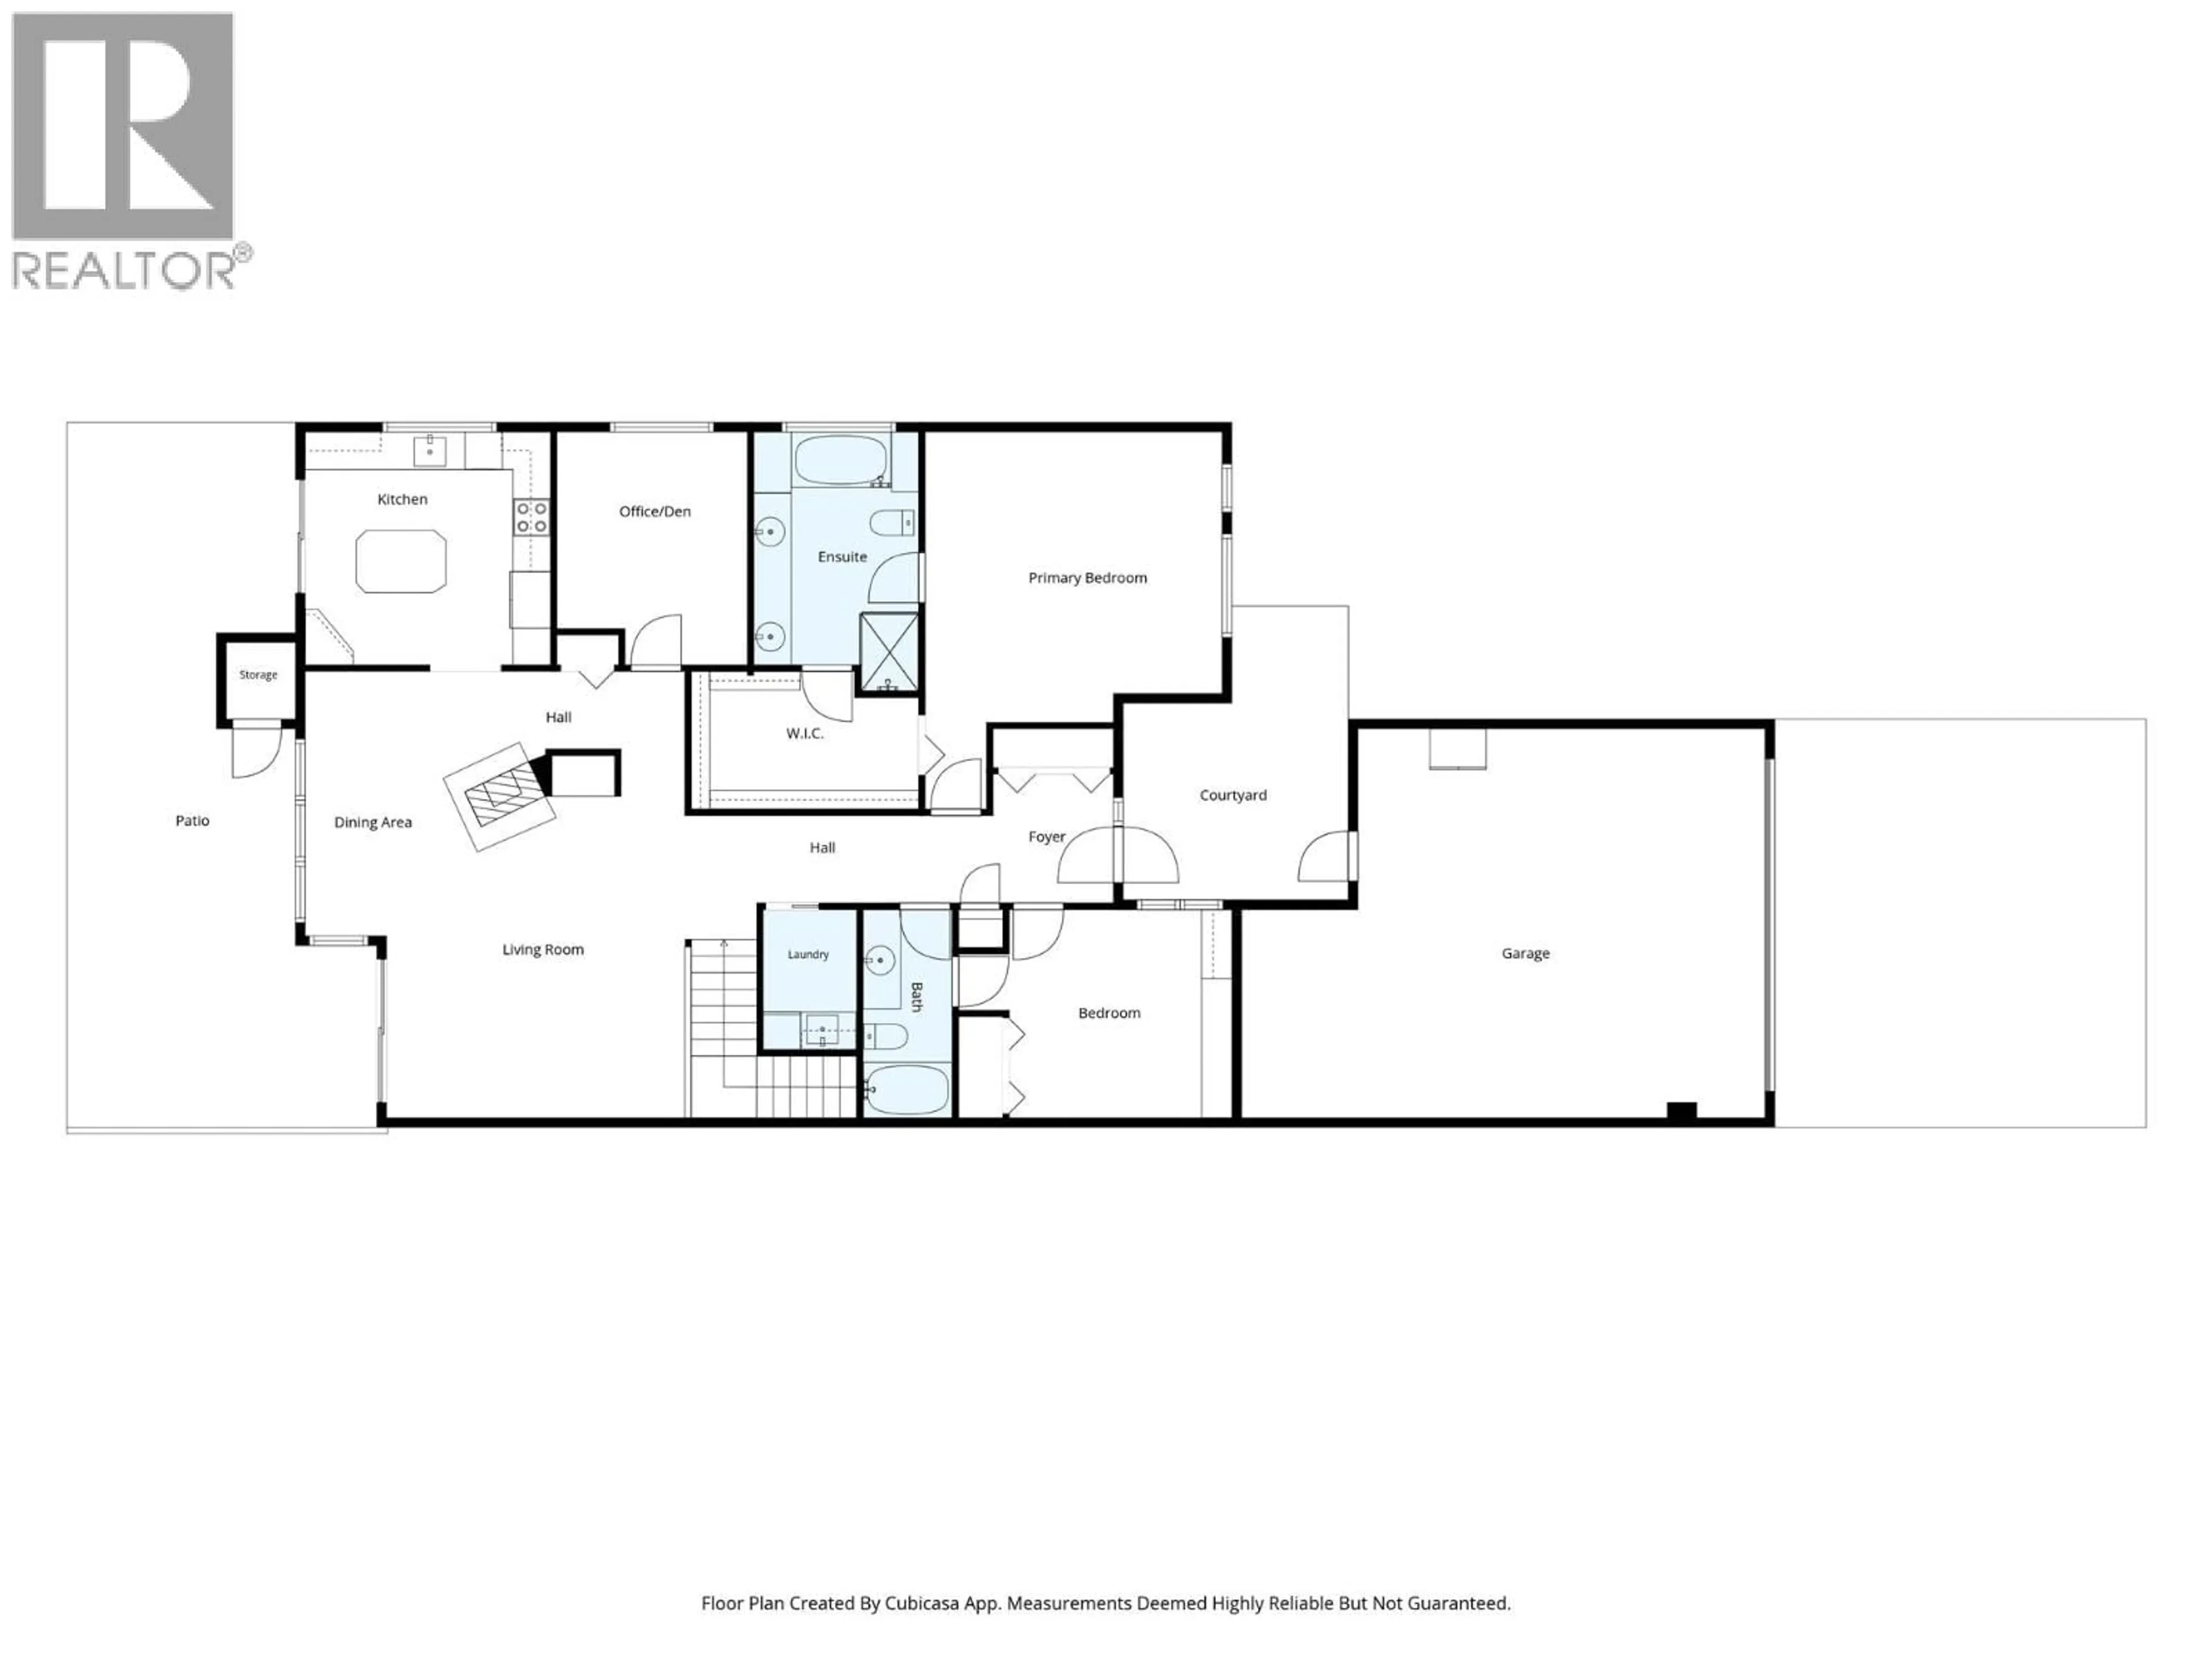
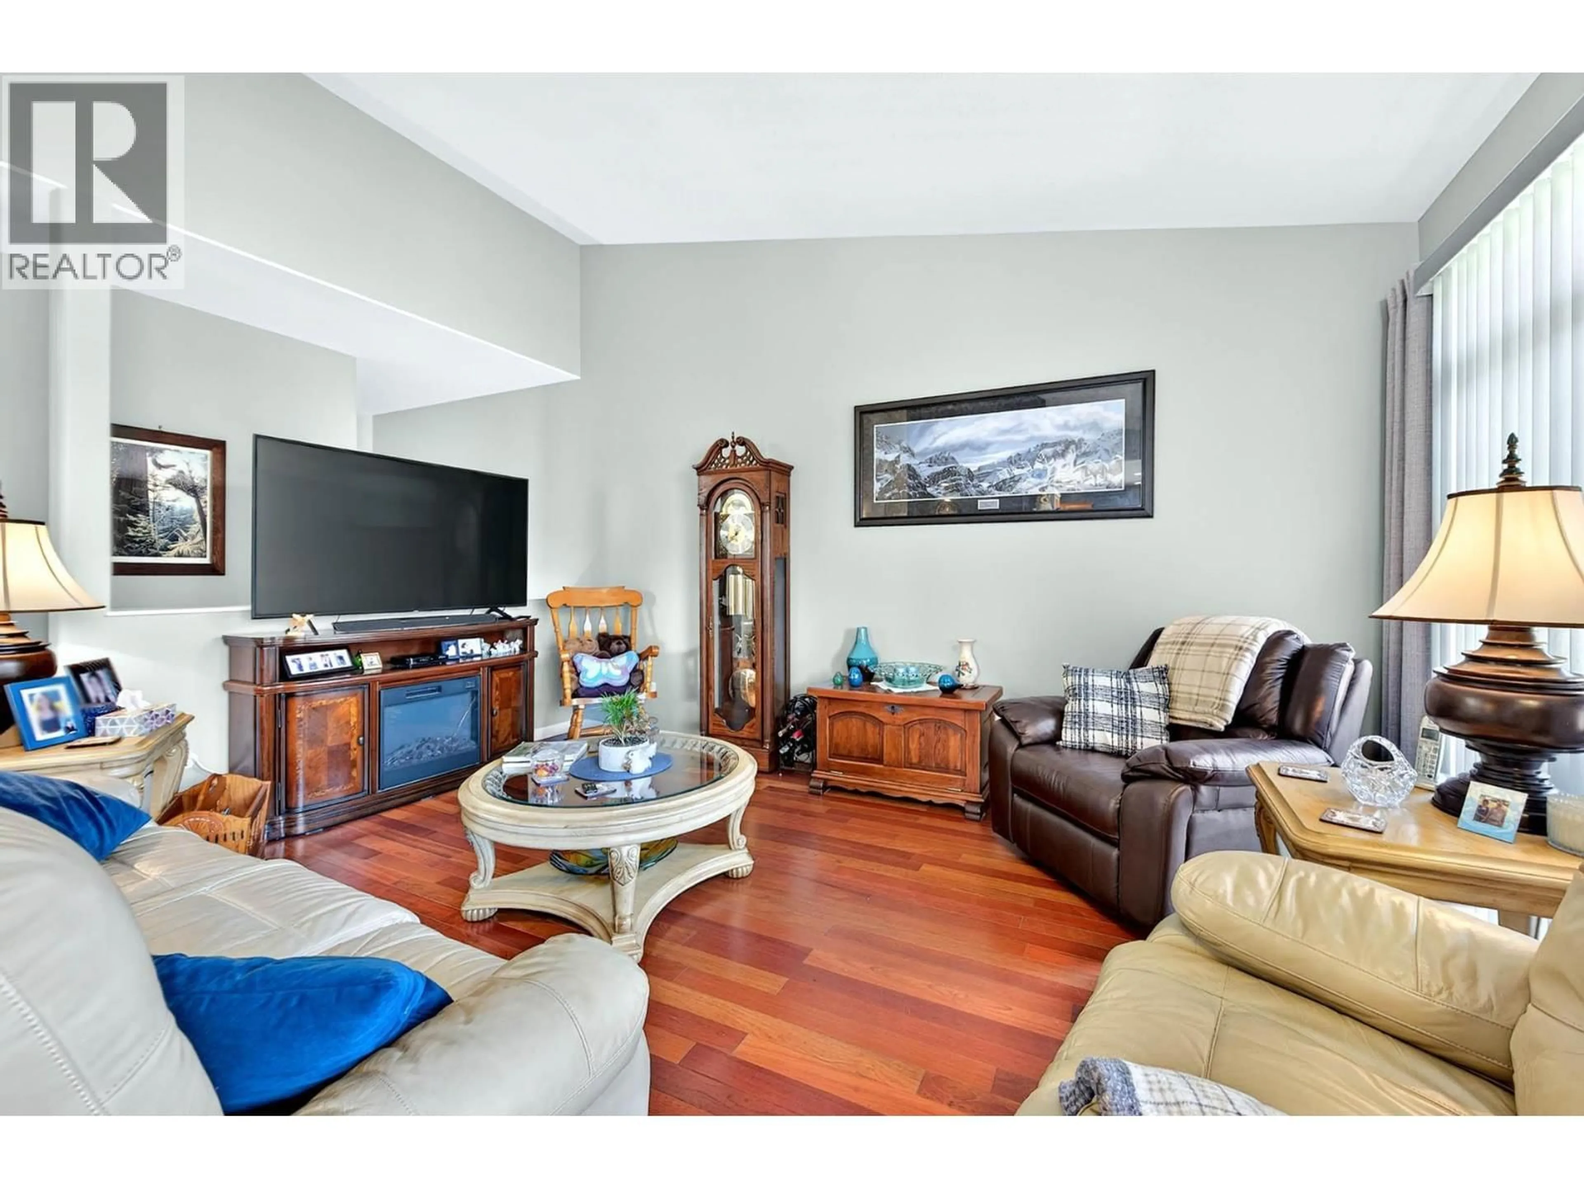
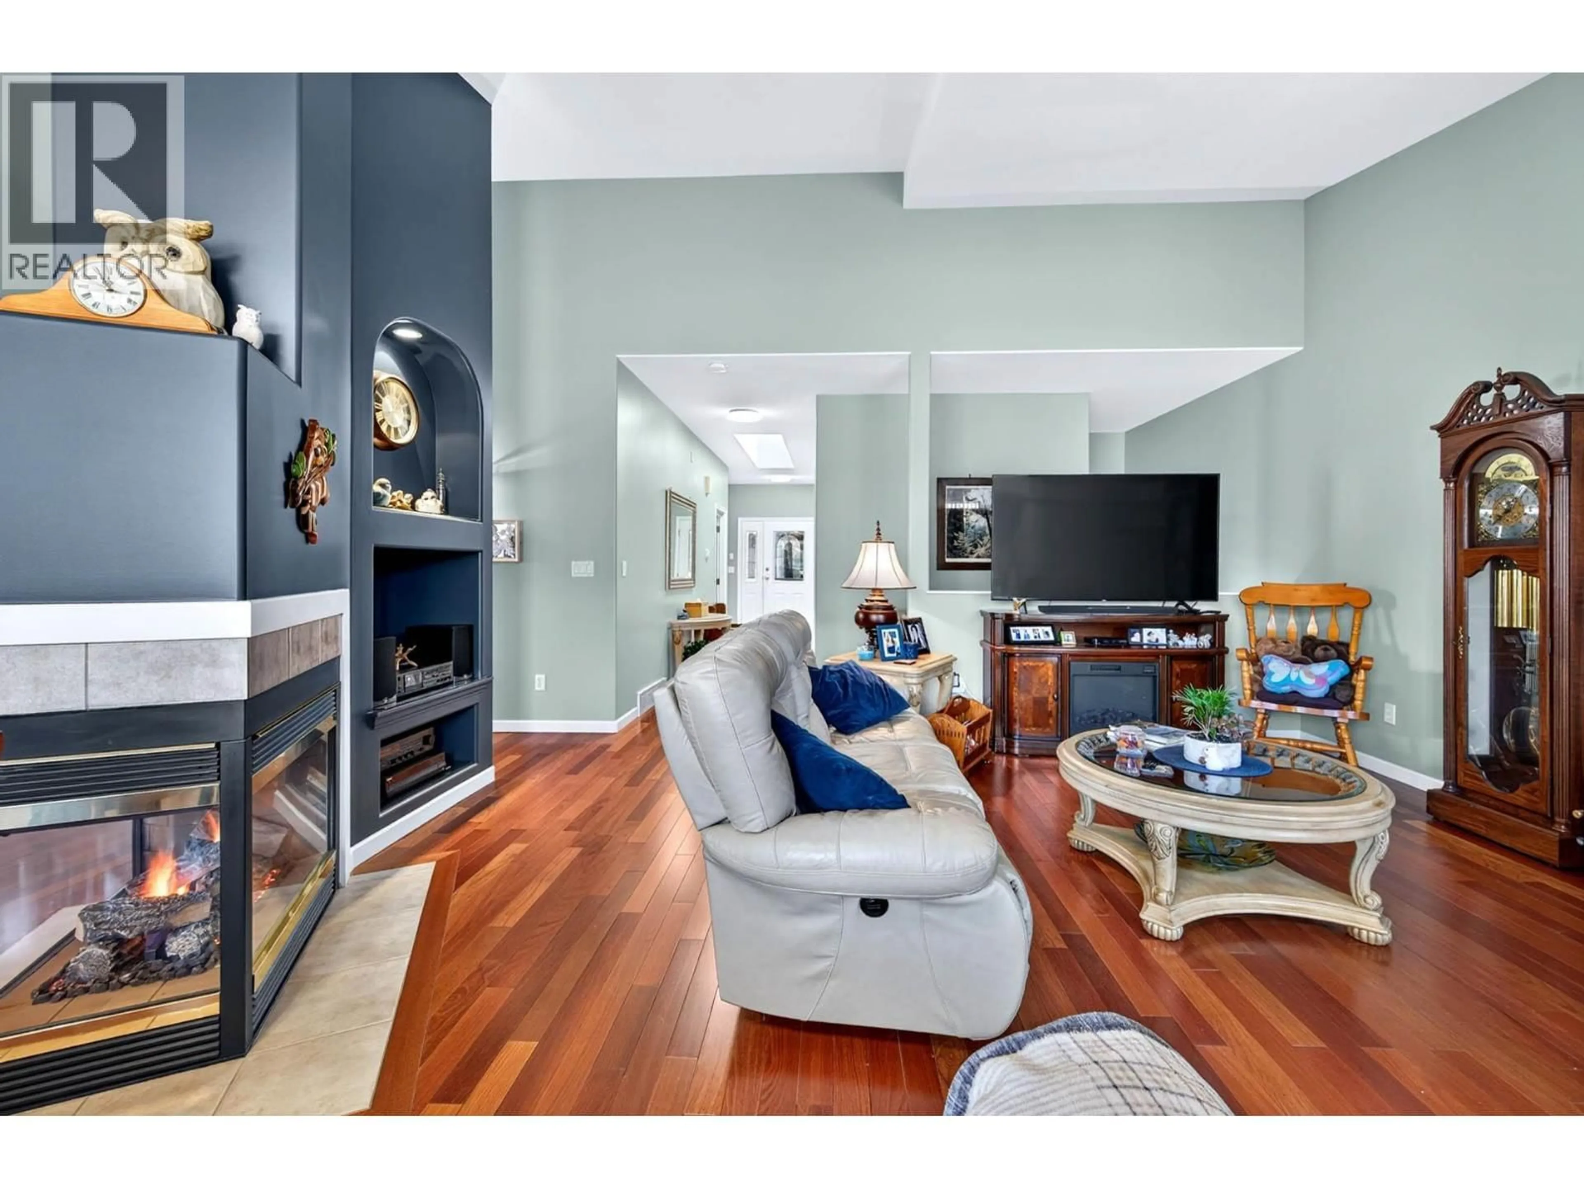
Offers! Looking for an outstanding unit in a premium gated community? This unit will check all the boxes. Backing onto the 10th fairway at The Dunes at Kamloops, this home features many updates to flooring, paint, counters, window coverings and more. The very large master suite features plenty of room for your furnishings including king-size bed space, a large ensuite with separate tub, double vanity and heated floors, and a generous walk-in closet with direct access to the ensuite. The second bedroom also contains a Murphy bed, so is good as a flex-room as well. There is also a great-sized office, and laundry room on the main floor. The living/dining area features vaulted ceilings, and a 3-sided gas f/p, and the generous island kitchen features granite counters, loads of cupboard and drawer space, and easy access to the west-facing patio facing the golf course, complete with a power awning. The fully-finished basement features all new carpet and paint as well, a large wine storage area, custom cabinets, and a large open area/flex space, as well as the third bath and a free-standing fireplace. Some basement furnishings are available and could be included in the sale price. Large heated double garage as well with two more exterior parking spaces. HVAC and H/W new in 2023, and many other updates as well. Take advantage of this excellent opportunity to live in a safe and well-maintained gated community in the Westsyde area. (id:39198)
Property Details
Interior
Features
Main level Floor
Kitchen
13'3'' x 12'3''5pc Ensuite bath
Dining room
10'3'' x 14'0''Living room
16'2'' x 12'3''Exterior
Parking
Garage spaces -
Garage type -
Total parking spaces 4
Condo Details
Inclusions
Property History
 61
61
