103 - 2514 SPRING BANK AVENUE, Merritt, British Columbia V1K0B1
Contact us about this property
Highlights
Estimated valueThis is the price Wahi expects this property to sell for.
The calculation is powered by our Instant Home Value Estimate, which uses current market and property price trends to estimate your home’s value with a 90% accuracy rate.Not available
Price/Sqft$201/sqft
Monthly cost
Open Calculator
Description
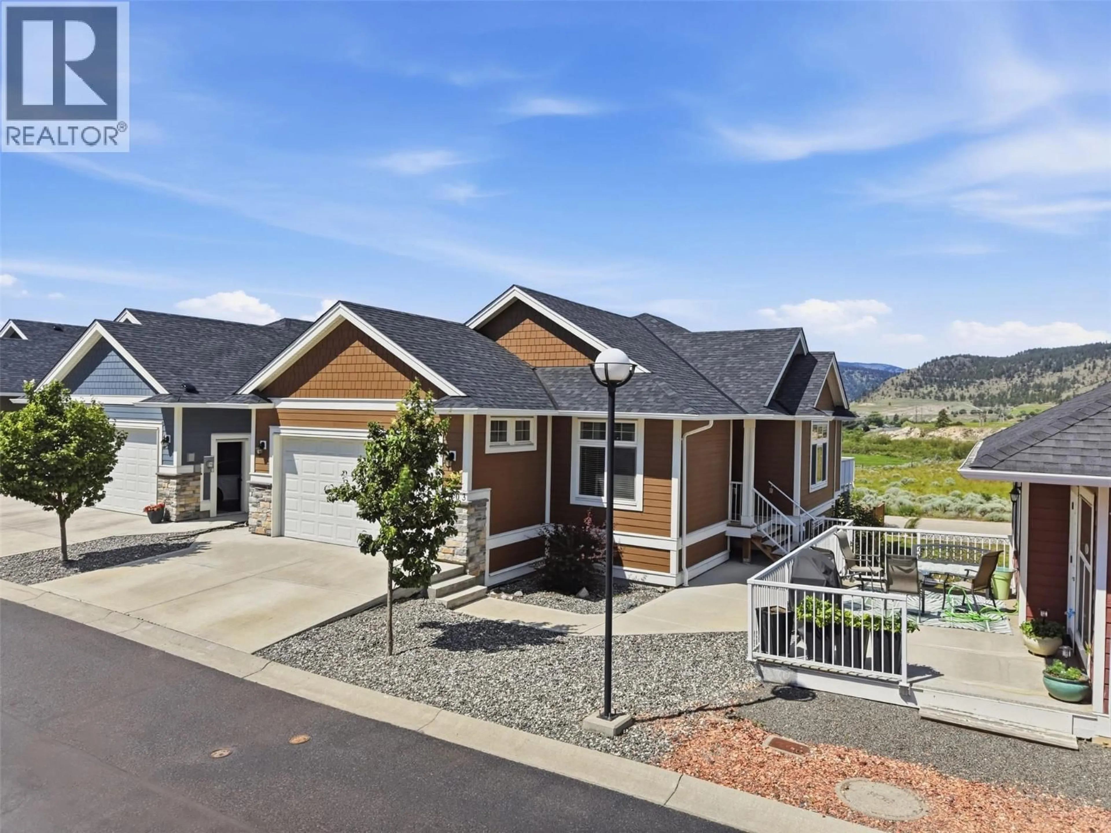
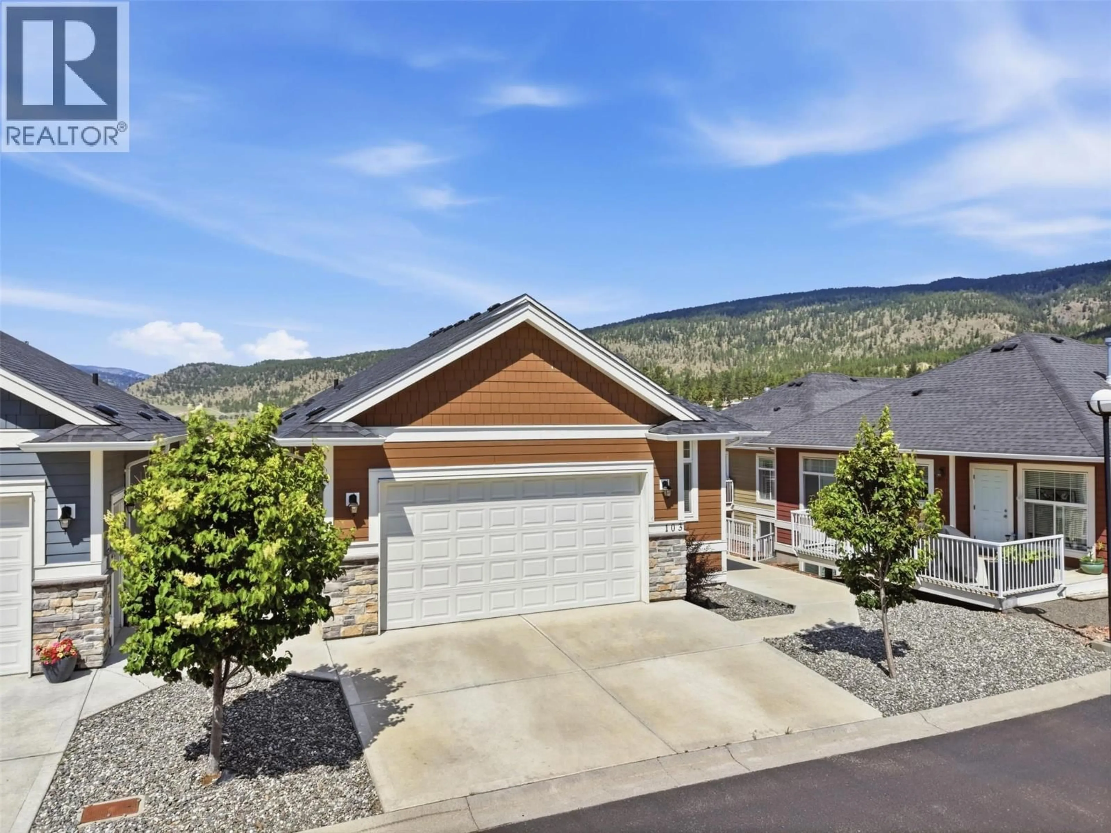
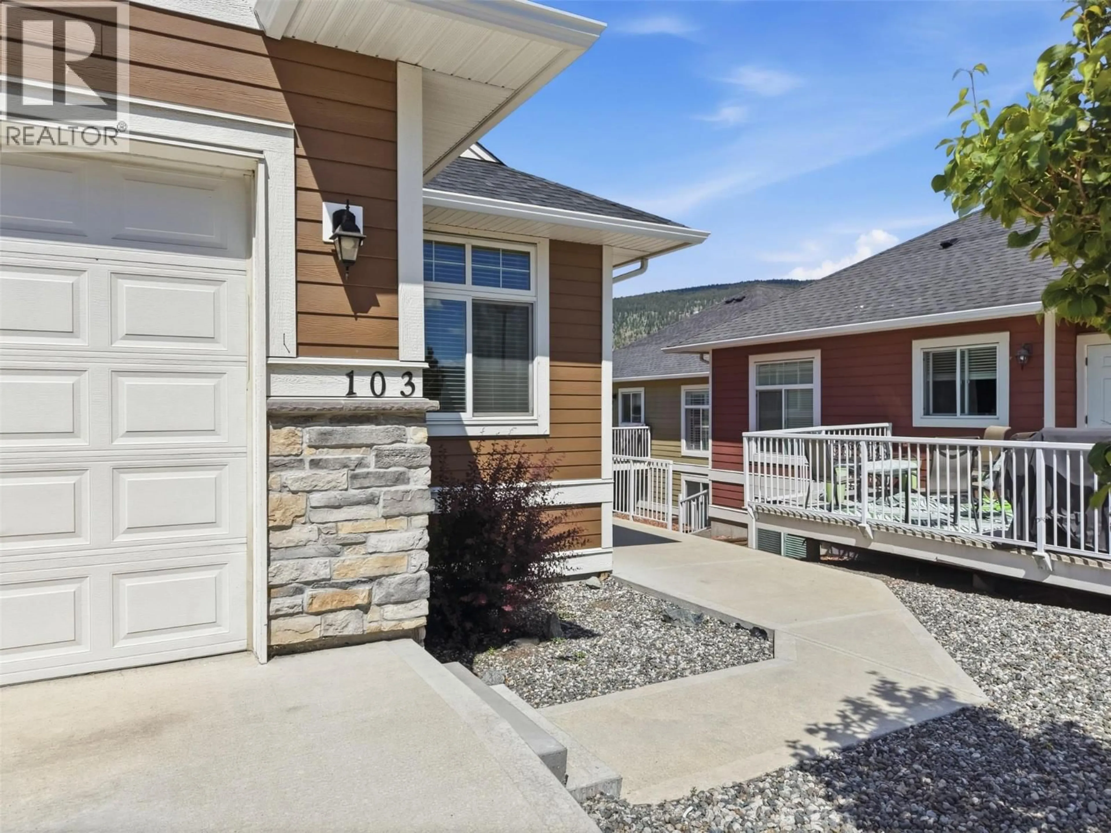
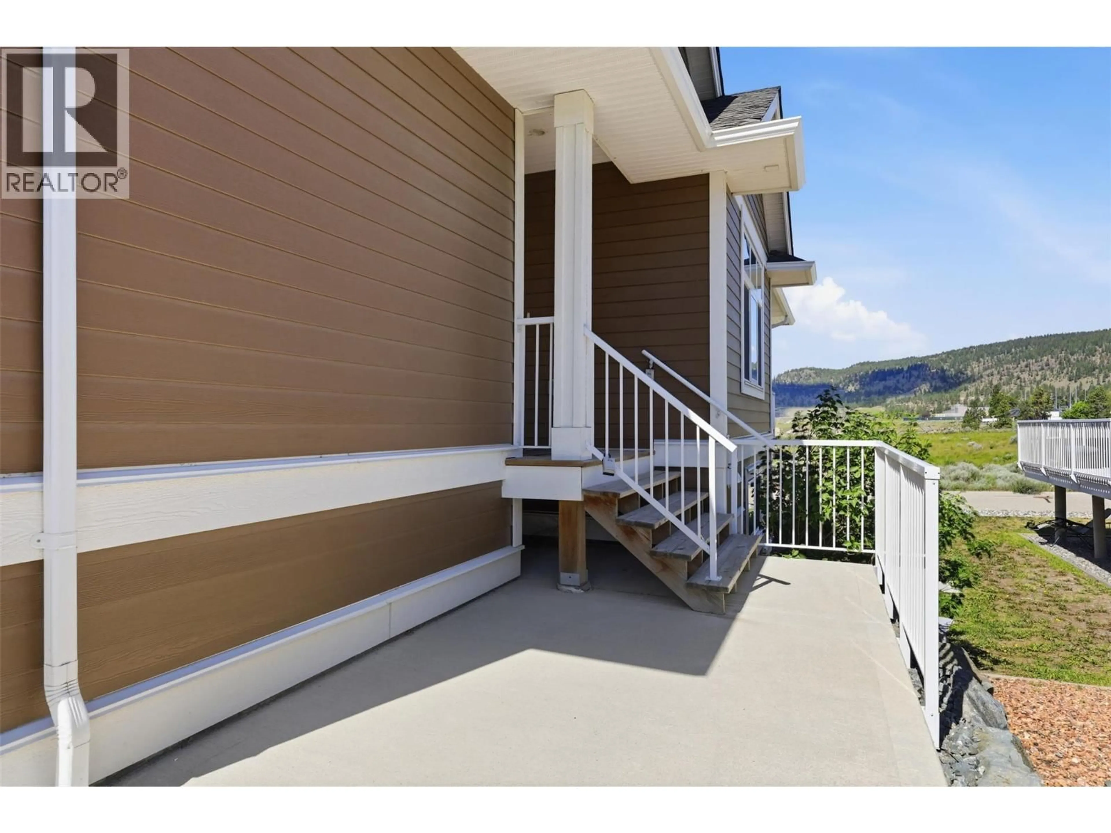
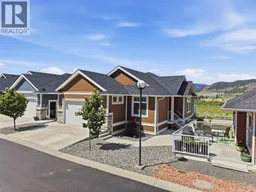
GREAT PRICE for a detached home, only 9 years old in one of the best areas of Merritt. PRICED BELOW BC ASSESSMENT. Beautiful 4-bedroom 3-bathroom detached home with MASTER-BEDROOM ON MAIN LEVEL. This home offers breathtaking PANORAMIC MOUNTAIN & VALLEY VIEWS and SUMMER FIREWORKS viewing right from your balcony. Enjoy PEACE & QUIET here. Built in 2017. Main floor features open concept layout with large living room for entertaining with DOUBLE-SIDED GAS FIREPLACE that connects to spacious kitchen & dining room. Chef inspired kitchen has quartz counters, GAS STOVE, large centre island and walk out to your private WEST FACING sundeck perfect for watching AFTERNOON SUNSETS & summer BBQs. Main floor has 2 bedrooms & 2 bathrooms including large Primary-Bedroom with soft carpets, SPA-LIKE ENSUITE, soaker tub & walk-in closet. The home offers a GIANT RECREATION ROOM downstairs with 2 additional bedrooms, a den, and full bathroom. This home has CENTRAL AIR-CONDITIONING, furnace heat, double car garage, 2 extra parking spots in driveway and available RV PARKING! This beautiful detached strata home is located in UPSCALE & EXCLUSIVE Nicole Bluffs which for a monthly strata fee includes everything done for you on the outside of the house including roof, siding, windows, deck and also all the landscaping, sewer, water, snow removal, and garbage collection. All you have to do is maintain the inside of your home. Perfect for families, working professionals, retirees or investors. (id:39198)
Property Details
Interior
Features
Main level Floor
Bedroom
9'5'' x 10'3''Primary Bedroom
12'4'' x 16'9''Living room
20'1'' x 22'10''Dining room
12'5'' x 12'1''Exterior
Parking
Garage spaces -
Garage type -
Total parking spaces 4
Condo Details
Amenities
RV Storage
Inclusions
Property History
 64
64
