1422 COLLETT STREET, Merritt, British Columbia V1K1B8
Contact us about this property
Highlights
Estimated valueThis is the price Wahi expects this property to sell for.
The calculation is powered by our Instant Home Value Estimate, which uses current market and property price trends to estimate your home’s value with a 90% accuracy rate.Not available
Price/Sqft$246/sqft
Monthly cost
Open Calculator
Description
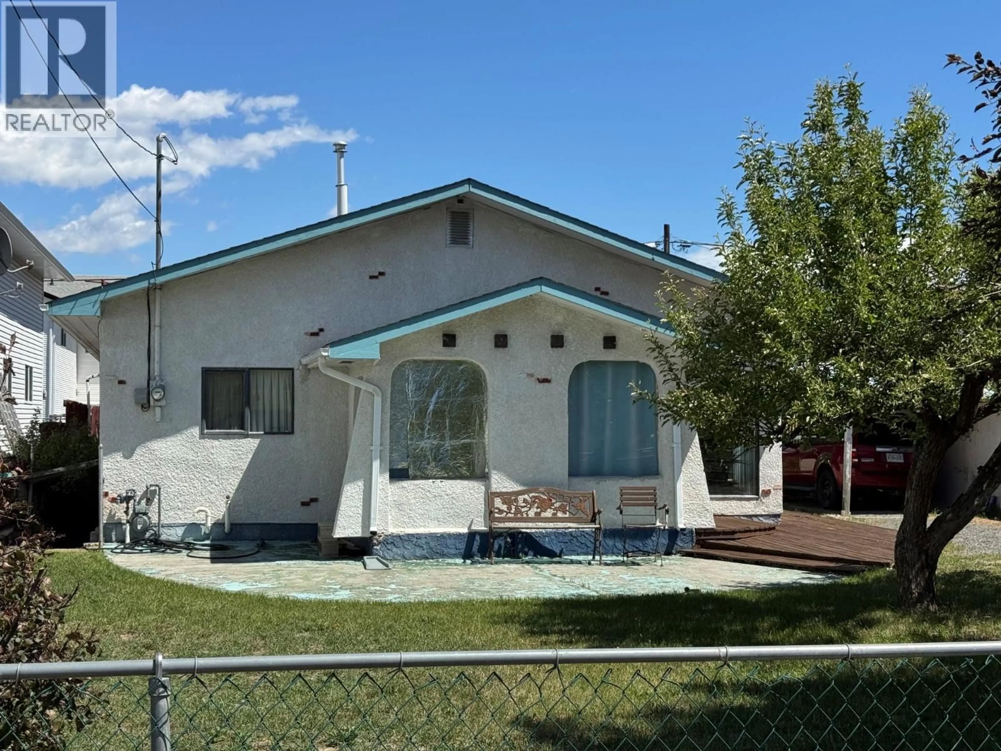
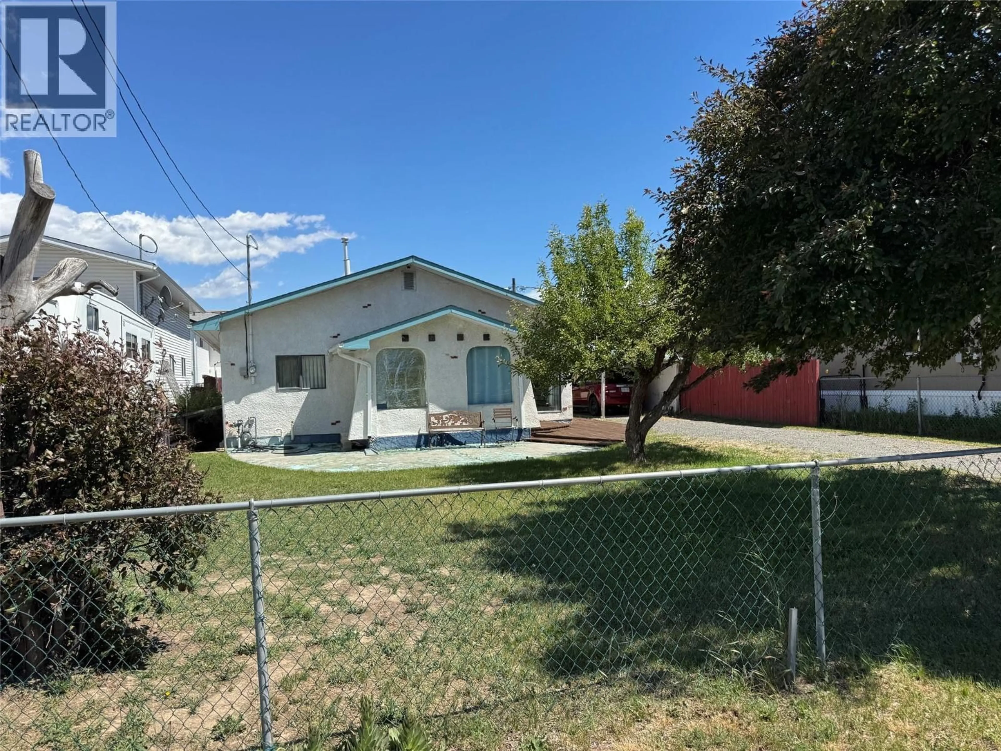
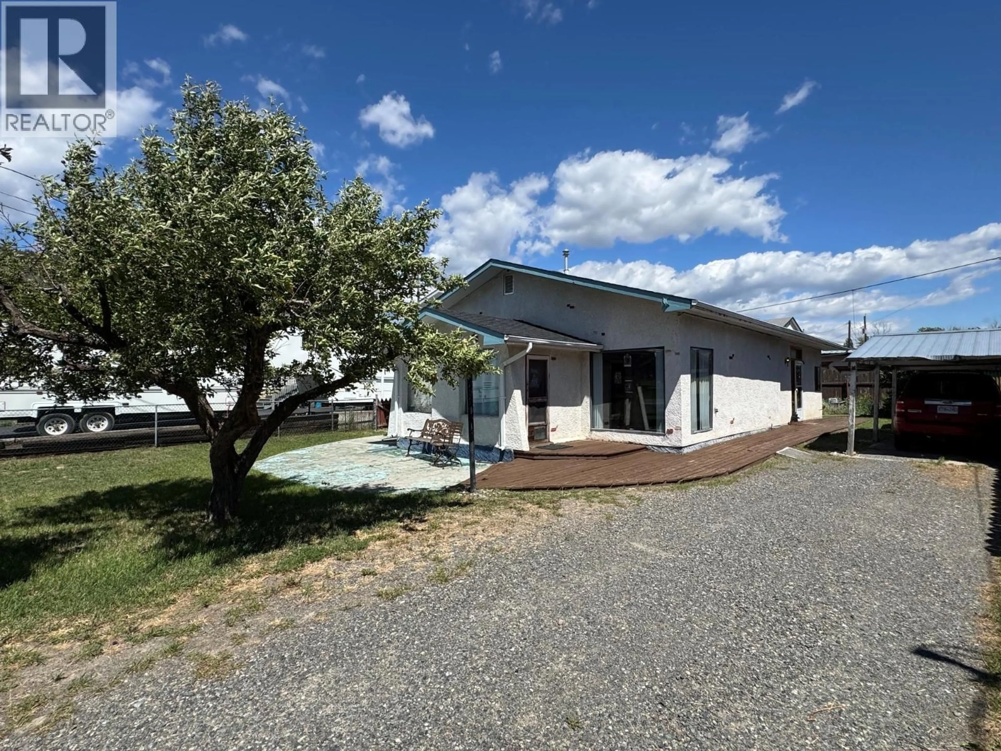
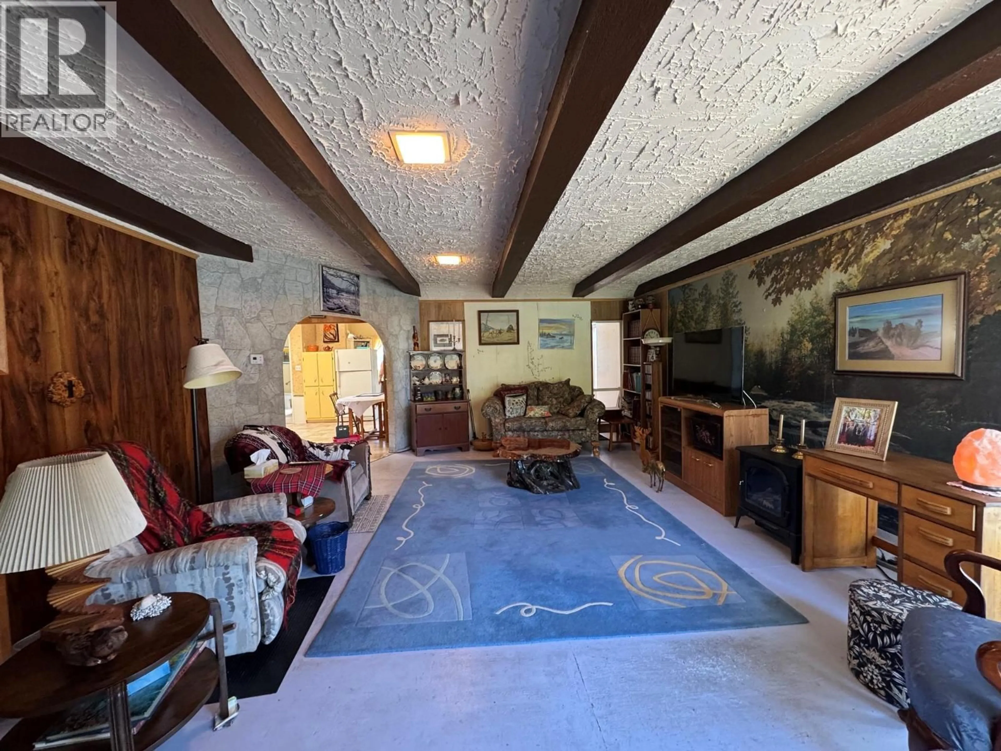
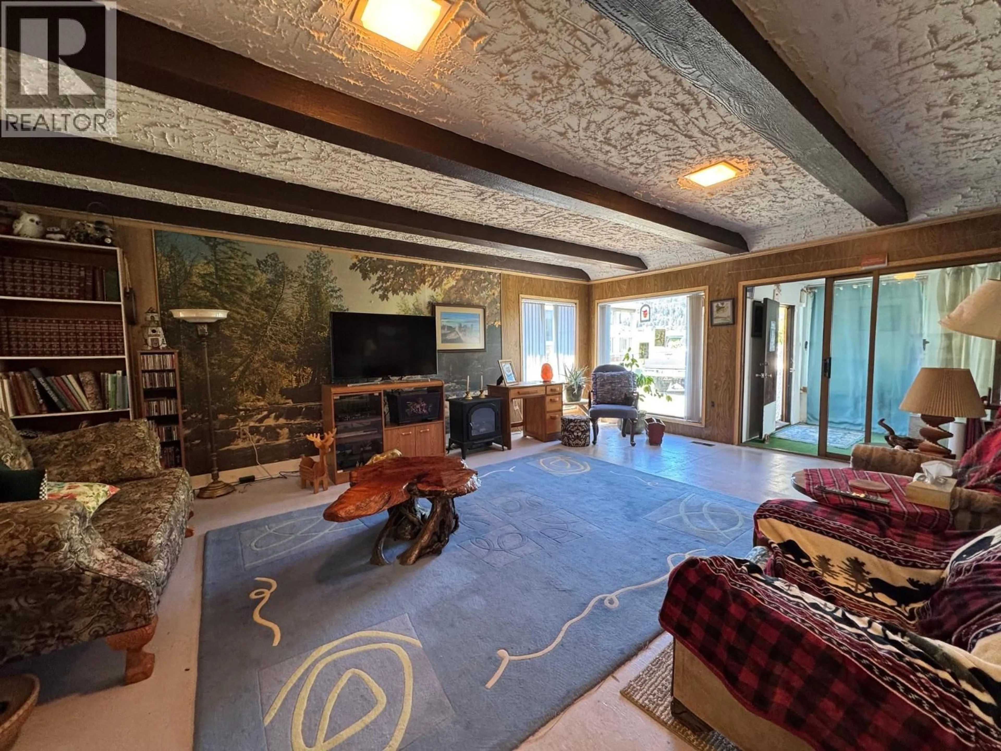
Charming 2 bedroom rancher with stunning valley views. Welcome to this 2 bedroom rancher that needs some personal touches, located in the desirable Collettville neighbourhood of Merritt. Enjoy spectacular valley views and the unique feeling of country living while still being within city limits, directly across from Collett Ranch. This home offers convenient one level living with 2 bedrooms, a spacious living room, a full 4 pce bathroom and an open concept kitchen and dining area. The back yard features a wonderful garden space with rear alley access, while the front yard offers mature trees and a fenced area for added privacy and enjoyment. Ideally situated close to parks, schools and within walking distance to downtown amenities. Quick possession is possible, making this property an excellent opportunity for first time buyers, down-sizers or investors. Needs some TLC great for the investor or retiree, first time buyer. Easy to show with vacant possession available. Contact the Listing Agent today to arrange your private viewing. (id:39198)
Property Details
Interior
Features
Main level Floor
Foyer
10'6'' x 13'1''Laundry room
7'10'' x 8'8''Sunroom
11'4'' x 7'7''Living room
17'3'' x 21'11''Property History
 16
16
