1901 GREAVES AVENUE, Merritt, British Columbia V1K1J3
Contact us about this property
Highlights
Estimated valueThis is the price Wahi expects this property to sell for.
The calculation is powered by our Instant Home Value Estimate, which uses current market and property price trends to estimate your home’s value with a 90% accuracy rate.Not available
Price/Sqft$411/sqft
Monthly cost
Open Calculator
Description
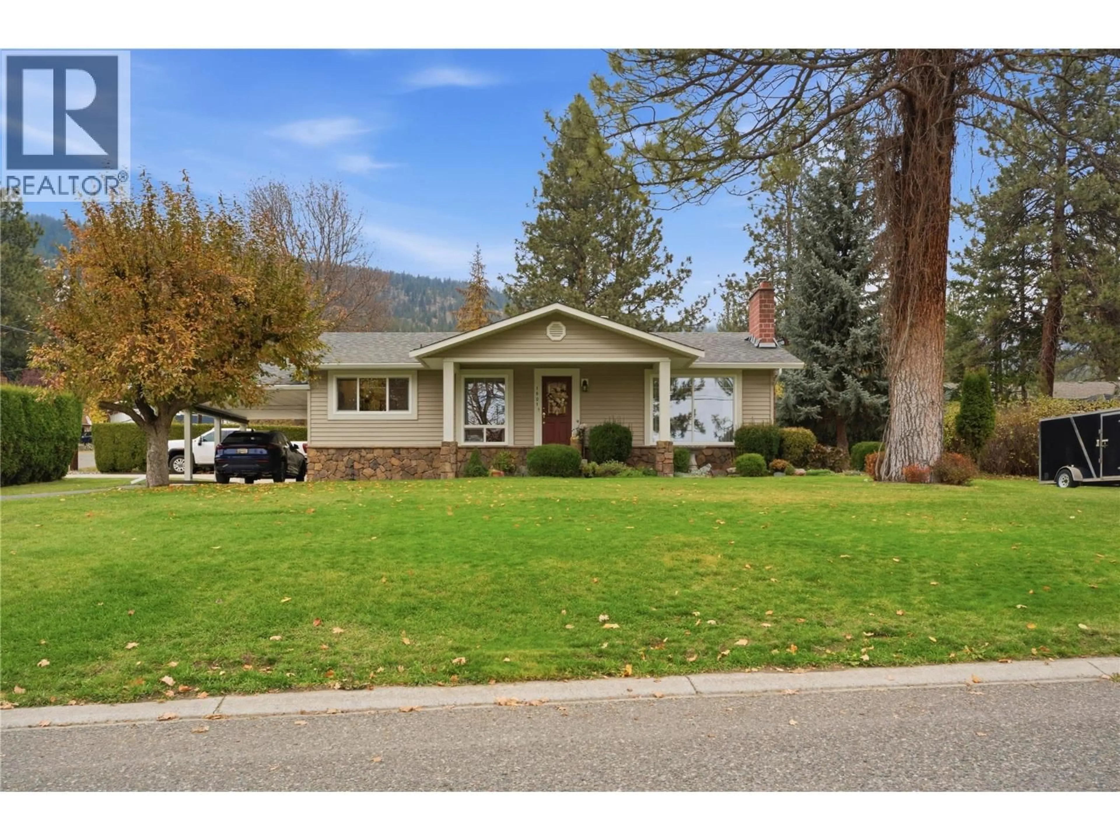
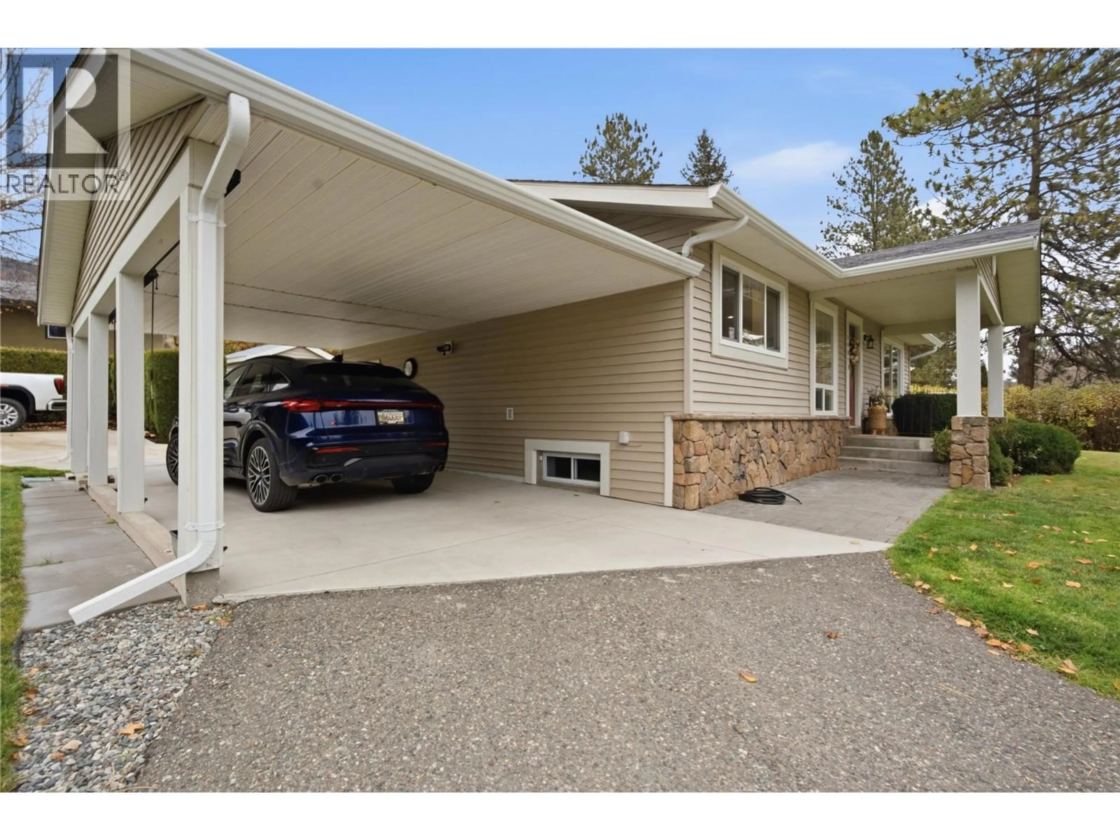
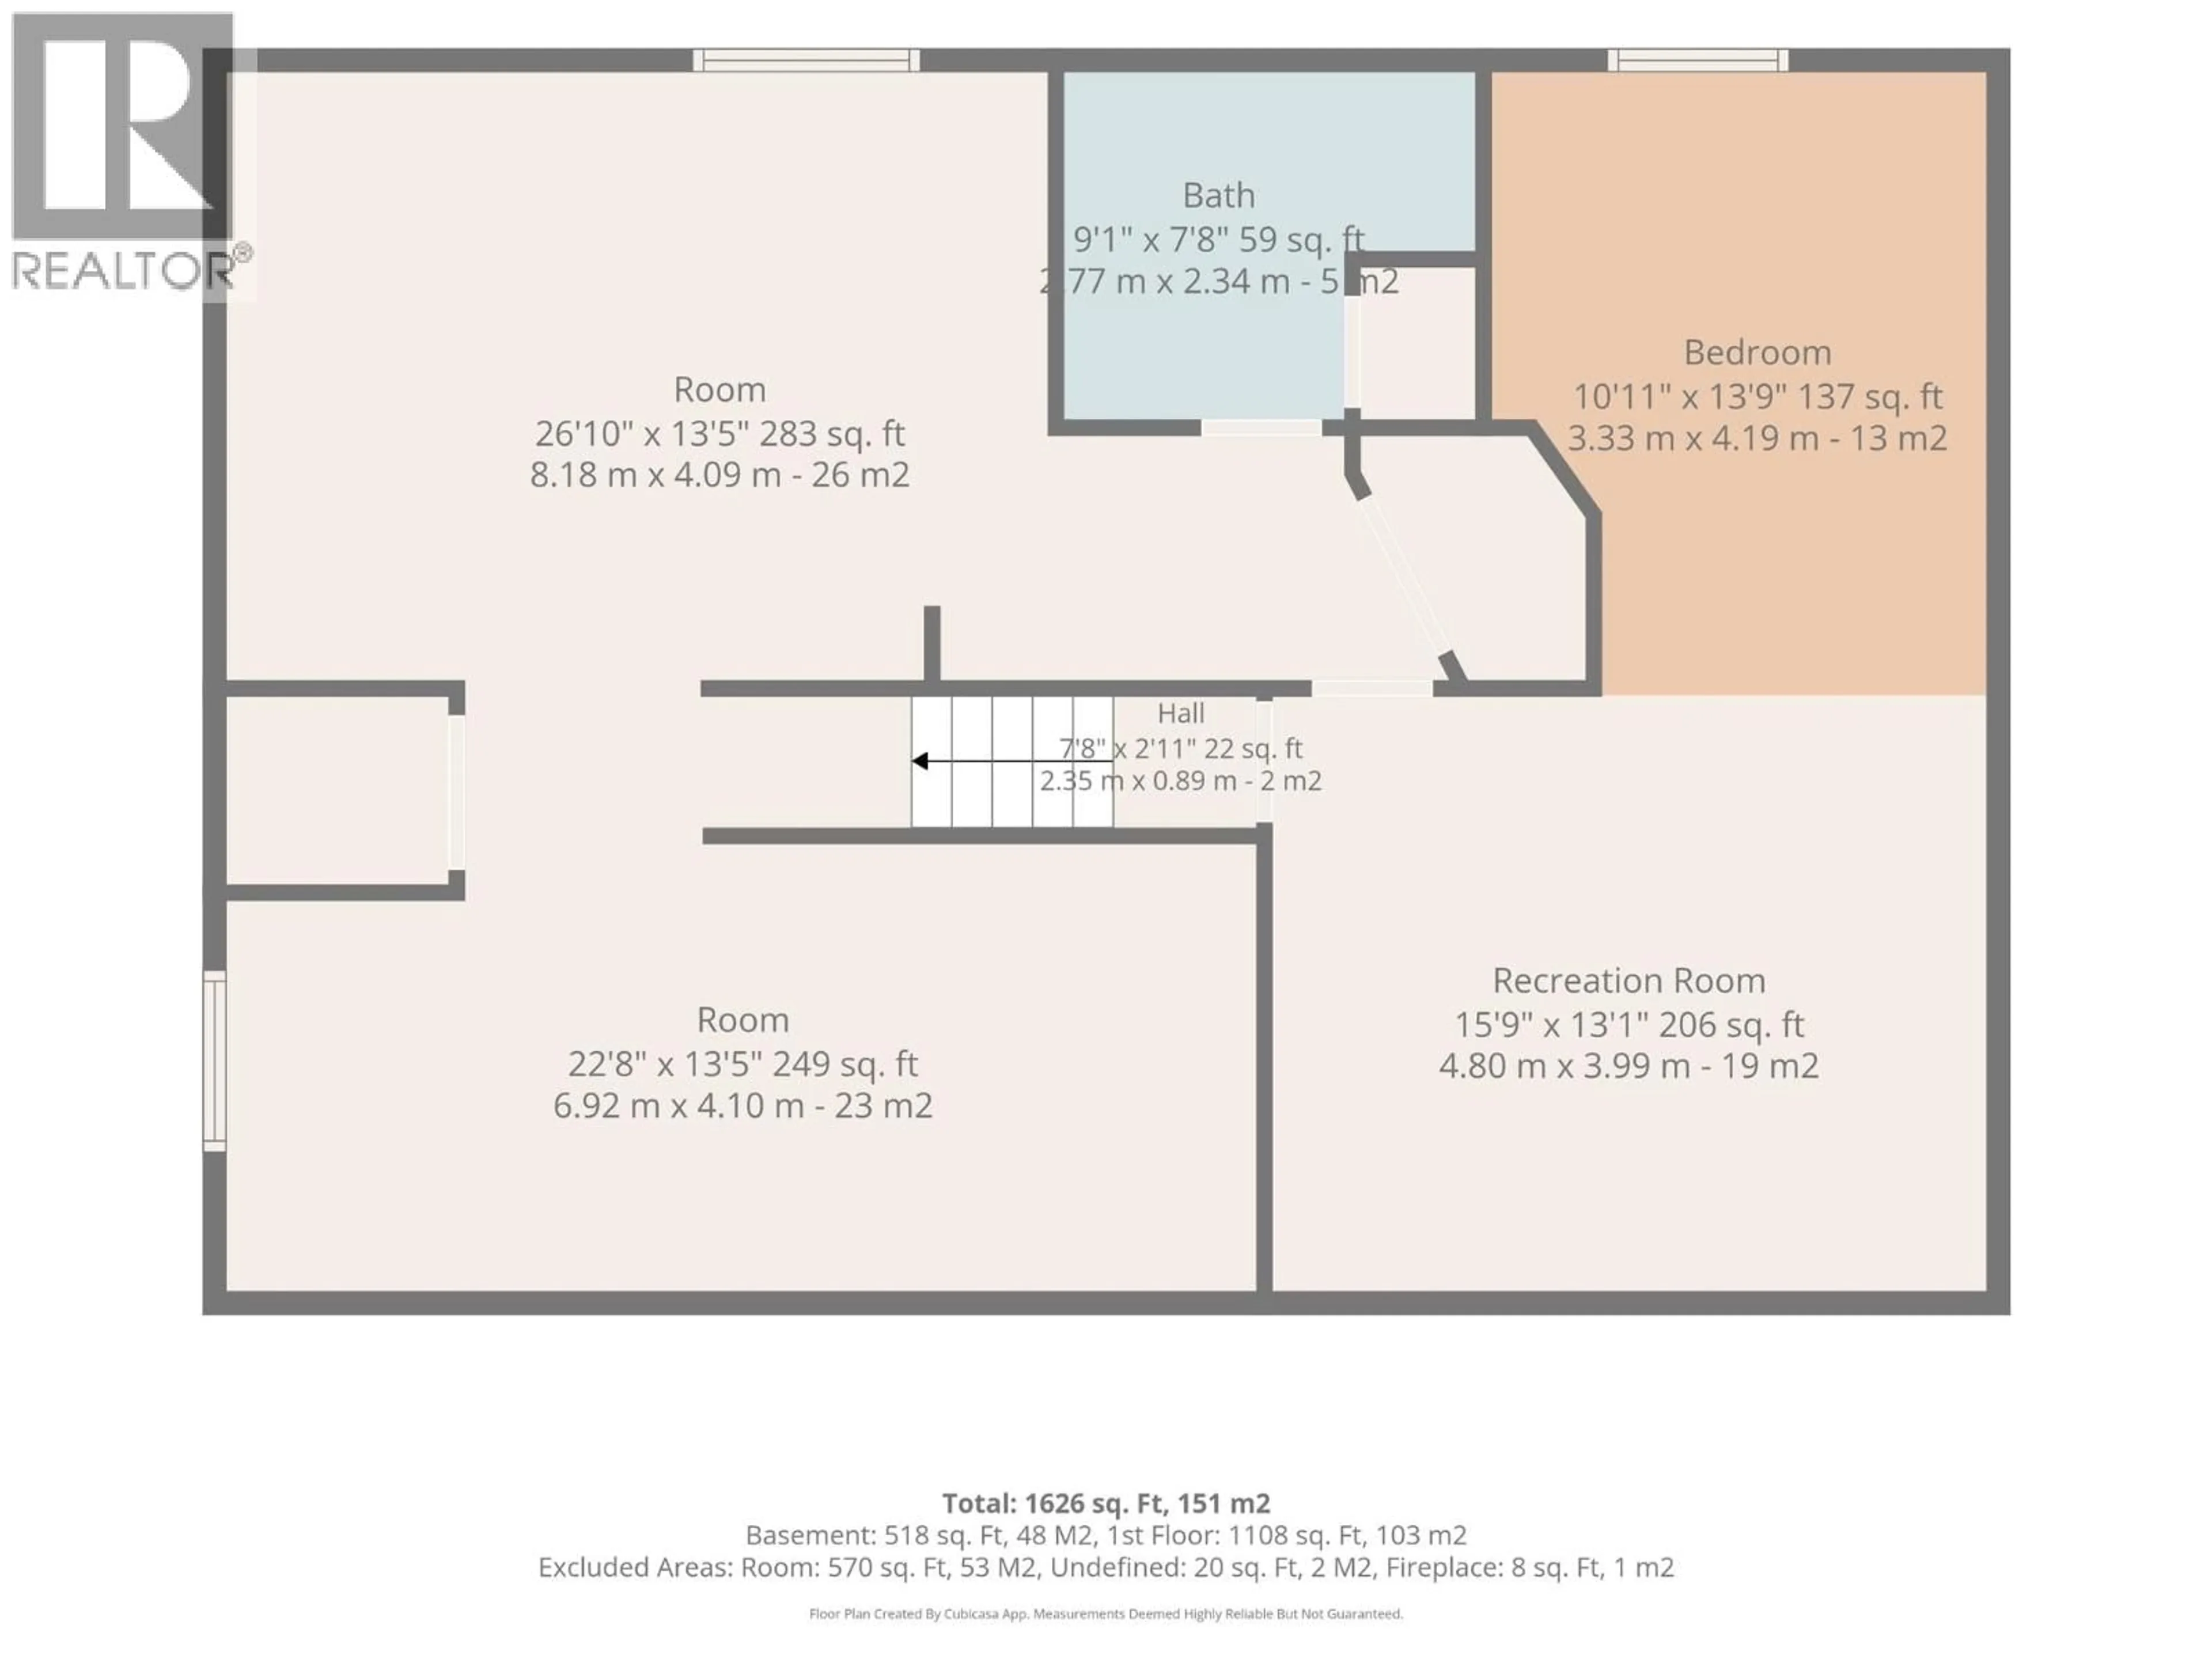
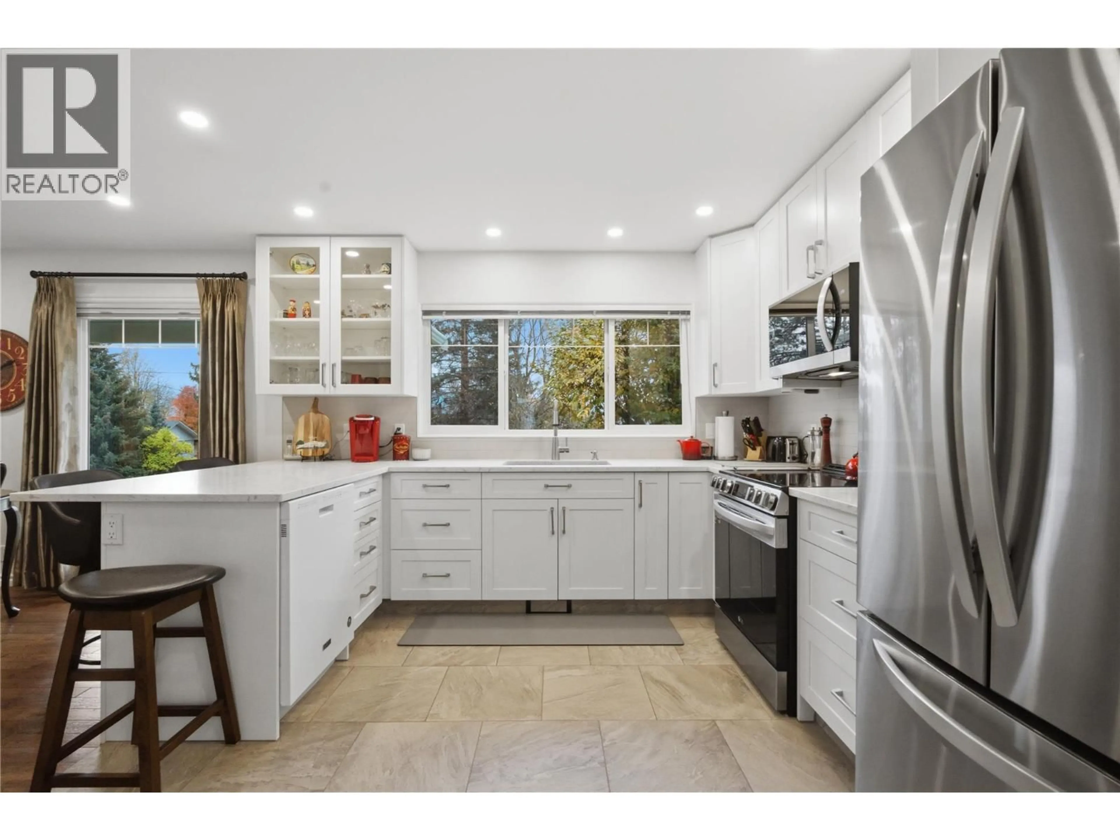
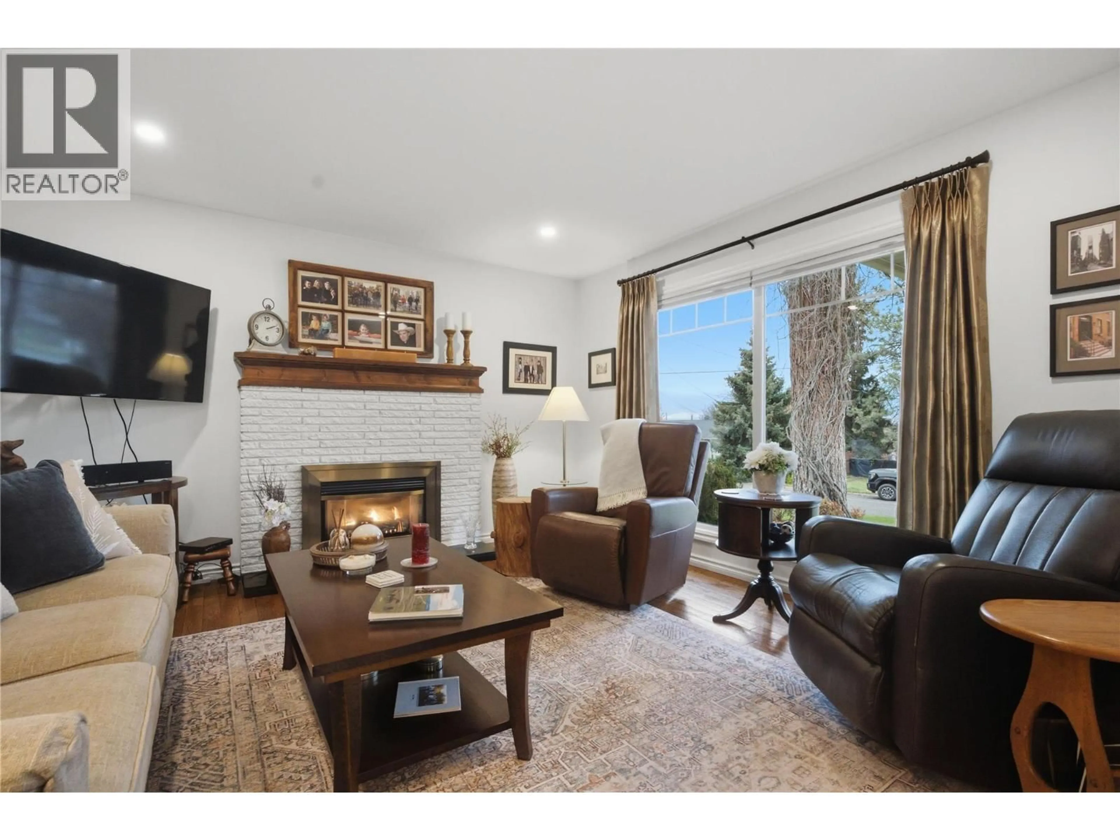
Rarely available: a 13,636 sq ft level, landscaped corner lot in a prime Bench location, on a quiet street ending in a cul-de-sac with no through traffic. Close to schools, shopping and hiking trails, with excellent neighbours. The paved horseshoe driveway and large, fully usable lot offer room to build a garage and park boats, RVs and toys. Underground irrigation, a private patio with fir pergola, garden shed and garden area. This level-entry rancher with basement puts everyday living on one floor. The new kitchen features stone counters, crisp white shaker cabinetry, tile floors and a large window framing Iron Mountain views. It opens to the dining and living rooms, with solid hardwood throughout, a natural gas fireplace and huge floor-to-ceiling windows. The primary bedroom has entry to the 5-piece bath, plus a second bedroom and a large laundry room with sink, closet and storage. Downstairs: a cozy rec room, a guest area that could become a bedroom with a closet and door, a 3-piece bath, plumbing and sink in place for a second kitchen or wet bar, and unfinished space for storage, a gym or games room. Updates include a new roof and gutters (spring 2026), LED lighting and fresh paint upstairs. Covered front and back entries, covered carport, city water, garbage and recycling, and great internet. Ideal for downsizers, RV and boat owners, or retiring in Merritt. Very few lots in town offer this location and flexibility! (id:39198)
Property Details
Interior
Features
Basement Floor
Workshop
13'5'' x 22'8''Storage
13'5'' x 26'10''3pc Bathroom
Other
10'11'' x 13'9''Property History
 47

