4 - 2390 SEYOM CRESCENT, Merritt, British Columbia V1K1B8
Contact us about this property
Highlights
Estimated valueThis is the price Wahi expects this property to sell for.
The calculation is powered by our Instant Home Value Estimate, which uses current market and property price trends to estimate your home’s value with a 90% accuracy rate.Not available
Price/Sqft$191/sqft
Monthly cost
Open Calculator
Description
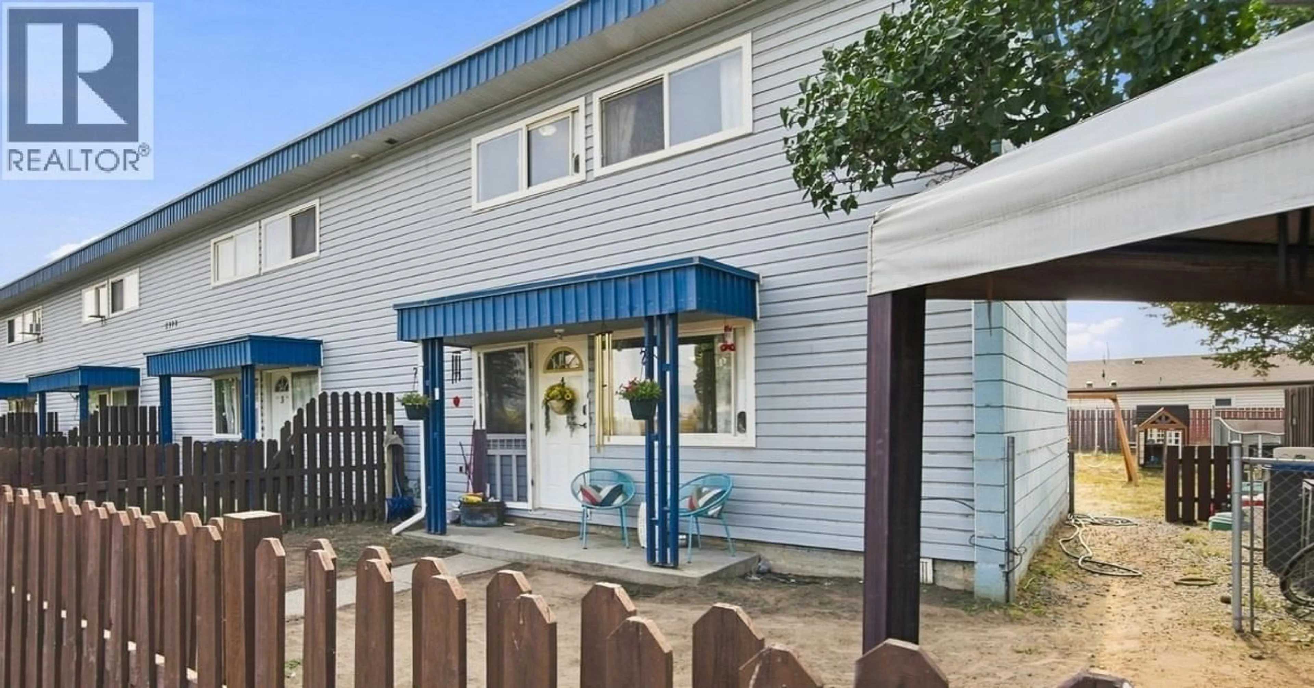
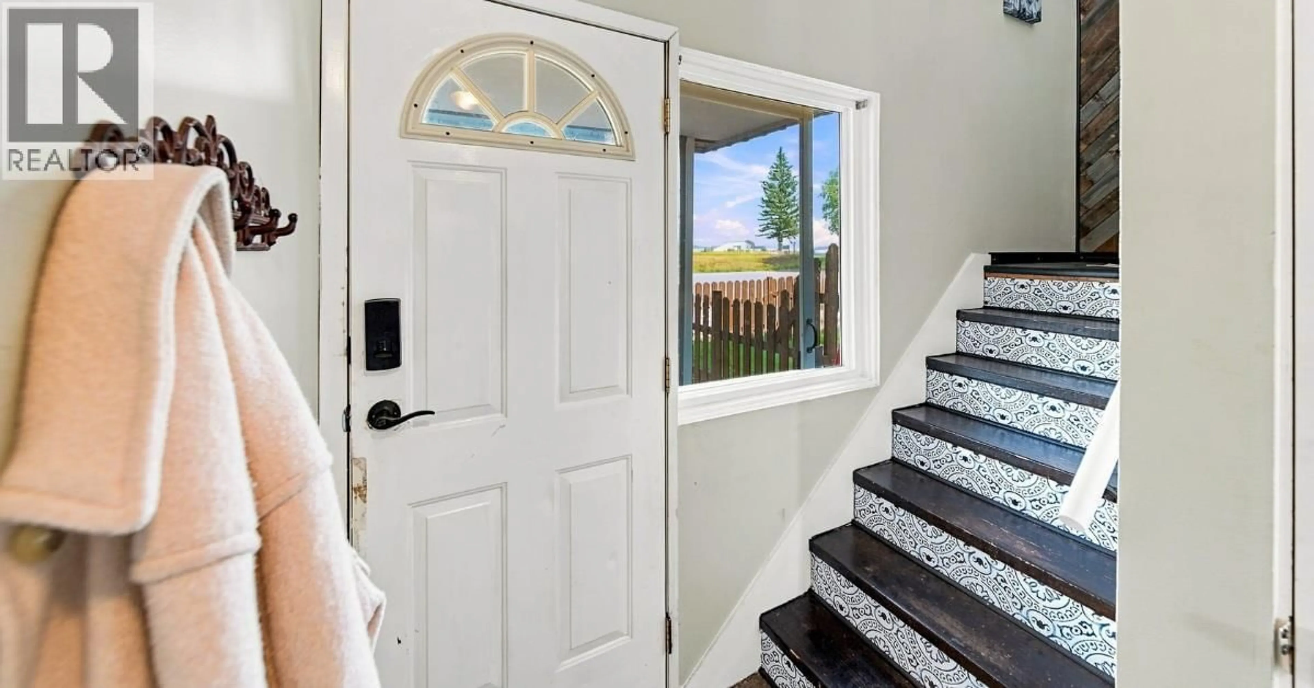
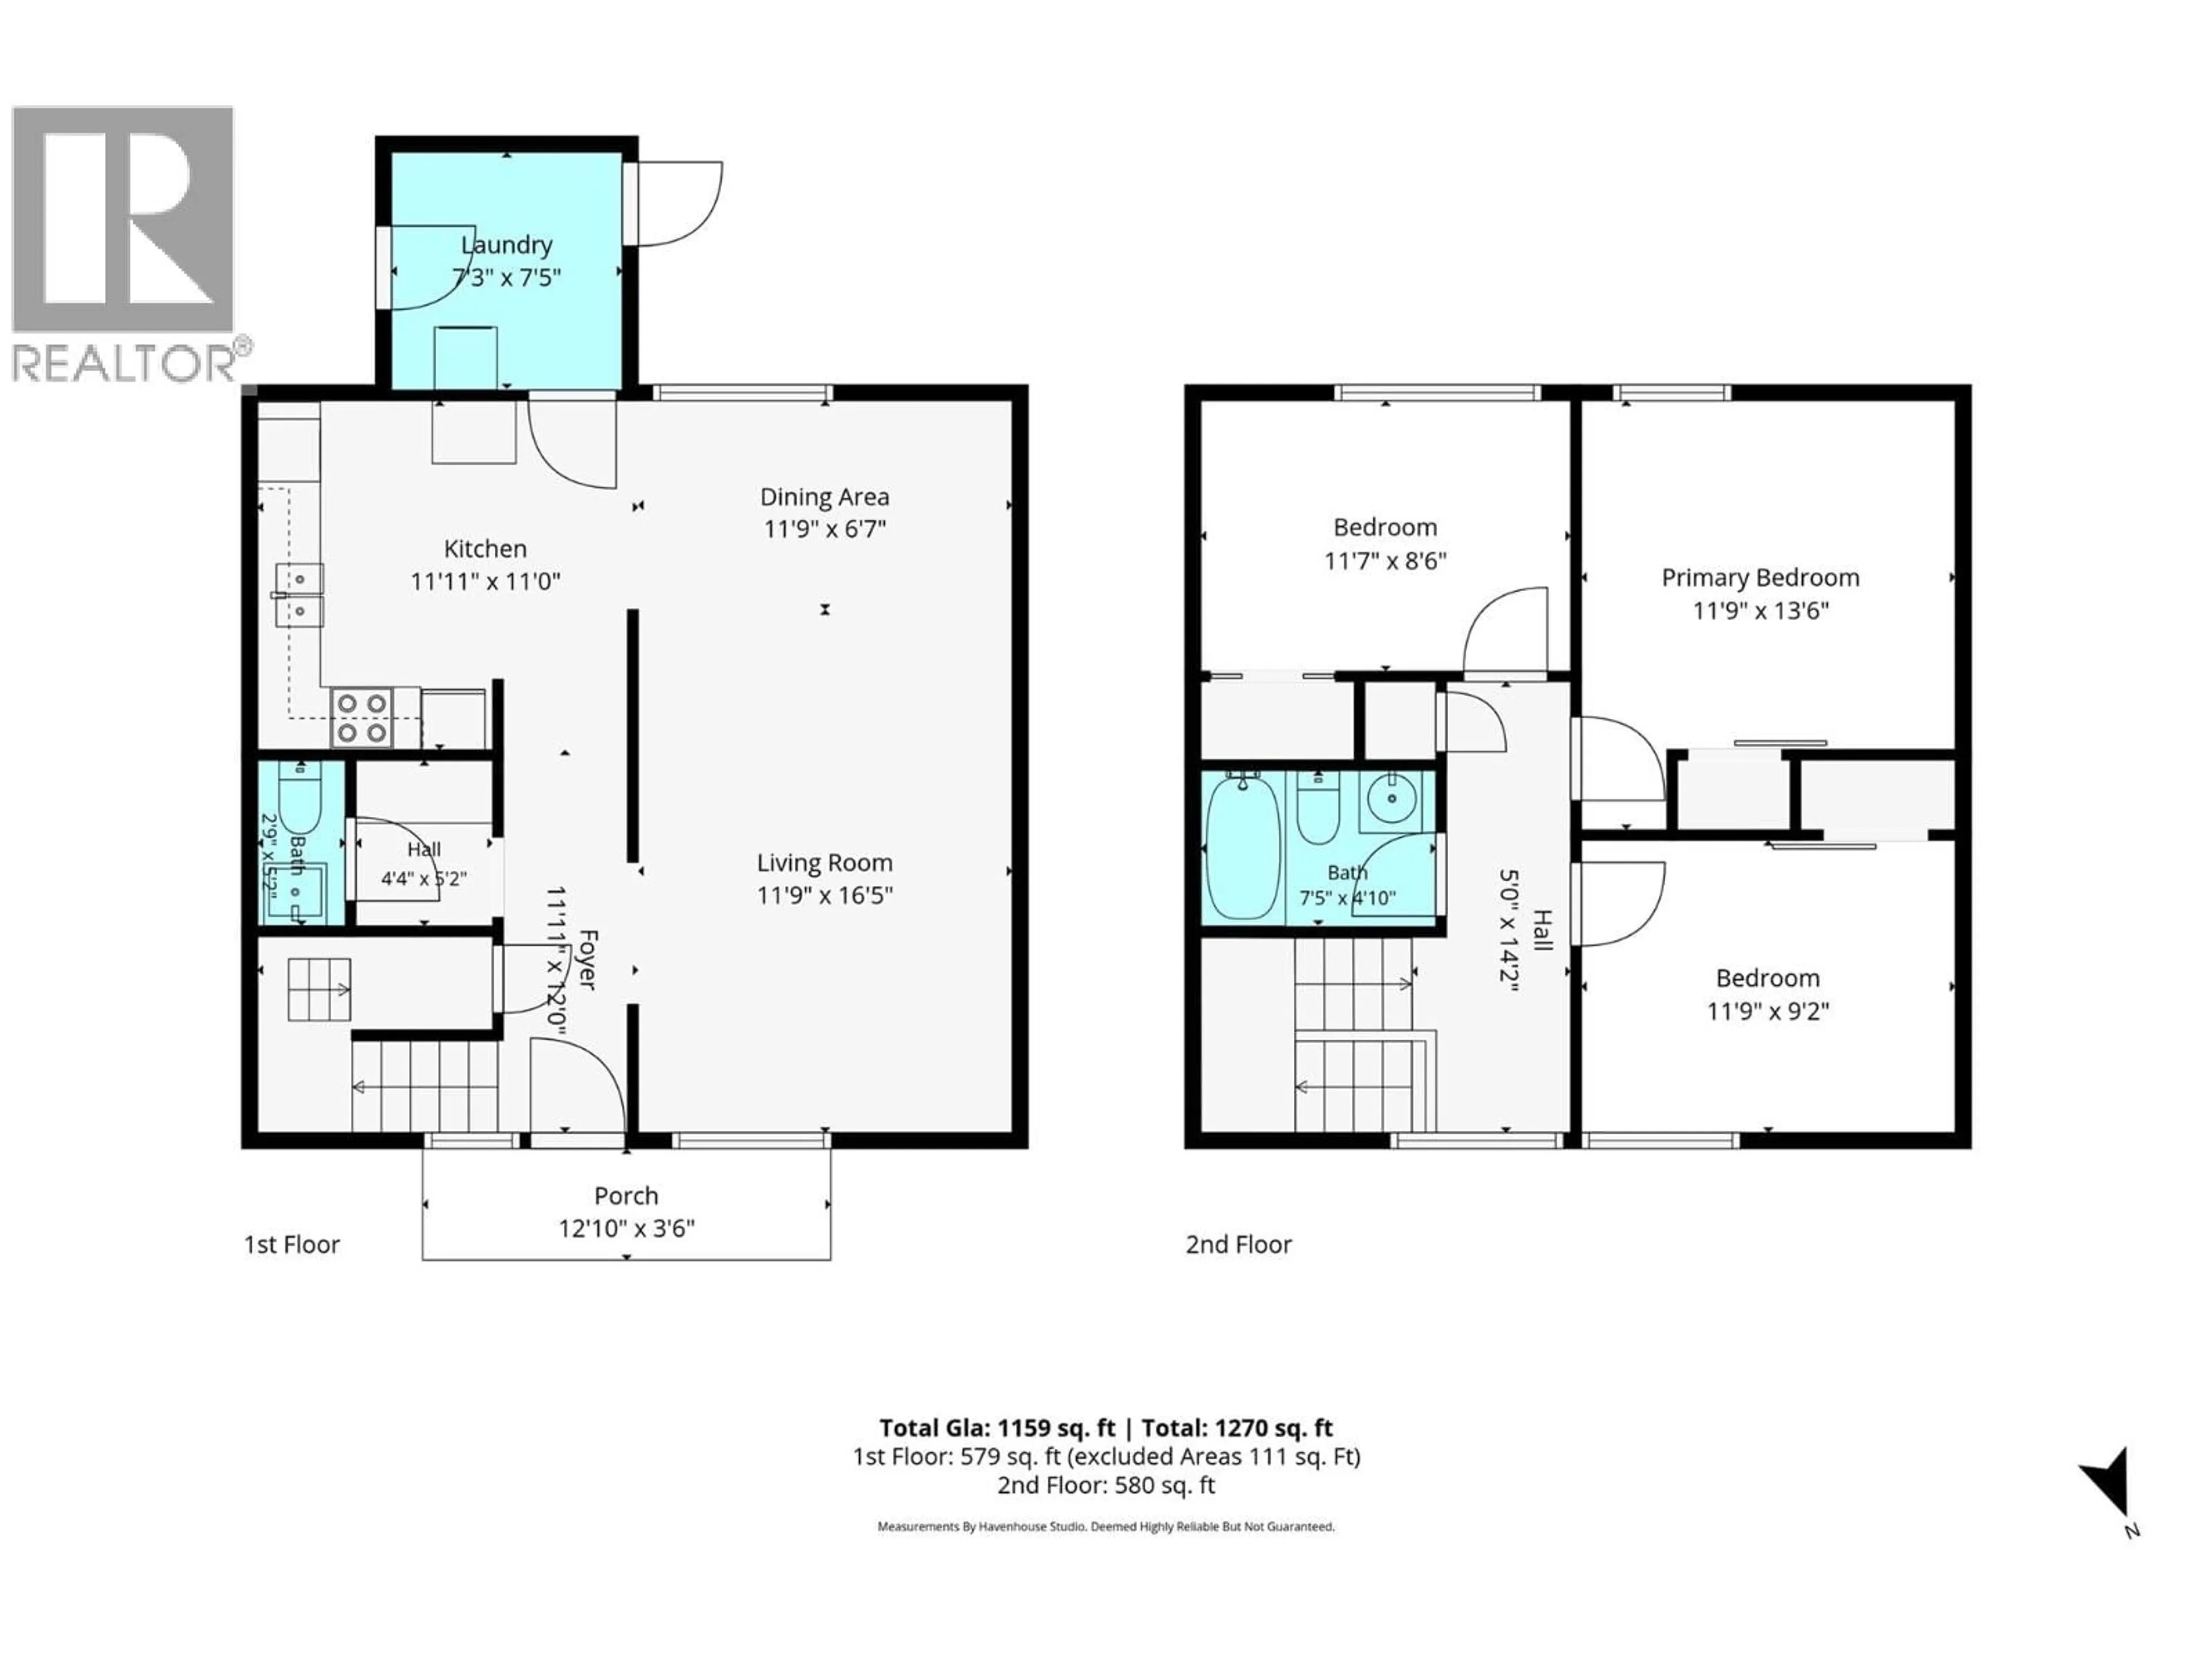
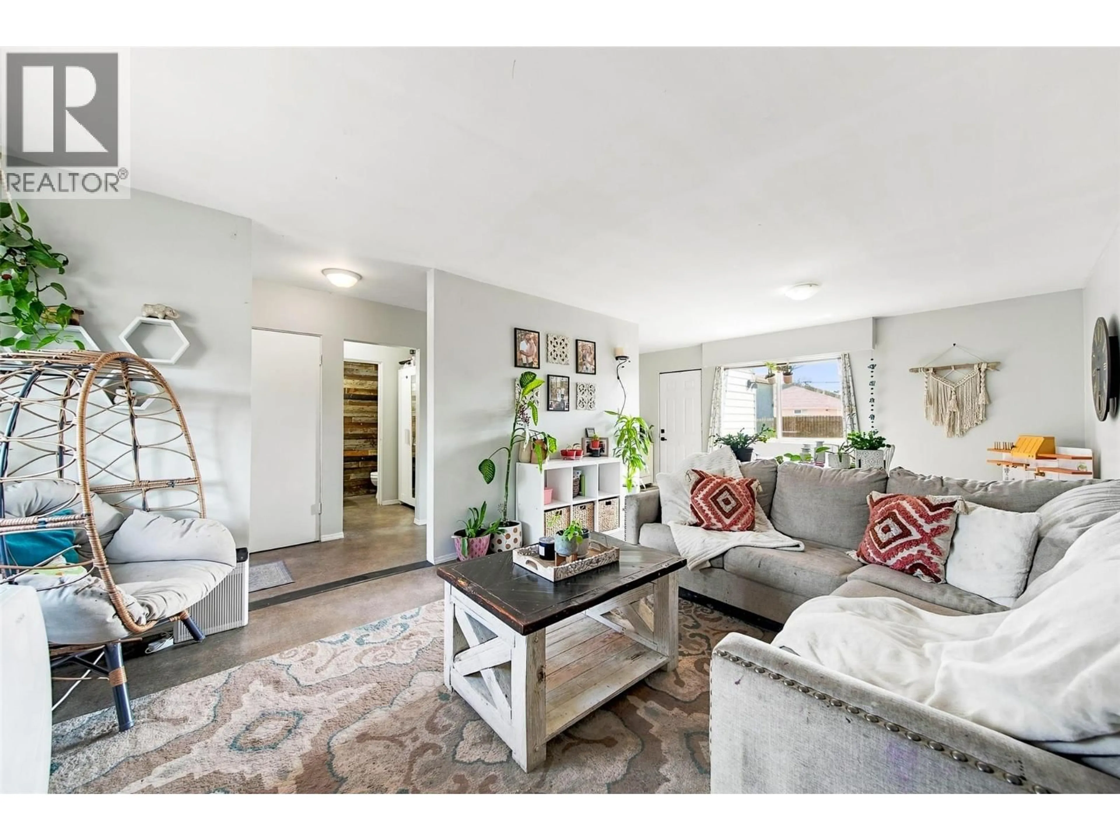
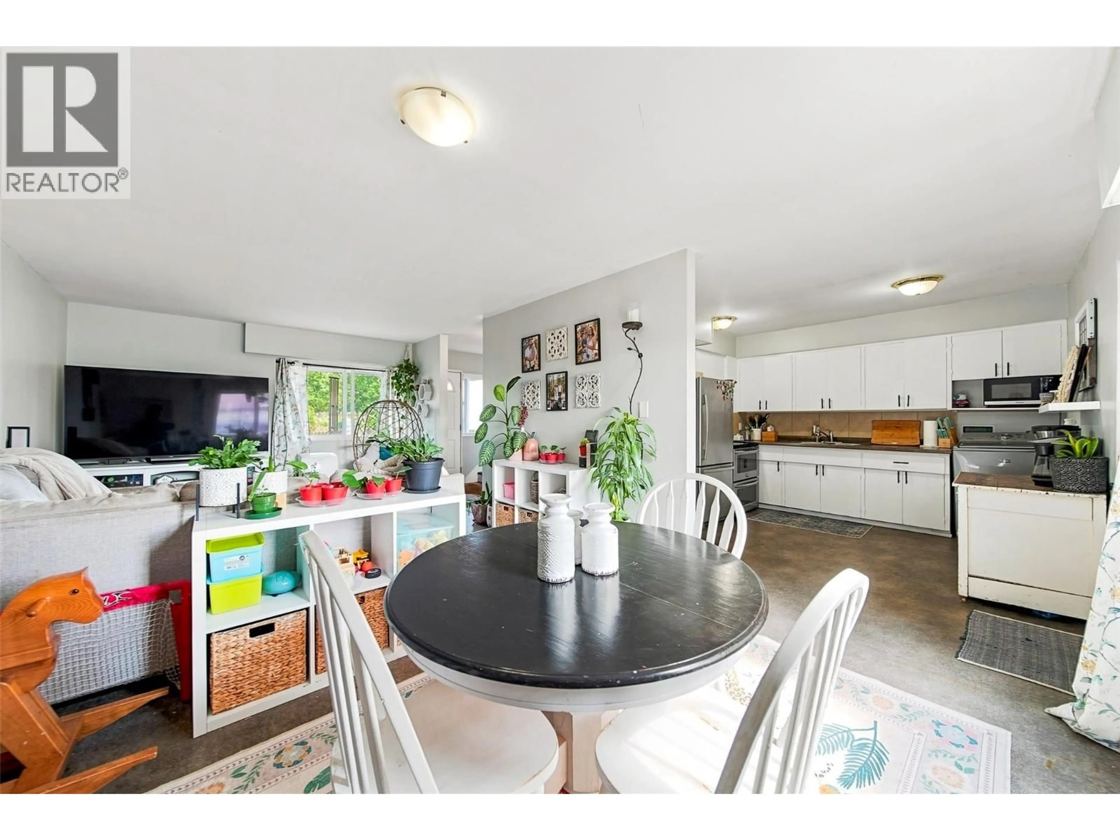
Affordable, spacious, and full of potential! This charming 3-bedroom, 2-bathroom corner-unit townhome offers 1,175 sq. ft. of living space over two levels, plus a full crawl space providing excellent additional storage. The main floor features a generous living room and dining area, convenient 2-piece powder room, functional kitchen with room for an island plus a storage area and room for your laundry. Upstairs you'll find three spacious bedrooms, a full 4-piece bathroom, and a handy nook that makes a great home office, study space, or reading area. As a corner unit, you'll enjoy a little more outdoor space, including a fully fenced backyard with alley access. Recent cosmetic updates including some paint, wood trim details, new flooring on the staircase landing and fun wallpaper touches give the home a warm and inviting personality. Located close to downtown, shopping, parks, and everyday amenities. Pets are permitted with some restrictions, and there are no rental restrictions, making this an excellent option for first-time buyers, downsizers, or investors. Heat is included in the monthly strata fee of $380.40, helping make monthly ownership costs more manageable. At $225,000, this is an opportunity to own a spacious 3-bedroom home at a price point that's becoming increasingly difficult to find. If you're looking for an affordable first home for your family, a comfortable place to downsize, or an investment property, this one is worth a look! (id:39198)
Property Details
Interior
Features
Main level Floor
Storage
7' x 7'9''Living room
12' x 14'Dining room
9' x 12'2pc Bathroom
3' x 5'Exterior
Parking
Garage spaces -
Garage type -
Total parking spaces 2
Condo Details
Inclusions
Property History
 48
48
