SHUSWAP ROAD EAST, Kamloops, British Columbia V2H1S9
Contact us about this property
Highlights
Estimated valueThis is the price Wahi expects this property to sell for.
The calculation is powered by our Instant Home Value Estimate, which uses current market and property price trends to estimate your home’s value with a 90% accuracy rate.Not available
Price/Sqft$1,132/sqft
Monthly cost
Open Calculator
Description
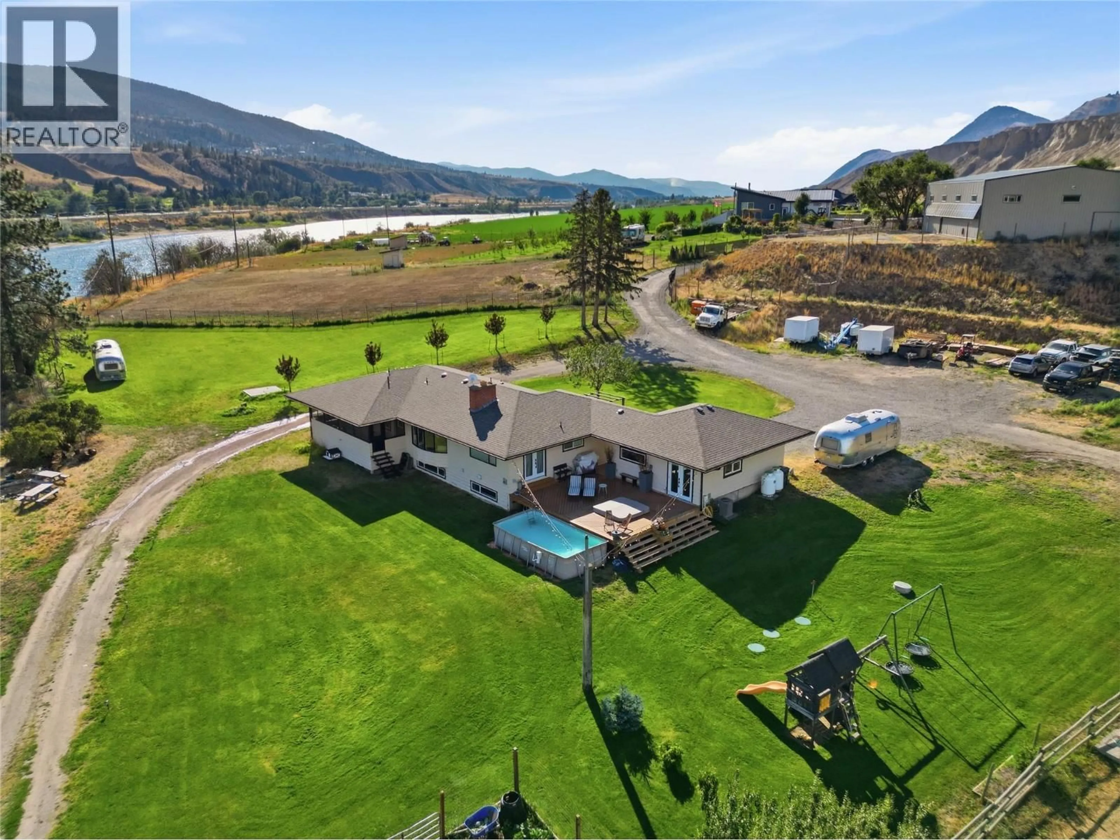
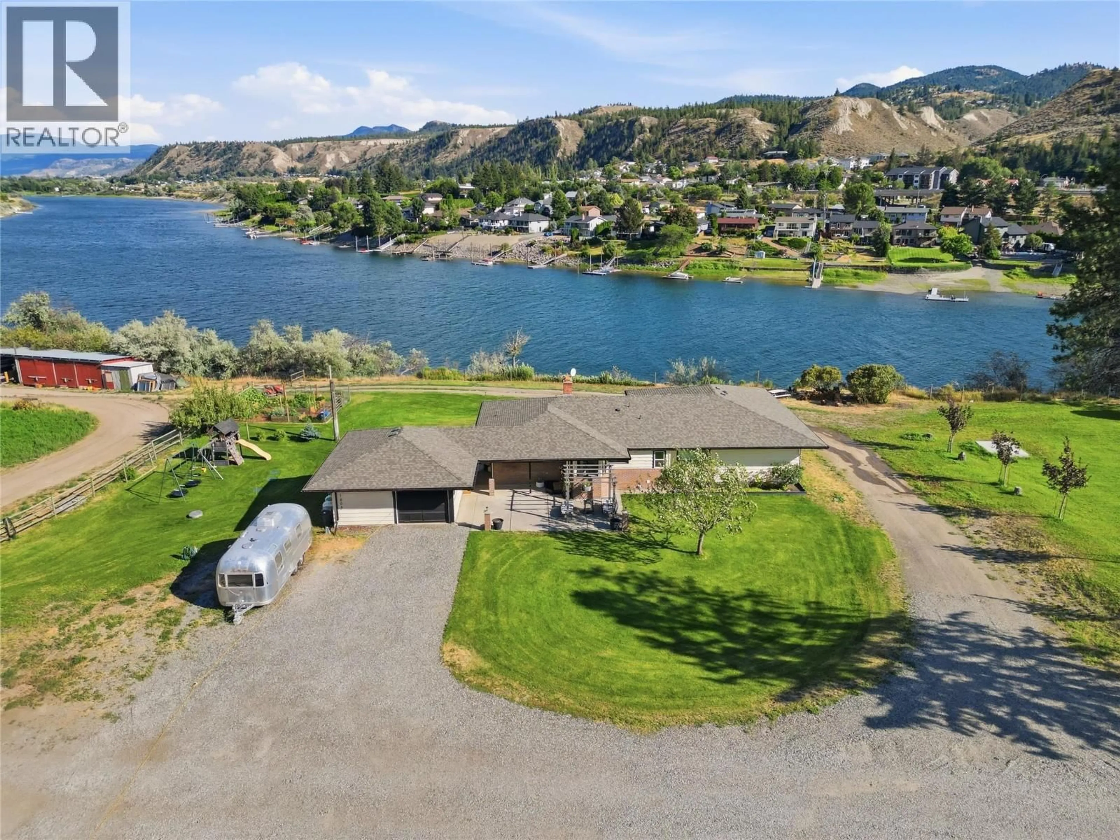
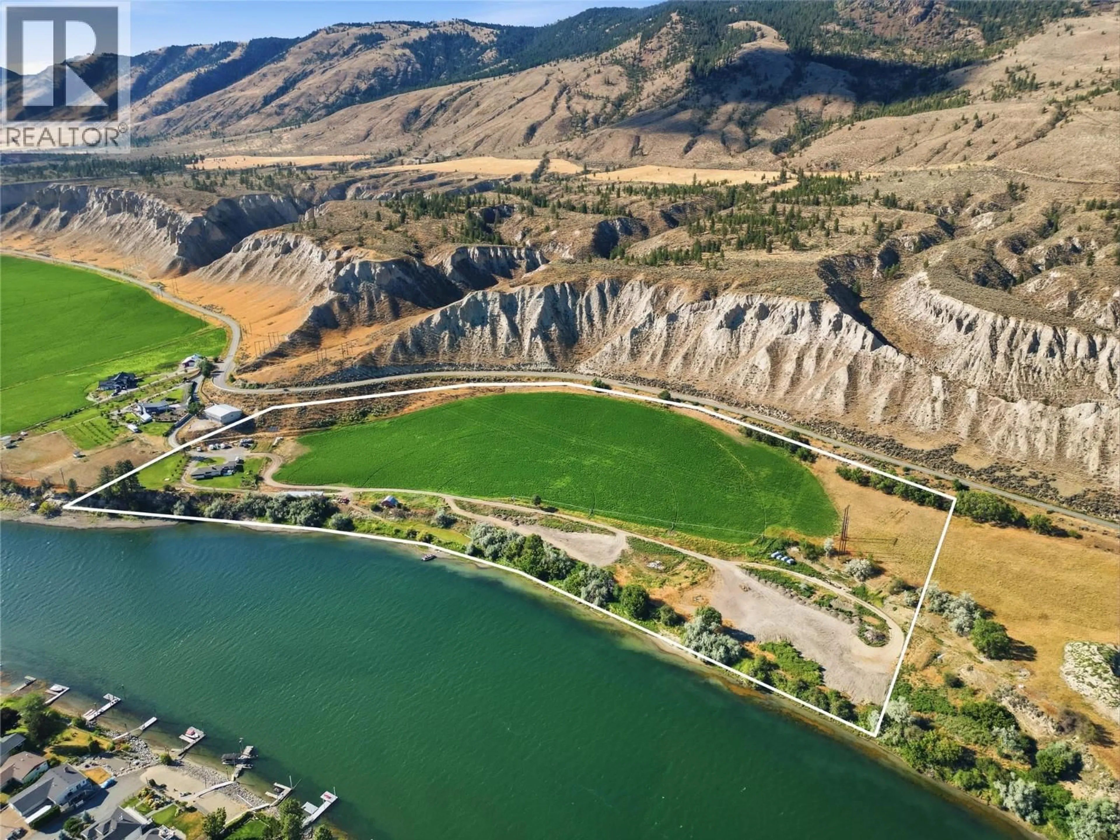
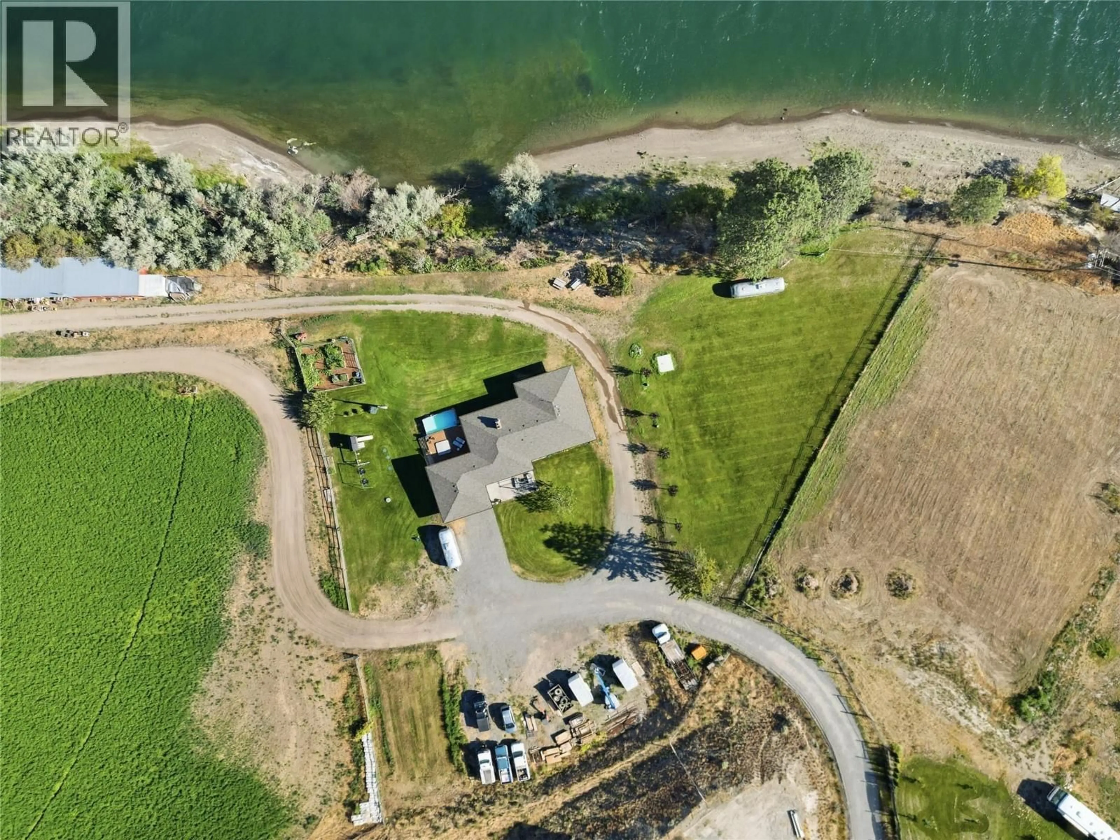
A once-in-a-lifetime riverfront estate just 8 min to the Trans-Canada Hwy & Sun Rivers exit. 23.88 acres of south-facing ALR hay land across two titles w/ potential for up to 4 residences, private water rights & a private boat launch. Stunning views of Mt. Martin, the river bend & Hoodoo Hills. Engineering for a second access road is already complete providing a head start on developing the second parcel. The beautifully renovated 5-bed, 3-bath home (+ bonus flex room) feats: a luxury hotel-inspired primary bathroom, inviting open kitchen & dining w/ stunning river views, 3 living areas, 2 fireplaces (recently serviced), new heating/cooling system, 2 laundry rooms, and a lower-level suite w/ kitchenette, laundry & successful Airbnb income stream. Plenty of room for family life, guests, entertaining, or multigenerational living. Currently an active alfalfa hay operation w/ a barn suited to chickens, horses, or livestock or simply enjoy the land as-is. 16 panel solar system power (7.4Kwh), river-based water system w/ filtration (Irrigation runs on 45 hp pump w/ 8 inch main - House runs on 5 hp pump constant velocity consistent pressure) & propane offer off-grid independence + efficiency (Annual propane costs approximately $1,500 a year). A working farm, private riverfront retreat, income-producing suite & rare development potential all minutes from Kamloops. Opportunities like this rarely come to market. Additional property info available on listing under documents tab. (id:39198)
Property Details
Interior
Features
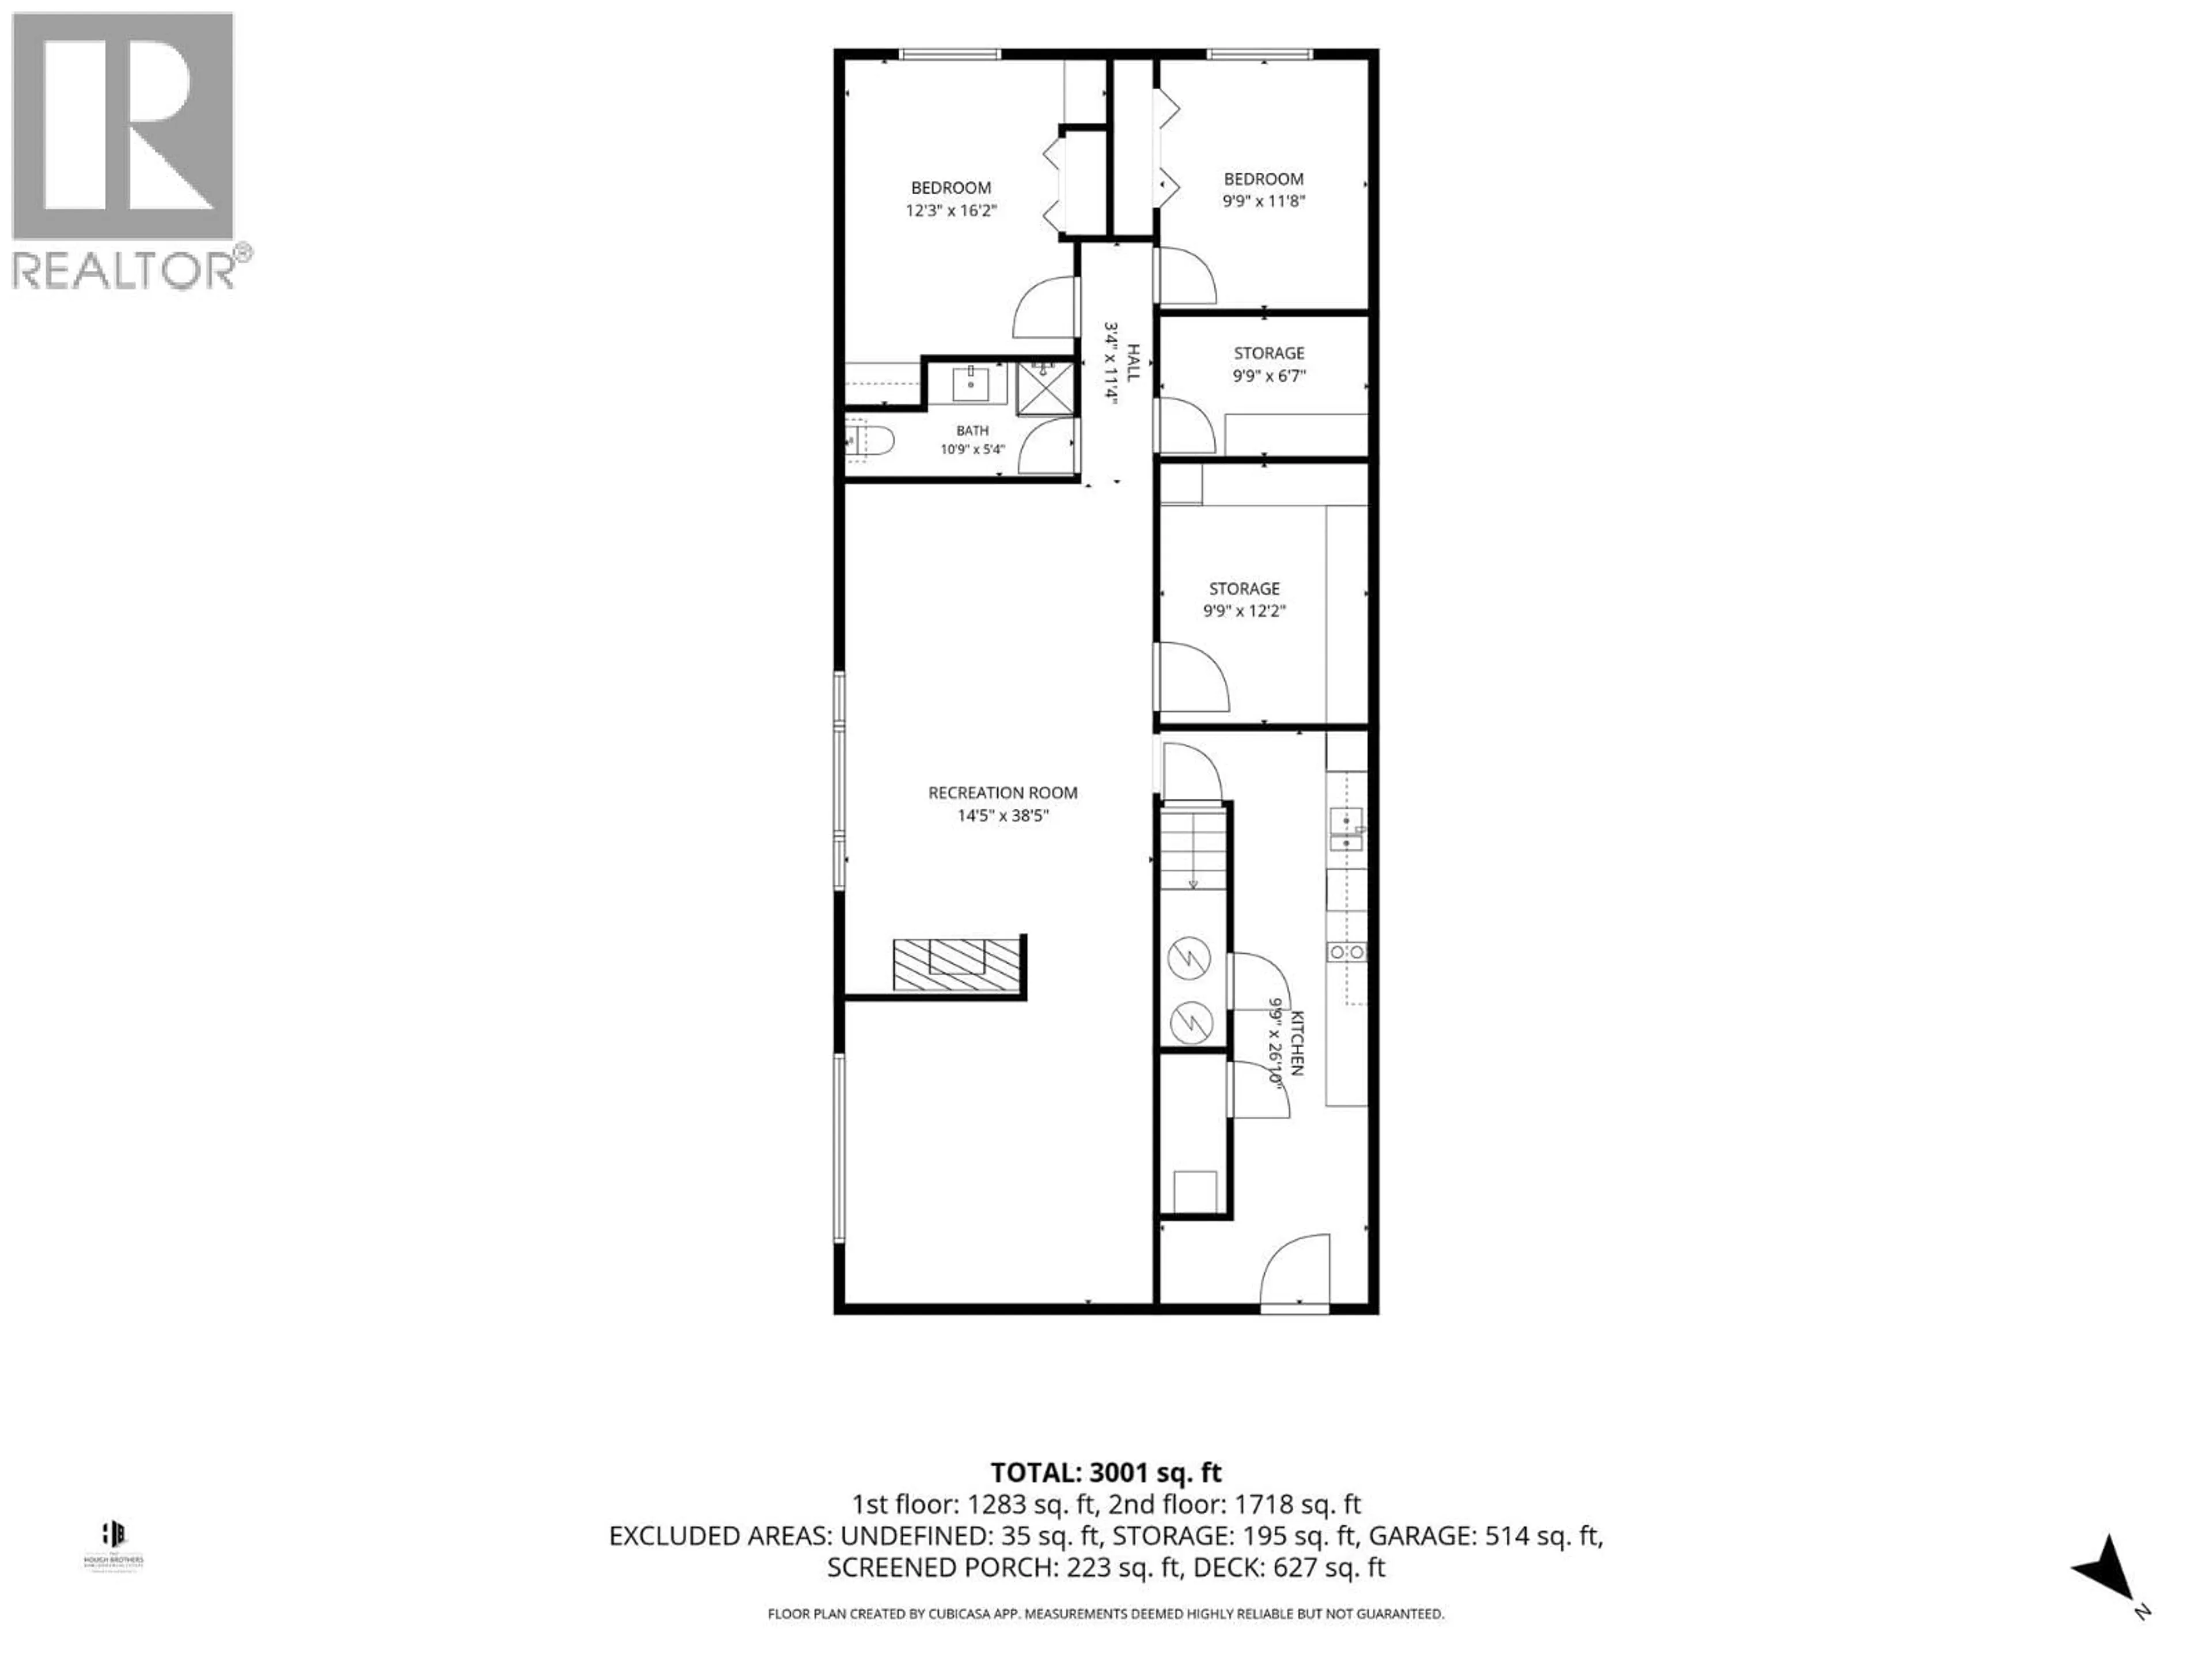
Basement Floor
Bedroom
11'8'' x 9'9''Storage
6'7'' x 9'9''Recreation room
38'5'' x 14'5''Other
12'2'' x 9'9''Exterior
Features
Parking
Garage spaces -
Garage type -
Total parking spaces 2
Property History
 96
96
