26 - 2160 SUN PEAKS ROAD, Sun Peaks, British Columbia V0E5N0
Contact us about this property
Highlights
Estimated valueThis is the price Wahi expects this property to sell for.
The calculation is powered by our Instant Home Value Estimate, which uses current market and property price trends to estimate your home’s value with a 90% accuracy rate.Not available
Price/Sqft$615/sqft
Monthly cost
Open Calculator
Description
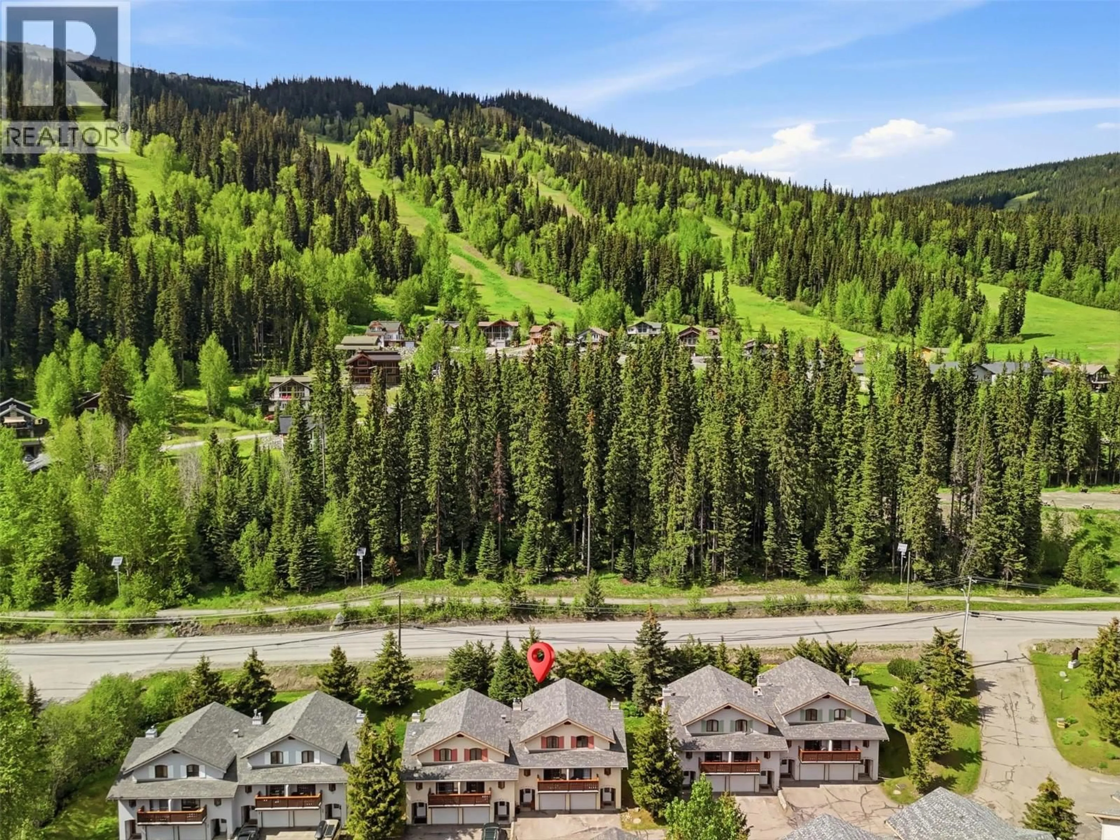
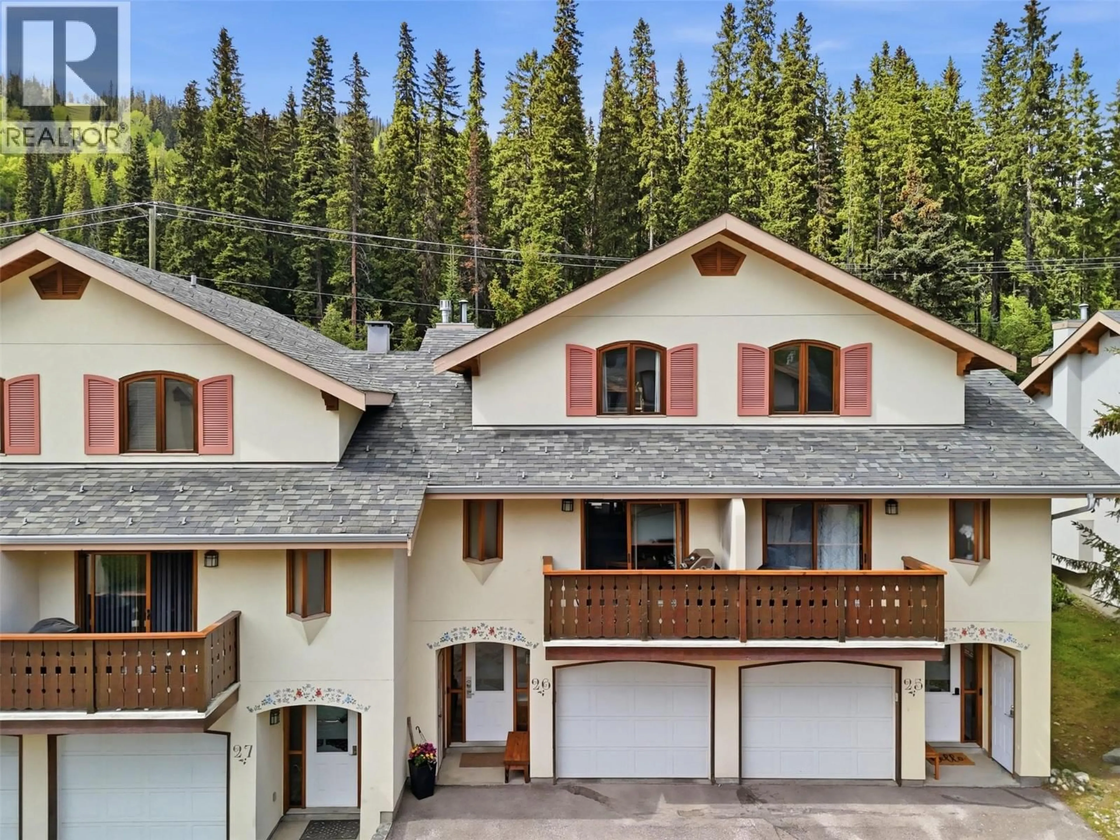
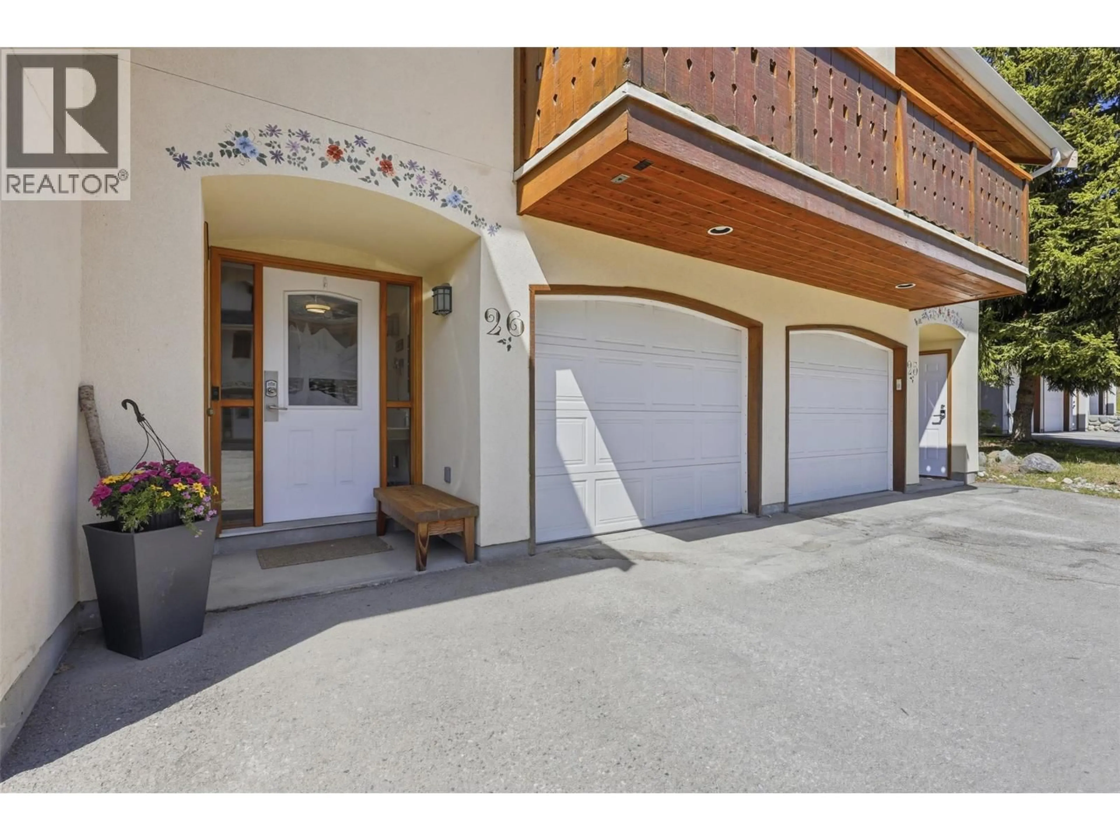
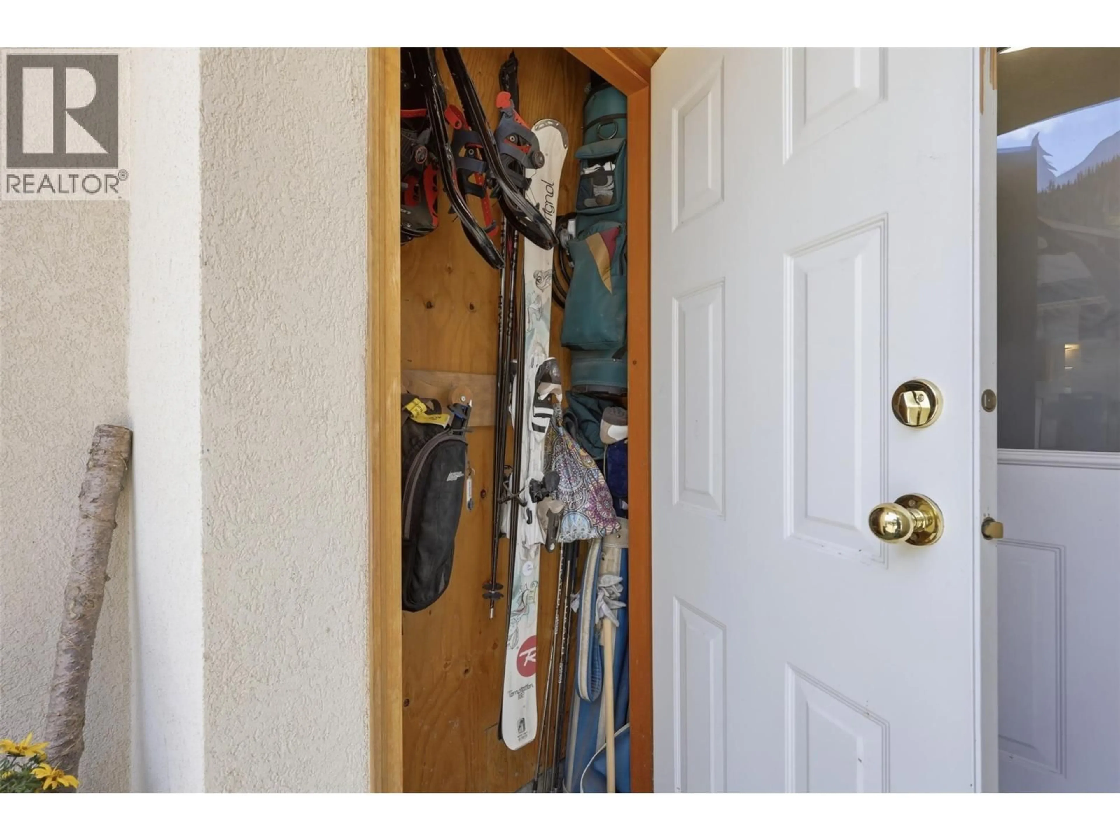
Tucked into the heart of Sun Peaks, this beautifully updated 2-bedroom plus loft, 3-bathroom townhouse is more than a mountain retreat — it’s a place where memories are made. Imagine kids tucked away in the cozy loft, creating secret hideouts after long days on the slopes; family movie nights by the stone-faced fireplace; and peaceful mornings from your private deck, surrounded by mature trees and a hot tub. Thoughtful updates provide peace of mind, allowing more time to simply enjoy mountain life. An open concept main floor with generous kitchen including quartz counters, upgraded appliances, wide plank laminate flooring, beautiful tile backsplash and smart pull-out storage solutions, clever spice rack, making cooking a breeze. Solid wood doors, updated bathrooms, and a professionally finished lower-level family room with 3rd bathroom create the perfect place to unwind after a day on the hill. With a single garage, two additional parking spaces, a backup battery system, and a proactive strata completing major exterior updates, including roofs and painting, this is the kind of home where weekends turn into traditions and every season brings something to look forward to. also available is a 127 sq ft storage unit for purchase with this home! (id:39198)
Property Details
Interior
Features
Lower level Floor
Foyer
15'7'' x 6'6''3pc Bathroom
Recreation room
14'9'' x 9'4''Exterior
Parking
Garage spaces -
Garage type -
Total parking spaces 3
Condo Details
Amenities
Other
Inclusions
Property History
 60
60
