201 LEVY ROAD, Osborne Corner, New Brunswick E4H1C5
Contact us about this property
Highlights
Estimated valueThis is the price Wahi expects this property to sell for.
The calculation is powered by our Instant Home Value Estimate, which uses current market and property price trends to estimate your home’s value with a 90% accuracy rate.Not available
Price/Sqft$221/sqft
Monthly cost
Open Calculator
Description
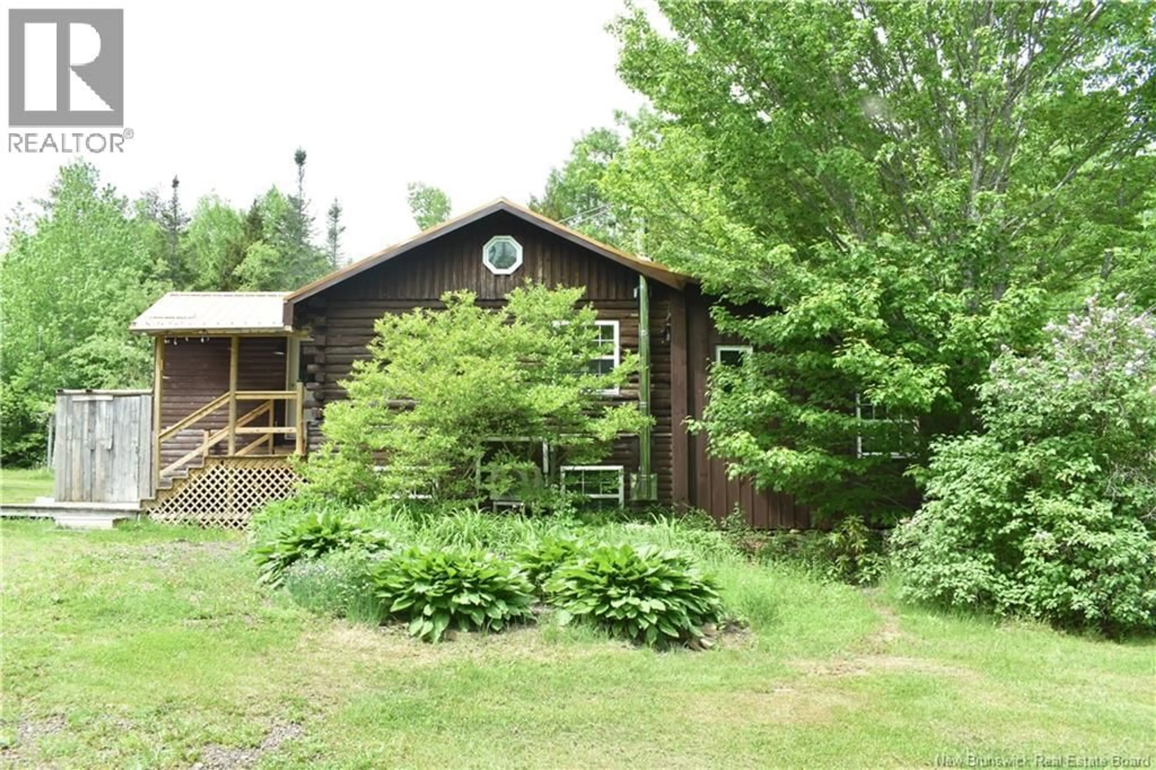
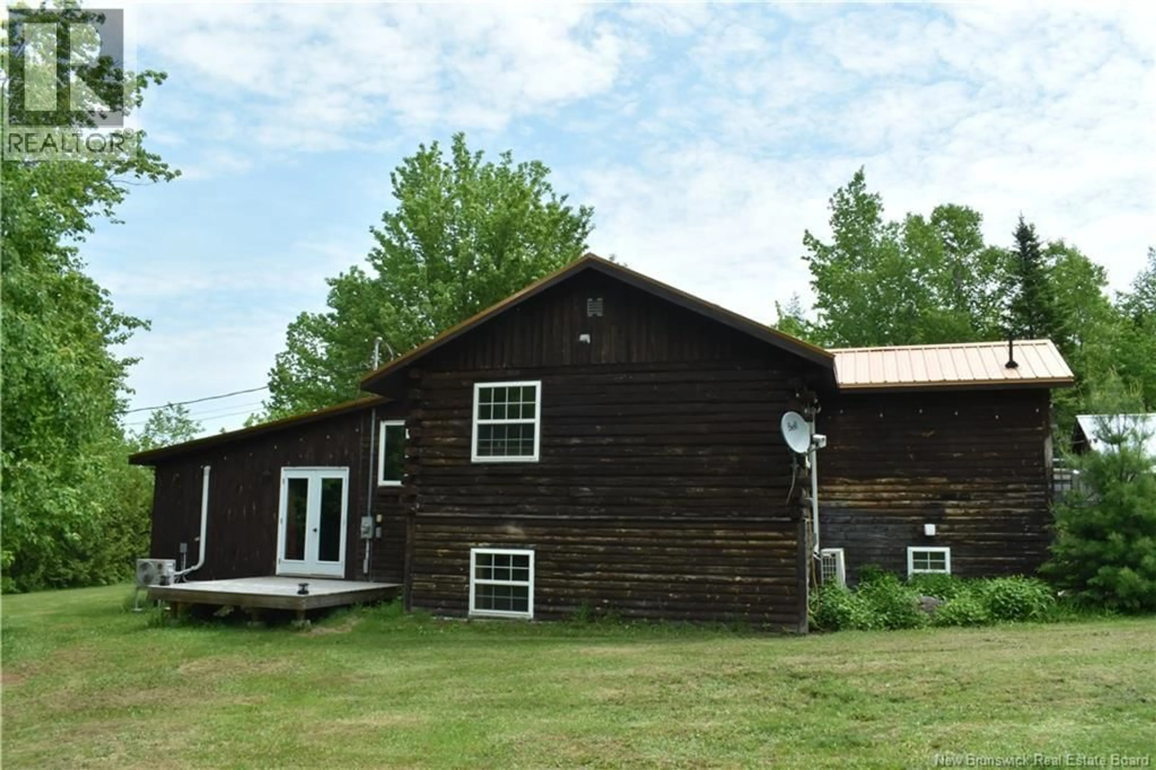
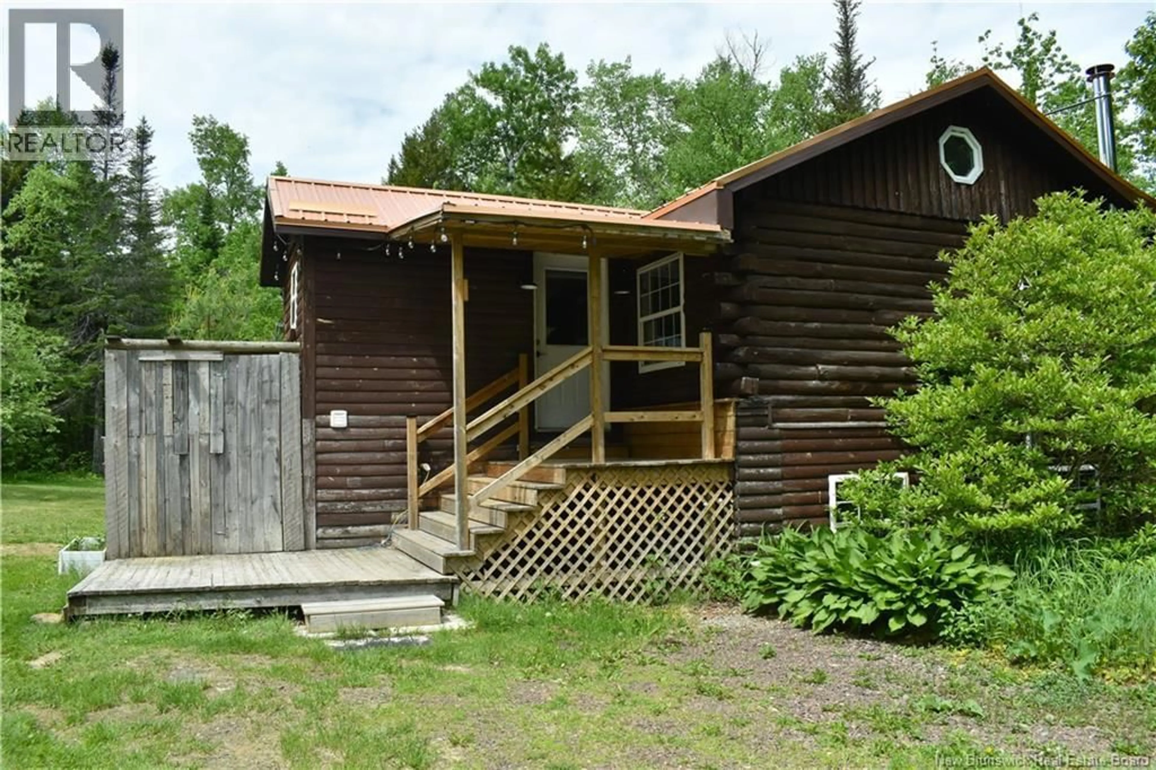
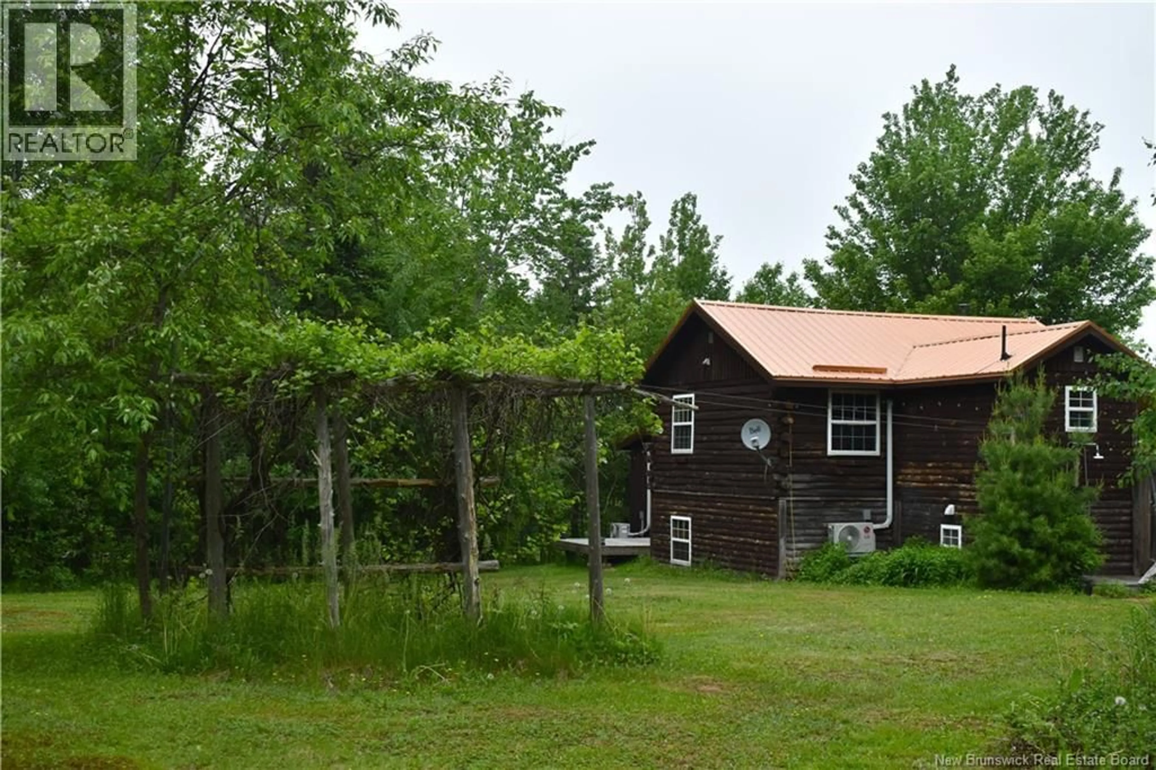
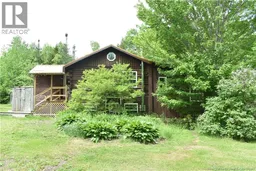
Escape to your own private retreat on just over 4 acres of forest-surrounded property, only minutes from Riverview and a short walk to an entrance of the Dobson Trail. This charming split-level log home combines rustic character with modern comforts in a peaceful natural setting. The home features 2 bedrooms, one in the basement with large windows. The second is in the addition and was being used as a living room. Add a new door to restore it as a bedroom. A stylishly updated 3-piece bathroom, convenient 2-piece bath with main-floor laundry, three mini-split heat pumps, baseboard heating, and a cozy wood stove provide year-round comfort. Enjoy the outdoors from two newly built decks, surrounded by mature perennial gardens, or rinse off in the unique outdoor shower after a day on the trails. A large garage that can accommodate several vehicles and a workshop and three outbuildings offer exceptional storage and workspace. One outbuilding sits on a concrete slab and could easily be converted into a guest cabin, studio, or rental opportunity. If you're looking for privacy, nature, and potential, this unique property is one you won't want to miss. Seller has requested it be included that they are willing to negotiate on including snowblower, ride on lawnmower, gas trimmer, tiller, several tools, and all 6 appliances to make it easier for buyers to move right in. * New electric garage door just installed! (id:39198)
Property Details
Interior
Features
Basement Floor
Bath (# pieces 1-6)
5'9'' x 11'Bedroom
11' x 15'2''Sitting room
11'2'' x 18'Property History
 39
39
