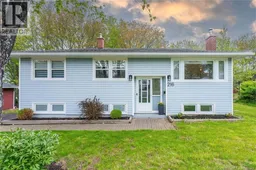
216 CANTERBURY AVENUE, Riverview, New Brunswick E1B2R5
Contact us about this property
Highlights
Estimated valueThis is the price Wahi expects this property to sell for.
The calculation is powered by our Instant Home Value Estimate, which uses current market and property price trends to estimate your home’s value with a 90% accuracy rate.Not available
Price/Sqft$264/sqft
Monthly cost
Open Calculator
Description
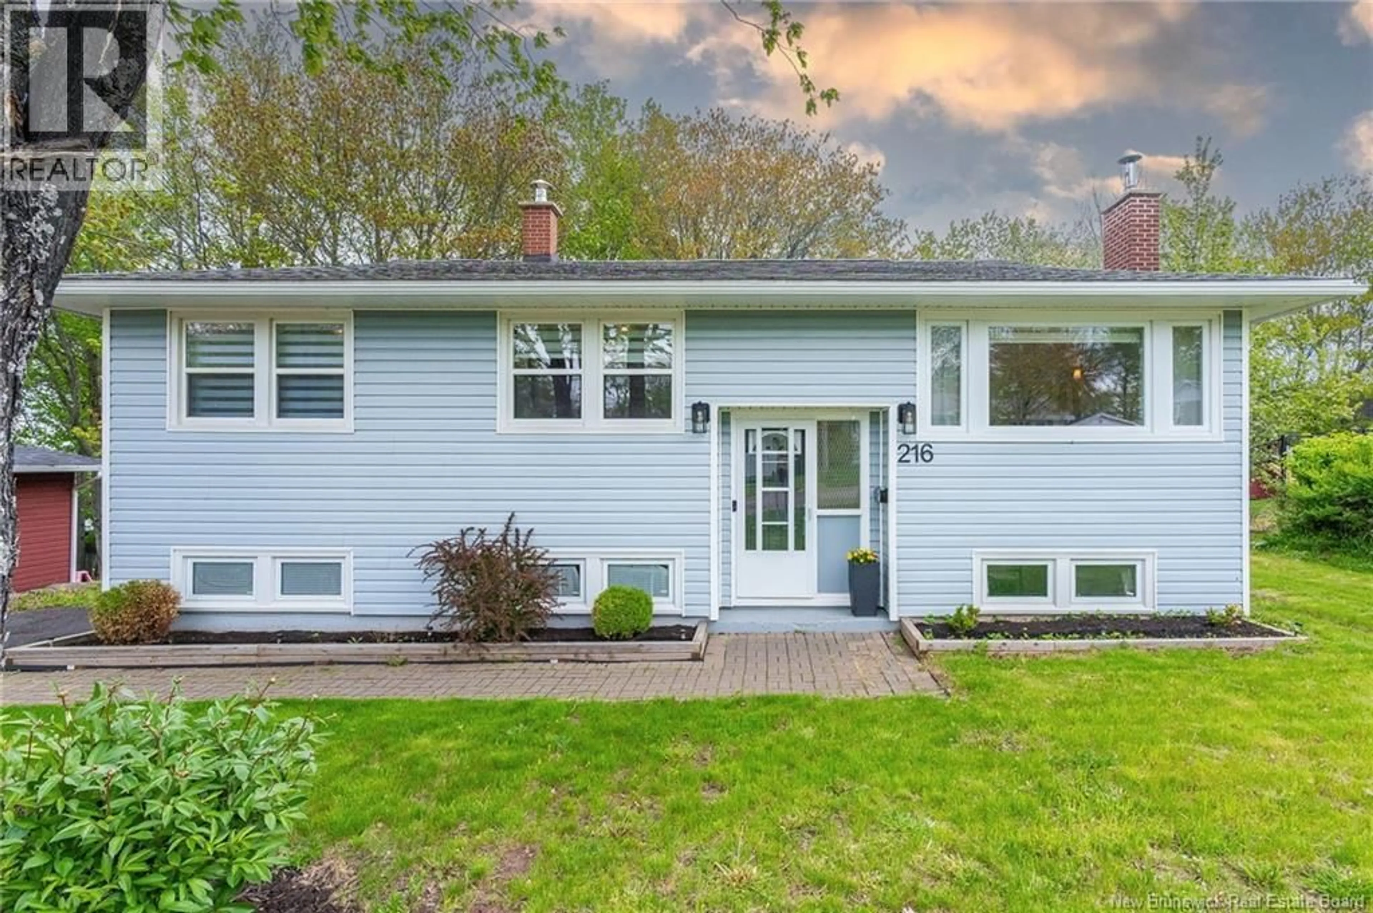
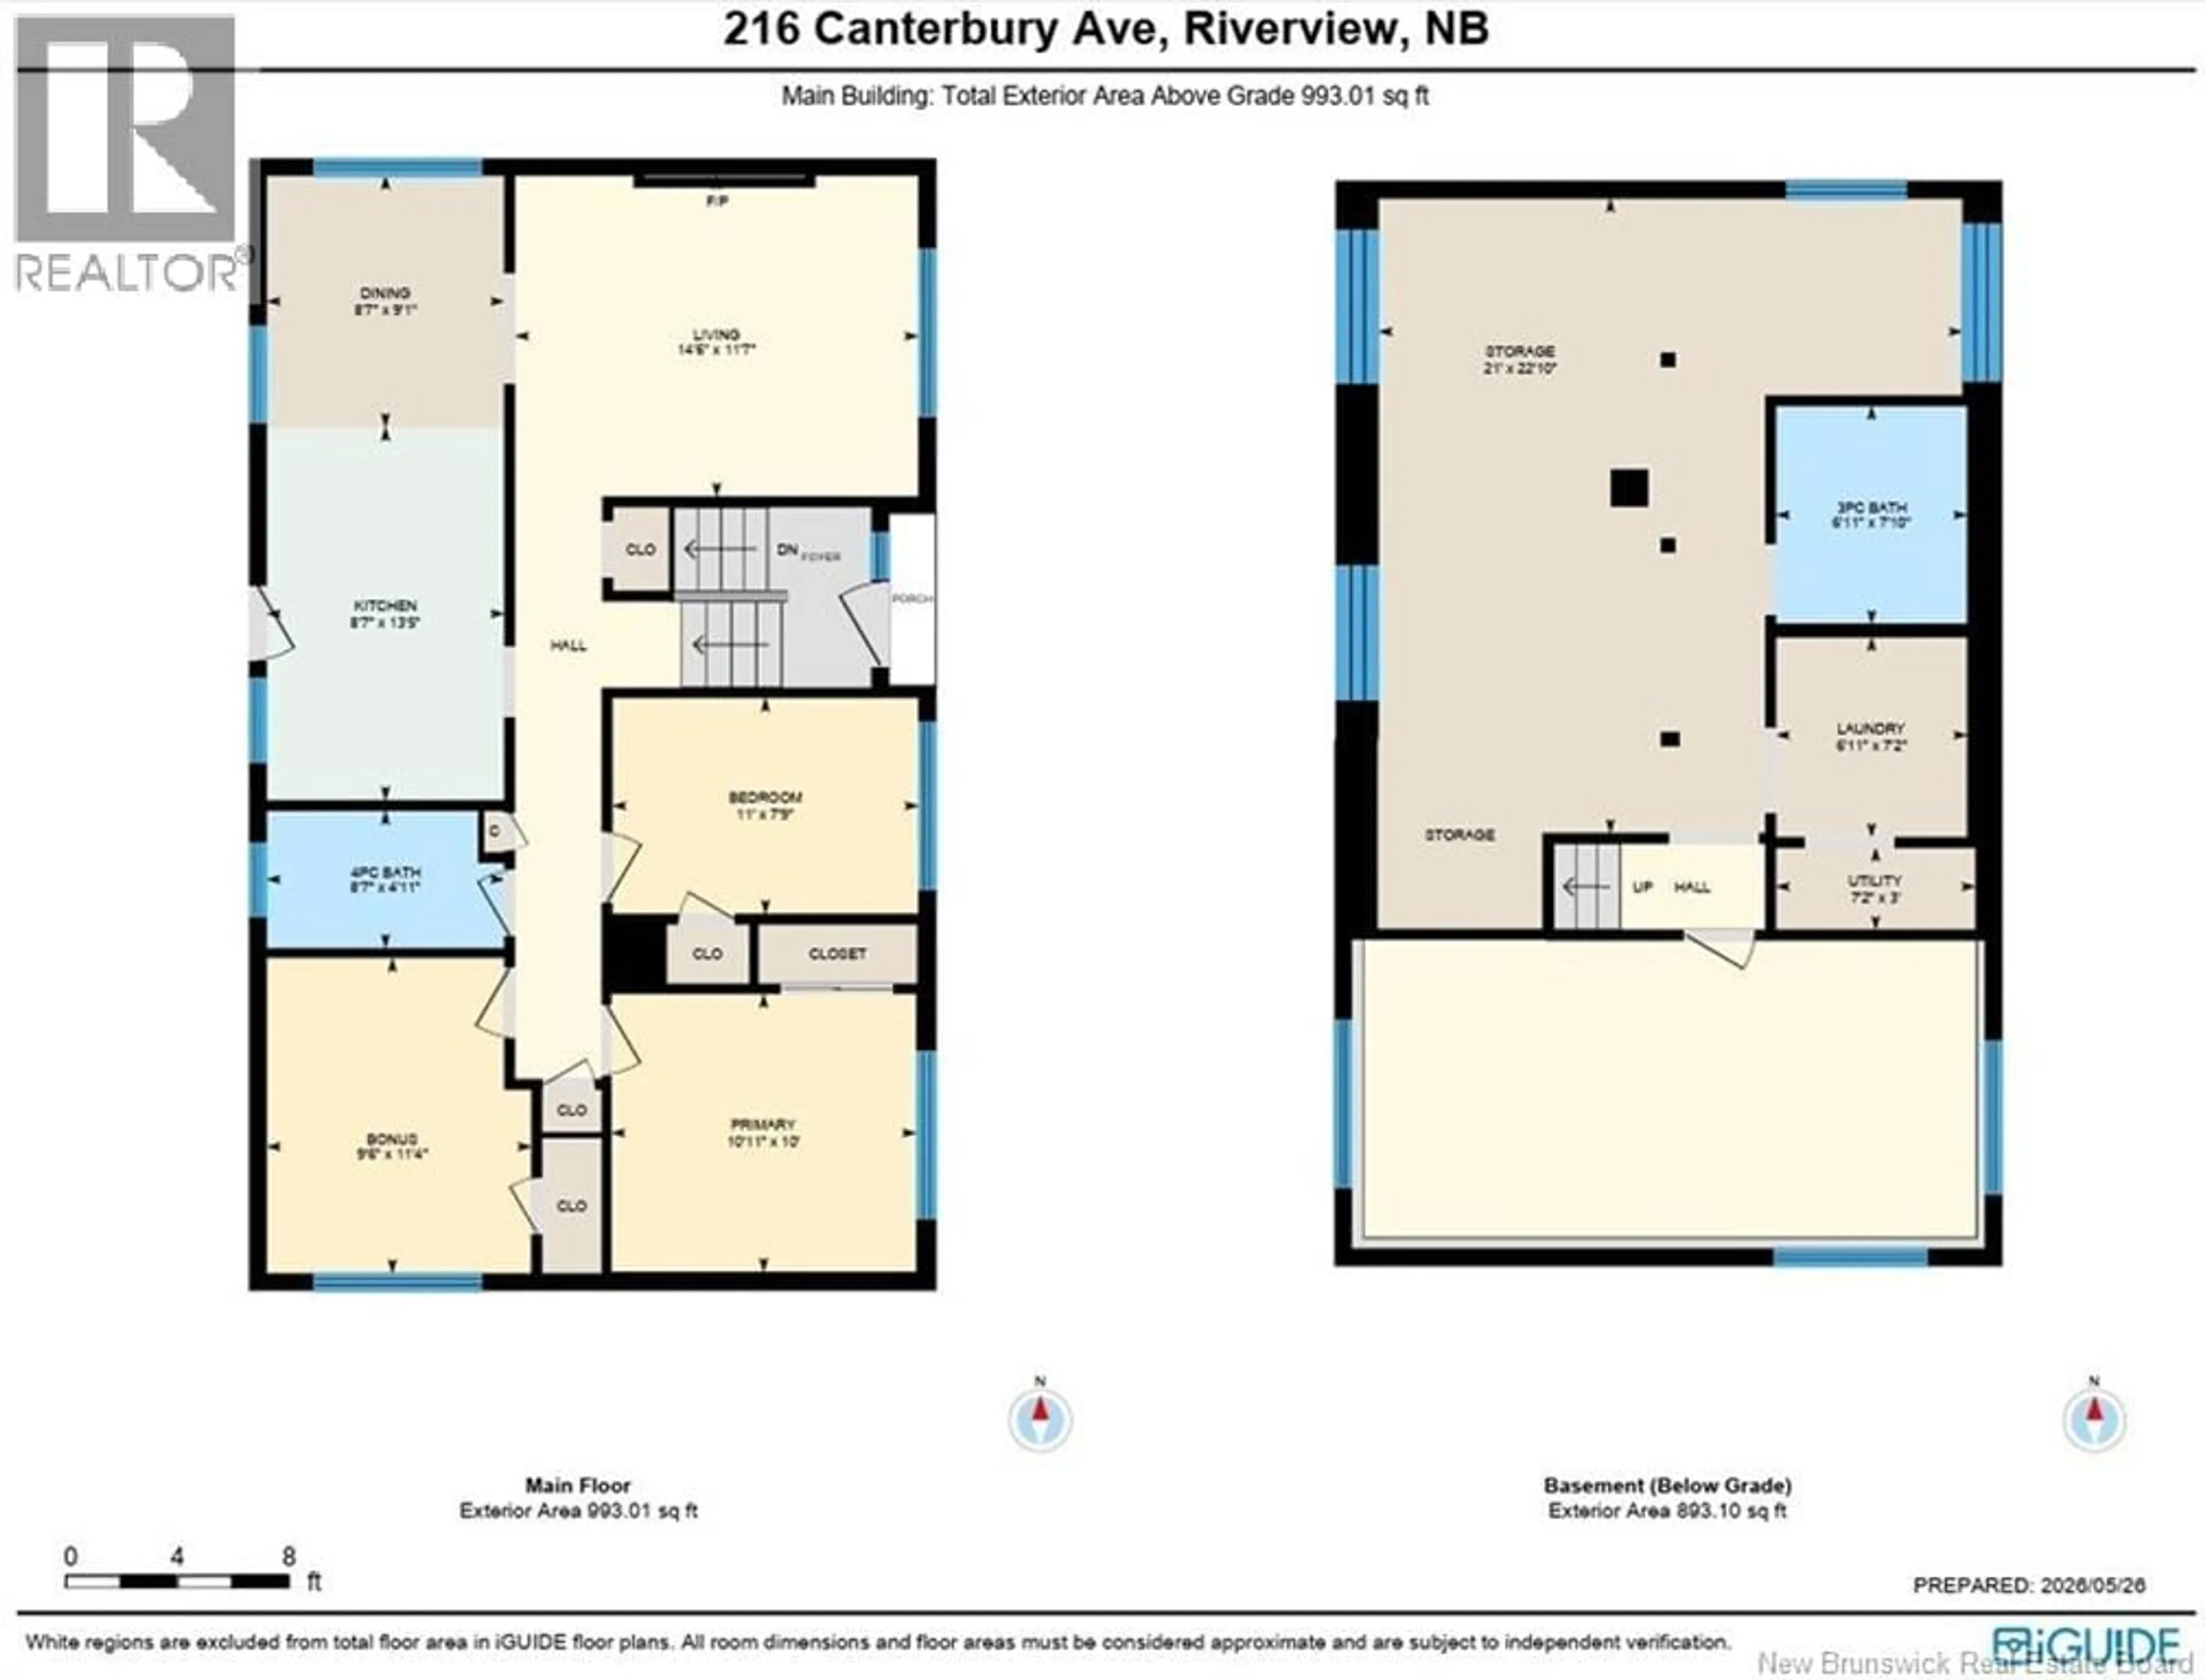
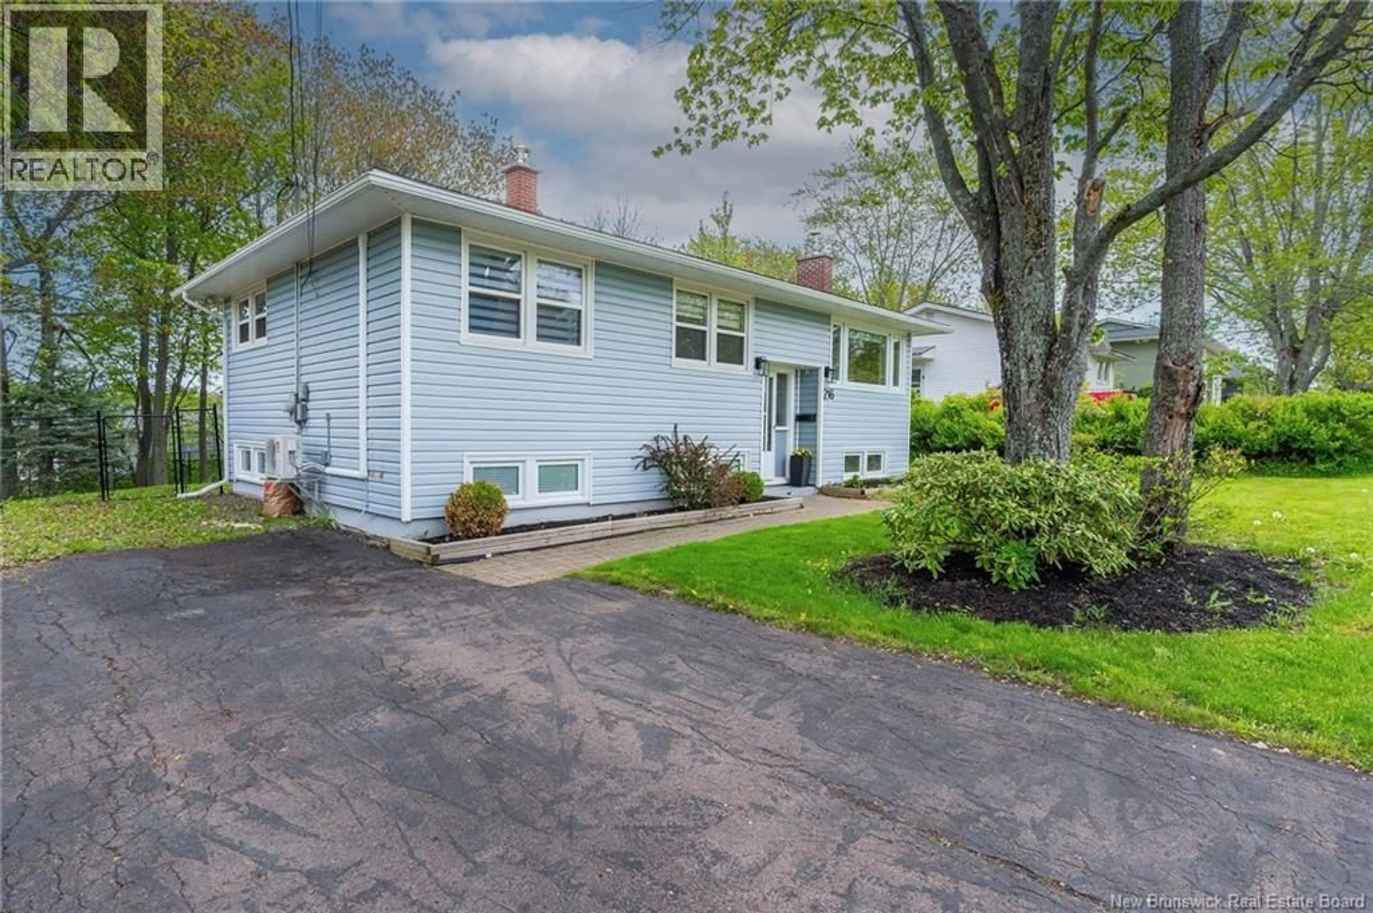
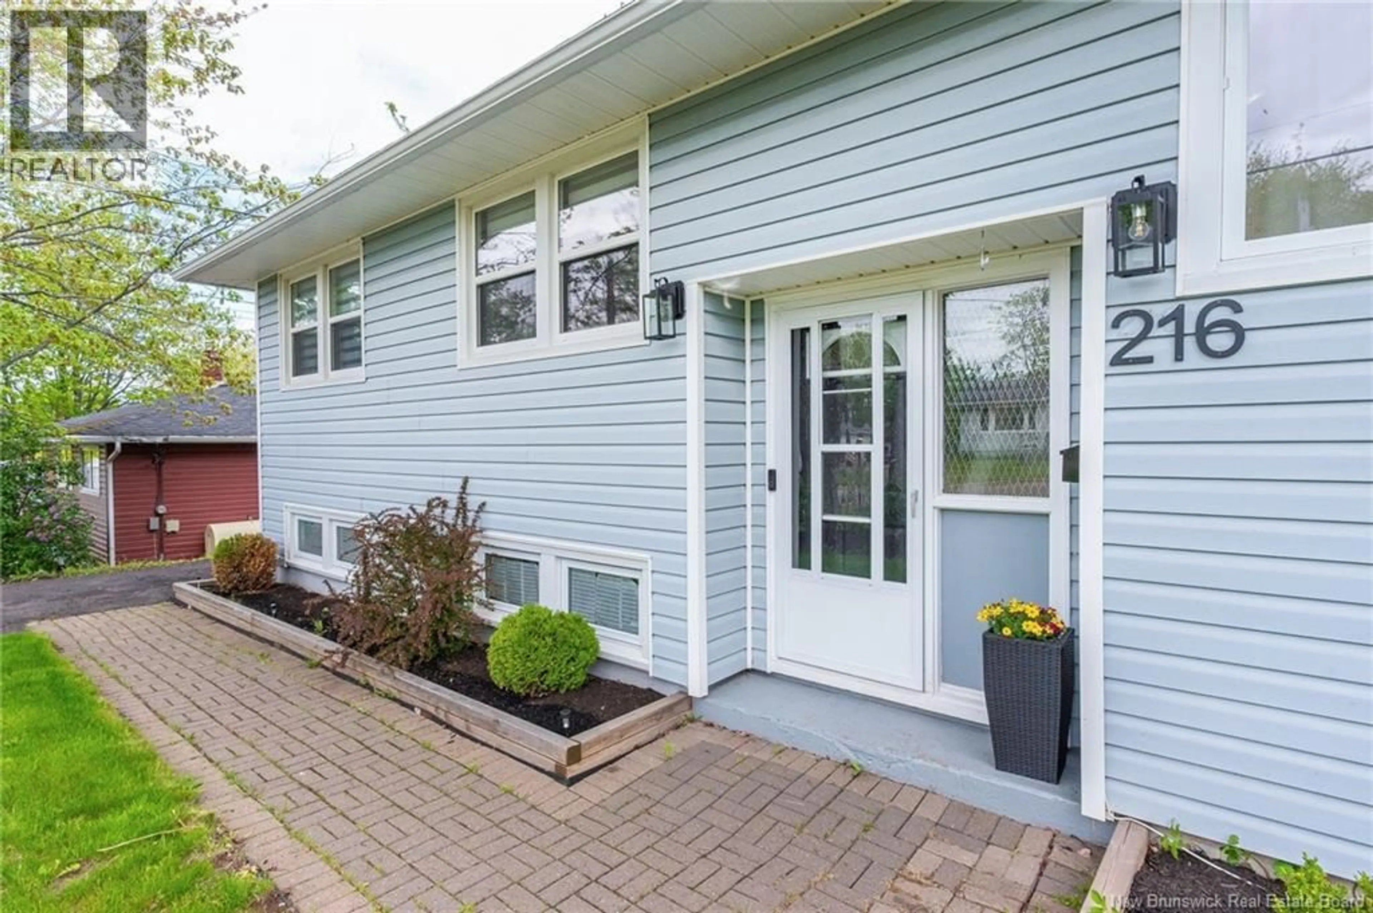
WELCOME TO 216 CANTERBURY AVENUE IN THE HEART OF RIVERVIEW!! This quiet street boasts easy access to schools, daycares, groceries and restaurants. Off the main routes, traffic is minimal and the street is perfect for a romantic walk or to take your dog out. Nearby parks and pathways provide ample opportunities to meander through this gorgeous, treed neighbourhood. Grow this home for the family or invest in making this into a two-unit home with the various government incentives currently available. Upstairs you'll find two bedrooms and a bonus non-conforming bedroom, a recently refinished hardwood floor throughout most of the living space, a WETT certified wood fireplace with fresh designer accent wall, three minisplit heat pumps (two up and one down), and a deck right off the kitchen into your private, fully fenced back yard. Downstairs, you'll find a large bedroom/rec room, a brand new second bathroom, a renovated laundry room - including ALL NEW heat exchanger, owned water tank, and electric hot water radiator boiler! Recent upgrades total around $80k and are yours to enjoy! These also include: partially finished basement (insulation and drywall) which you can finish as you like, additional designer tile flooring to be left with the home, updated plumbing in several spaces, AND MORE! Buy and spend forty years living here OR invest and rent within your portfolio. This is definitely a home you'll be keeping in the long term. DON'T WAIT!! BOOK A SHOWING WITH YOUR FAVOURITE REALTOR® NOW!! (id:39198)
Property Details
Interior
Features
Basement Floor
Storage
21'0'' x 22'10''Utility room
3'0'' x 7'2''Laundry room
6'11'' x 7'2''3pc Bathroom
6'11'' x 7'10''Property History
 32
32
