262 BENNETTS LAKE ROAD, Rosedale, New Brunswick E7M3A2
Contact us about this property
Highlights
Estimated valueThis is the price Wahi expects this property to sell for.
The calculation is powered by our Instant Home Value Estimate, which uses current market and property price trends to estimate your home’s value with a 90% accuracy rate.Not available
Price/Sqft$90/sqft
Monthly cost
Open Calculator
Description
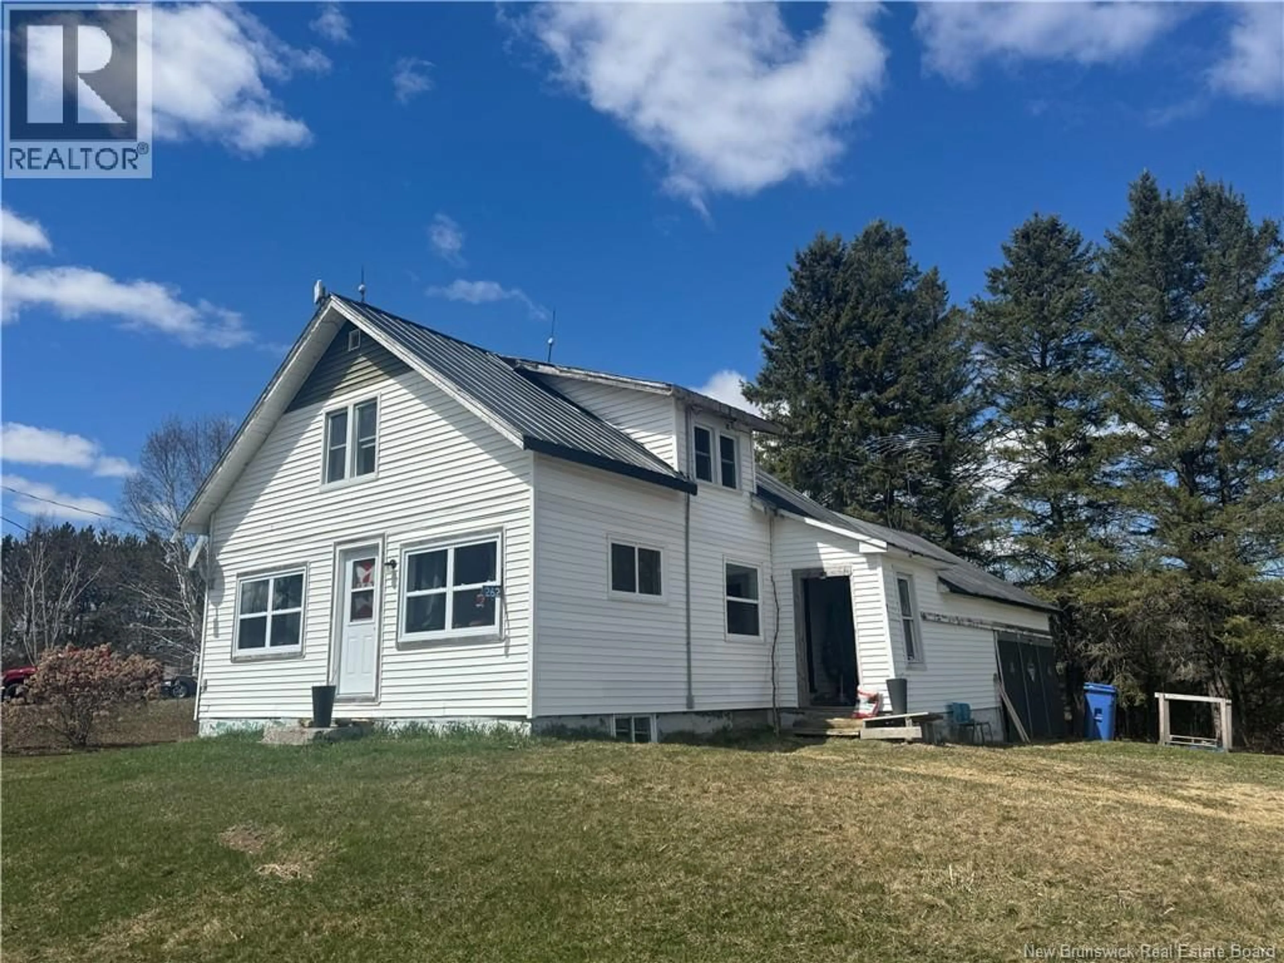
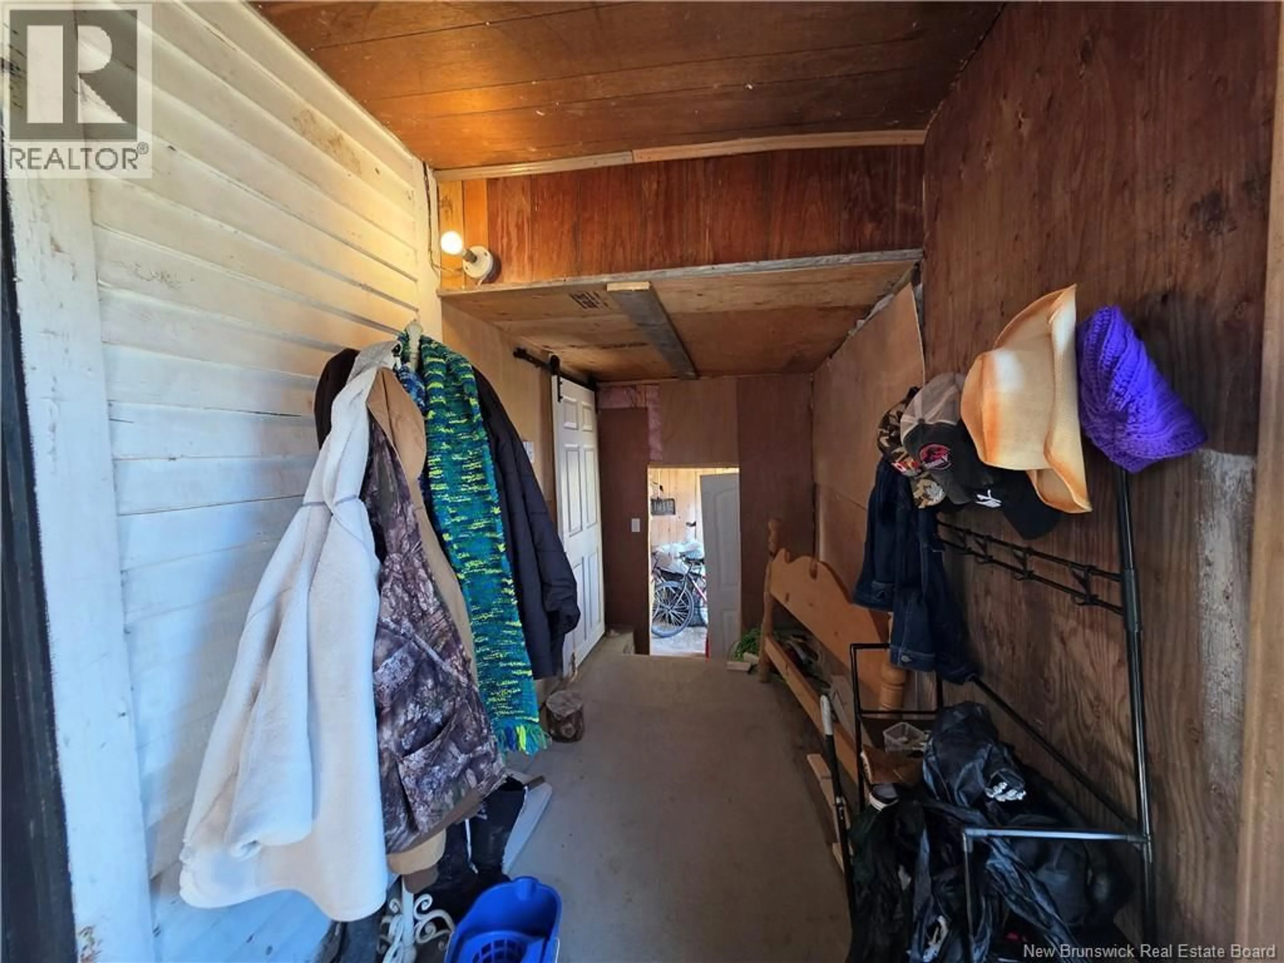
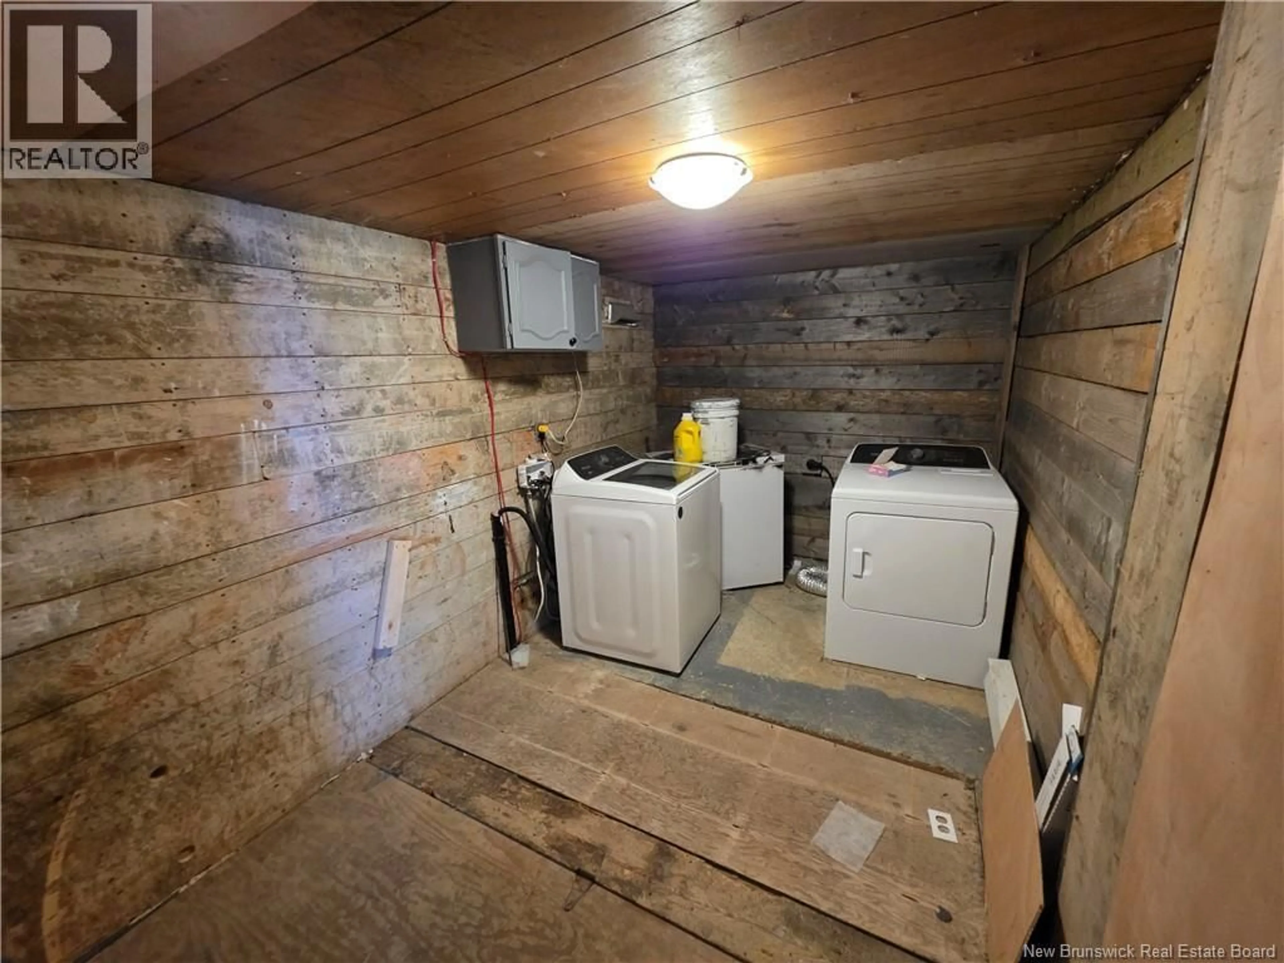
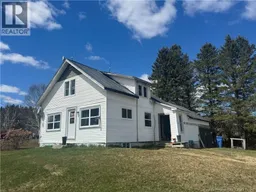
Escape the pace of the city and embrace the quiet prestige of country living at 262 Bennetts Lake Road. Nestled on a peaceful 0.5-acre lot surrounded by nature, this charming 1.5-storey residence offers an exceptional opportunity to enjoy privacy, tranquility, and timeless rural appeal, all within convenient reach of nearby amenities. Perfectly suited for first-time buyers, downsizers, or discerning investors, this 2-bedroom, 1-bath home is rich with potential and ready for your personal vision. Thoughtful upgrades have already addressed many of the major improvements, allowing you to focus on adding your own style and finishing touches. Recent enhancements include a new well pump and pressure tank, electrical upgrades, fresh insulation and drywall on both levels, and brand-new windows throughout. Inside, the home features a warm and functional layout designed for comfortable everyday living. Outside, the property truly shines, offering the peace and space that make country properties so sought after. Whether you envision mornings with coffee overlooking nature, evenings under the stars, or creating your own garden retreat, this property delivers the lifestyle you've been searching for. Affordable yet full of promise, 262 Bennetts Lake Road presents a rare opportunity to own a serene country escape with endless potential. Experience the charm, privacy, and possibilities for yourself! book your private showing today. (id:39198)
Property Details
Interior
Features
Second level Floor
Primary Bedroom
9'1'' x 13'3''Family room
6'2'' x 13'5''Bedroom
9'3'' x 13'8''Property History
 29
29
