342 MAIN STREET, Bath, New Brunswick E7S1A2
Contact us about this property
Highlights
Estimated valueThis is the price Wahi expects this property to sell for.
The calculation is powered by our Instant Home Value Estimate, which uses current market and property price trends to estimate your home’s value with a 90% accuracy rate.Not available
Price/Sqft$140/sqft
Monthly cost
Open Calculator
Description
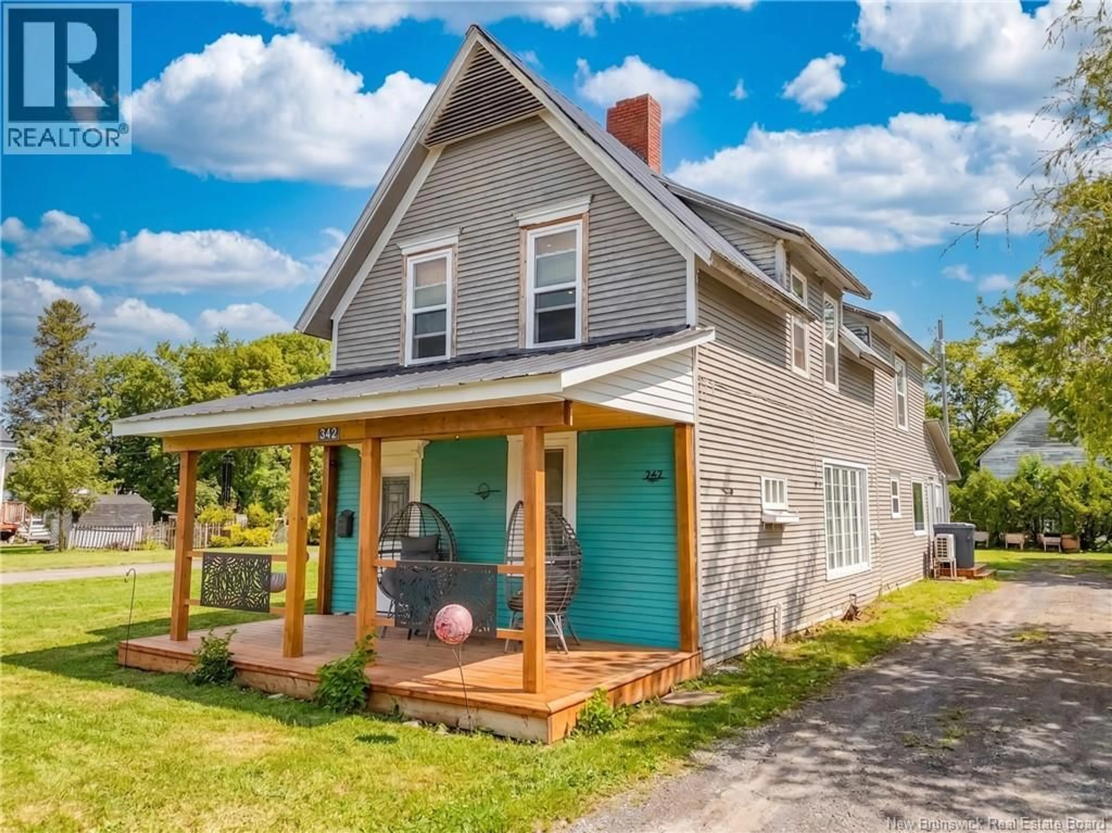
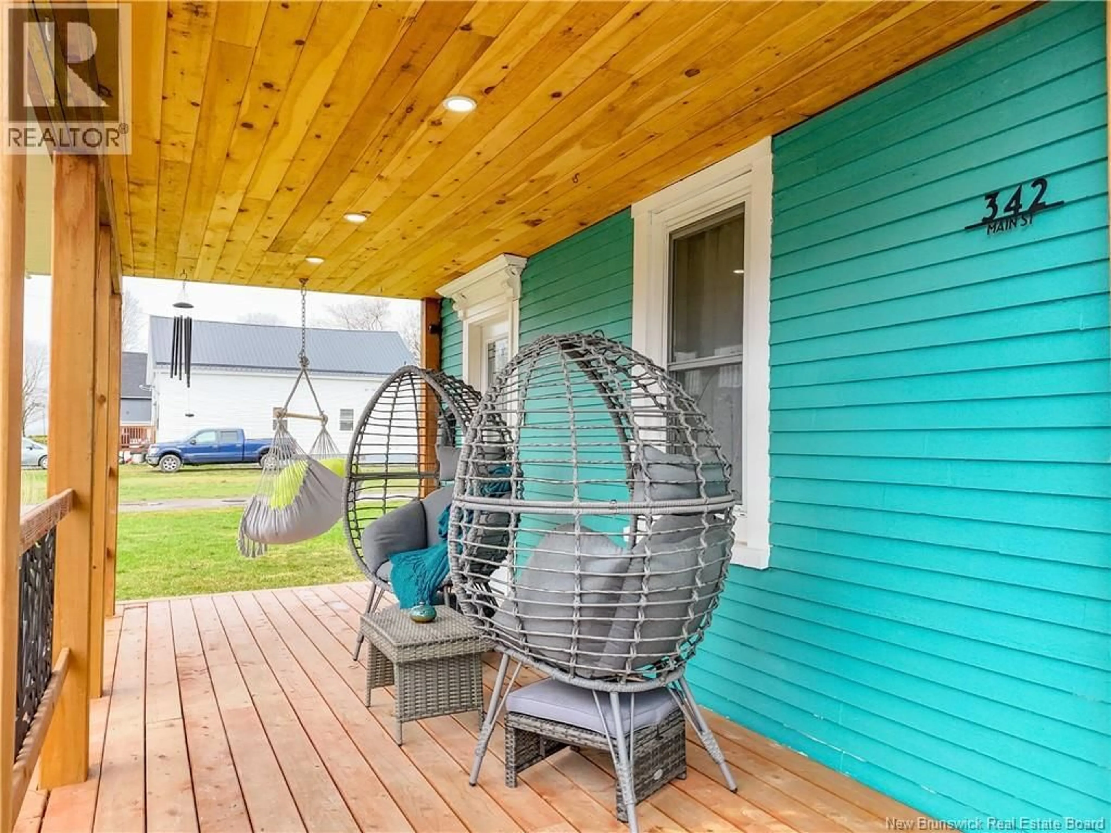
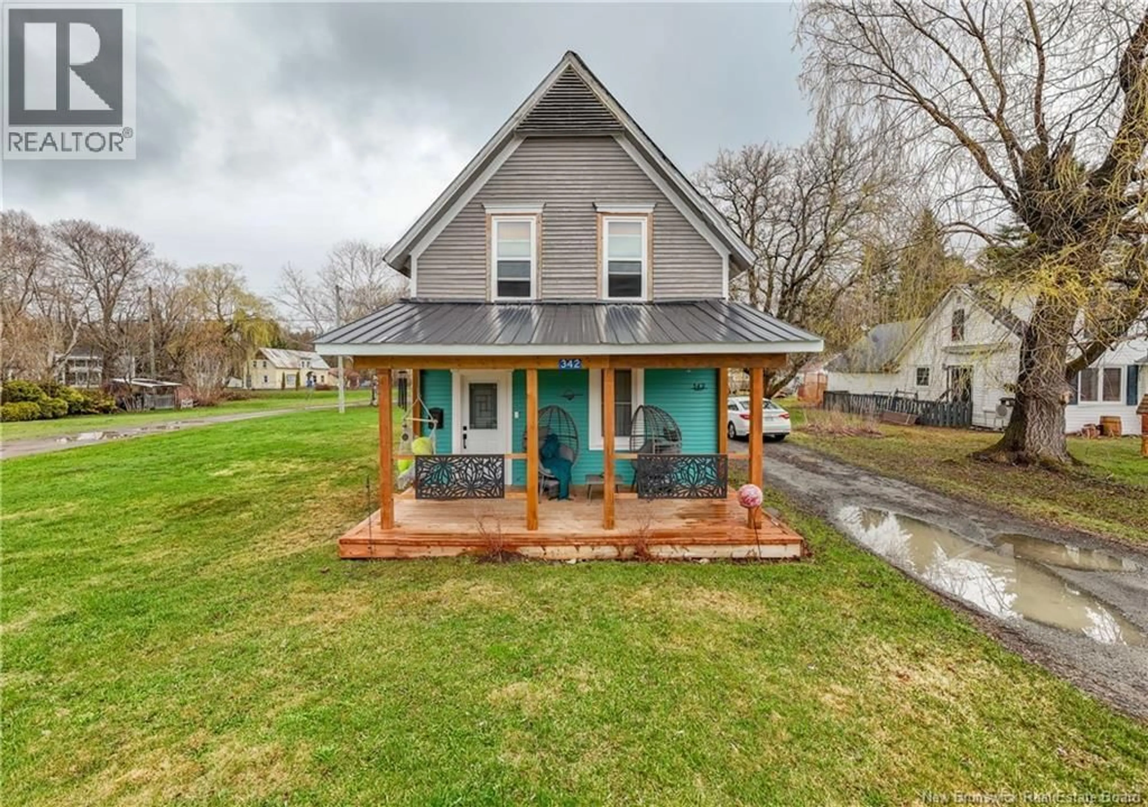
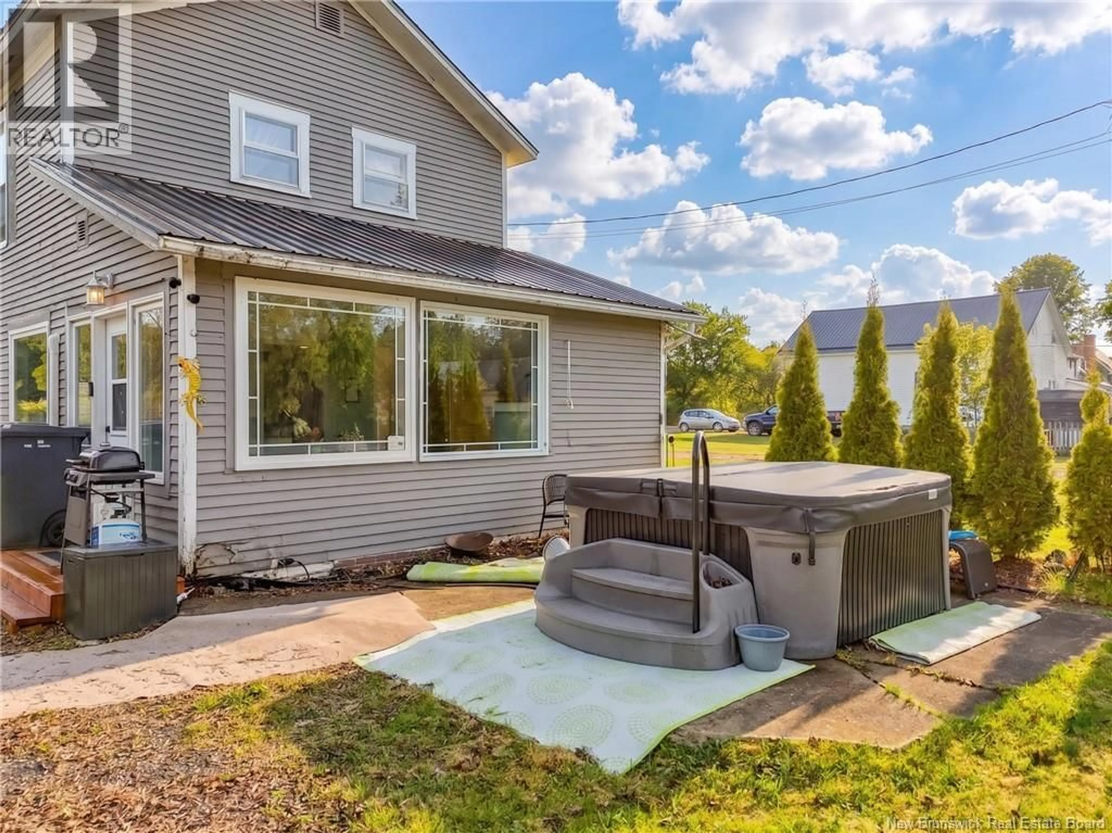
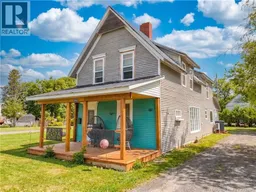
Step into this century home with all the charm and updates that make it a modern space to enjoy. The graceful weeping willow lines the horseshoe driveway which leads to your wired barn/garage that has its own breaker. Perfect for storing all of your winter and summer toys. Step in the back door and youll find an expansive mudroom to hang your coats and kick off your boots. A large modern kitchen with cabinets galore will allow a place for all of your culinary utensils and appliances. All stainless steel appliances stay. The current art studio can be easily converted into a large family room. This house is drenched with natural sunlight. The hardwood floors are ready for refinishing with the color of your choice to put your personal stamp on it. A natural wood burning fireplace is perfect for those crisp nights. As well as your energy efficient plug and play hot tub ! Two brand new mini split heat pumps have been added for year round comfort The newly installed front porch with recessed lighting allows you to enjoy your coffee or drinks anytime. Four well appointed bedrooms upstairs will make you feel so comfortable as well as your family or guests. The bathroom has been updated with a beautiful stand up shower and modern barn door Dont miss out on the opportunity to enjoy this timeless home. Book a showing today (id:39198)
Property Details
Interior
Features
Second level Floor
Bath (# pieces 1-6)
4'11'' x 8'3''Bedroom
14'8'' x 14'1''Bedroom
9'7'' x 12'3''Bedroom
9'5'' x 15'2''Property History
 47
47
