36 QUEENSWAY WAY, St. Stephen, New Brunswick E3L1N4
Contact us about this property
Highlights
Estimated valueThis is the price Wahi expects this property to sell for.
The calculation is powered by our Instant Home Value Estimate, which uses current market and property price trends to estimate your home’s value with a 90% accuracy rate.Not available
Price/Sqft$127/sqft
Monthly cost
Open Calculator
Description
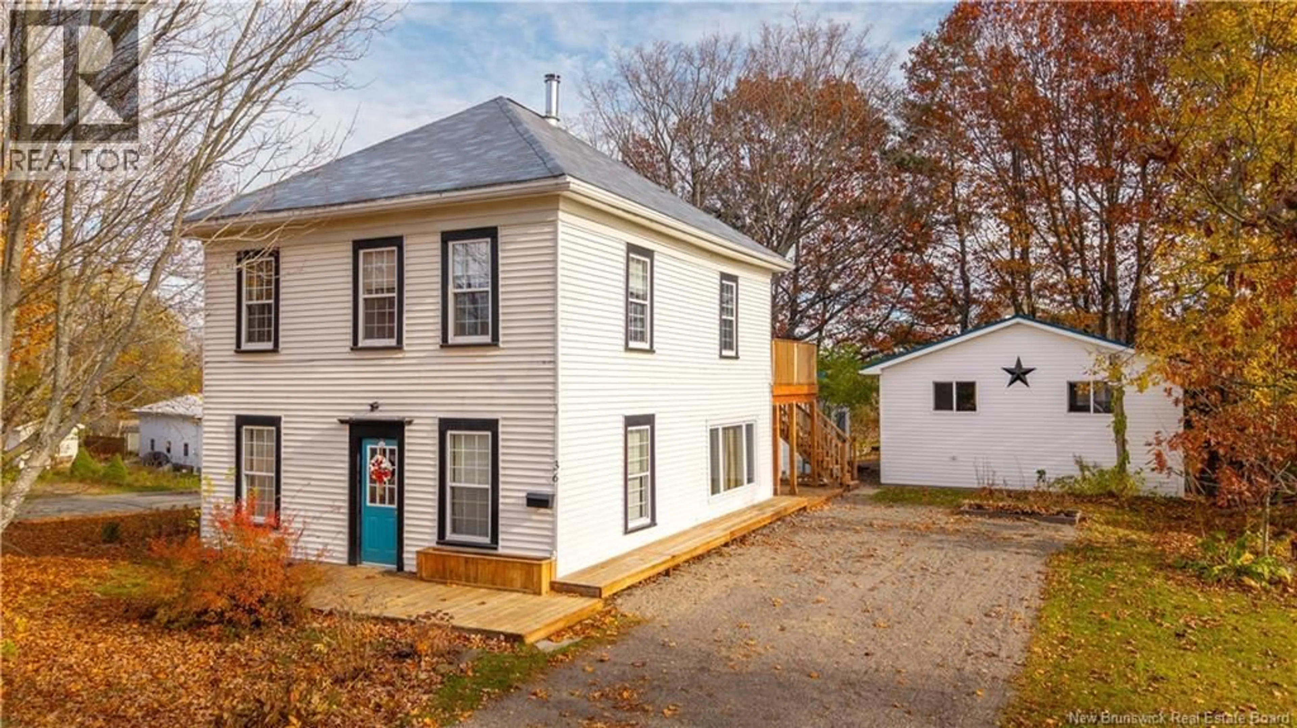
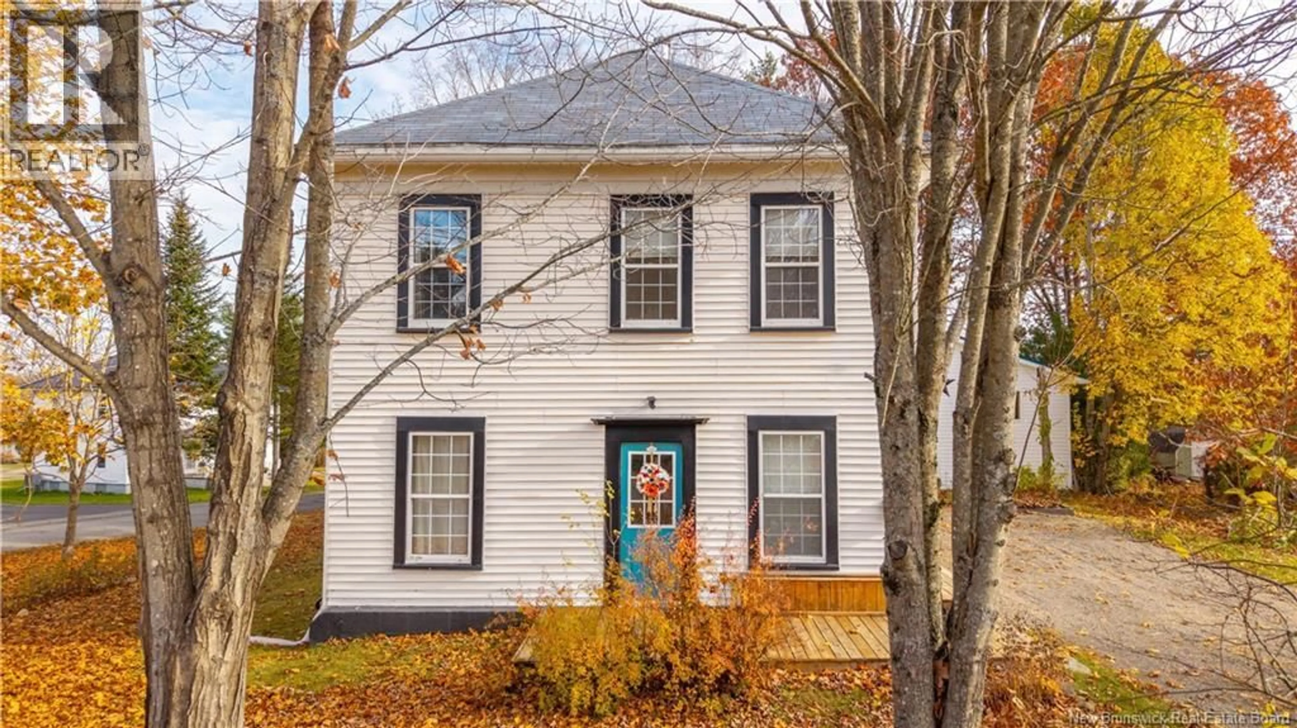
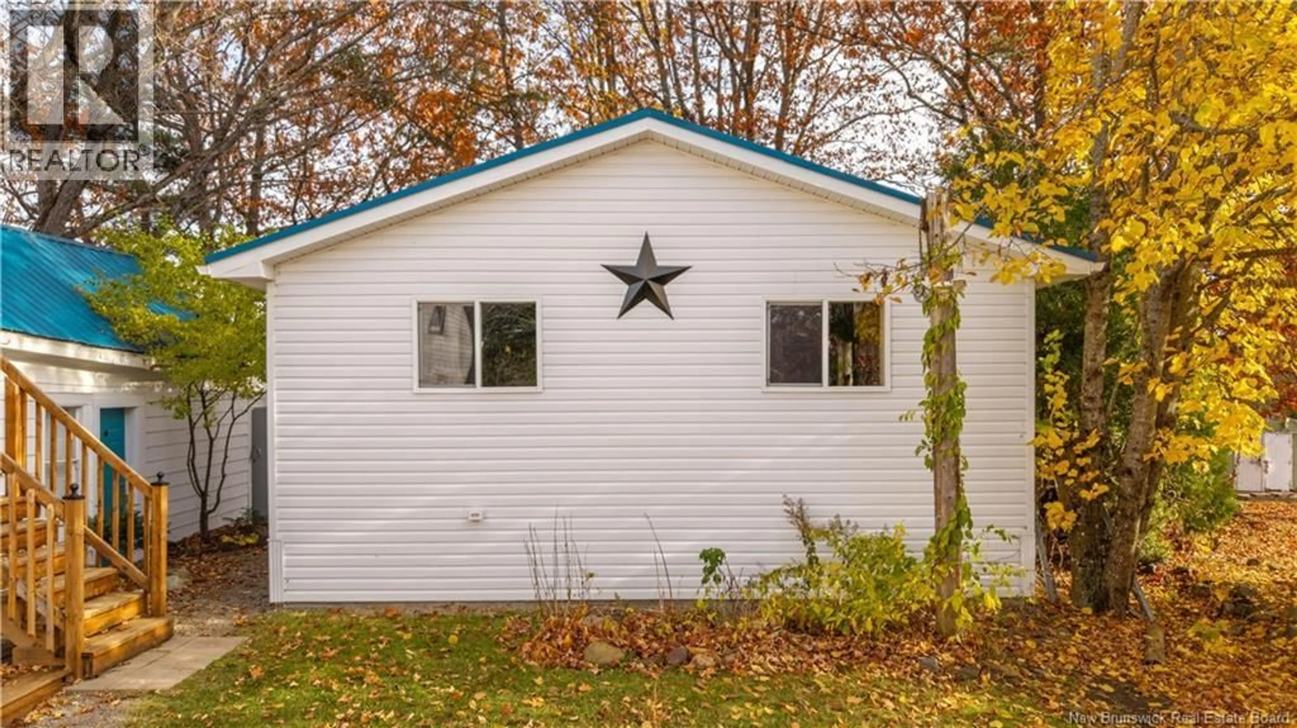
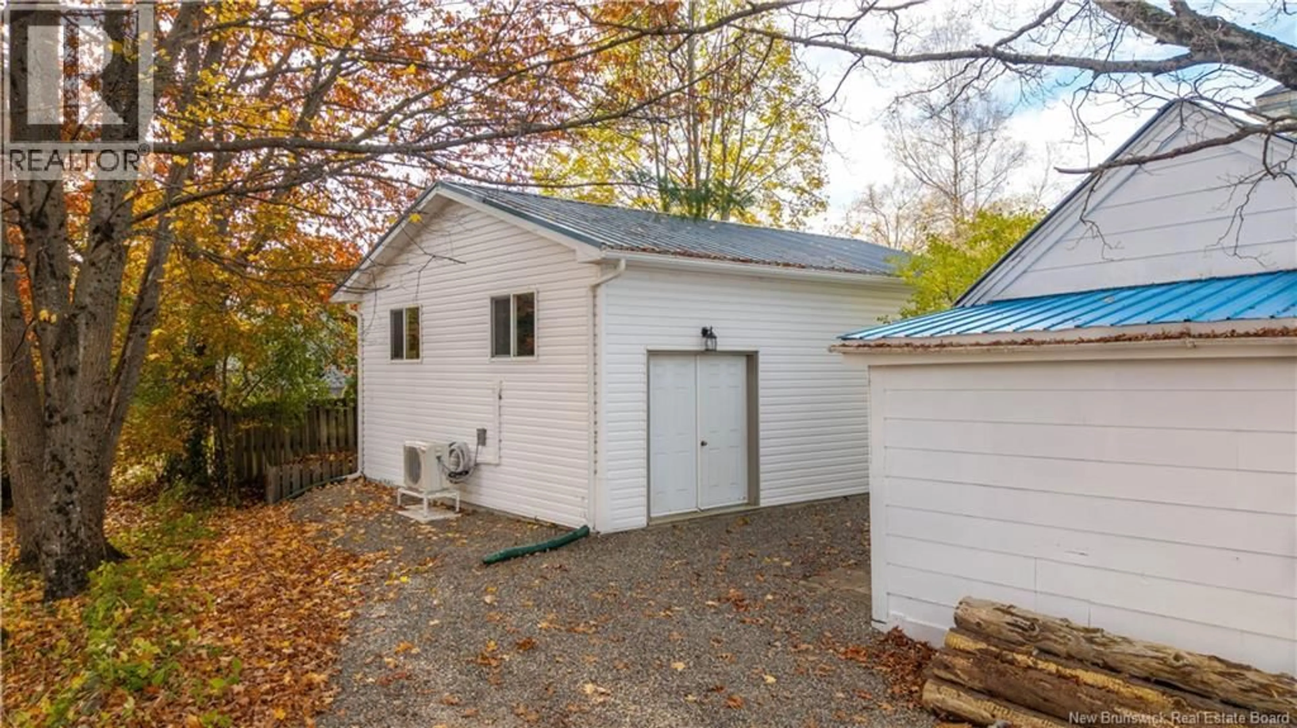
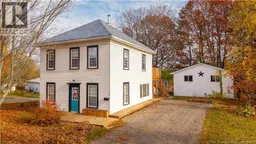
Welcome to 36 Queensway Street, a two-storey character home in the heart of St. Stephen offering income potential and a versatile detached studio built in 2024. The main residence features a spacious kitchen flowing into a double living room, perfect for everyday living and entertaining. The main level also offers a bedroom with a cozy nook ideal for a home office or reading space, plus a convenient powder room. Upstairs youll find two additional bedrooms and a full bathroom with a relaxing soaker tub. A separate exterior entrance leads to the upper-level apartment, featuring two bedrooms, a kitchenette, full bathroom, and laundry hook-up. Ideal for tenants, guests, or extended family, this space offers the opportunity to help offset your mortgage or create a private suite. The standout feature is the impressive dojo/studio built in 2024. This expansive building adds tremendous versatility and easily suits a fitness studio, art space, workshop, home business, or future garage. Located just off Milltown Boulevard, close to shopping, dining, schools, and local amenities. This unique property combines character, flexibility, and opportunity in one remarkable package. (id:39198)
Property Details
Interior
Features
Second level Floor
Bath (# pieces 1-6)
7'6'' x 6'2''Bedroom
10'6'' x 14'6''Bedroom
11'5'' x 9'5''Kitchen
5'1'' x 9'3''Property History
 49

