576 CHARLOTTE STREET, Fredericton, New Brunswick E3B1M2
Contact us about this property
Highlights
Estimated valueThis is the price Wahi expects this property to sell for.
The calculation is powered by our Instant Home Value Estimate, which uses current market and property price trends to estimate your home’s value with a 90% accuracy rate.Not available
Price/Sqft$283/sqft
Monthly cost
Open Calculator
Description
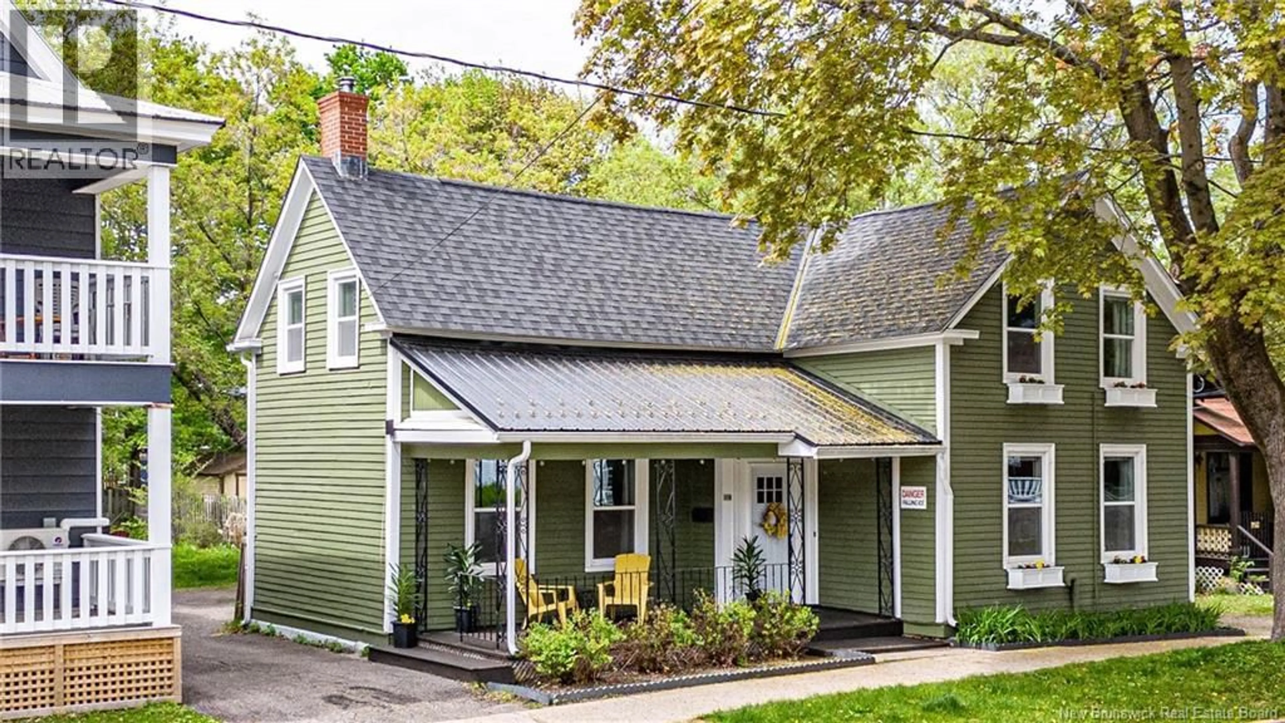
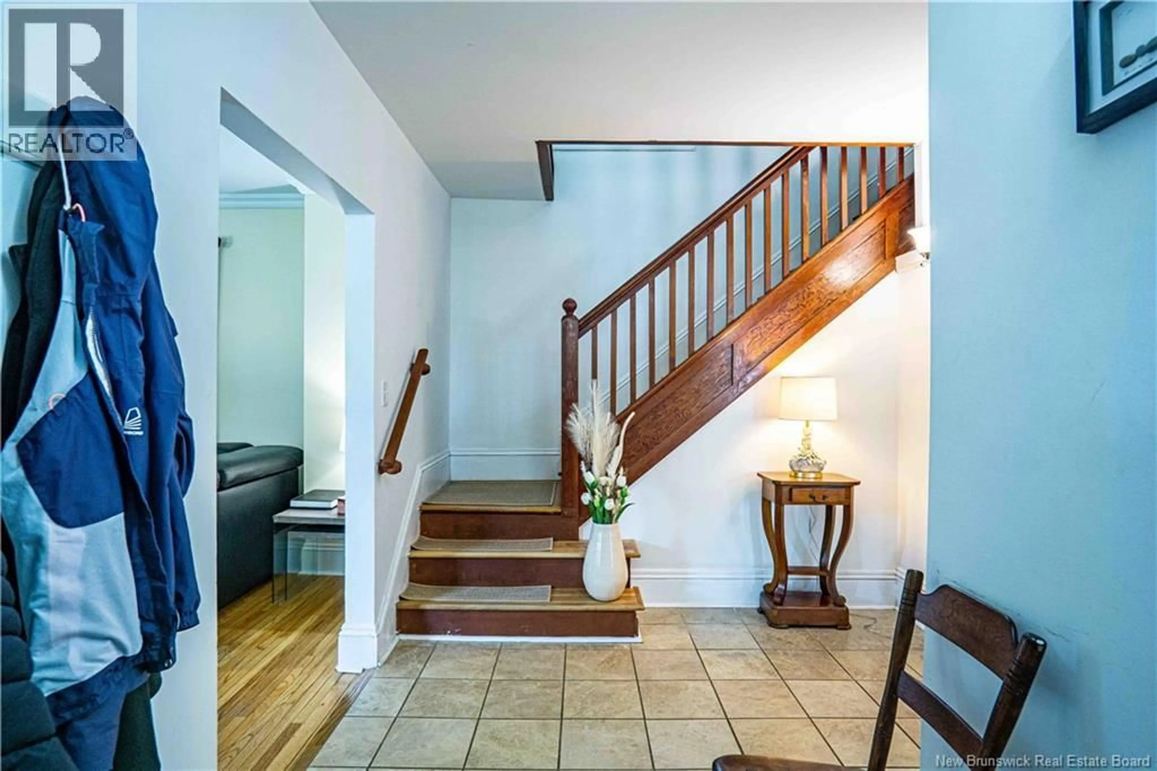
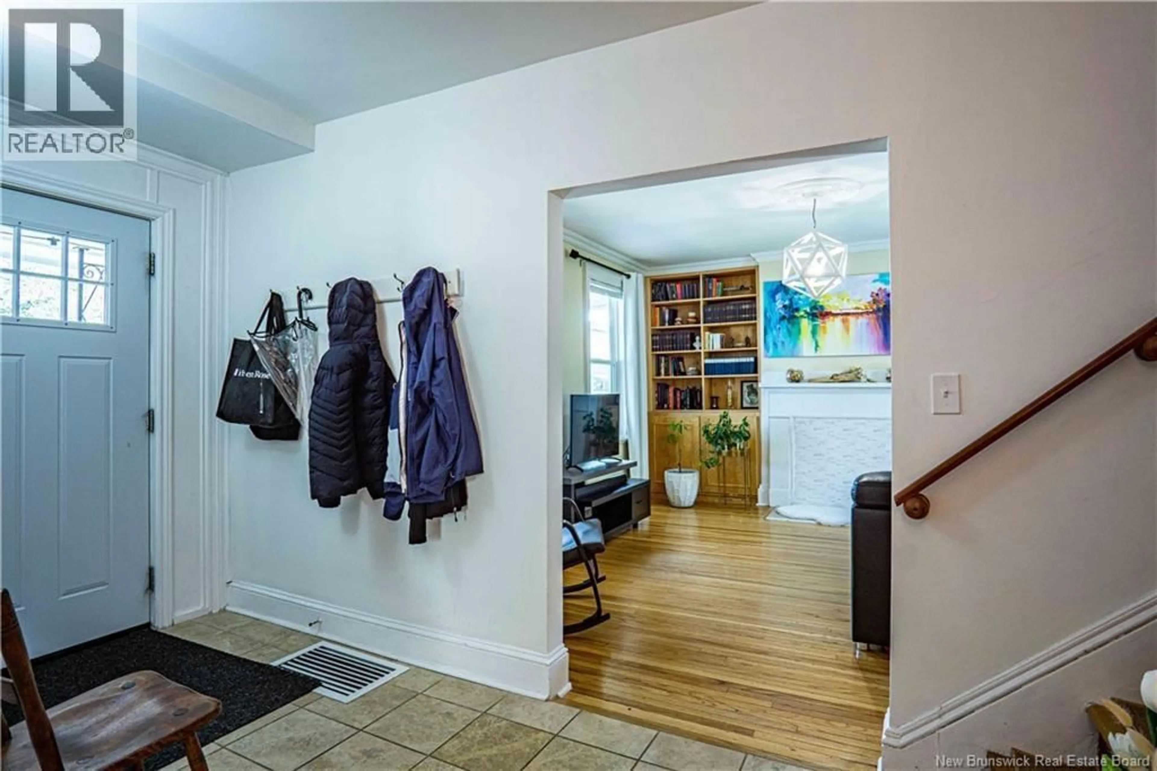
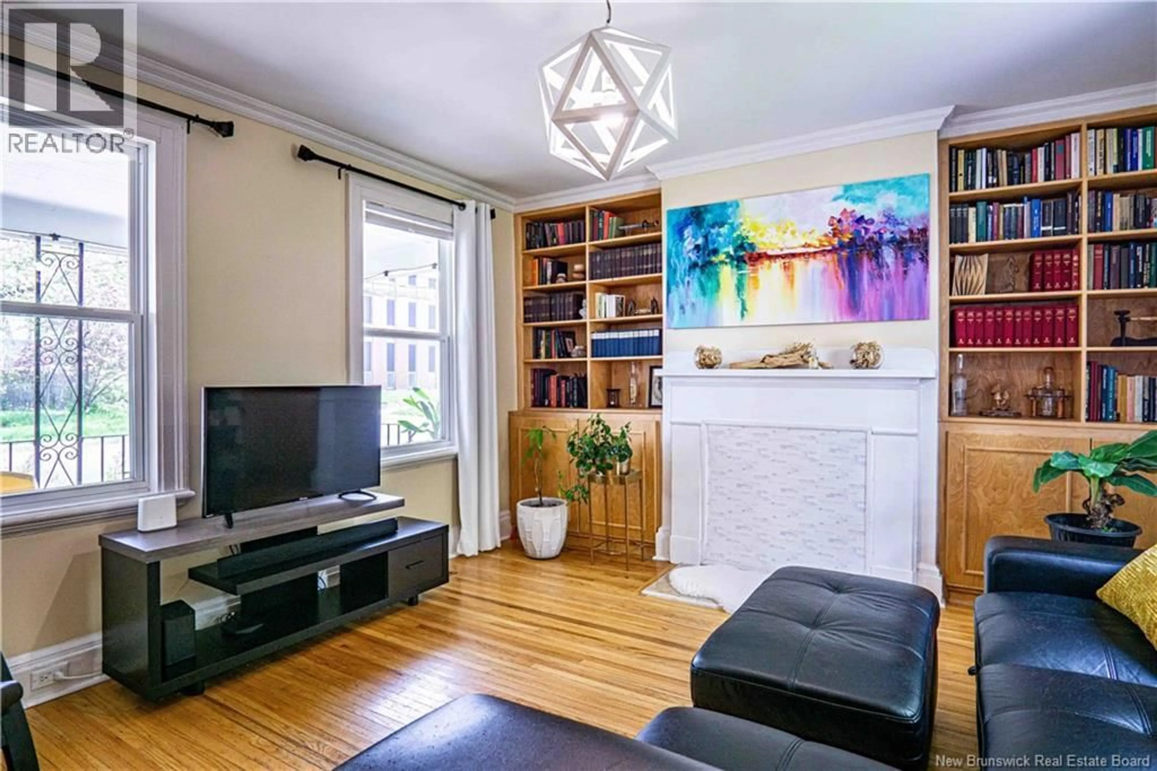
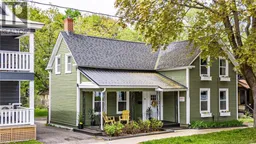
Welcome to 576 Charlotte Street, a beautifully maintained downtown Fredericton home offering timeless character, modern comfort, and an unbeatable location in the heart of the city. Ideally situated just two streets from the Farmers Market and only a short walk from the new courthouse and Playhouse, this property places you in one of Frederictons most vibrant and walkable areas. You are also within walking distance to restaurants, shops, trails, schools, and all downtown amenities, delivering the perfect blend of urban convenience and classic charm. Inside, the home features bright, inviting living spaces filled with natural light, warm finishes, and a functional layout designed for both everyday living and entertaining. Large windows, spacious rooms, and thoughtful updates throughout create a home that feels both comfortable and refined. The main living areas offer an inviting atmosphere with plenty of room for family gatherings or quiet evenings at home, while the kitchen provides excellent workspace and storage. The homes layout offers flexibility for growing families, professionals working from home, or anyone seeking additional living space in a prime downtown location. Outside, the property features attractive curb appeal, mature landscaping, and private outdoor space ideal for relaxing or entertaining. Whether enjoying your morning coffee, hosting guests, or taking advantage of the nearby walking trails and riverfront, this home embraces the best of downtown Fredericton living. (id:39198)
Property Details
Interior
Features
Second level Floor
Primary Bedroom
13'8'' x 12'5''Bedroom
10'7'' x 15'4''Bedroom
11'1'' x 10'4''Bedroom
13'4'' x 12'9''Property History
 48
48
