616 PALMER STREET, Fredericton, New Brunswick E3B3V1
Contact us about this property
Highlights
Estimated valueThis is the price Wahi expects this property to sell for.
The calculation is powered by our Instant Home Value Estimate, which uses current market and property price trends to estimate your home’s value with a 90% accuracy rate.Not available
Price/Sqft$264/sqft
Monthly cost
Open Calculator
Description
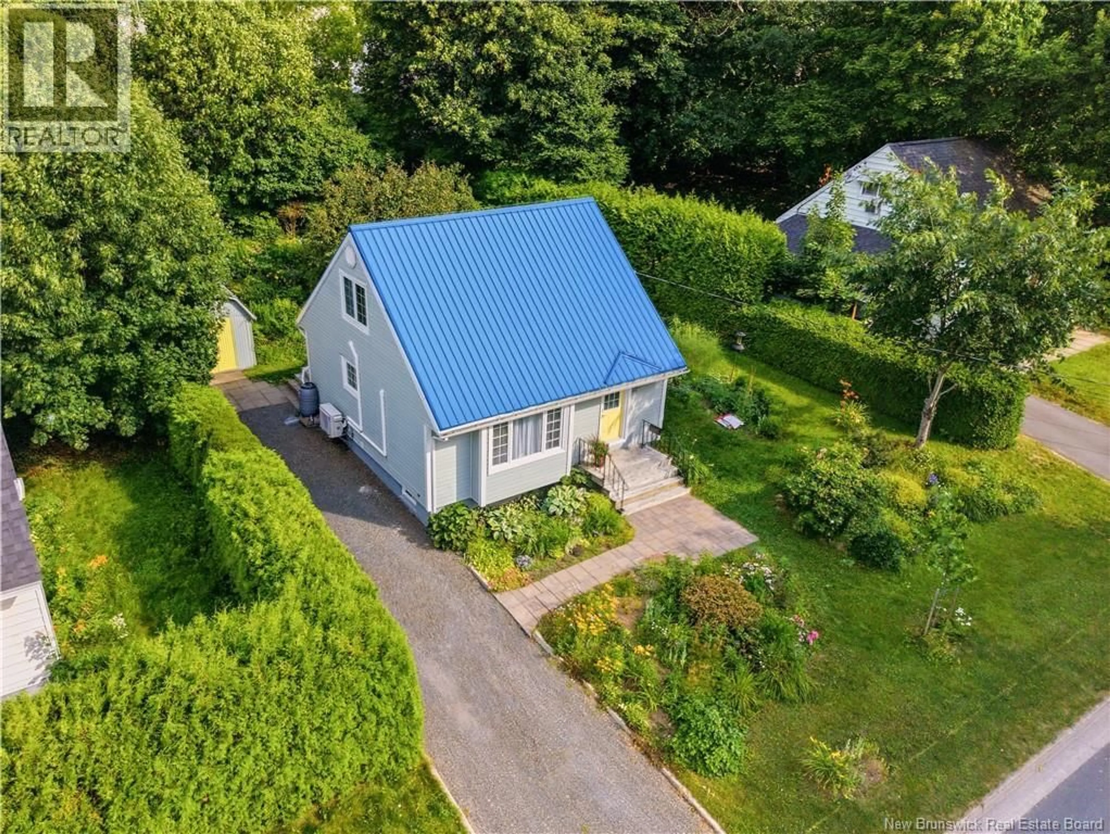
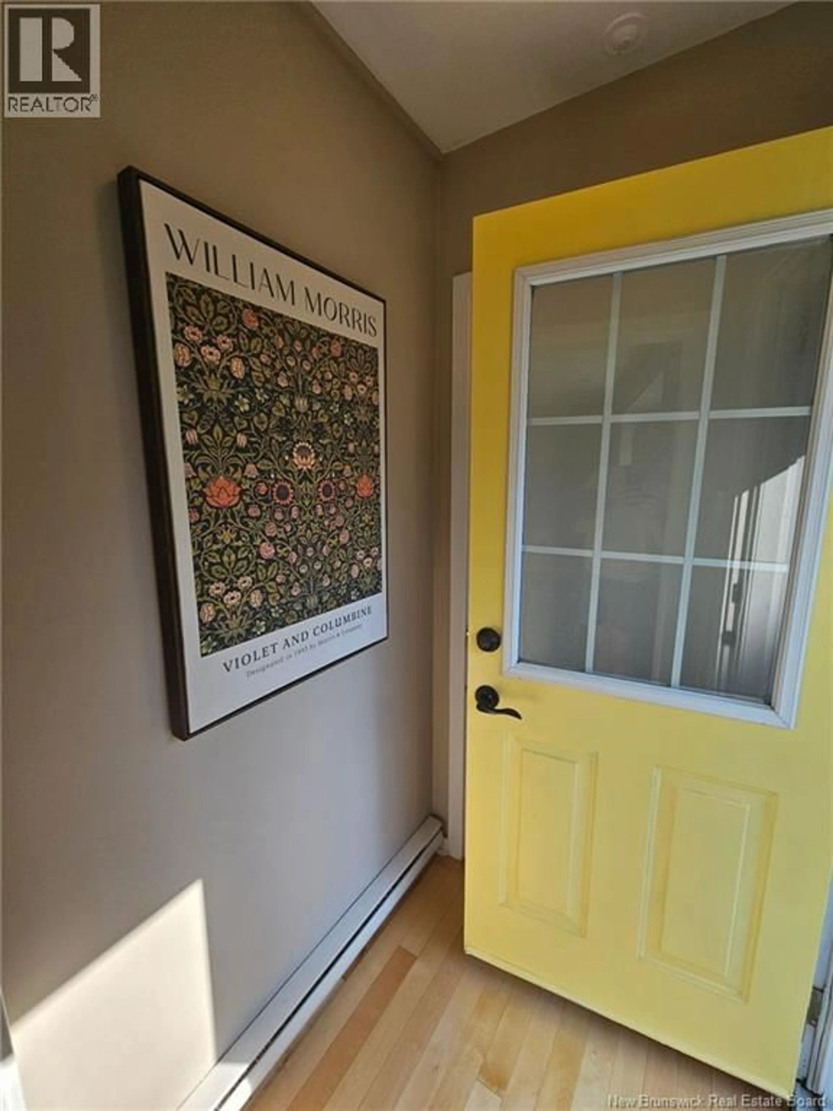
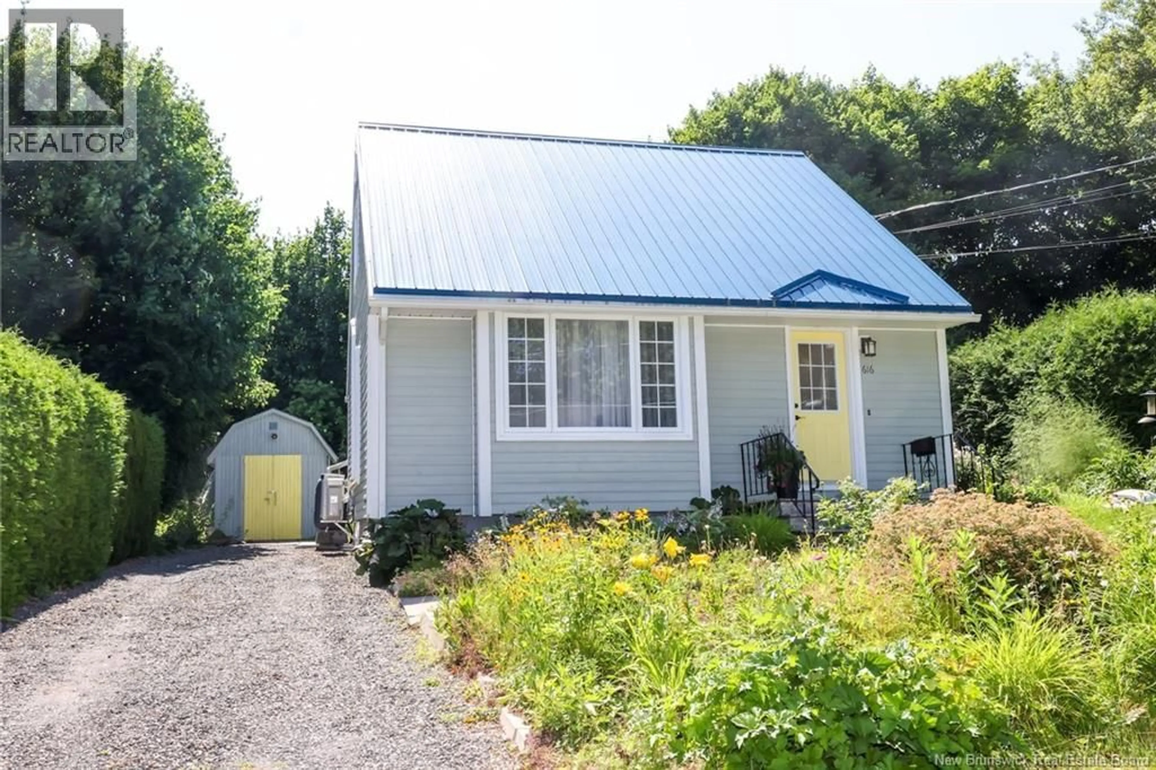
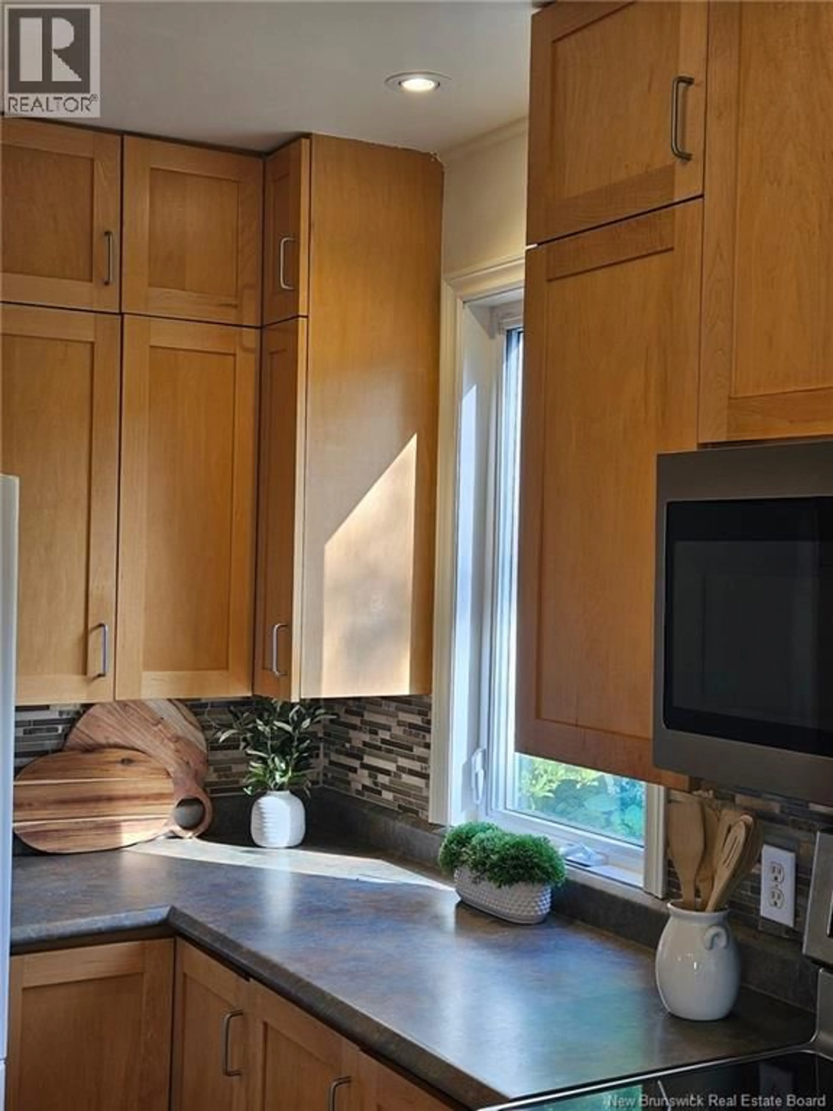
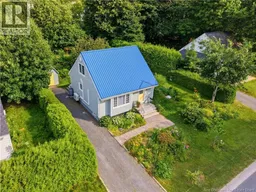
Not your average Dobie on The Hill. This is a home where timeless craftsmanship meets thoughtful modern living. Beautifully renovated with exceptional care, this elegant 2-bedroom home offers the perfect blend of character, quality, and comfort in one of Fredericton's most desirable neighbourhoods. Every update has been completed with attention to detail, from the durable metal roof and premium Fraser Wood Siding to the beautifully renovated kitchen and main floor bathroom featuring heated floors. Light and mint-condition hardwood underfoot complements the home's bright, sun-filled interior, where abundant natural light creates a warm and welcoming atmosphere throughout the day. Year-round comfort is provided by energy-efficient heat pumps on both the main and upper levels, contributing to average monthly power costs of just $171. The finished, dry basement provides valuable additional living space for a family room, home office, gym, or hobbies. Outside, the lush landscaping creates a peaceful English garden atmosphere in the heart of the city, while the private backyard offers a quiet retreat for morning coffee, summer evenings, or entertaining family and friends. With 2 bedrooms, 1.5 bathrooms, and a location that puts trails, schools, shopping, restaurants, and downtown Fredericton within walking distance, this home offers the lifestyle buyers on The Hill are looking for. Homes of this calibre, offering quality craftsmanship, thoughtful upgrades, exceptional energy efficiency, and an outstanding location, rarely become available. Book your private viewing today and discover why 616 Palmer Street is anything but average. (id:39198)
Property Details
Interior
Features
Main level Floor
Dining nook
9'1'' x 4'6''Bath (# pieces 1-6)
7'5'' x 4'8''Kitchen
9'2'' x 9'4''Dining room
15'8'' x 11'11''Property History
 46
46
