215 COBURN COURT, Fredericton, New Brunswick E3B7A6
Contact us about this property
Highlights
Estimated valueThis is the price Wahi expects this property to sell for.
The calculation is powered by our Instant Home Value Estimate, which uses current market and property price trends to estimate your home’s value with a 90% accuracy rate.Not available
Price/Sqft$190/sqft
Monthly cost
Open Calculator
Description
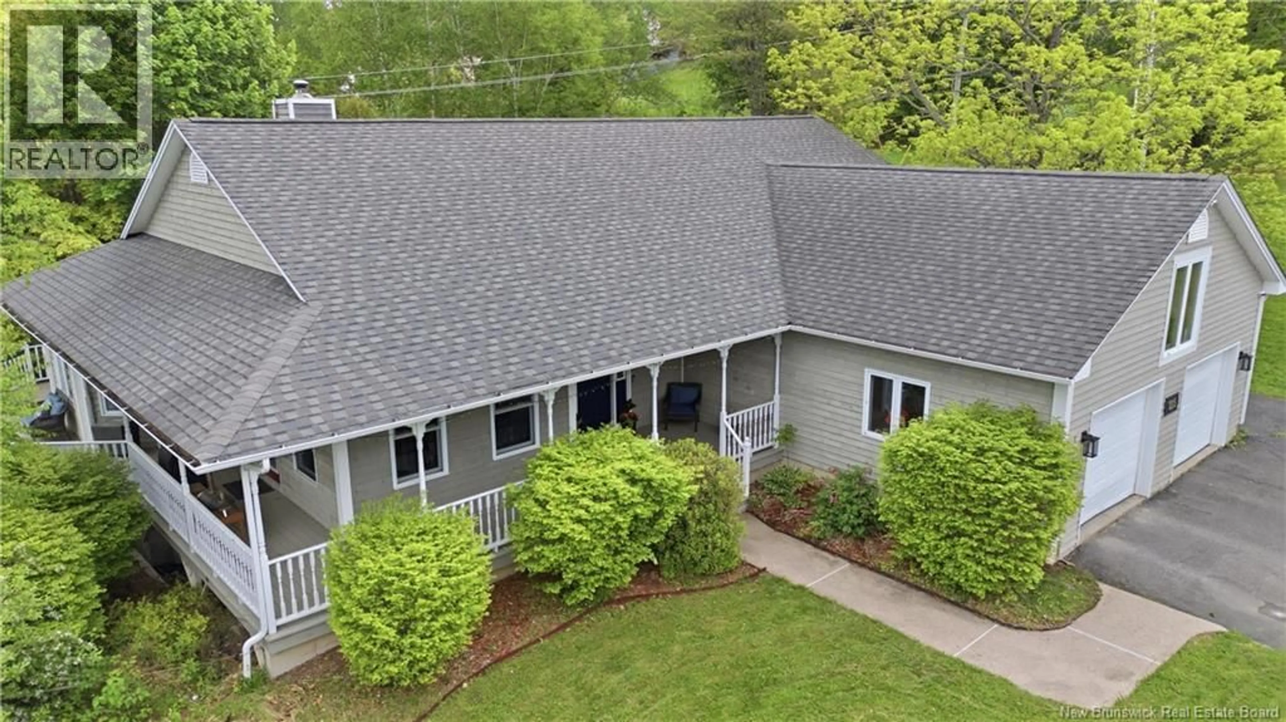
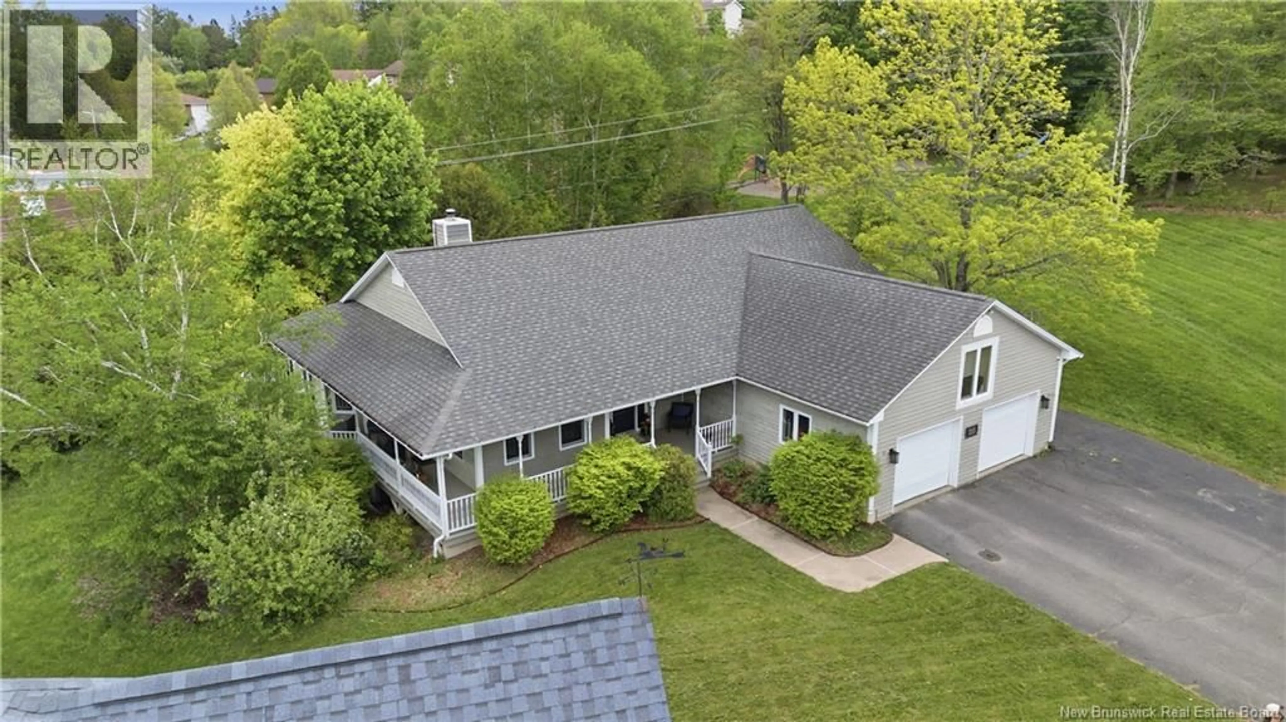
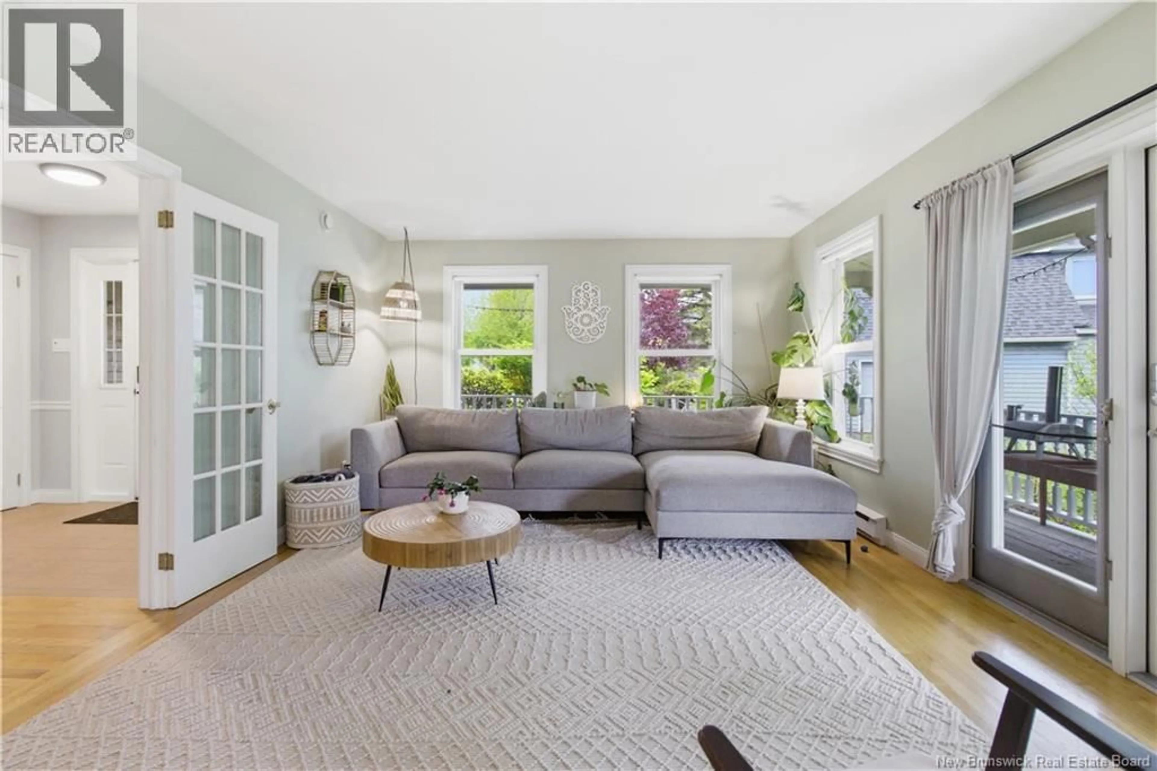
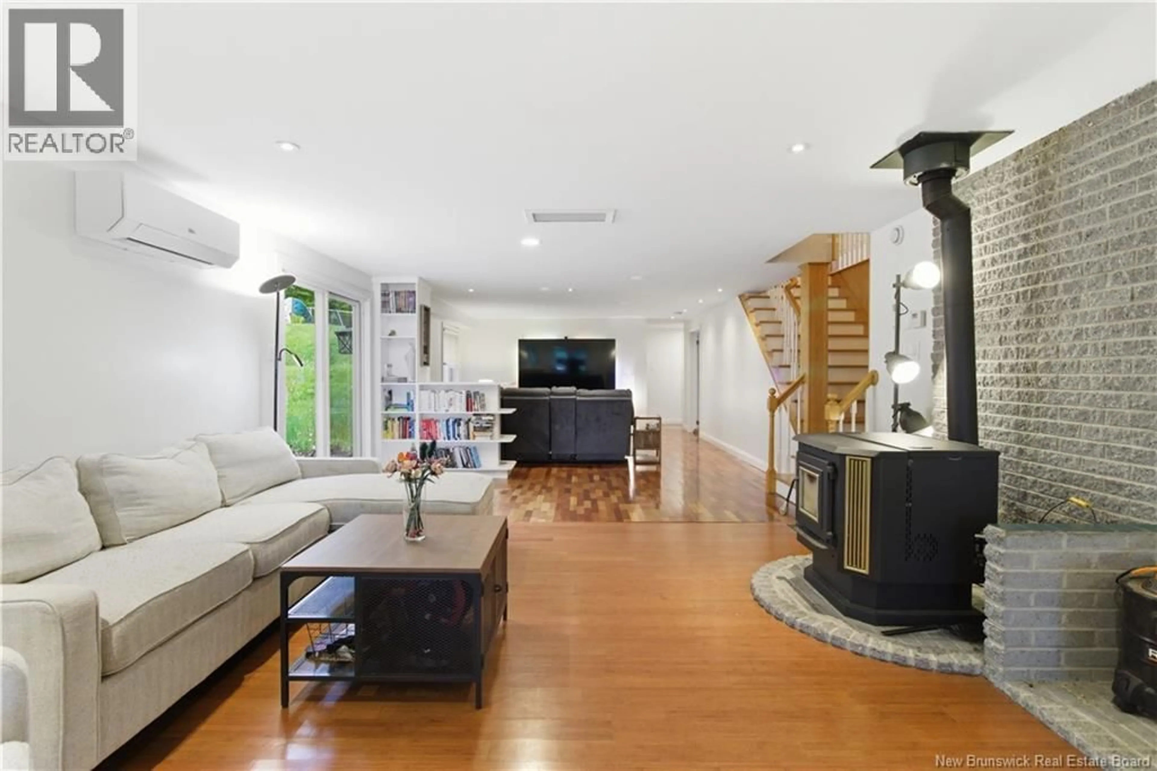
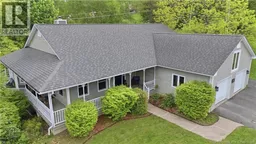
River Views & Parkside Living in Fredericton South! Tucked away at the very end of a quiet cul-de-sac is a home way larger than it looks! With over 3,000 square feet of finished living space, 215 Coburn Court offers the rare combination of architectural warmth and modern functionality that is ideal for todays growing family. And yes, youre within walking distance to Garden Creek Elementary. Clad in timeless cedar siding, the homes immediate charm is found on the expansive wraparound porch. Its the ultimate setting for sunrise coffees (or sunset cocktails) paired with peekaboo views of the Saint John River. The main level has key features for a growing family including; a large entry with storage from the garage, a huge eat-in kitchen with a large pantry and sightlines into the living room, and a primary bedroom with large ensuite bath (1 of 3 full bathrooms in the house!). The walk-out lower level is a masterclass in versatility. It features a generous secondary living space anchored by a WETT-certified wood stove and two additional bedrooms, including a newly added fourth bedroom with a proper egress window. Stay comfortable year-round with newly installed ductless heat pumps and enjoy the seamless functionality of bi-level interior access to the attached double-car garage. Backing directly onto a lush residential park, the yard becomes a gateway to endless play. Quick access to the trail and Frederictons downtown give this home the ideal Fredericton South lifestyle. Welcome to the court! (id:39198)
Property Details
Interior
Features
Basement Floor
Family room
21'8'' x 50'0''Bedroom
10'1'' x 13'9''Bath (# pieces 1-6)
9'2'' x 9'2''Laundry room
10'6'' x 14'7''Property History
 39
39
