241 MARIE, Beresford, New Brunswick E8K1P5
Contact us about this property
Highlights
Estimated valueThis is the price Wahi expects this property to sell for.
The calculation is powered by our Instant Home Value Estimate, which uses current market and property price trends to estimate your home’s value with a 90% accuracy rate.Not available
Price/Sqft$199/sqft
Monthly cost
Open Calculator
Description
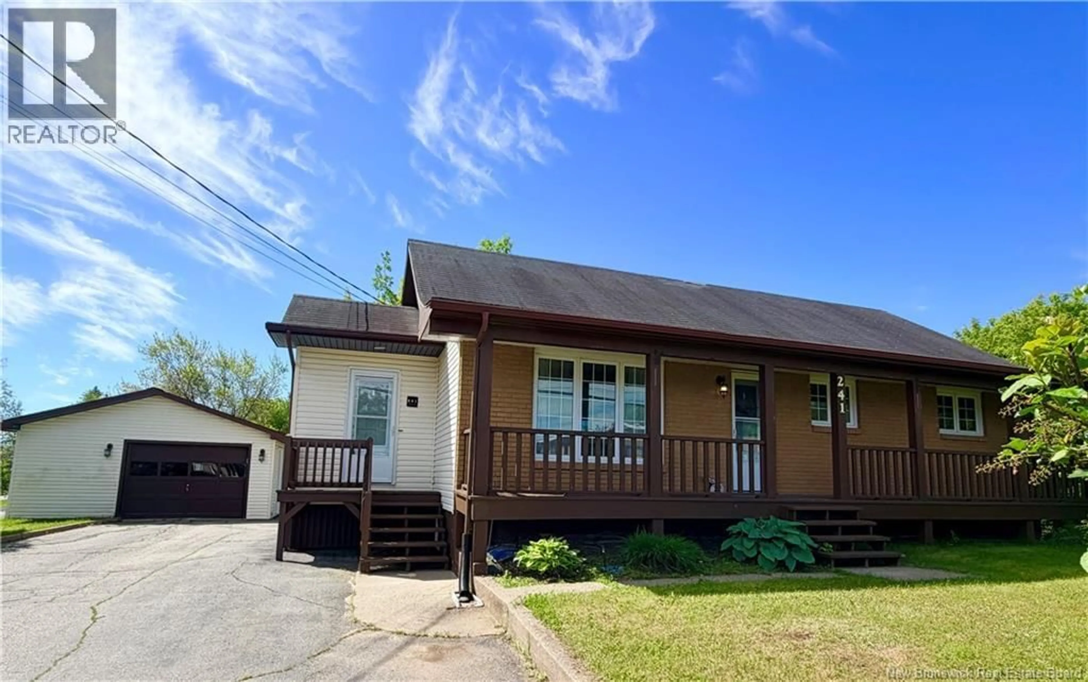
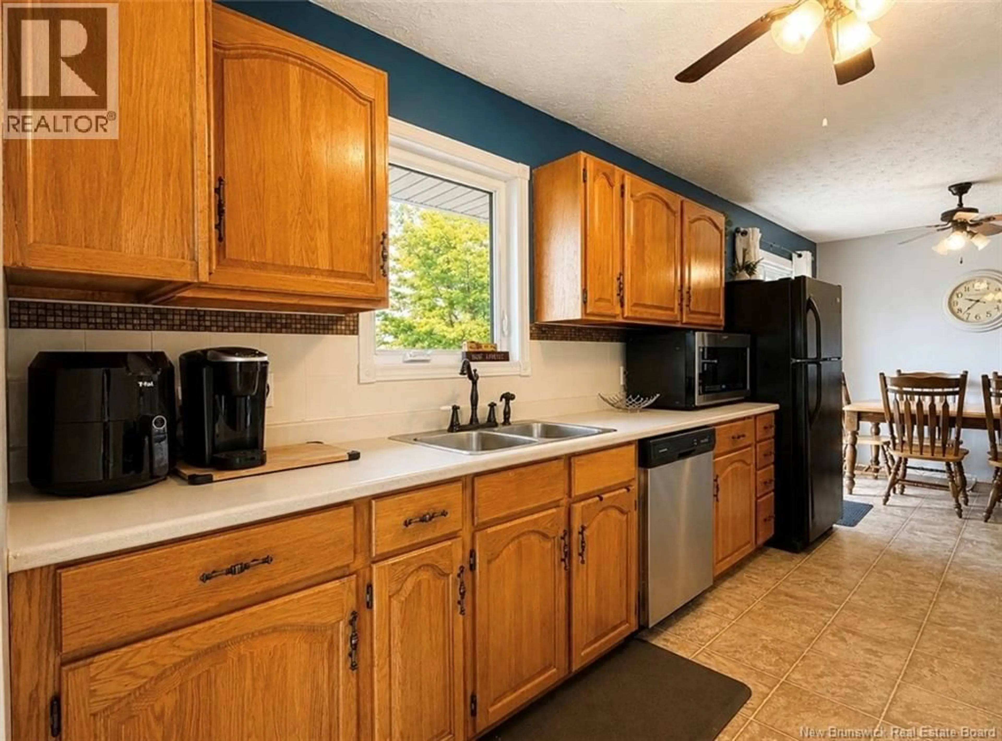
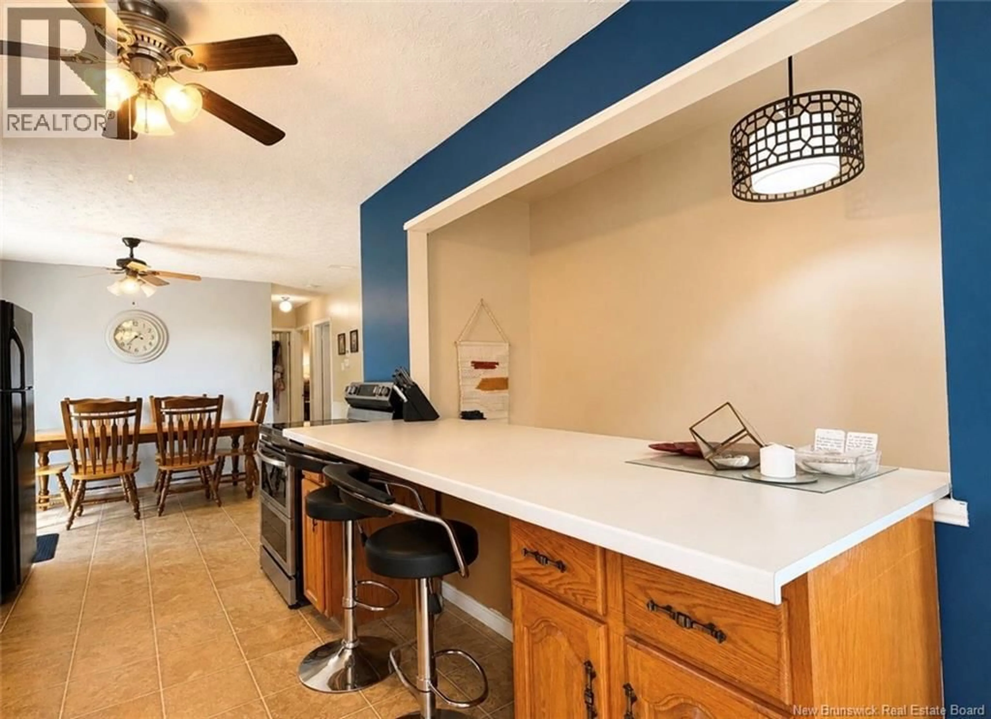
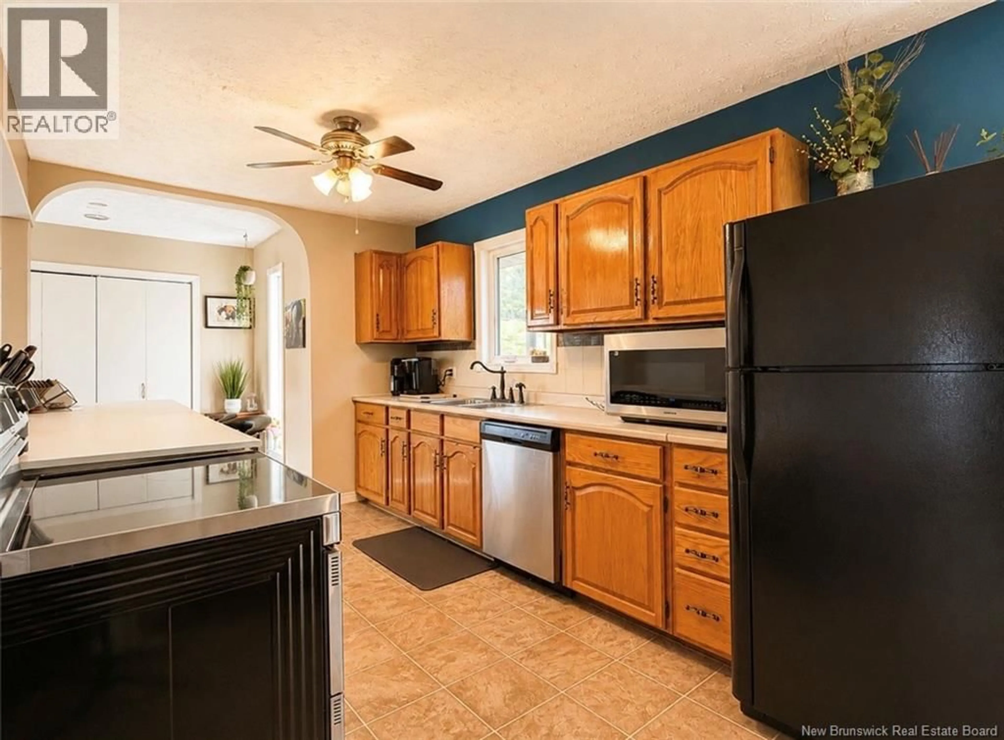
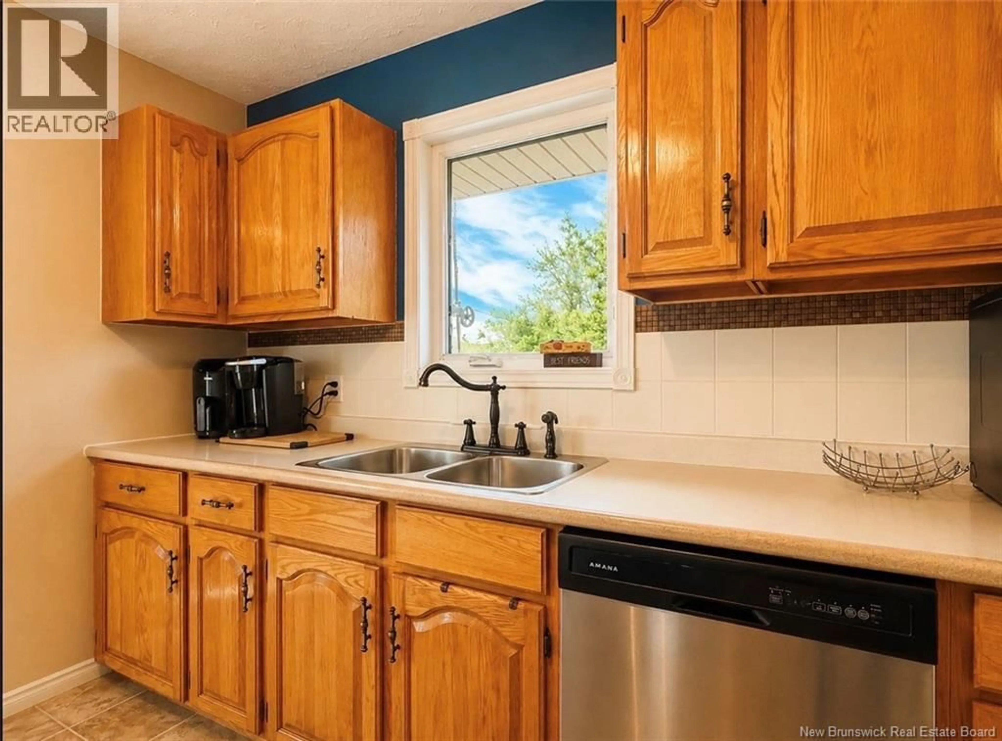
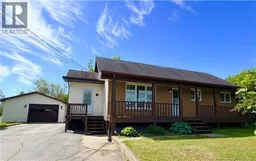
Welcome to this well-maintained home located in one of Beresford's most desirable neighbourhoods. Set on a spacious lot with a beautiful yard, this property offers the perfect blend of comfort, space, and convenience. Start your mornings with a coffee on the inviting covered front porch and enjoy the peaceful surroundings. Inside, the main level features a bright and functional layout with three bedrooms, a spacious living room, and a welcoming kitchen and dining area with patio doors leading to the backyard. The lower level provides additional living space with a large family room, a non-conforming bedroom, and plenty of room for storage or hobbies. Comfort is ensured year-round with a new central heat pump providing efficient heating and cooling. Completing the property is a detached garage and a generous yard offering plenty of space for children, pets, gardening, or entertaining. Located close to schools, parks, and amenities, this property is a wonderful opportunity to enjoy family living in a sought-after area of Beresford. (id:39198)
Property Details
Interior
Features
Main level Floor
Primary Bedroom
12'8'' x 12'Foyer
5'4'' x 13'8''Living room
12' x 14'5''4pc Bathroom
7'3'' x 9'8''Property History
 32
32
