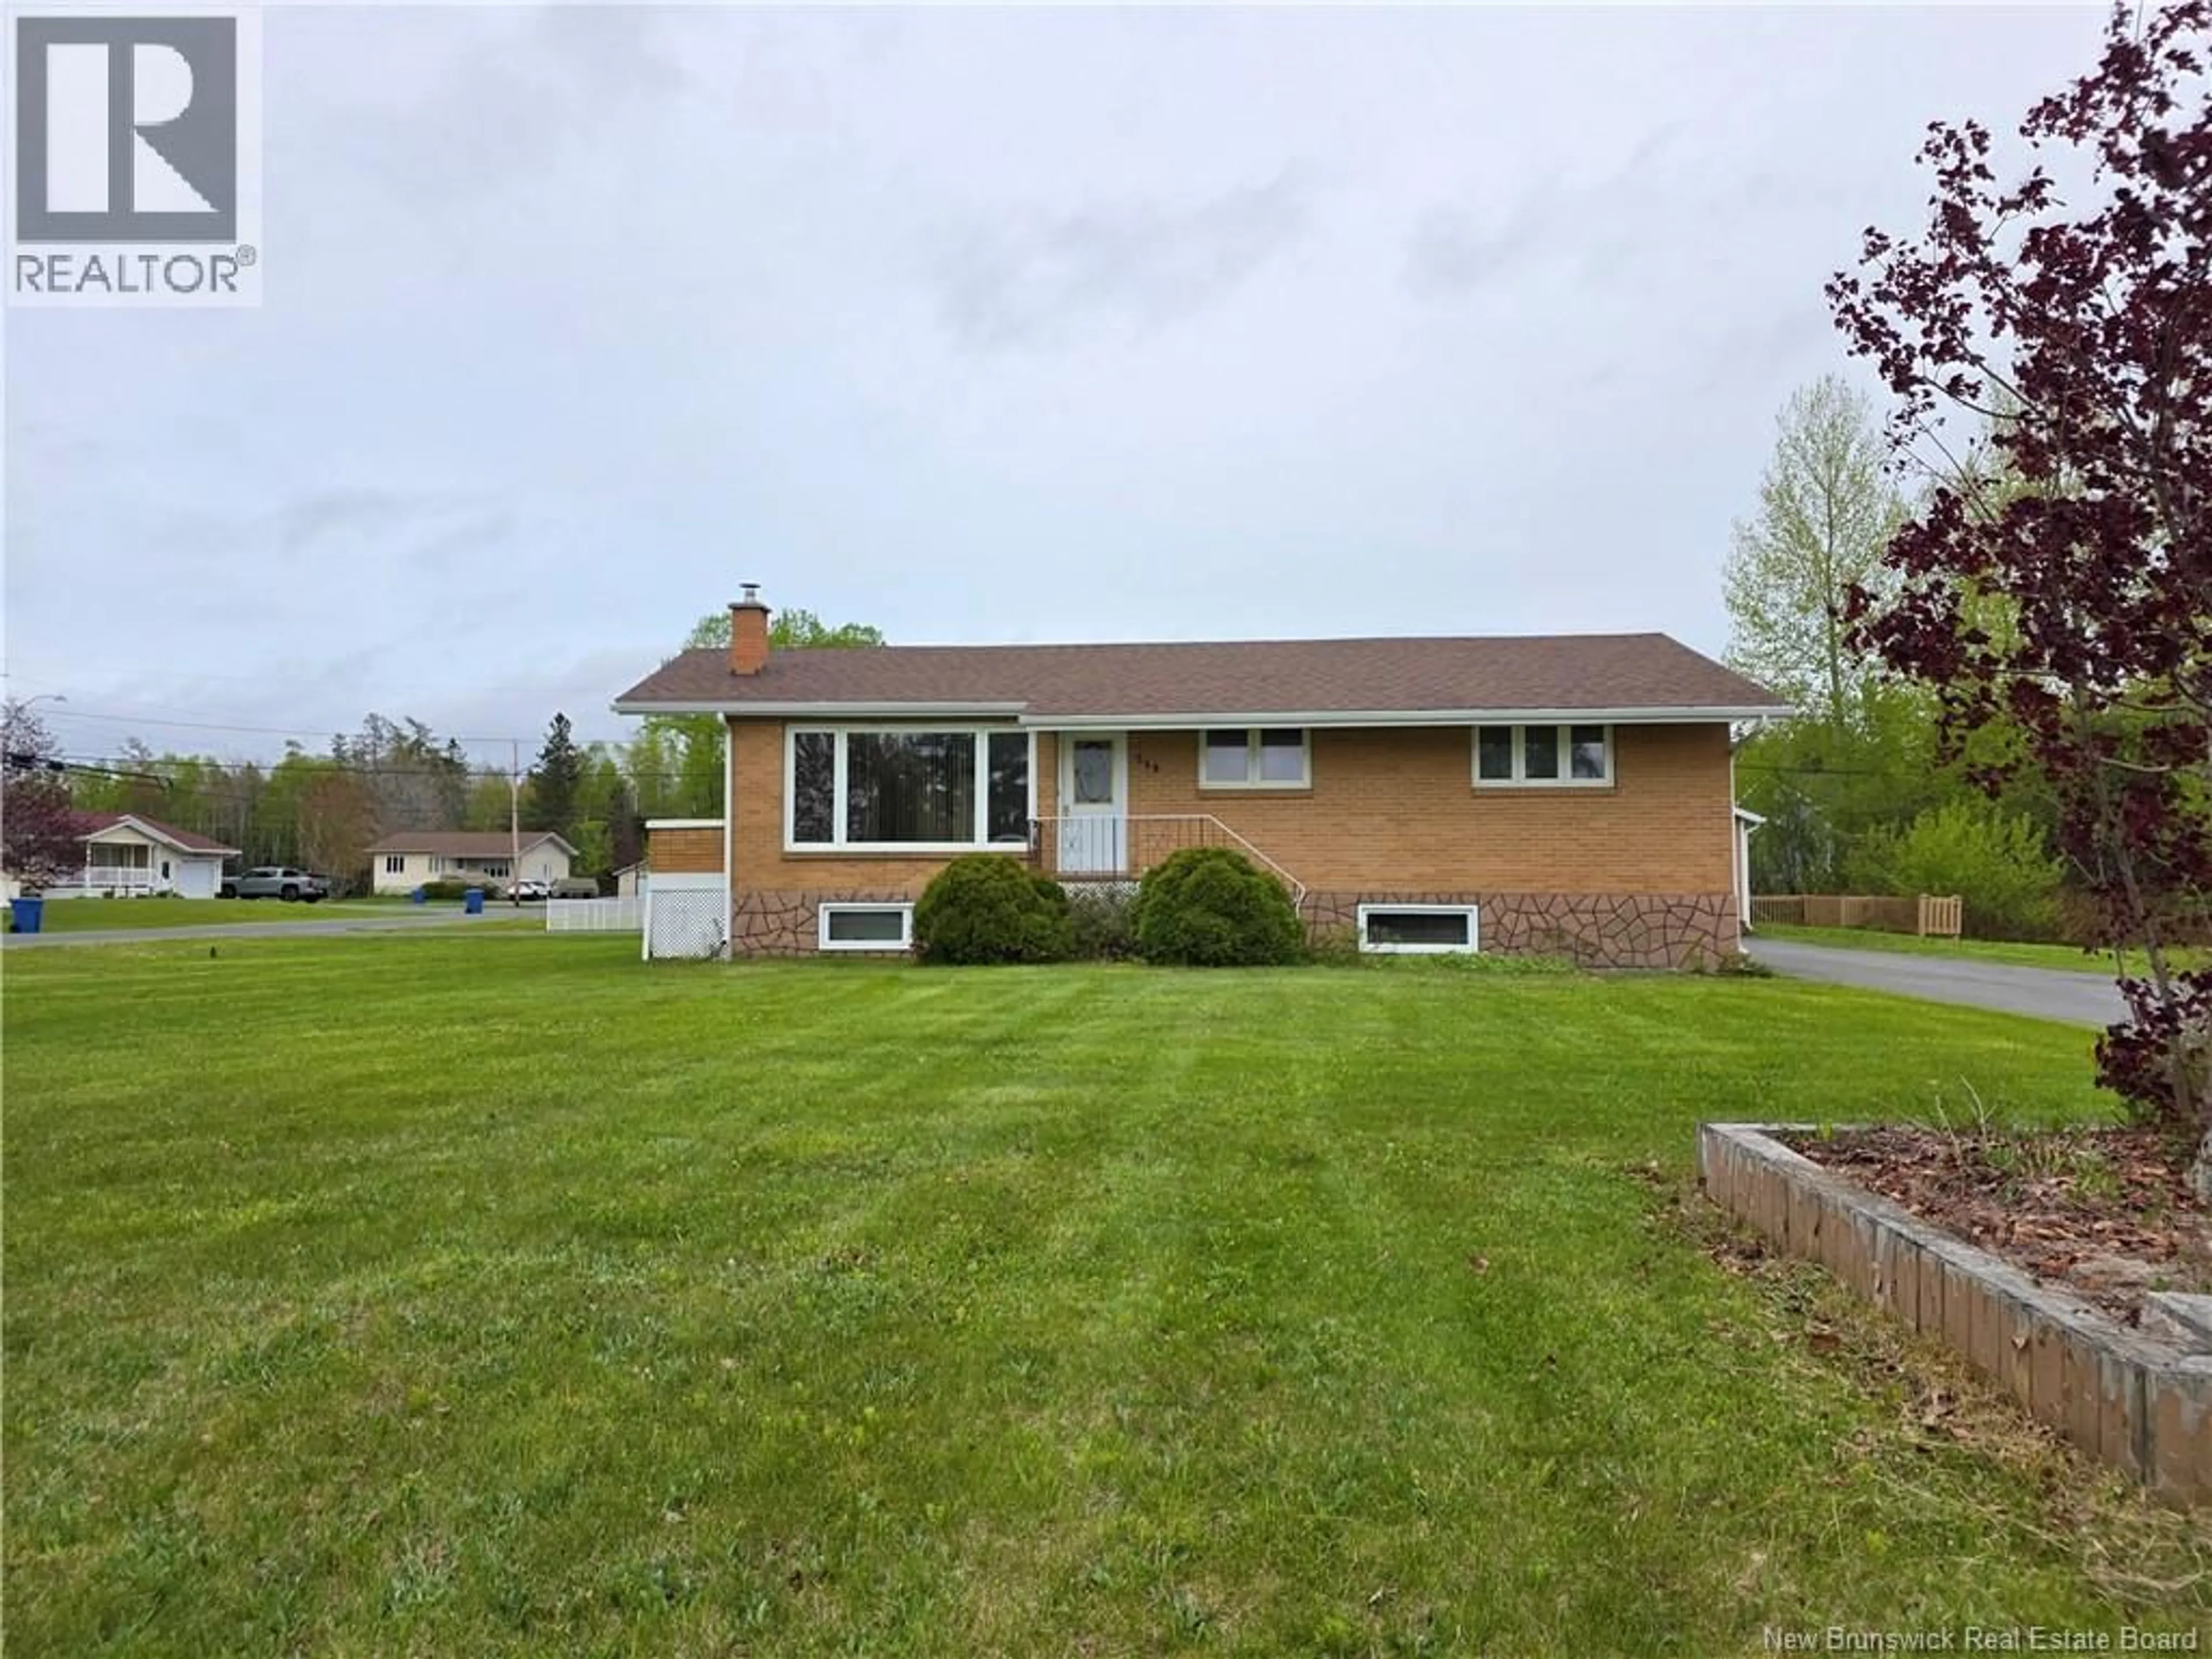
249 JASMINE, Beresford, New Brunswick E8K1M5
Contact us about this property
Highlights
Estimated valueThis is the price Wahi expects this property to sell for.
The calculation is powered by our Instant Home Value Estimate, which uses current market and property price trends to estimate your home’s value with a 90% accuracy rate.Not available
Price/Sqft$118/sqft
Monthly cost
Open Calculator
Description
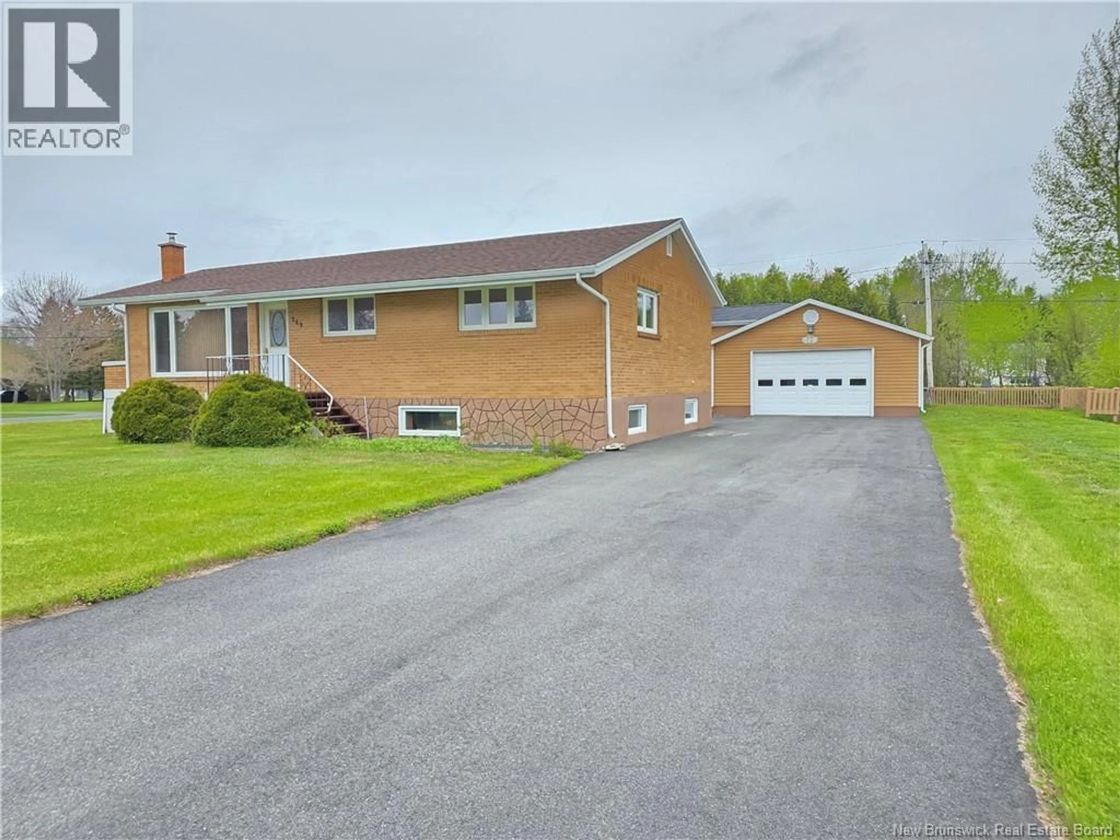
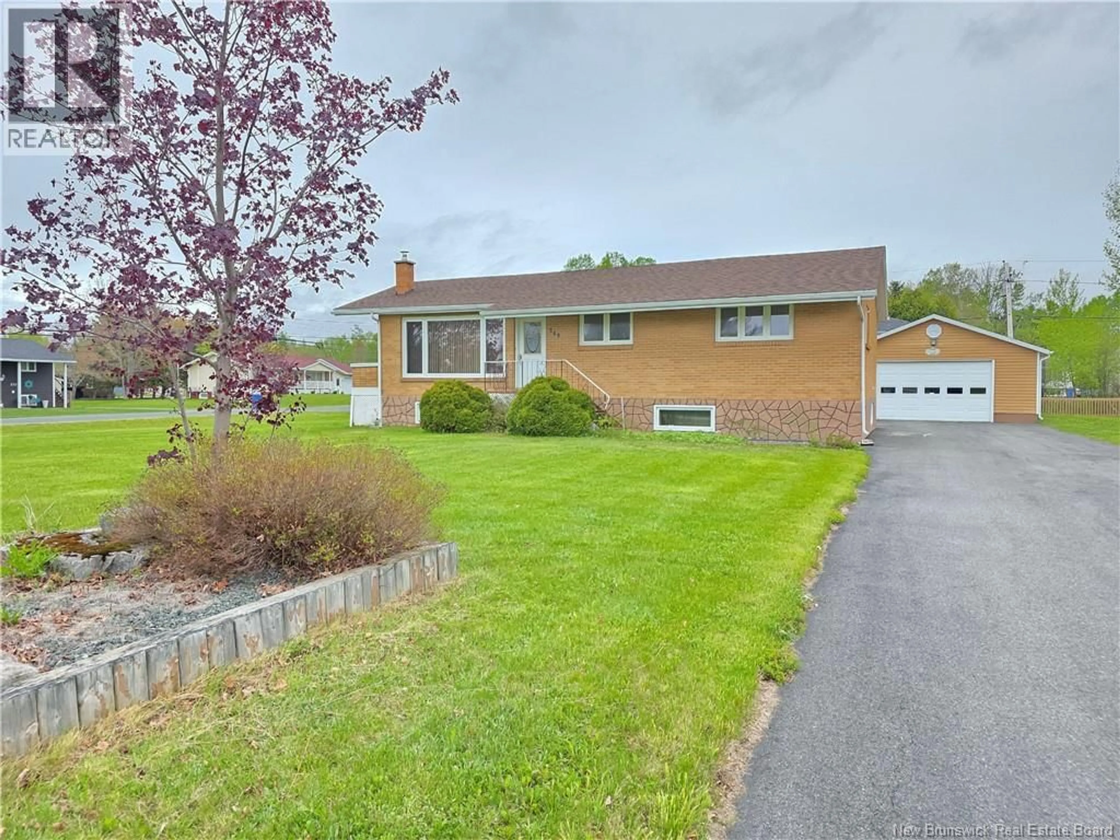
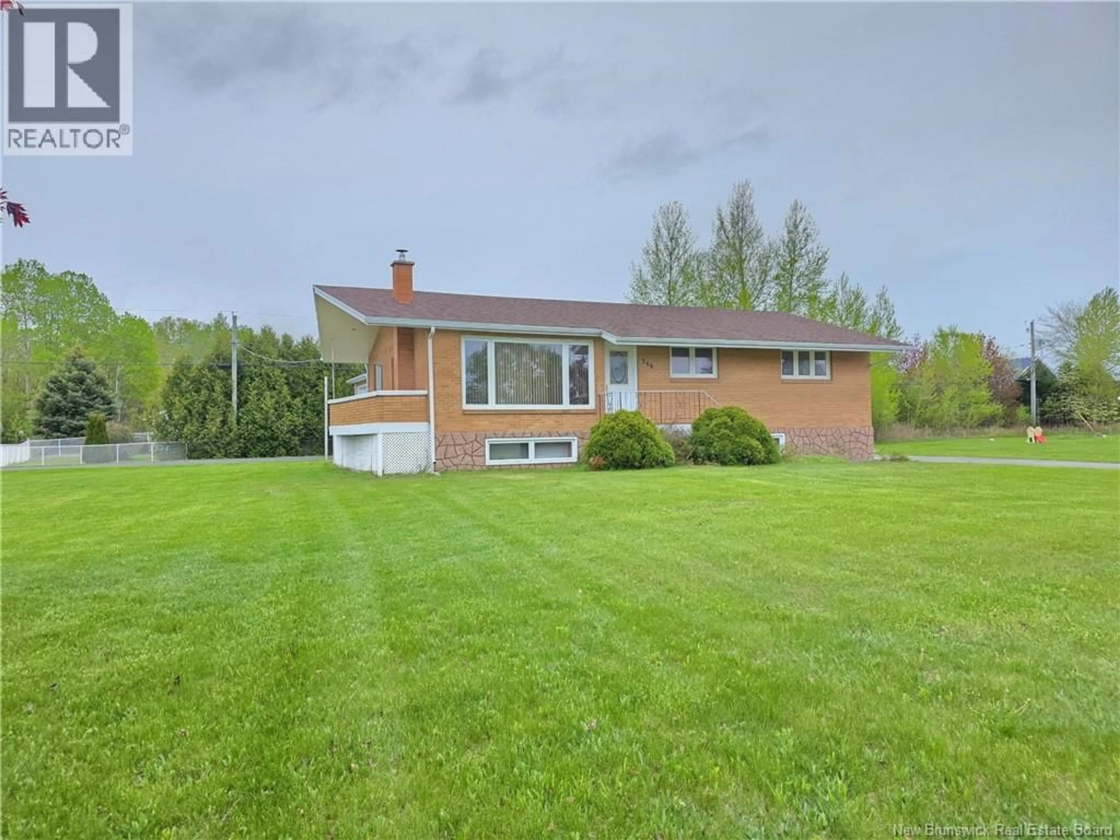
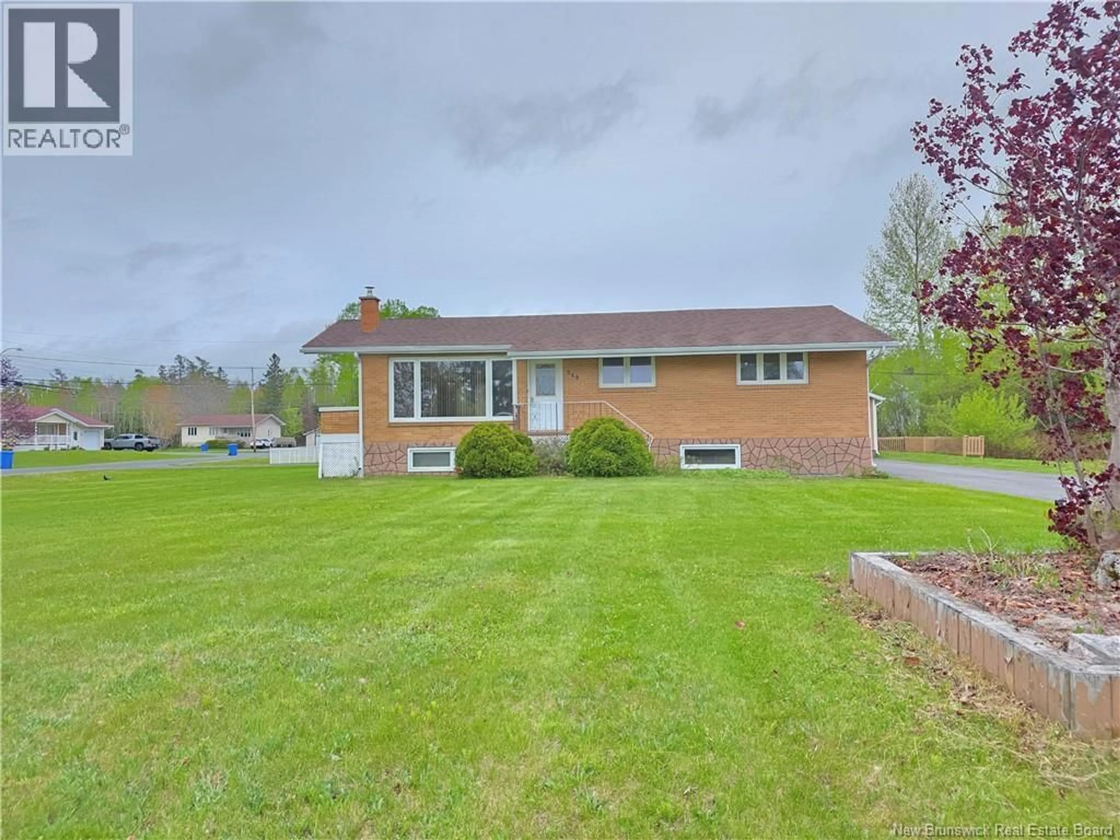
Located in desirable Foulem subdivision in Beresford , this corner lot home offers over 2,500 square feet of finished living space blending comfort, functionality, and unbeatable bonus features. The bright main level features three bedrooms, Kitchen, dining room, living room, a full bathroom, and a beautiful, sun-drenched sunroom that serves as the perfect spot for morning coffee or evening relaxation. Downstairs, the basement serves as an incredible retreat, hosting a fourth bedroom, a second convenient bathroom, a large and versatile den ideal for movie nights or a home gym, a large laundry room, and a private four-person sauna to melt away the stress of the day. The exterior is a homeowner's dream, boasting absolute peace of mind with new roof shingles installed in 2022, two paved driveways offering ample parking for multiple vehicles or recreational toys, and two massive garagesmeasuring 24x32 and 16x32that provide unparalleled space for a workshop, storage, and vehicles. (id:39198)
Property Details
Interior
Features
Basement Floor
Storage
13'3'' x 8'5''Sauna
7'10'' x 5'6''Bath (# pieces 1-6)
9'11'' x 5'9''Office
25'4'' x 11'9''Property History
 36
36
