169 RUE LOUIS DE LANTEIGNE RUE, Caraquet, New Brunswick E1W1A9
Contact us about this property
Highlights
Estimated valueThis is the price Wahi expects this property to sell for.
The calculation is powered by our Instant Home Value Estimate, which uses current market and property price trends to estimate your home’s value with a 90% accuracy rate.Not available
Price/Sqft$200/sqft
Monthly cost
Open Calculator
Description
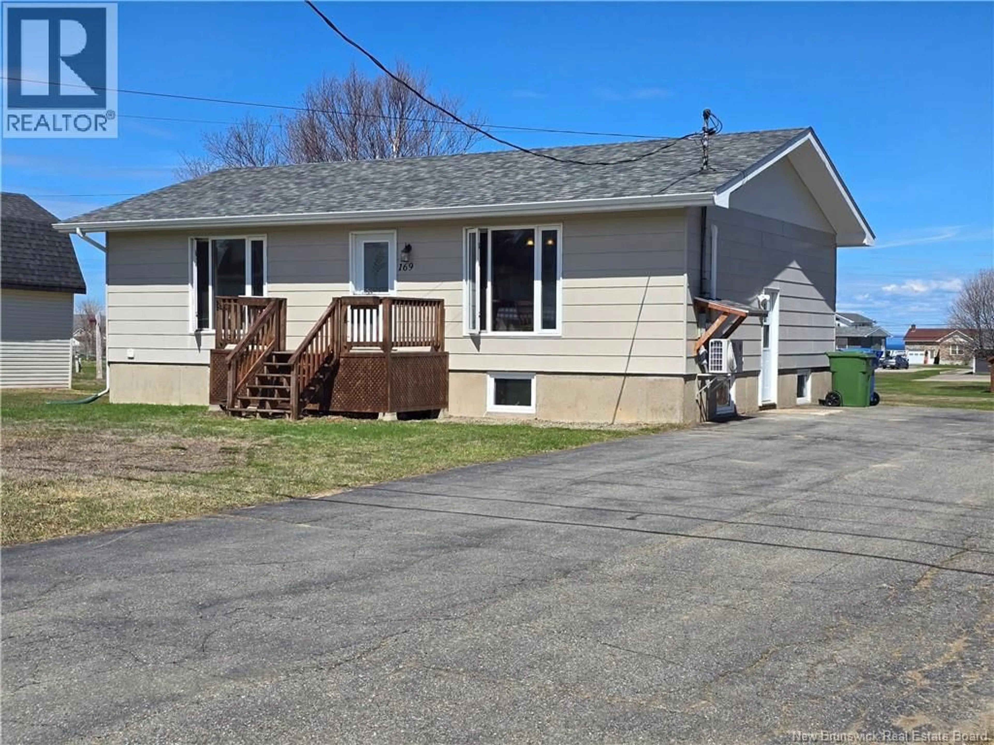
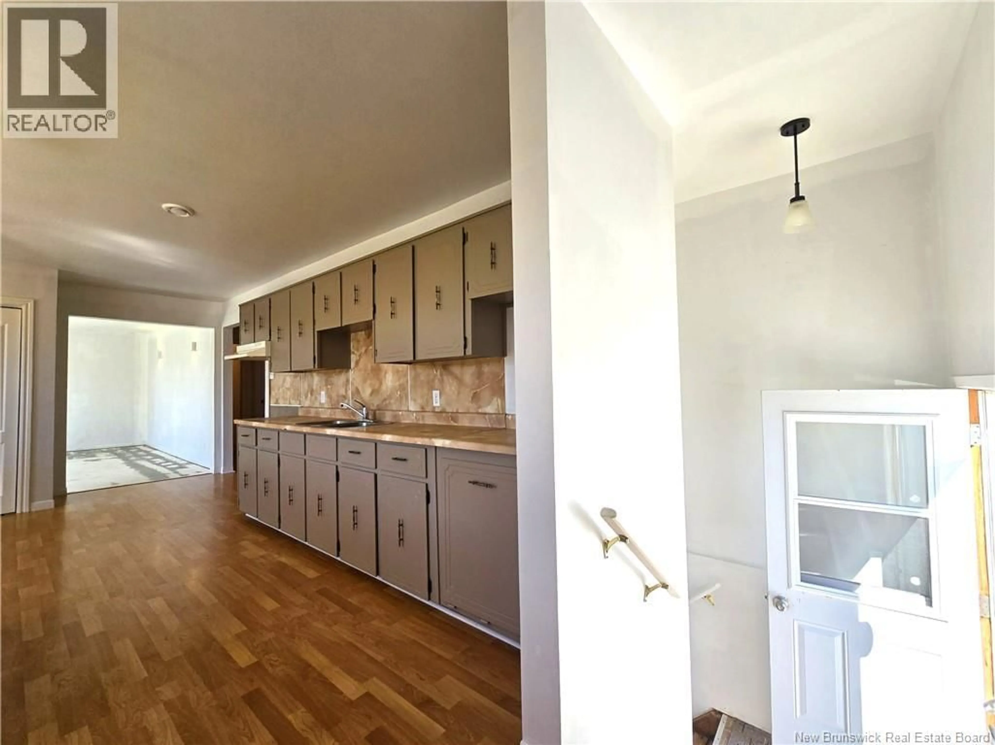
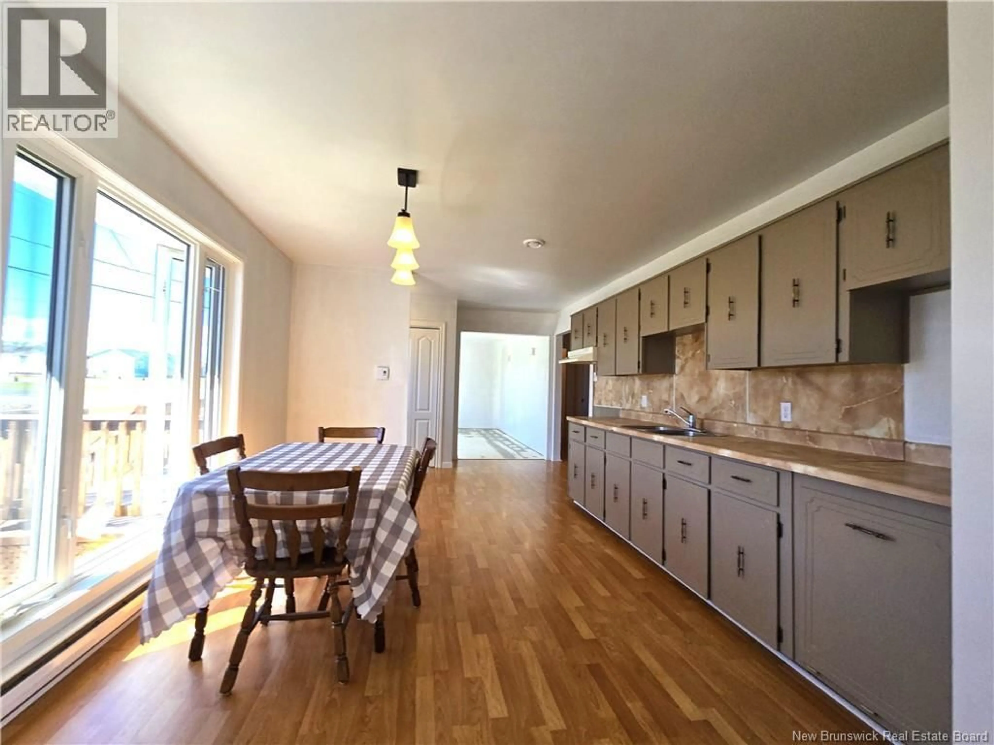
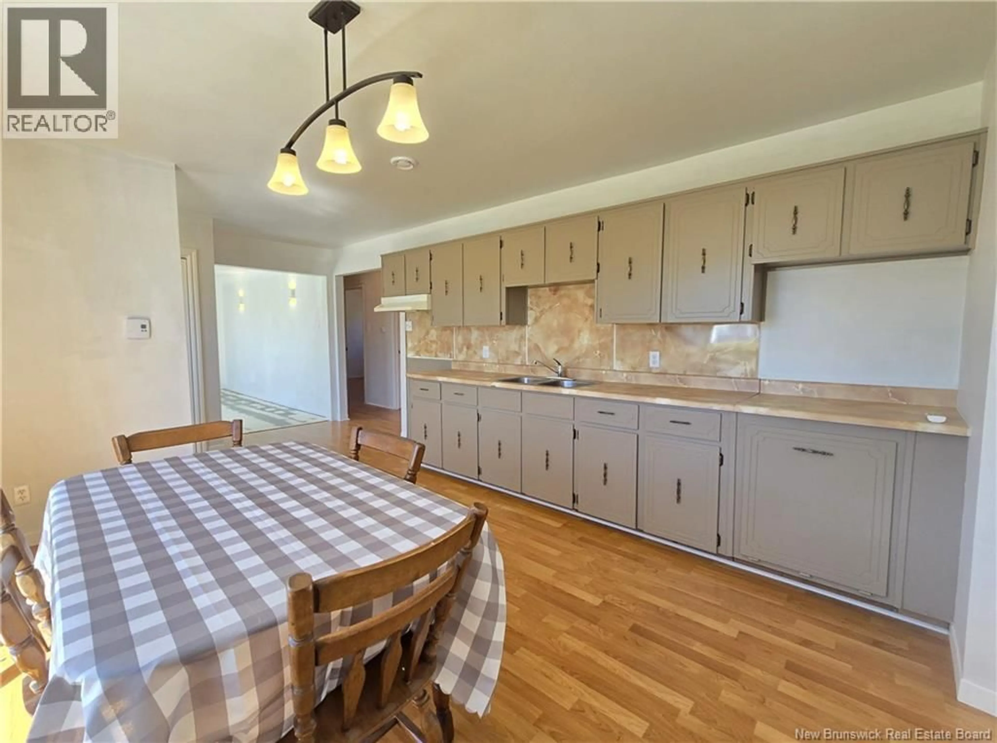
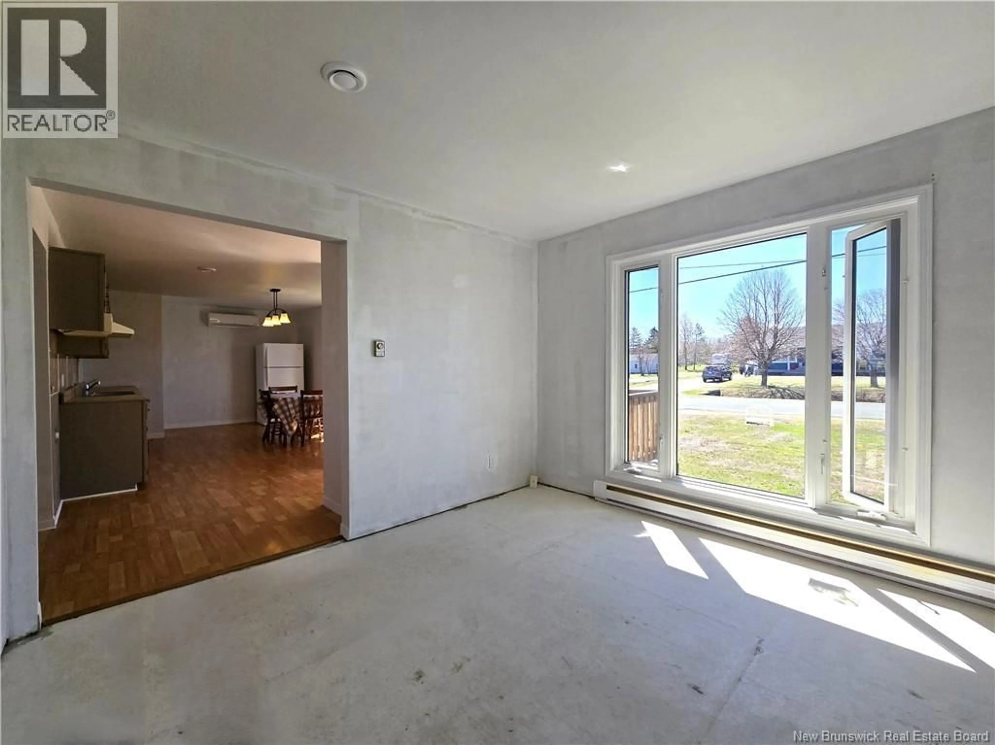
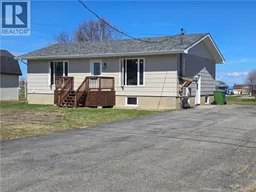
Located in a sought-after area of Caraquet on a quiet street and only minutes from the beaches, this property is a great opportunity for buyers looking to add their own personal touch! Offering an affordable price for the area, this bungalow has had only one owner and features plenty of potential. The home offers 3 bedrooms, 1 bathroom, a functional kitchen and dining area with front entry closet, and a spacious living room. TA few room have recived a quote of primer and it is now ready for your finishing touches with paint. Also, some flooring need some updates and basement to be develop. PVC windows were replaced in 1995, the roof in 2021, the hot water tank on October 22, 2024, plumbing is plastic 2026, and both the heat pump and air exchanger were installed in 2019. The home also features a 200-amp breaker panel. The basement perimeter is insulated with urethane and offers high ceilings with the possibility of creating a family room, additional bedroom, bathroom, and laundry area. Caraquet is well known for its warm atmosphere, beaches, festivals, paved cycling trails connecting nearby communities, cafés, terraces, and many summer and winter outdoor activities including boating, paddleboarding, kayaking and more. A beautiful family home where you can truly create your own living space! (id:39198)
Property Details
Interior
Features
Main level Floor
Foyer
3'9'' x 5'6''Laundry room
3'0'' x 8'5''Bedroom
9'6'' x 11'2''Bedroom
9'7'' x 11'2''Property History
 27
27
