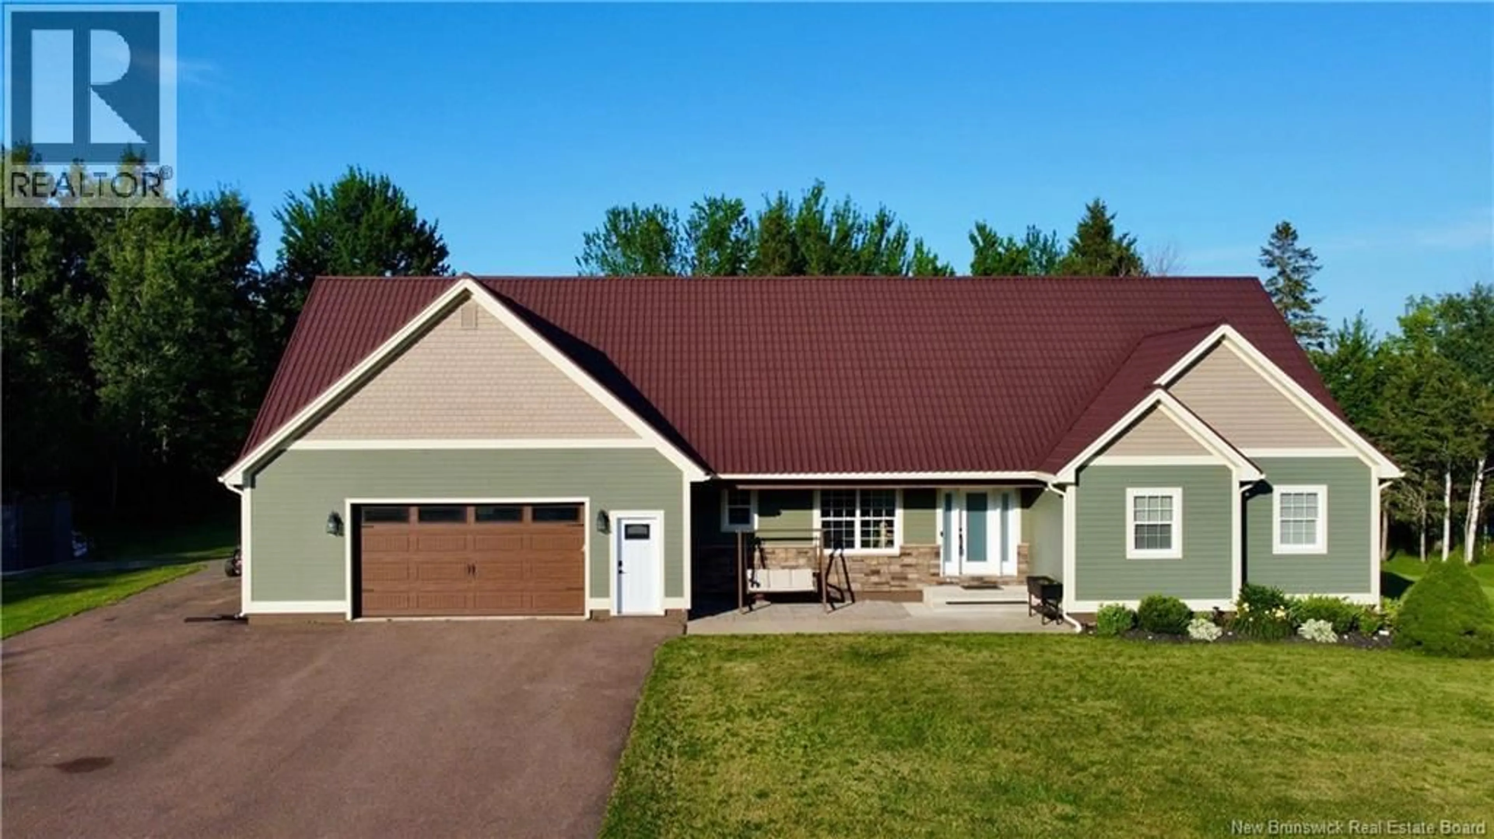
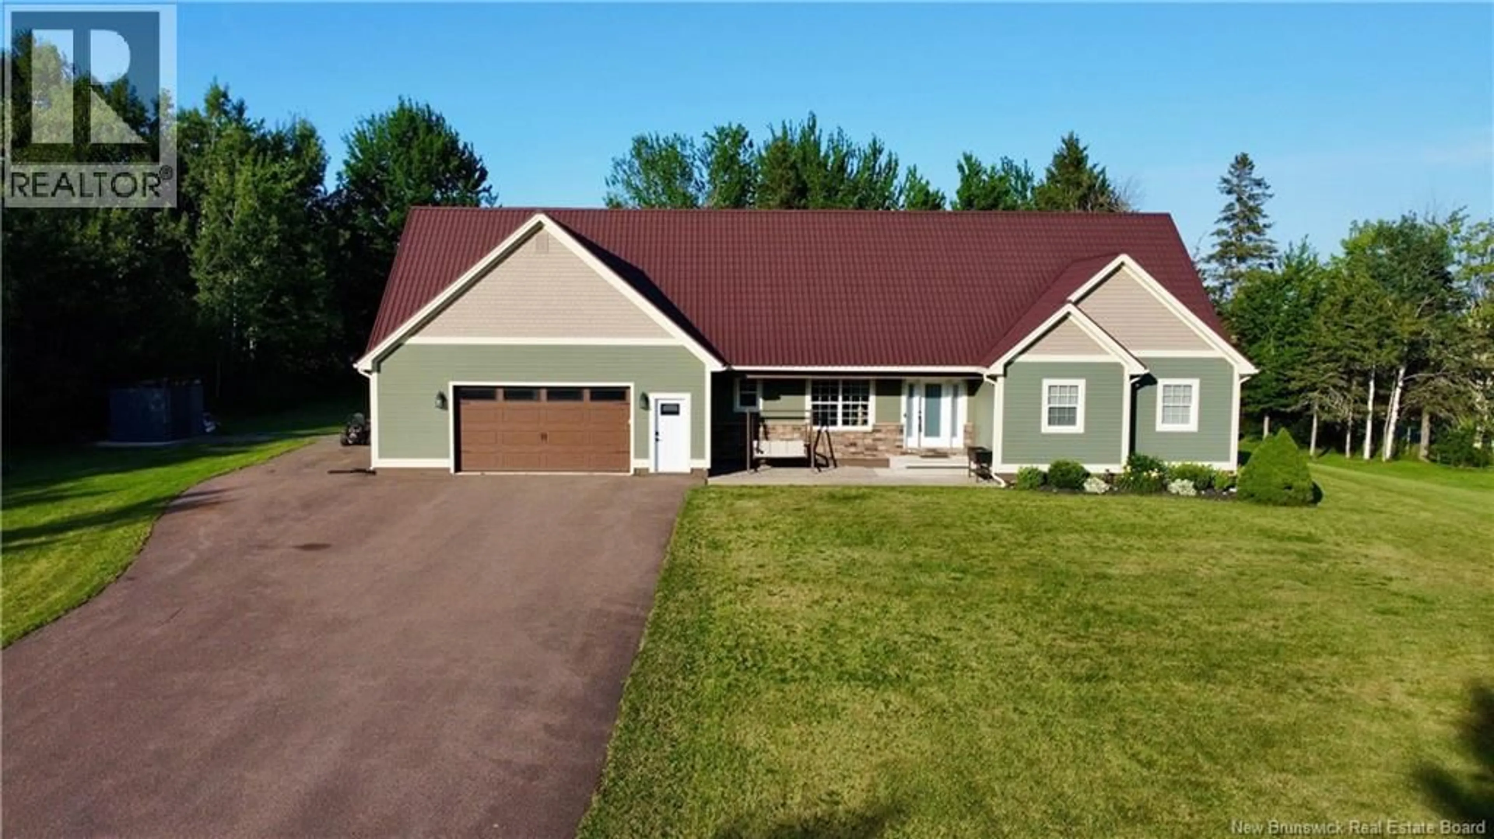
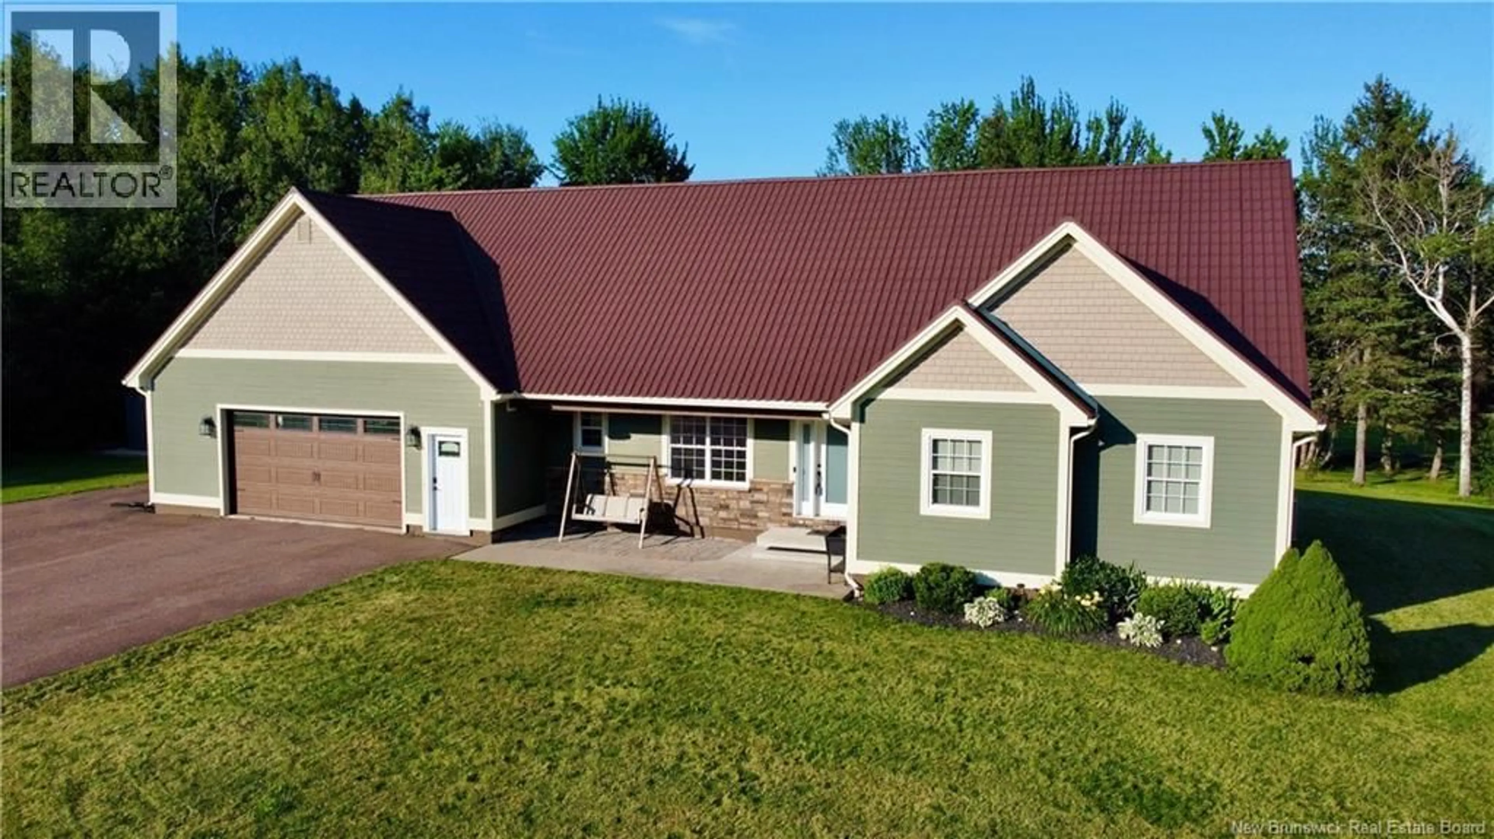
166 ROUTE 535, Notre-Dame, New Brunswick E4V2K7
Contact us about this property
Highlights
Estimated valueThis is the price Wahi expects this property to sell for.
The calculation is powered by our Instant Home Value Estimate, which uses current market and property price trends to estimate your home’s value with a 90% accuracy rate.Not available
Price/Sqft$254/sqft
Monthly cost
Open Calculator
Description
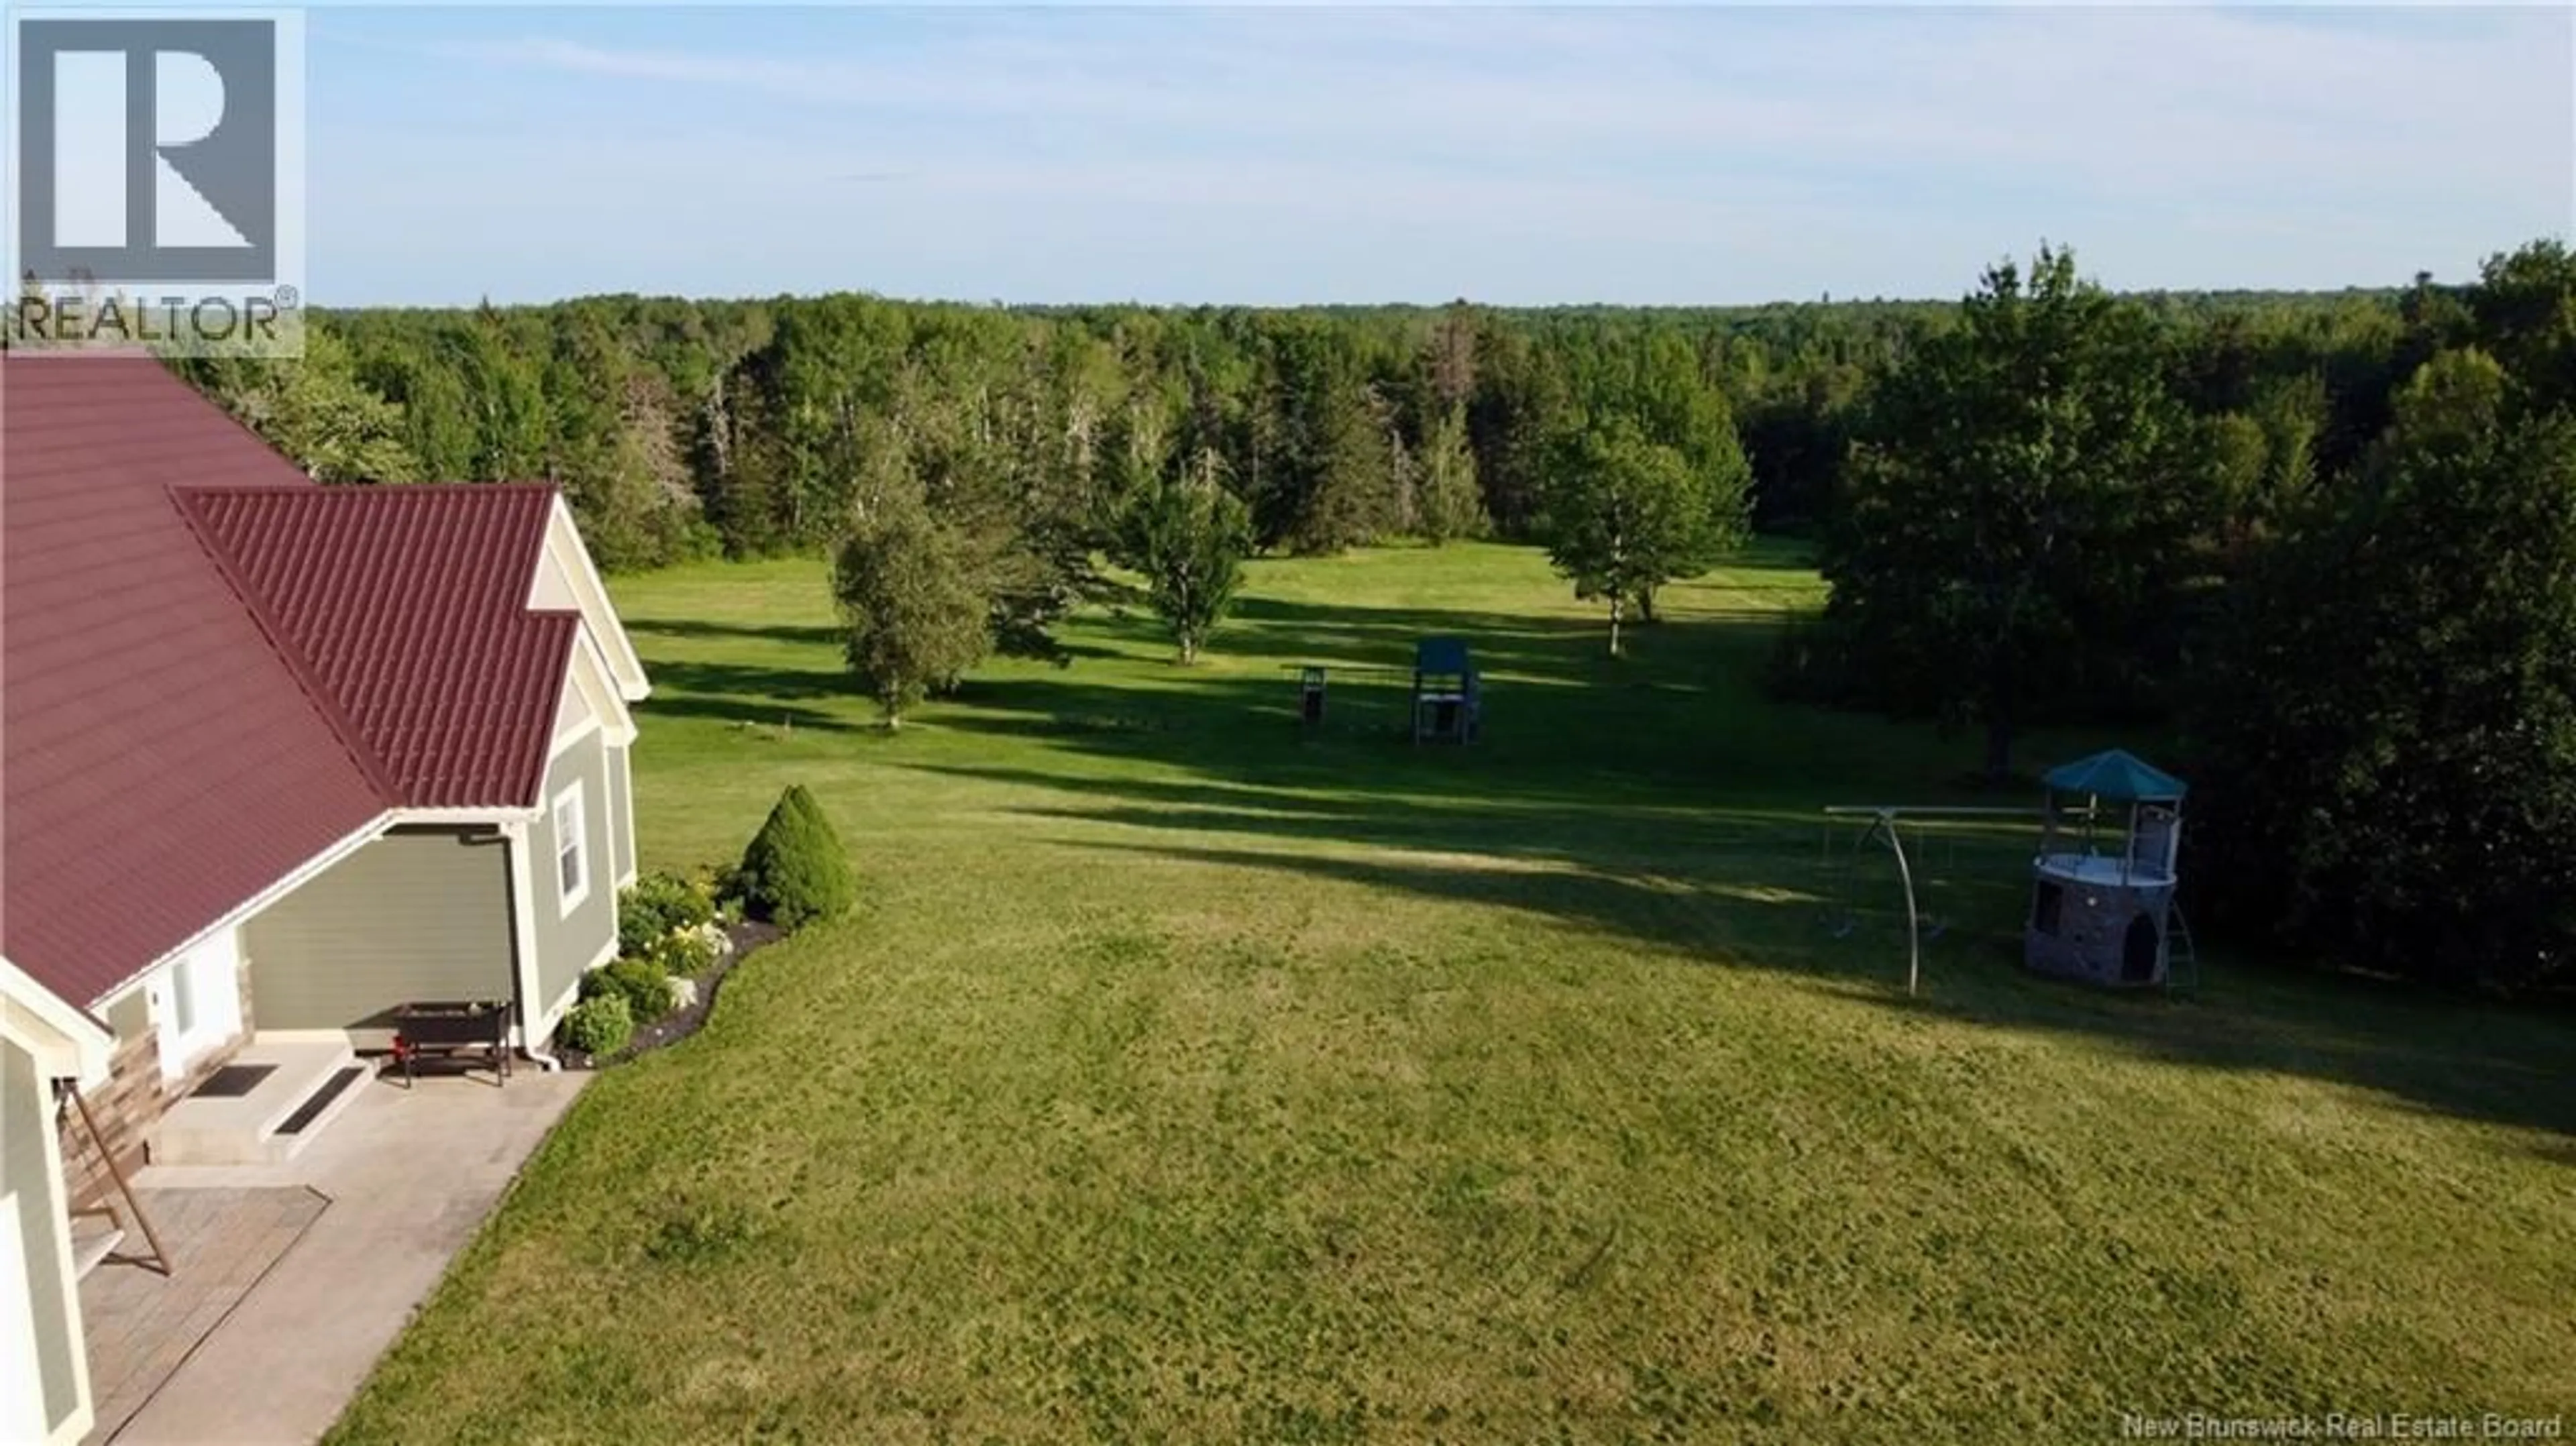
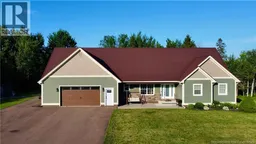
Welcome to 166 Route 535 in Notre-Dame a beautifully renovated bungalow set on over 5.5 acres of private riverfront property, just 20 minutes from Moncton. Offering the perfect blend of country privacy and modern comfort, this home gives you peaceful surroundings while keeping hospitals, shopping, major retailers, and city amenities within easy reach. The main level features a spacious entrance, bright and inviting living and dining areas, and a beautifully remodelled kitchen (2024) with black granite countertops, new black stainless-steel appliances, and plenty of cabinetry. A convenient half bath with laundry and storage completes this level. Three well-sized bedrooms include a generous primary bedroom with direct access to the updated full bathroom, featuring a stylish walk-in tile shower and quality modern finishes. The lower level offers a large family room complete with pool table, a non-conforming bedroom, utility/storage space, and a new 4-piece bathroom with heated floors, a standalone soaking tub, and bidet. Additional updates include new basement windows, patio door, interior doors, and updated lighting throughout. Outside, enjoy exceptional privacy, mature natural surroundings, and direct riverfront access ideal for fishing, kayaking, or simply relaxing by the water. The home also features durable metal roofing, classic wood siding, and an oversized attached garage offering plenty of room for vehicles, a workshop, or recreational toys. Move-in ready and thoughtfully updated, this property offers the space, privacy, comfort, and outdoor lifestyle youve been looking for. (id:39198)
Property Details
Interior
Features
Basement Floor
Utility room
12'3'' x 9'1''4pc Bathroom
13'7'' x 9'4''Bedroom
16'9'' x 13'7''Recreation room
28'9'' x 26'9''Property History
 44
44
