2470 ROUTE 510, Targettville, New Brunswick E4T1V7
Contact us about this property
Highlights
Estimated valueThis is the price Wahi expects this property to sell for.
The calculation is powered by our Instant Home Value Estimate, which uses current market and property price trends to estimate your home’s value with a 90% accuracy rate.Not available
Price/Sqft$254/sqft
Monthly cost
Open Calculator
Description
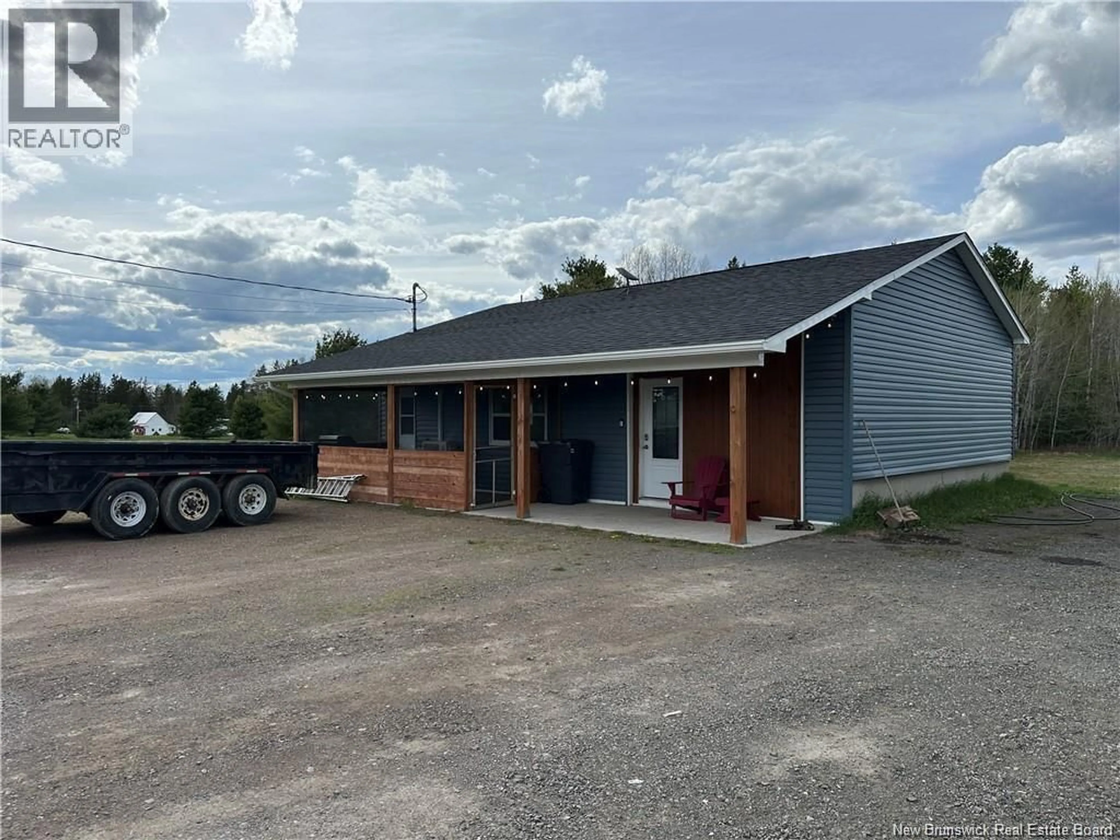
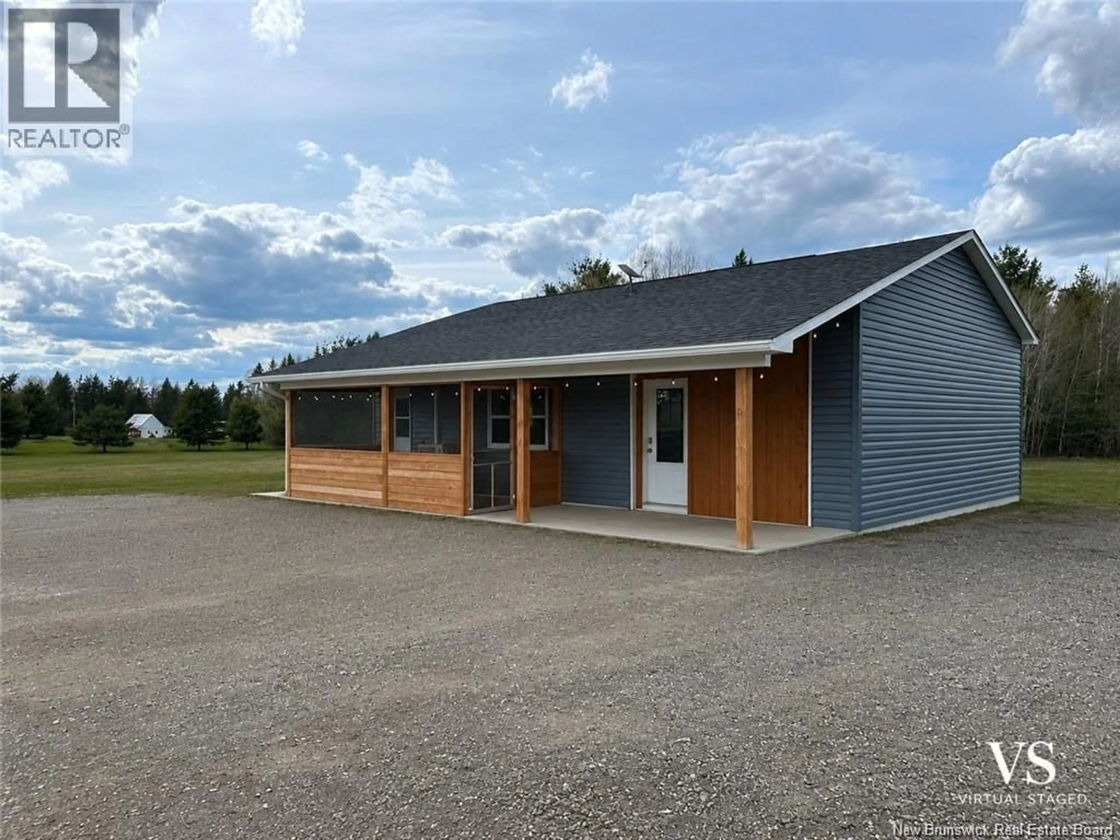
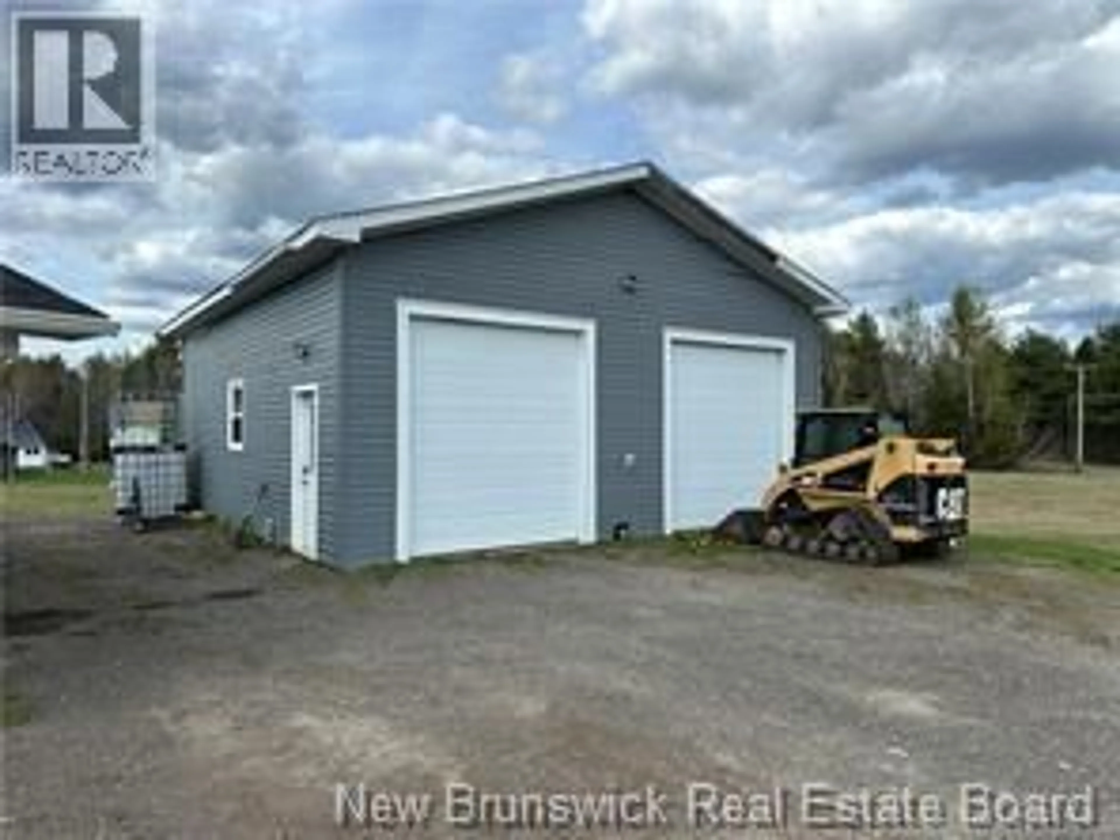
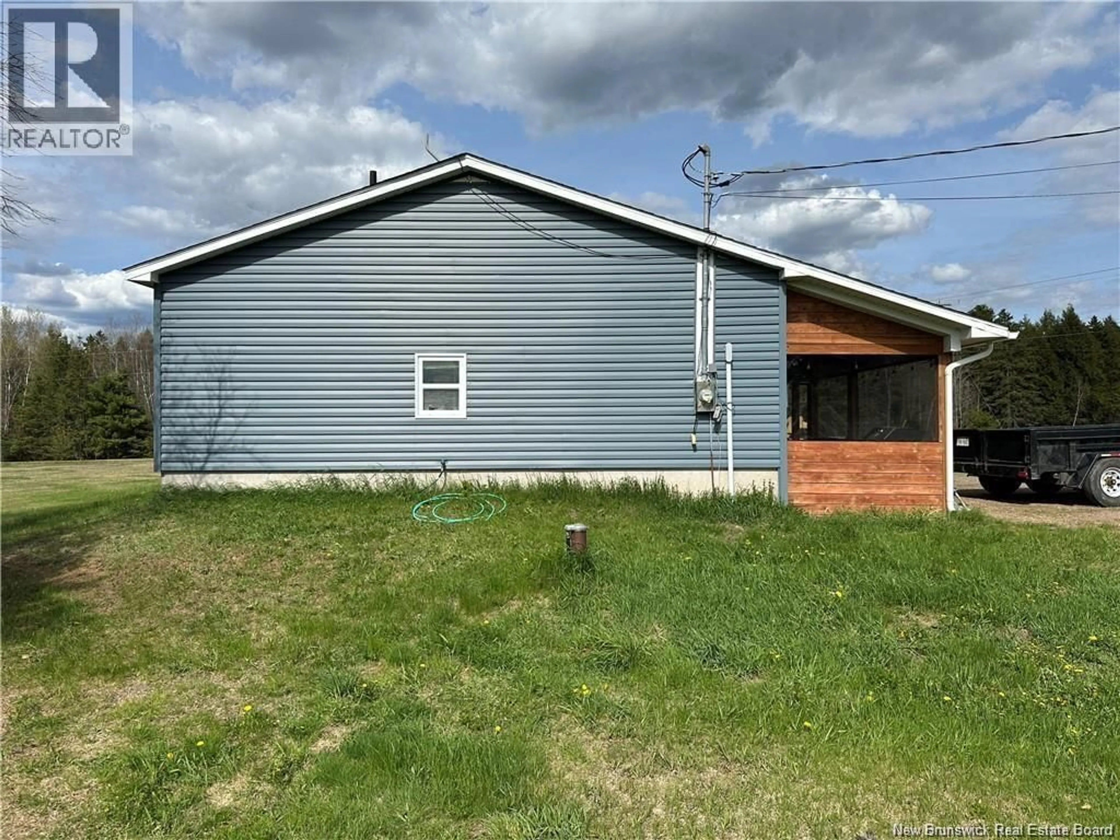
If youve been searching for one-level living in a peaceful country setting with a massive heated garage youve found it in Targettville! This adorable two-bedroom bungalow sits on a beautiful one-acre lot and features a screened-in covered porch, perfect for enjoying quiet mornings or relaxed evenings. Inside, the renovated open-concept kitchen with eat in island, dining, and living area allows conversation to flow easily between spaces, creating a warm and inviting atmosphere. The spacious primary bedroom features a cedar-lined closet and easily accommodates a king-size bed. The spare bedroom perfect for guests or a home office also houses the conveniently located stackable washer and dryer, keeping everything you need on one level. Whether youre looking to enter the housing market or downsize into something more manageable, this charming home offers comfort, function, and country living all in one. Outside, the heated garage is a standout feature with extensive built-in shelving, an office space, and a loft area, offering incredible flexibility for hobbies, storage, or working from home. Call today to book your private tour. (id:39198)
Property Details
Interior
Features
Main level Floor
Primary Bedroom
14'2'' x 19'9''Bedroom
7'11'' x 11'5''3pc Bathroom
6'0'' x 5'0''Family room
16'0'' x 14'8''Property History
 38
38
