26 MAGLOIRE STREET, Bouctouche, New Brunswick E4S3K5
Contact us about this property
Highlights
Estimated valueThis is the price Wahi expects this property to sell for.
The calculation is powered by our Instant Home Value Estimate, which uses current market and property price trends to estimate your home’s value with a 90% accuracy rate.Not available
Price/Sqft$296/sqft
Monthly cost
Open Calculator
Description
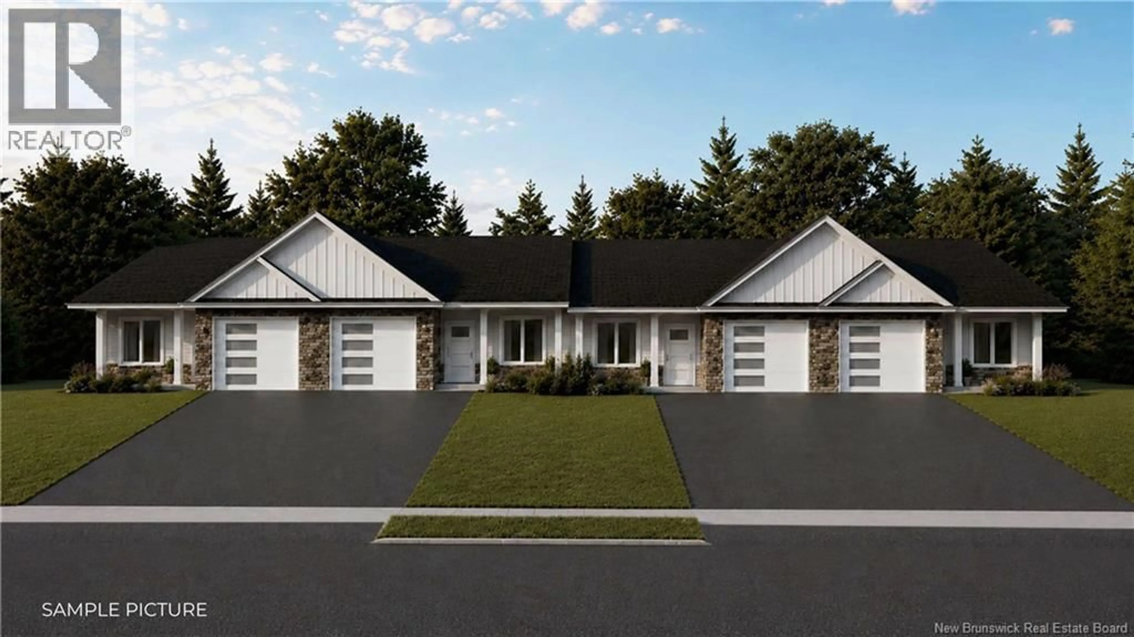
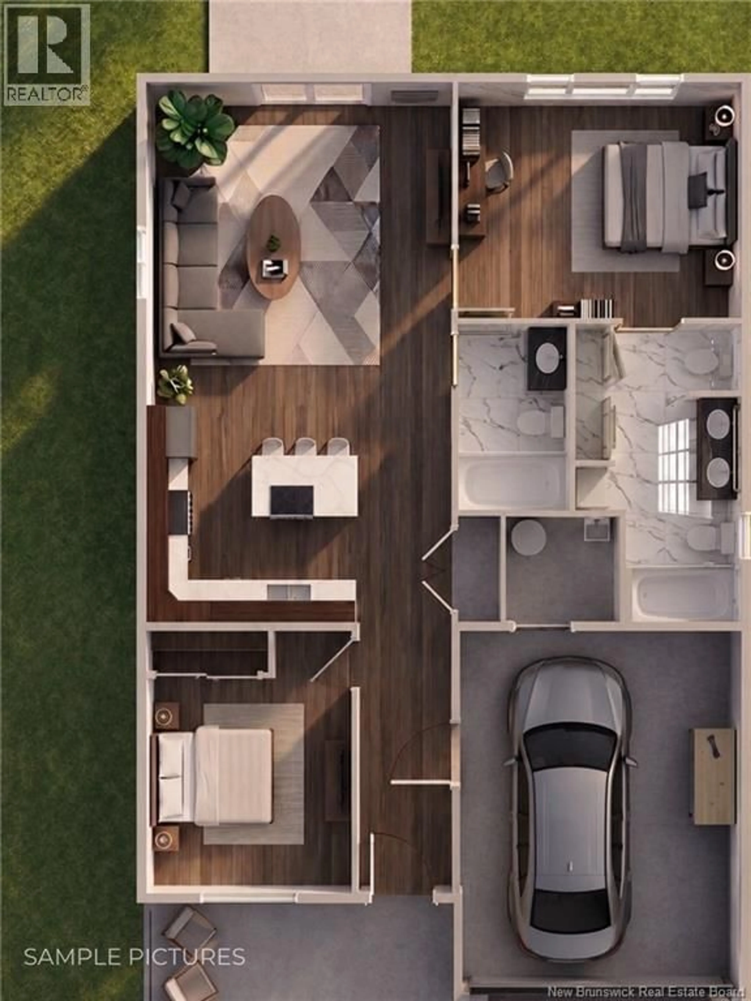
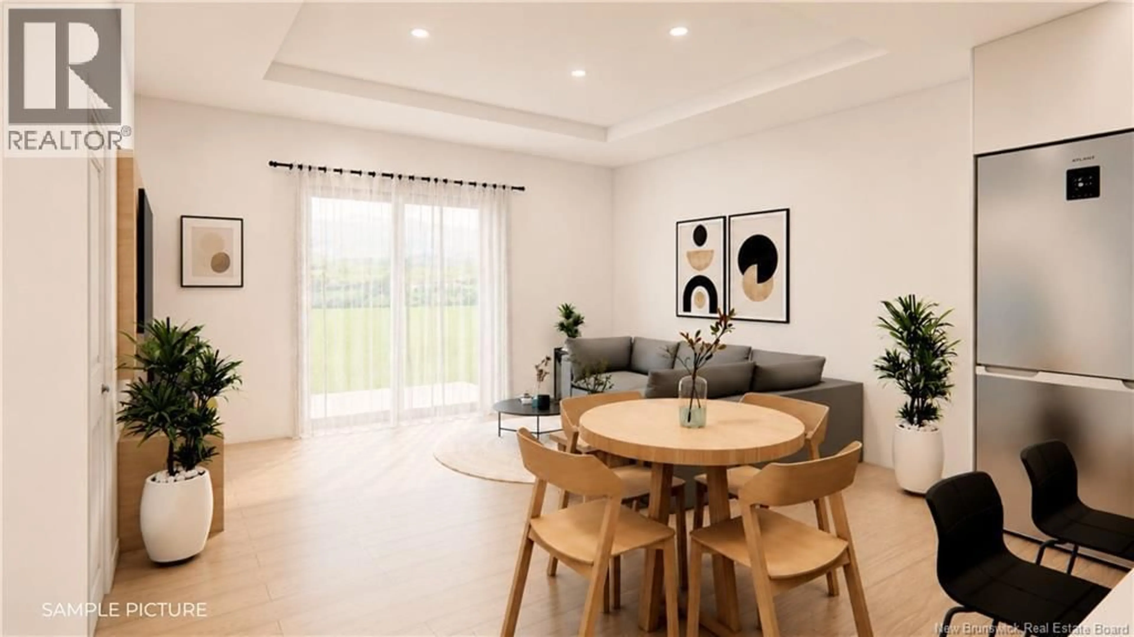
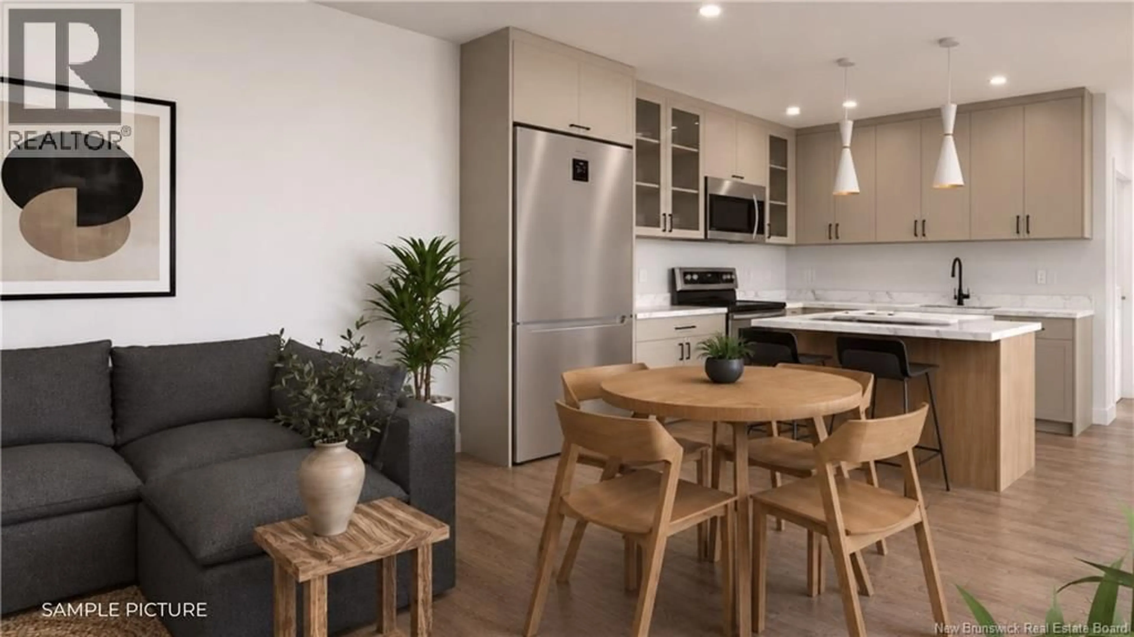
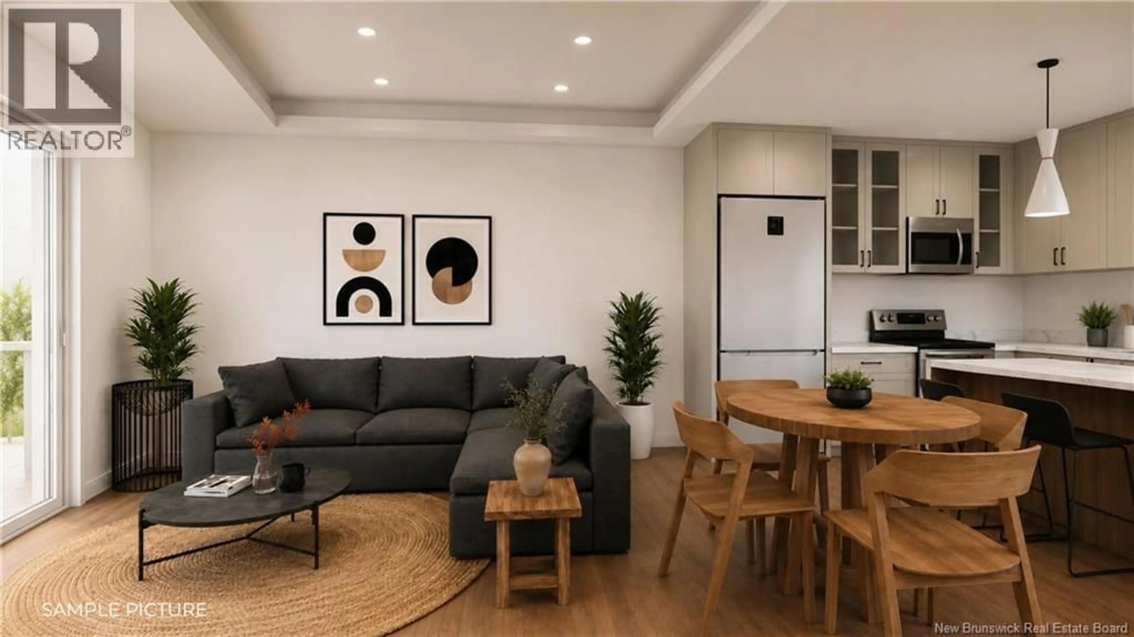
NEW MODERN BUNGALOW Townhomes | CORNER UNIT | 2 BEDROOMS & 2 BATHROOMS | NO CONDO FEES | PRIVATE BACKYARD | Experience stylish, low-maintenance living in these newly constructed bungalow townhomes, nestled in the city of Bouctouche. This unit offers 2 BEDROOMS, including a generous PRIMARY SUITE complete with a WALK-IN closet and a spacious 5-PIECE BATHROOM through a convenient LAUNDRY ROOM. The open-concept layout seamlessly connects the kitchen, dining, and living areasideal for everyday living and entertaining. A second bedroom and full bathroom complete the well designed layout. Enjoy stainless steel appliances, SLEEK FINISHES, and access to a PRIVATE CONCRETE PATIO perfect for relaxing outdoors. Additional features include an ATTACHED garage with a mechanical/storage room, PAVED DRIVEWAY, LANDSCAPE, a ductless HEAT PUMP system inside, TRAY CEILING (living room) and FLOOR-TO-CEILING CABINETS in the kitchen. The modern exterior design showcases STONE accents for a clean, sophisticated look. Situated in the growing community of Bouctouche home to the famous Pays de la Sagouine, the Bouctouche Dunes, scenic parks and trails, local shops, and diningthis townhome is also within walking distance of the grocery store. First building on Magloire: 26 - available | 28 - available | 30 - SOLD | 32 - SOLD. (id:39198)
Property Details
Interior
Features
Main level Floor
Laundry room
5pc Bathroom
5'4'' x 13'6''Bedroom
11'5'' x 10'1''Bedroom
11'8'' x 13'6''Property History
 11
11
