Contact us about this property
Highlights
Estimated valueThis is the price Wahi expects this property to sell for.
The calculation is powered by our Instant Home Value Estimate, which uses current market and property price trends to estimate your home’s value with a 90% accuracy rate.Not available
Price/Sqft$216/sqft
Monthly cost
Open Calculator
Description
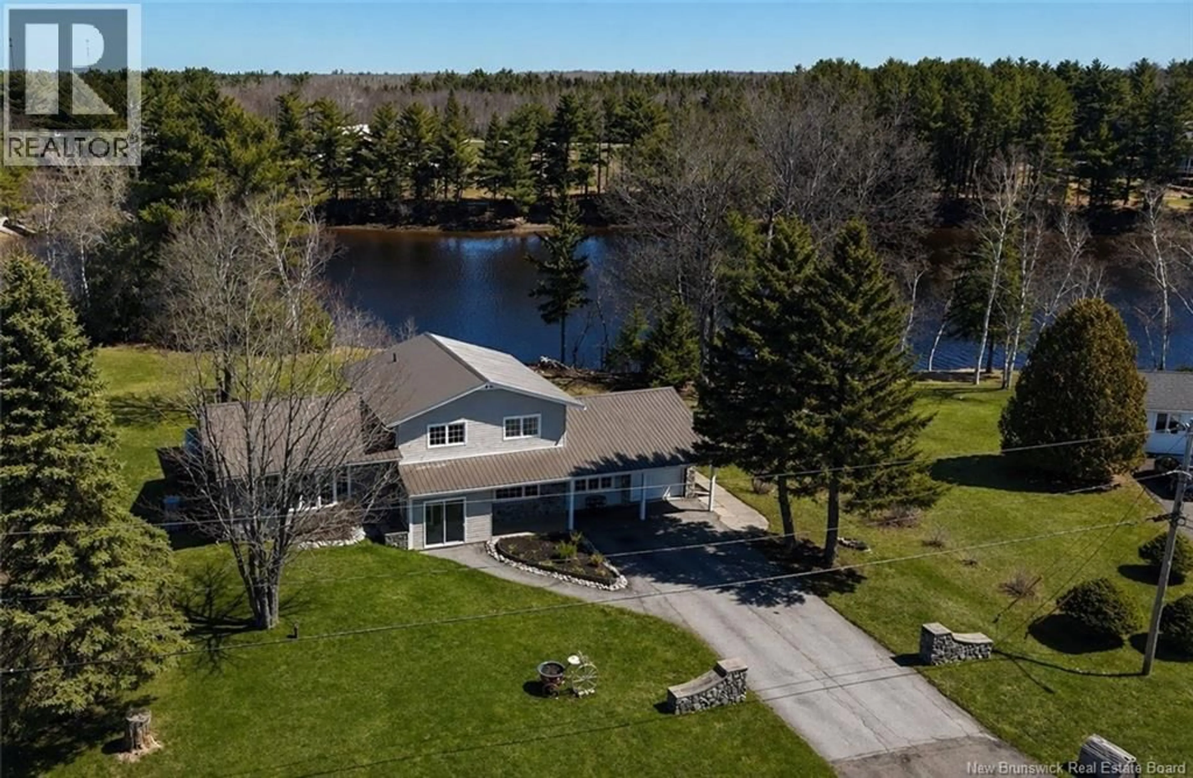
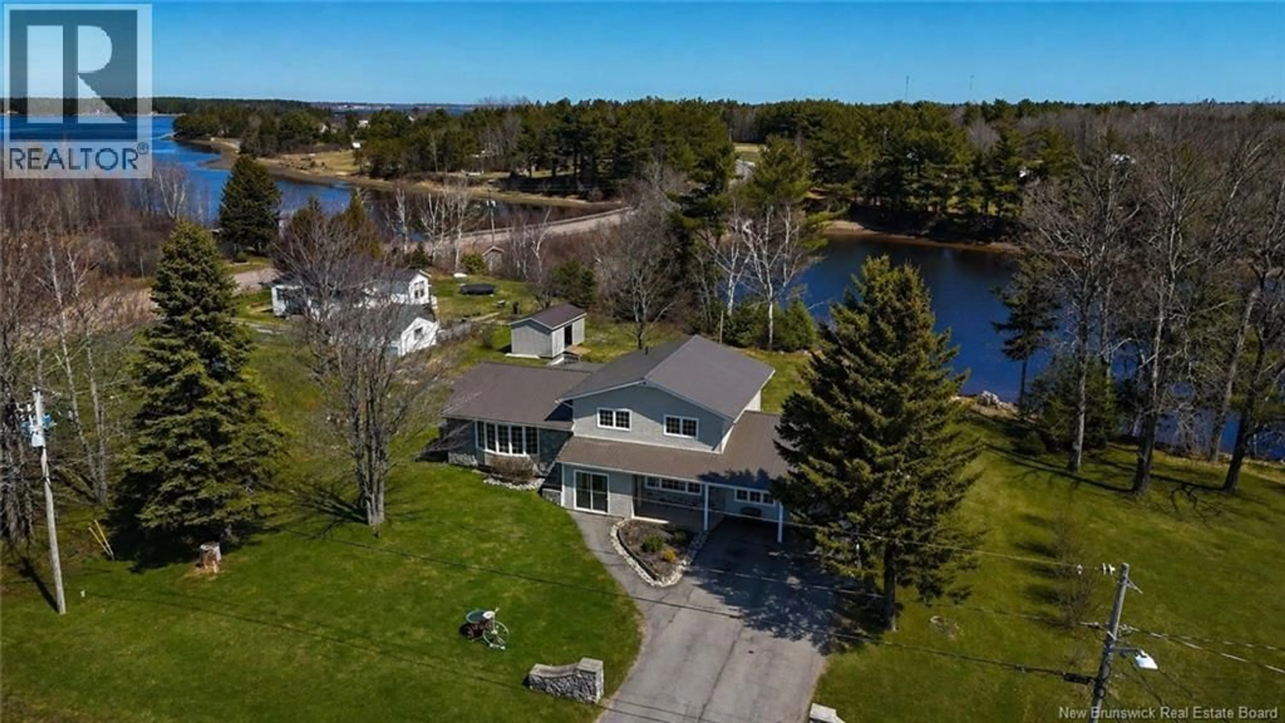
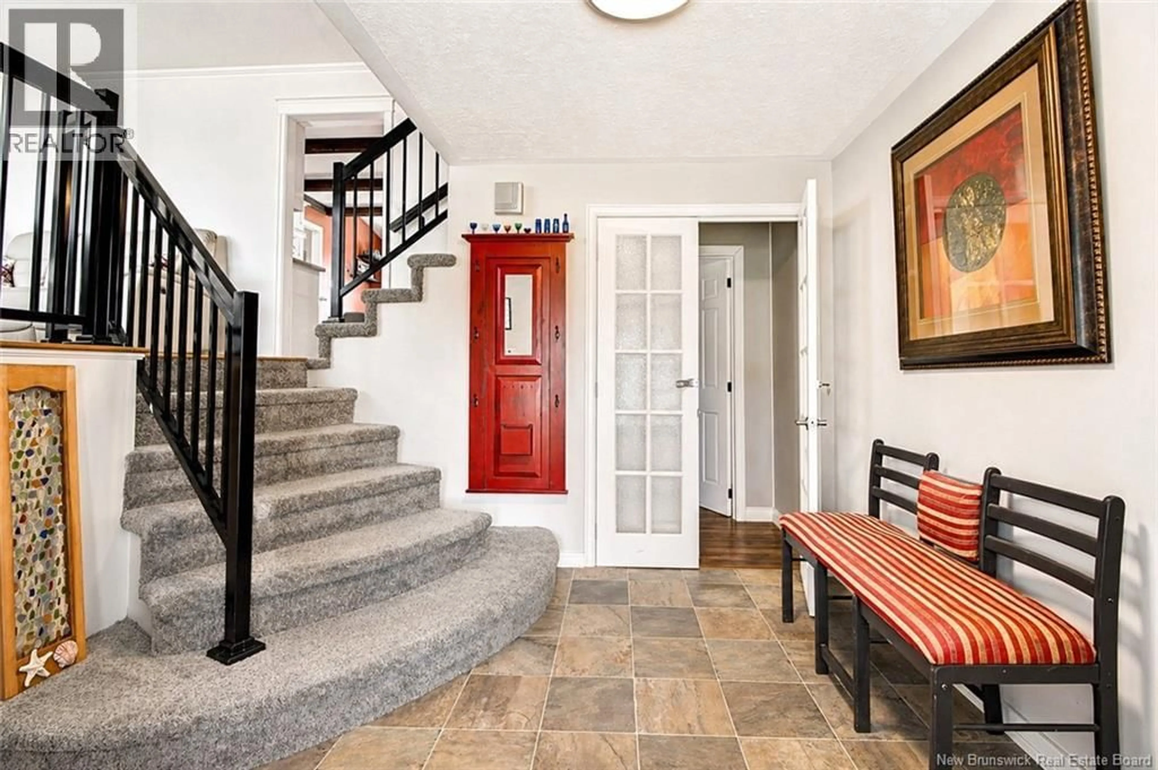
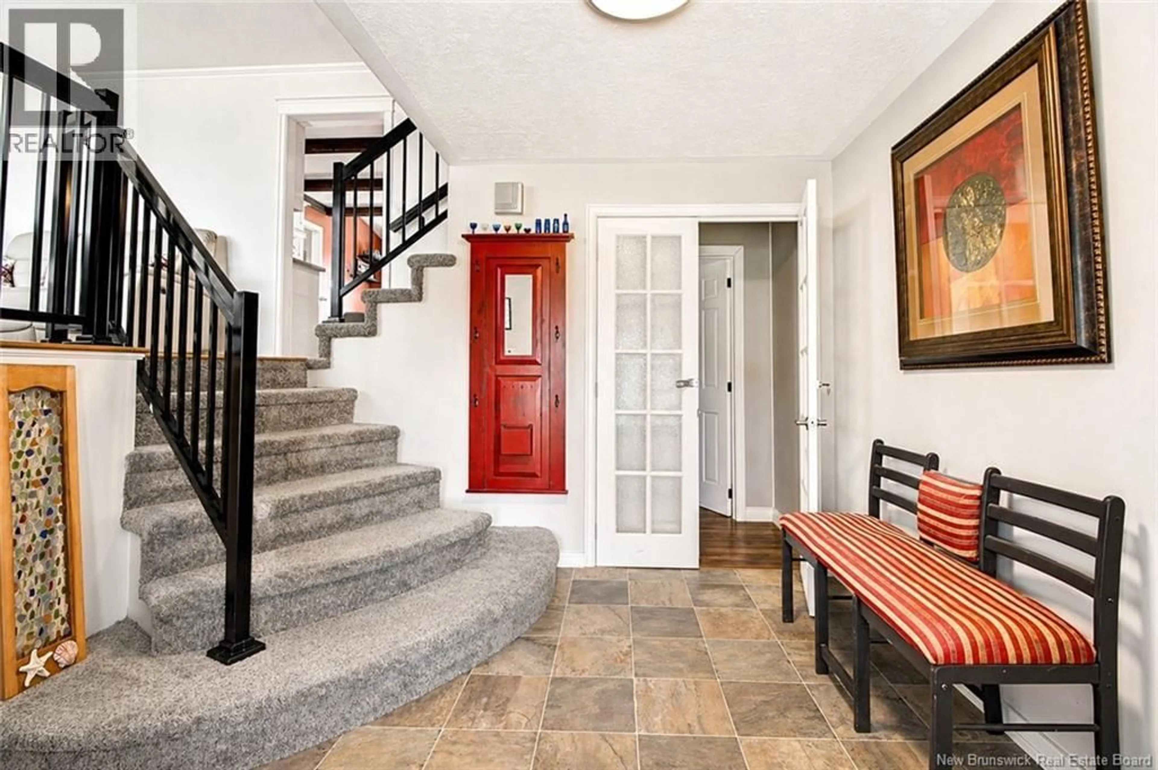
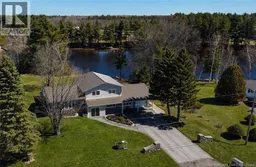
Welcome to this incredible waterfront home showcasing pride of ownership, extensive updates, versatile living space, and direct access to the beautiful Richibucto River. Set on an excellent waterfront lot in a quiet subdivision, this property offers stunning views, unforgettable sunsets, and a main level 1-bedroom in-law suite with separate entrance and separate laundry. The main home features a spacious living room, formal dining area, and bright kitchen with propane stove, ample cabinetry, roll-out cabinet tracks, and beautiful backyard and river views. Upstairs offers 3 bedrooms and a full bathroom with stackable laundry. The primary bedroom enjoys incredible river views and direct bathroom access. The lower level includes a large family/hobby room, welcoming foyer, and potential for an additional bathroom with plumbing already in place. The in-law suite is ideal for extended family or income potential and includes a full kitchen with large pantry, separate laundry, and in-floor heating throughout the entire level except the bedroom. Recent updates include new windows, siding, metal roof, mini split heat pump, hot water on demand, Generac system, garage man door, ceiling fans, and more. Attached garage plus parking for 6 vehicles. Private backyard with mature trees, shrubs, stone walkway, Oversized storage shed with overhead door, and large deck overlooking the river. Close to schools, amenities, beaches, Kouchibouguac National Park, Bouctouche Dunes, Richibucto, Rexton, Moncton, and Miramichi. A must see! (id:39198)
Property Details
Interior
Features
Basement Floor
Cold room
10'8'' x 5'10''Storage
19'4'' x 13'4''Recreation room
20'11'' x 10'9''Property History
 50
50
