35 LAUZA AVENUE, Saint-Antoine, New Brunswick E4V1J8
Contact us about this property
Highlights
Estimated valueThis is the price Wahi expects this property to sell for.
The calculation is powered by our Instant Home Value Estimate, which uses current market and property price trends to estimate your home’s value with a 90% accuracy rate.Not available
Price/Sqft$325/sqft
Monthly cost
Open Calculator
Description
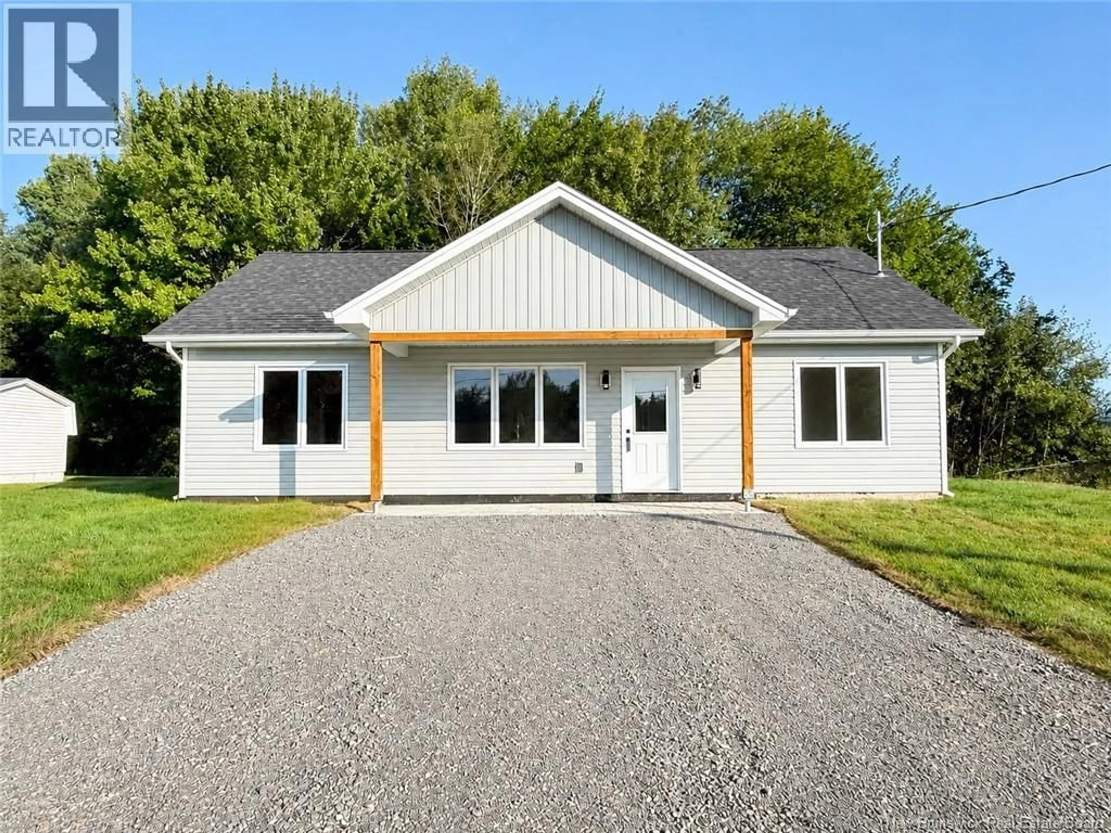
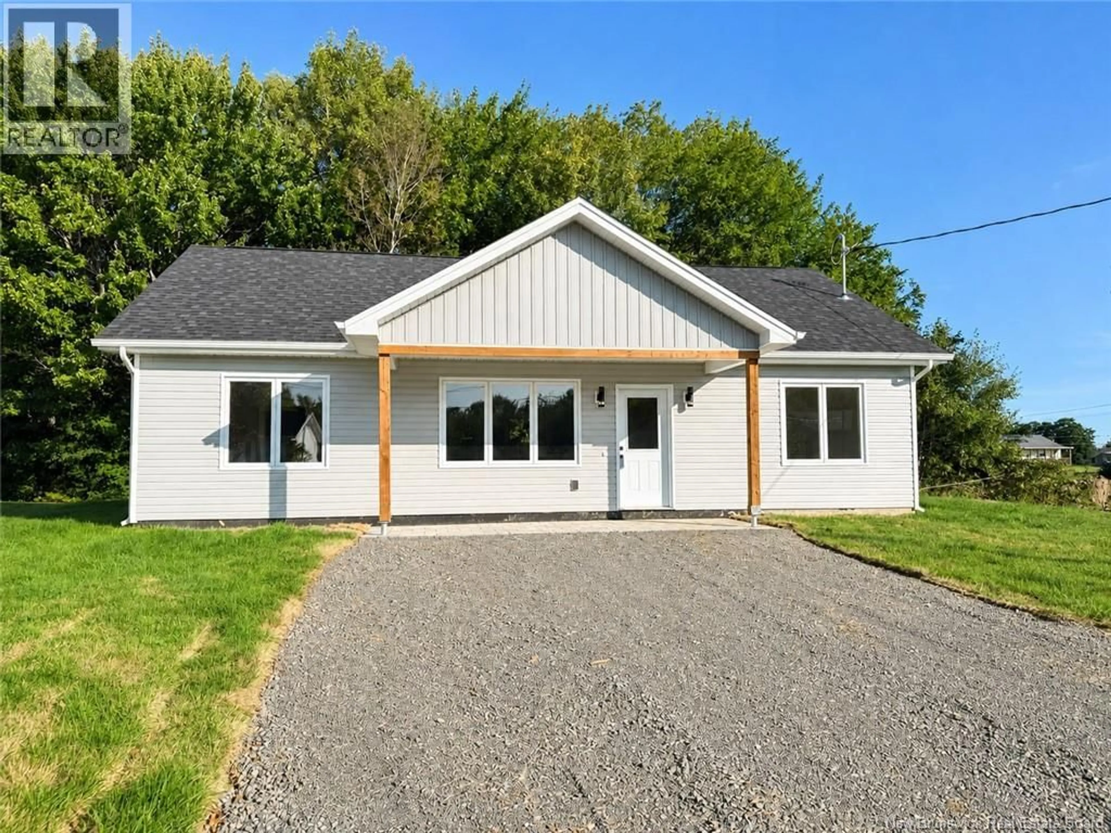
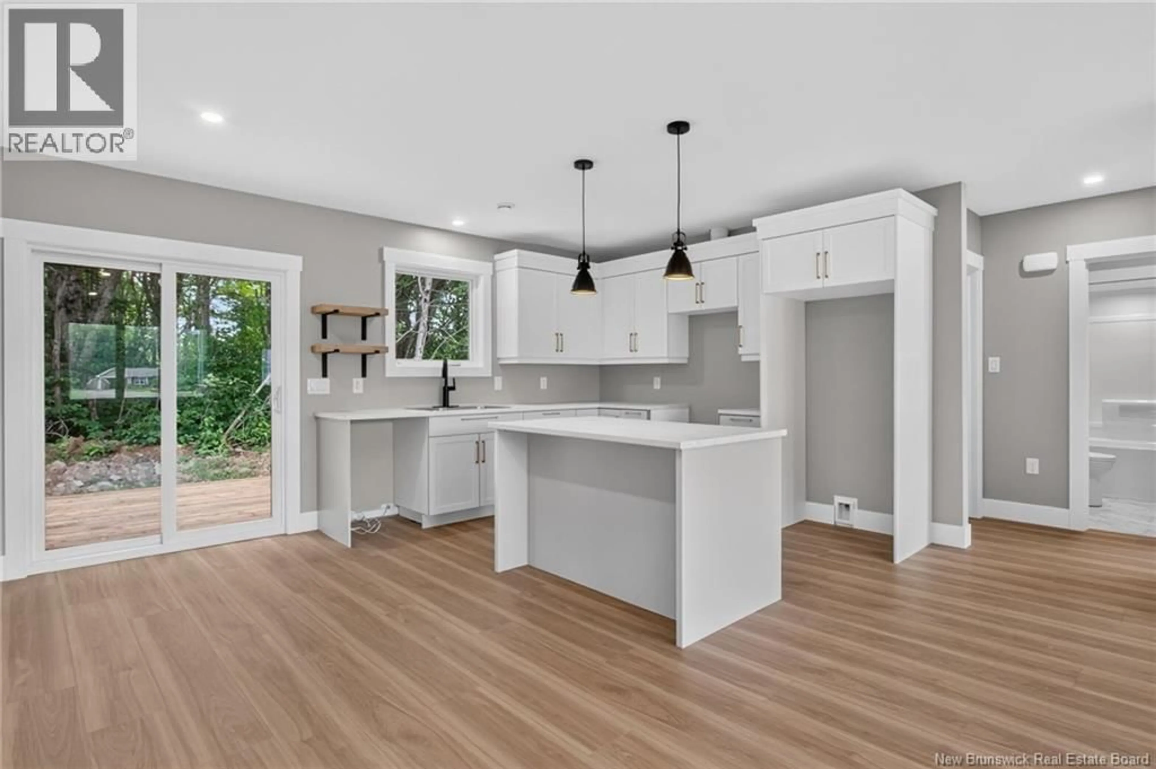
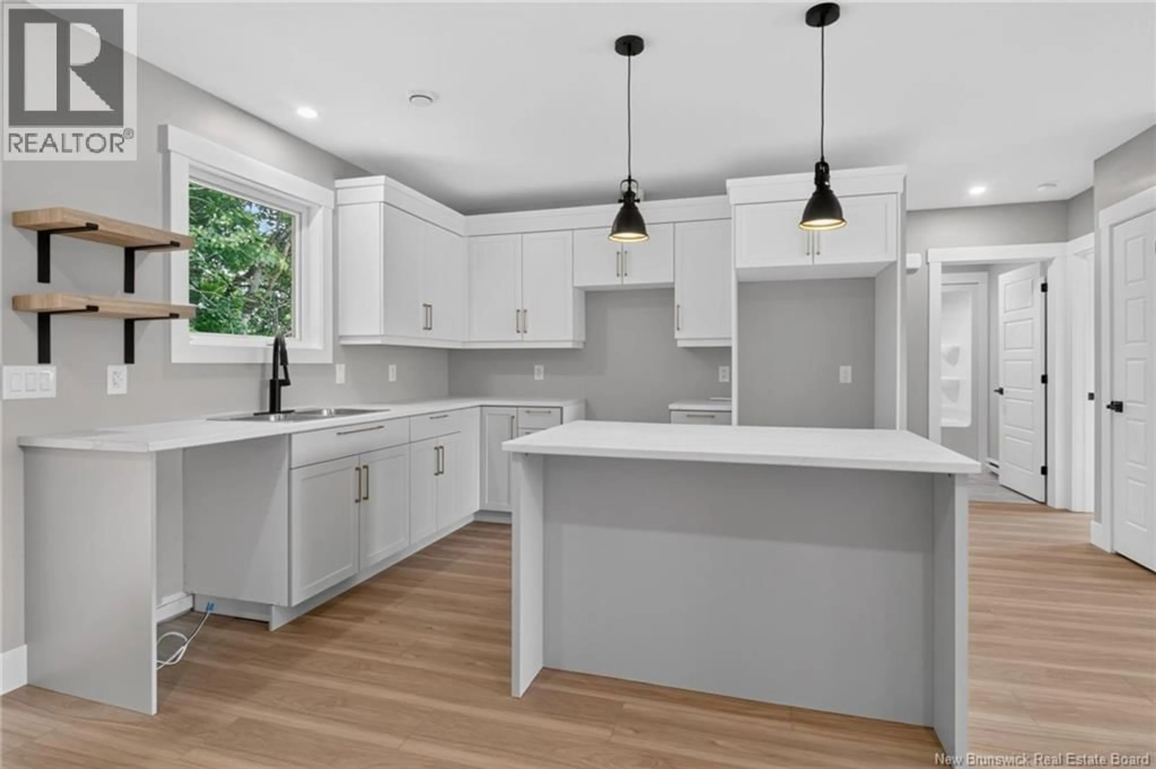
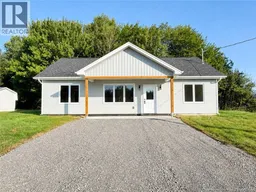
Welcome to 35 Rue Lauza in beautiful Saint-Antoine! This brand-new bungalow offers the convenience of one-level living with a bright, modern design and quality finishes throughout. The heart of the home features an open-concept kitchen, dining and living area, creating the perfect space for entertaining family and friends or simply enjoying everyday life. The kitchen offers a large center island, ample cabinetry and plenty of workspace, while the living room is filled with natural light from the oversized front windows. The primary bedroom is privately situated on one side of the home and features a walk-in closet along with its own ensuite bathroom with corner shower. On the opposite side of the home, you'll find two additional good-sized bedrooms and a full bathroom, making this layout ideal for families, guests or a home office setup. A spacious laundry room with built-in cabinetry provides additional storage and functionality, while the separate utility room houses the home's mechanical systems. Outside, the property offers a blank canvas ready for your landscaping ideas and personal touch. Located in the welcoming community of Saint-Antoine, you'll enjoy the convenience of nearby schools, amenities and services while still benefiting from a peaceful small-town setting. This move-in ready new construction home combines modern finishes, an efficient layout and low-maintenance living all in one beautiful package. (id:39198)
Property Details
Interior
Features
Main level Floor
3pc Bathroom
5'3'' x 8'1''Laundry room
7'7'' x 7'10''Bedroom
10'10'' x 12'Bedroom
10'1'' x 12'Property History
 35
35
