165 BACK RIVER ROAD, Barnesville, New Brunswick E5N4R8
Contact us about this property
Highlights
Estimated valueThis is the price Wahi expects this property to sell for.
The calculation is powered by our Instant Home Value Estimate, which uses current market and property price trends to estimate your home’s value with a 90% accuracy rate.Not available
Price/Sqft$199/sqft
Monthly cost
Open Calculator
Description
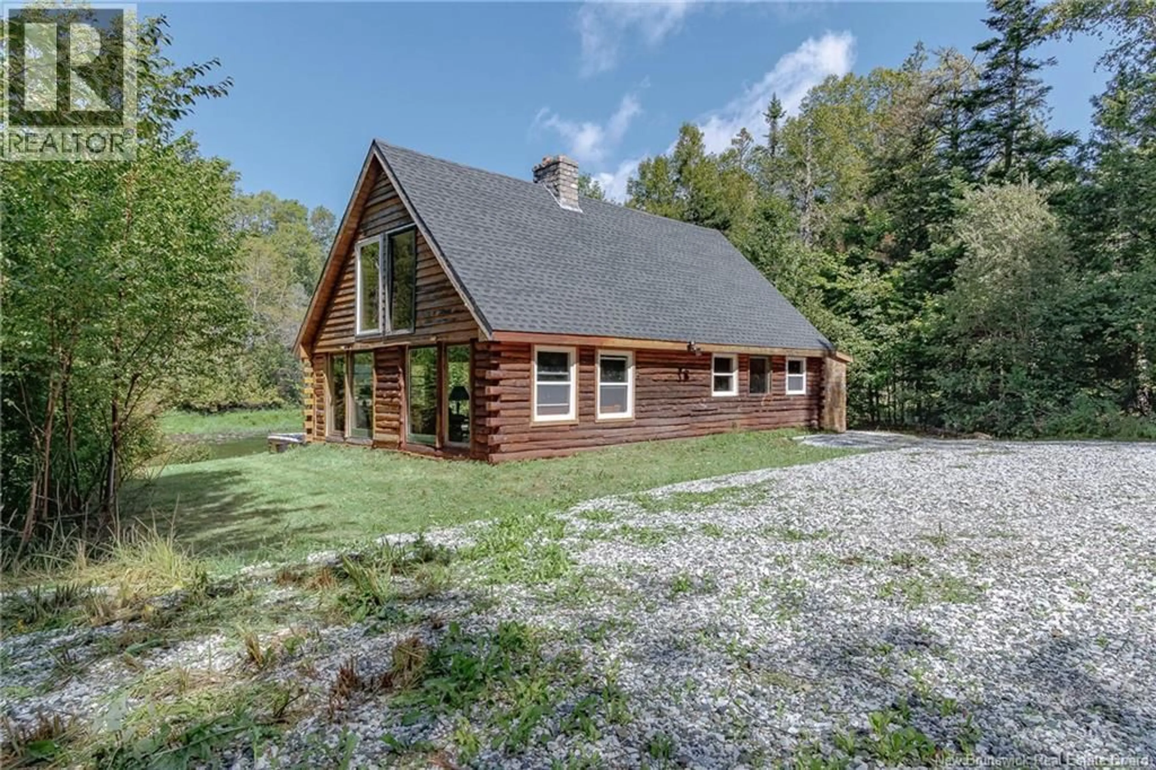
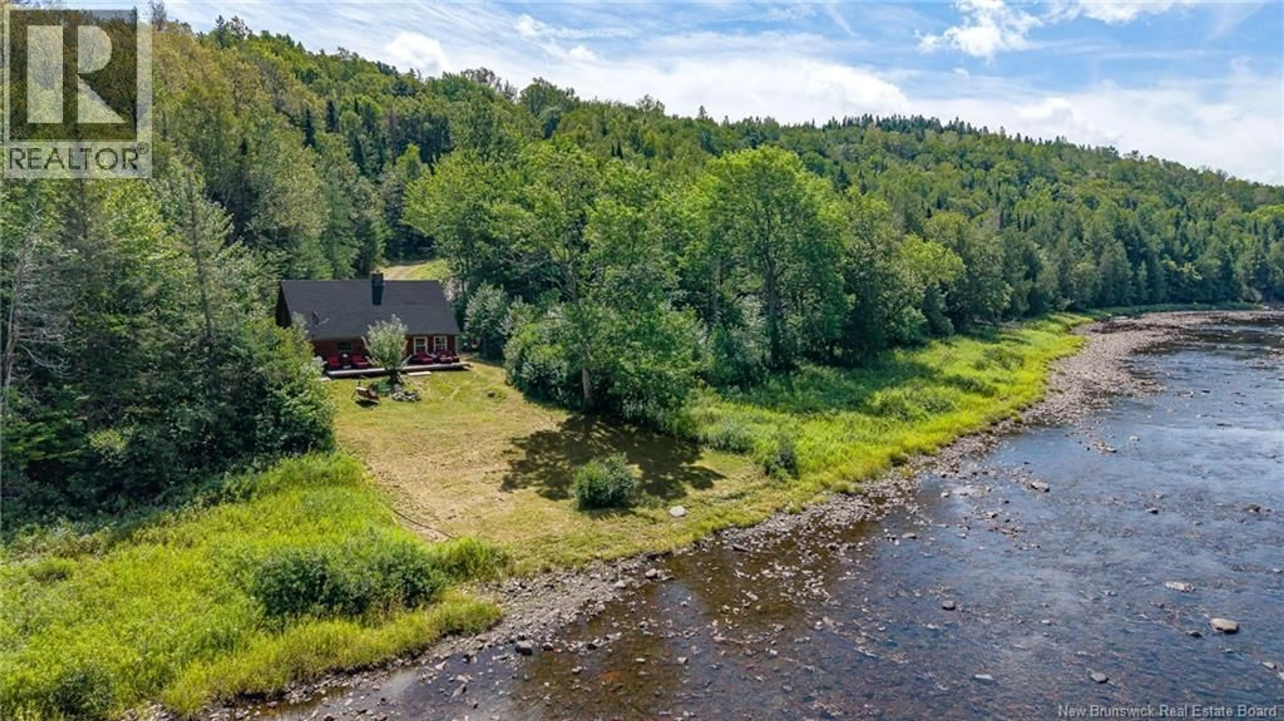
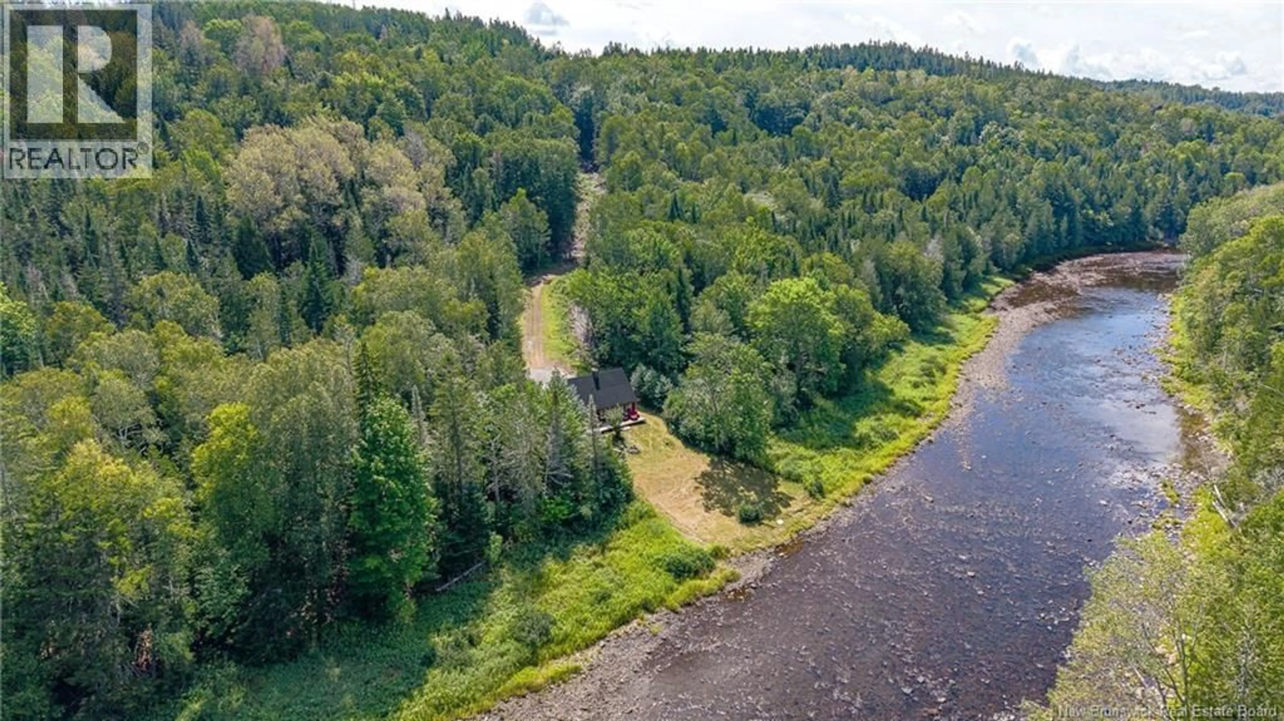
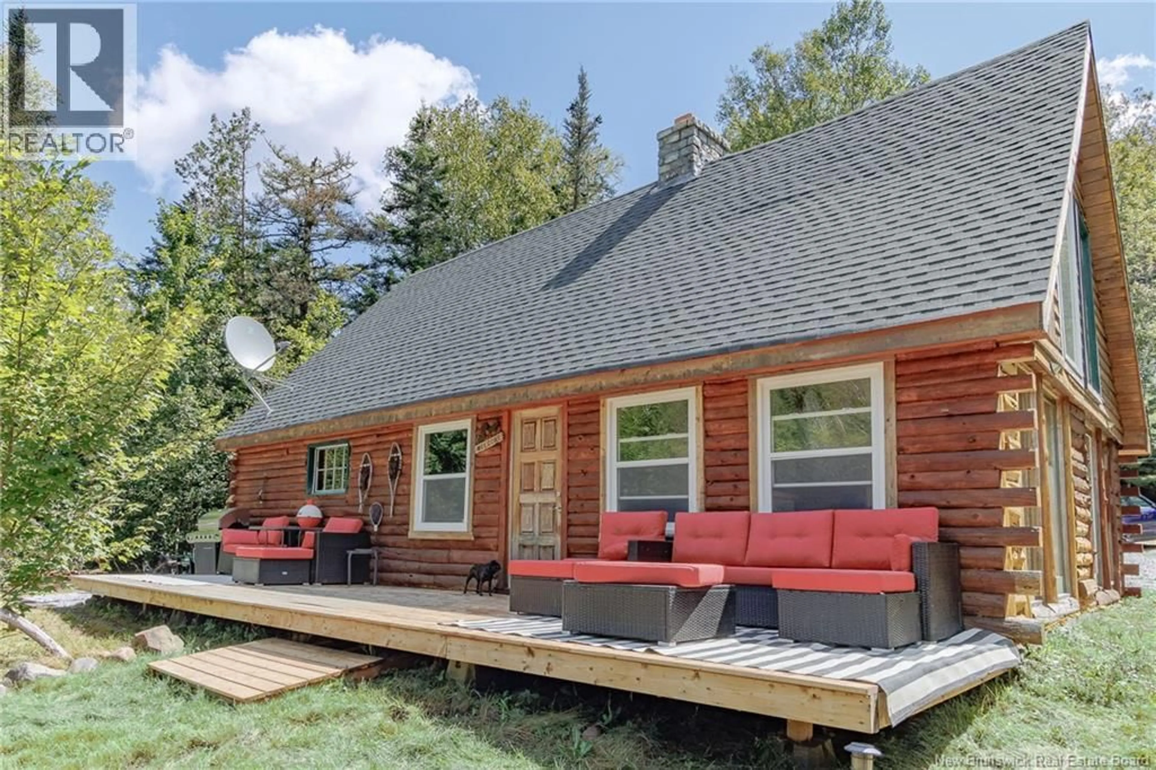
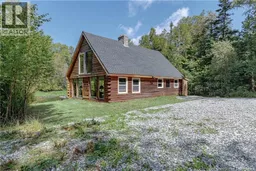
PLEASE NOTE: 165 Back River Road is located down the driveway, past the first home you will see from the road. The first home is 155 Back River Road and is NOT the property being offered for sale. Please continue down the driveway (to the right) to reach 165 Back River Road. Tucked away on 18 acres along the Hammond River, 165 Back River Road is the kind of property you don't come across every day. Surrounded by trees and set well back from the road, this log home offers plenty of privacy with the river running right along the property. Inside, you'll find approximately 1,500 sq. ft. of living space with wood throughout, exposed beams and plenty of windows overlooking the surrounding property. The main living area features a vaulted ceiling and large windows that bring in lots of natural light, while the wood stove adds to the rustic feel of the home. The main level also offers a kitchen and dining area, bedroom and full bathroom, with a large open loft upstairs providing additional living or sleeping space. Outside is where this property really stands out. There's a nice cleared area around the home leading down to the Hammond River, with the remainder of the 18 acres offering a mix of wooded and treed land. Whether you're looking for a year-round home, recreational property, weekend getaway or simply a private place with plenty of land and waterfront, this one is definitely worth a look. NOTE: There is also a new drilled well on the property. (id:39198)
Property Details
Interior
Features
Second level Floor
Loft
14'6'' x 20'0''Property History
 26
26
