531 BACK ROAD, Penobsquis, New Brunswick E4G1Z5
Contact us about this property
Highlights
Estimated valueThis is the price Wahi expects this property to sell for.
The calculation is powered by our Instant Home Value Estimate, which uses current market and property price trends to estimate your home’s value with a 90% accuracy rate.Not available
Price/Sqft$214/sqft
Monthly cost
Open Calculator
Description
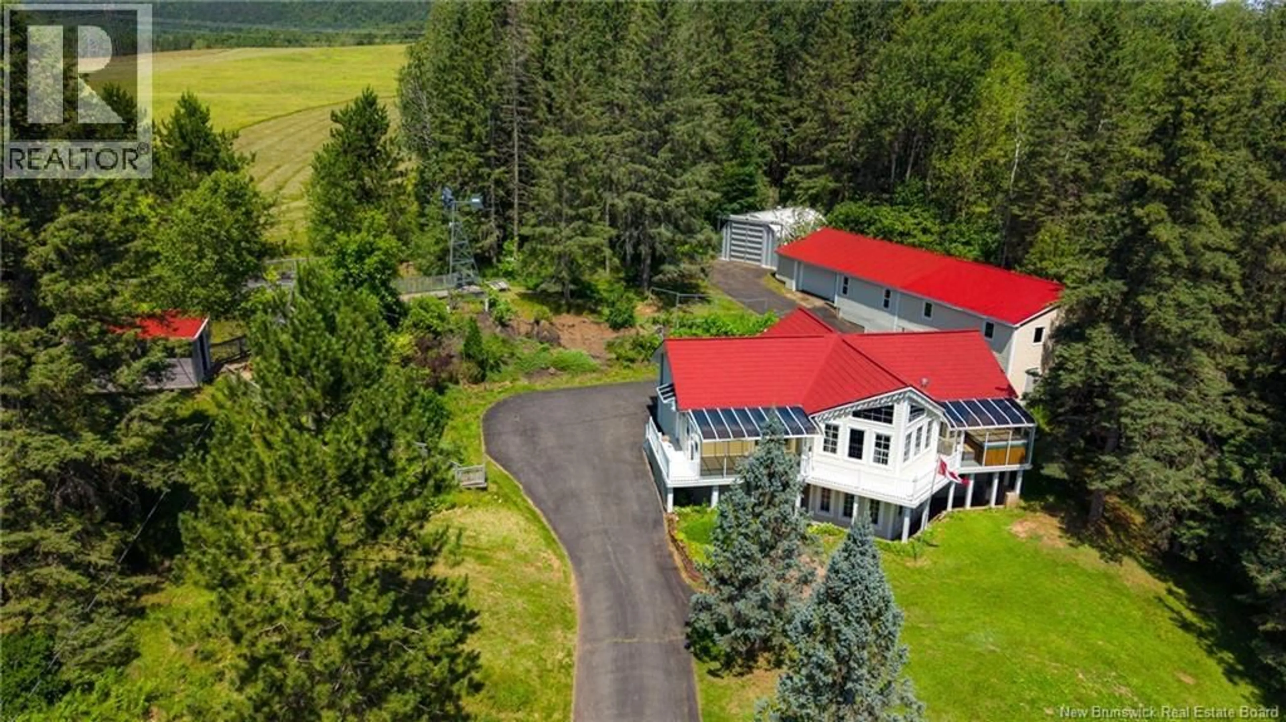
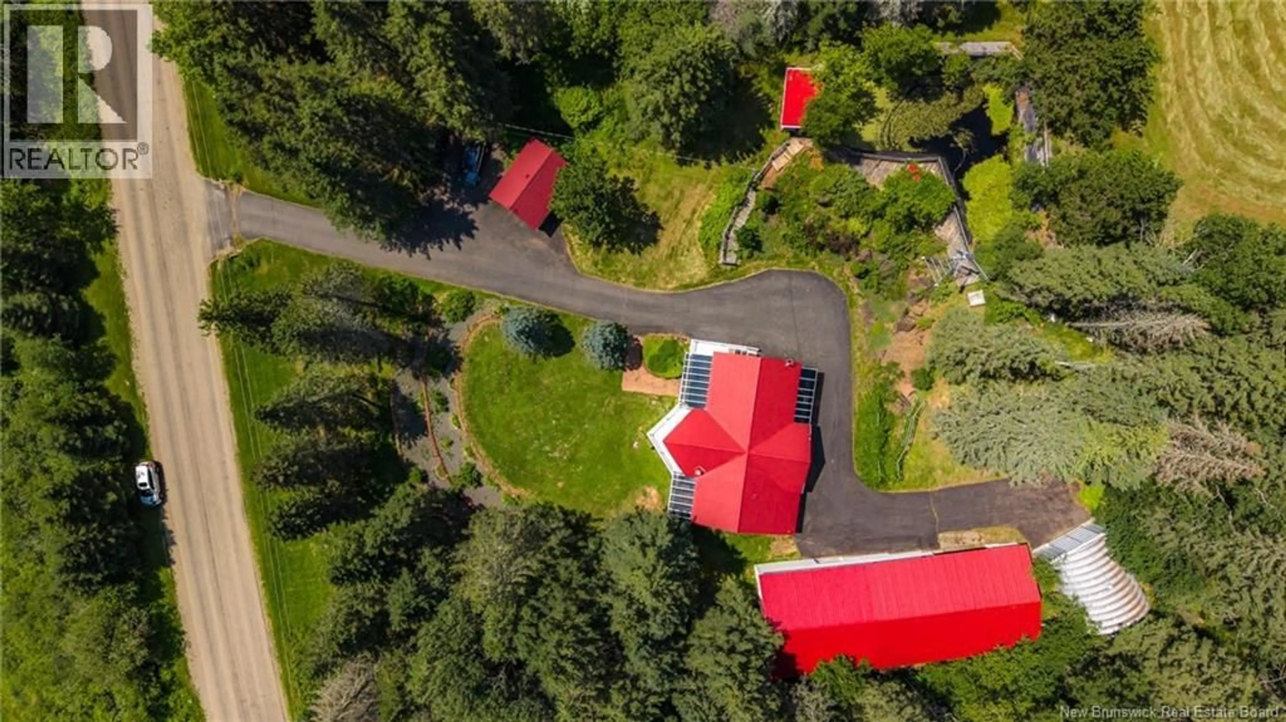
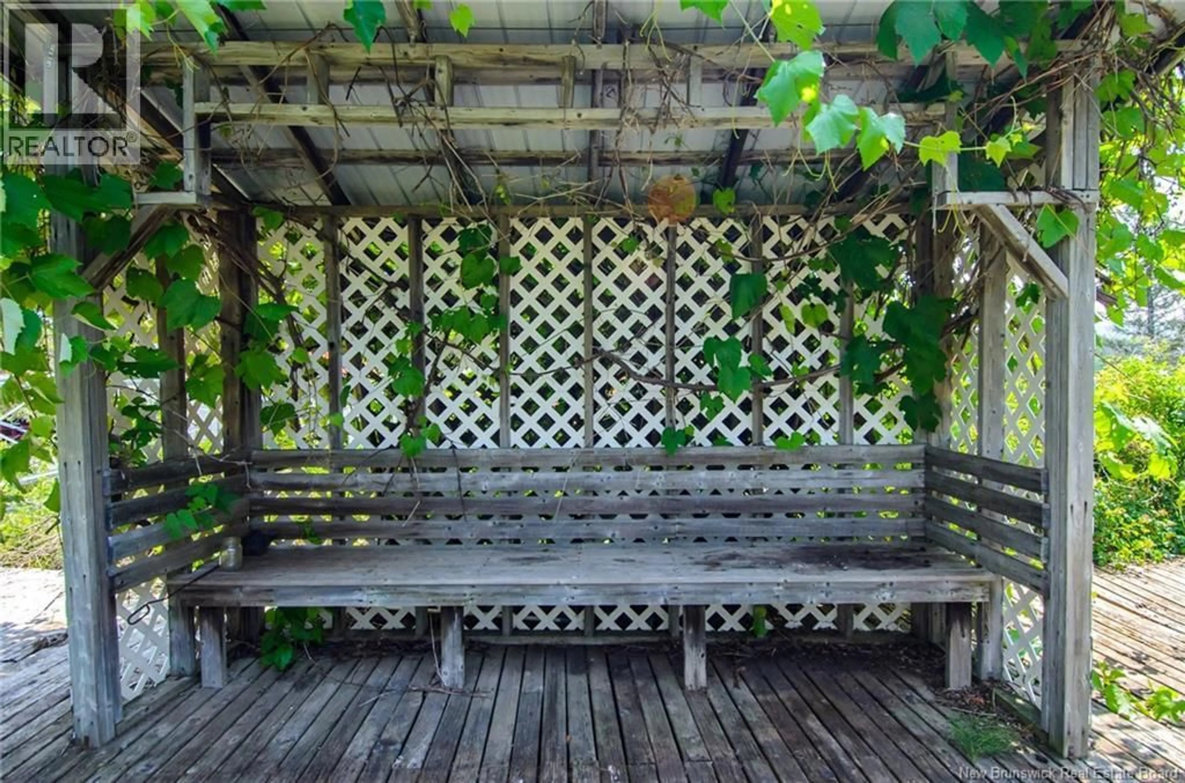
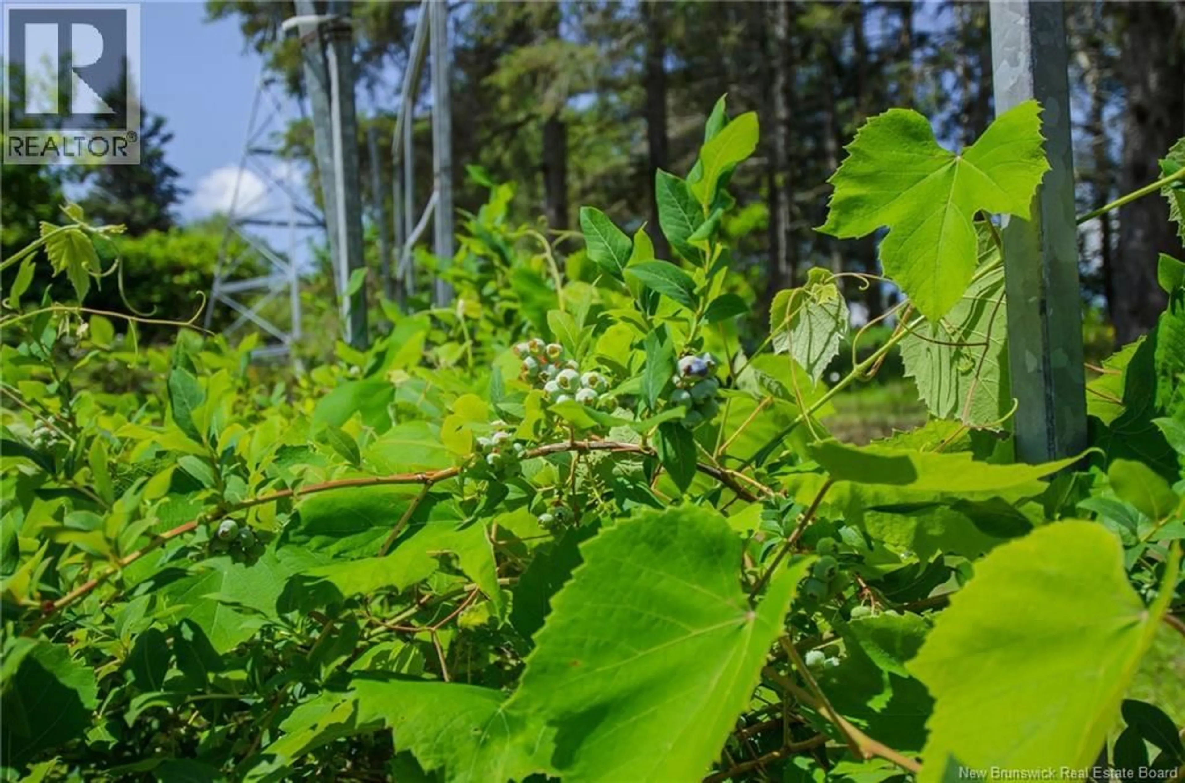
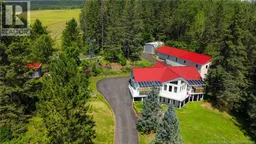
Welcome to your own private retreat! Perched on a picturesque knoll just 15 minutes from Sussex, this impressive chalet-style home offers exceptional curb appeal surrounded by mature trees, beautiful shrubs and perennials, grapevines, a blueberry bush, and a peaceful pond. A dream property for hobbyists or entrepreneurs, the grounds feature a single car garage, Quonset with a hoist and compressor, a heated oversized 3-bay garage complete with office space and an upper level ideal for a home-based business - would be great for a mechanics shop, cabinet maker or converted to an in law suite. Inside, the main level showcases soaring cathedral ceilings, beautiful hardwood floors, oversized windows that fill the home with natural light, a ductless mini split, and a spacious living room with a cozy propane fireplace. The kitchen features granite countertops and opens to the dining area with access to one of three inviting sunrooms. The primary suite is a true retreat, offering access to a second sunroom with a hot tub, a walk-in closet, and a luxurious ensuite with a standalone soaker tub. A second bedroom, convenient half bath with laundry, and a third sunroom overlooking the backyard complete the main level. The lower level offers even more living space with a large family room that can easily accommodate a pool table, a third bedroom, a full bath with a steam shower, plus a propane stove and ductless mini split for year-round comfort. The Generac power system for power outages and the alarm system for when you are away adds peace of mind. A truly unique property offering privacy, space, and endless possibilities! (id:39198)
Property Details
Interior
Features
Main level Floor
Sunroom
4'5'' x 13'7''Sunroom
7'7'' x 12'8''Sunroom
7'8'' x 16'9''2pc Bathroom
7'2'' x 7'4''Property History
 50
50
