921 GUTHRIE ROAD, Norton, New Brunswick E5T2G9
Contact us about this property
Highlights
Estimated valueThis is the price Wahi expects this property to sell for.
The calculation is powered by our Instant Home Value Estimate, which uses current market and property price trends to estimate your home’s value with a 90% accuracy rate.Not available
Price/Sqft$181/sqft
Monthly cost
Open Calculator
Description
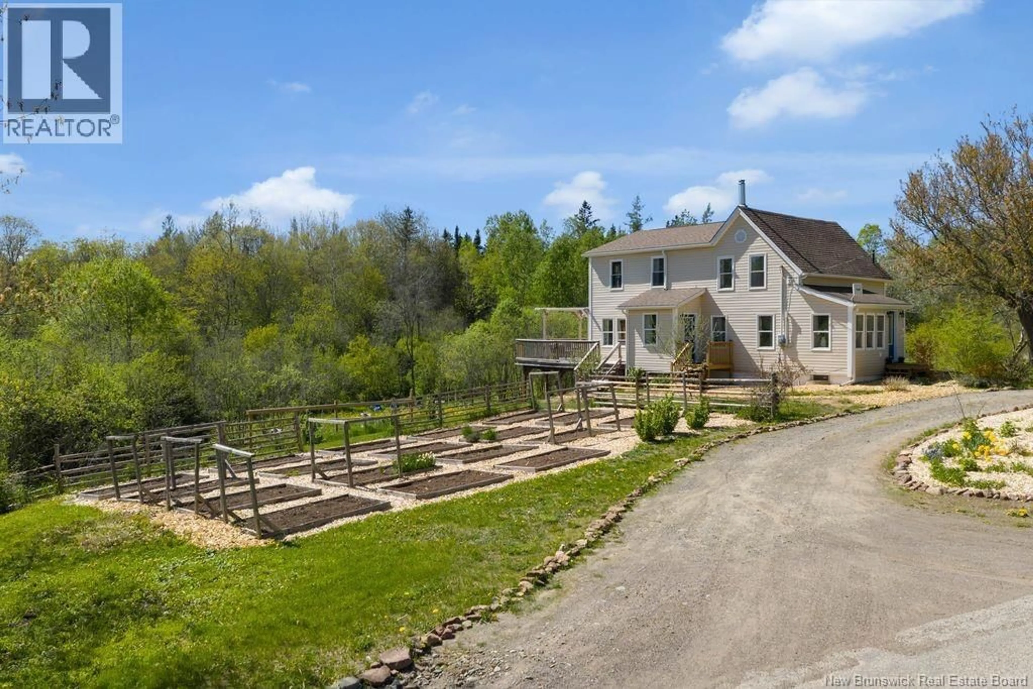
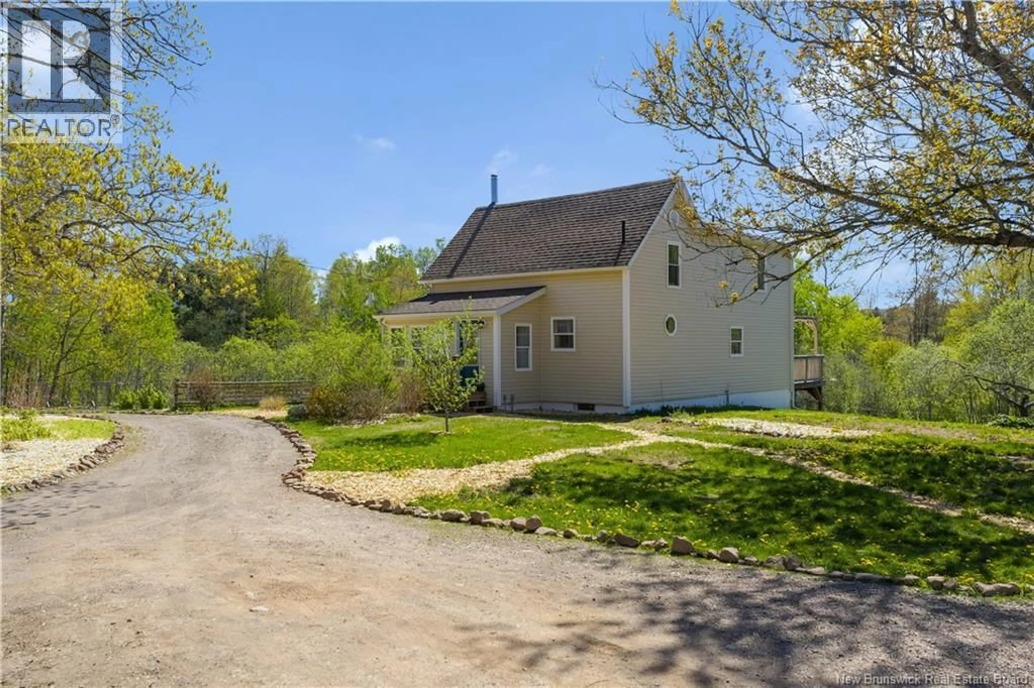
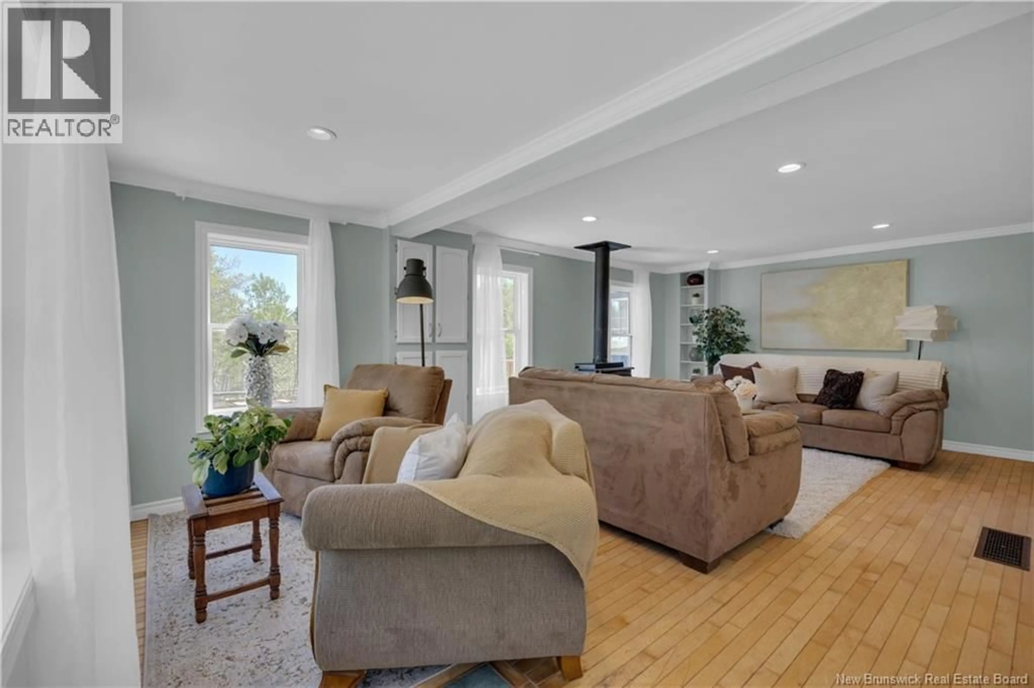
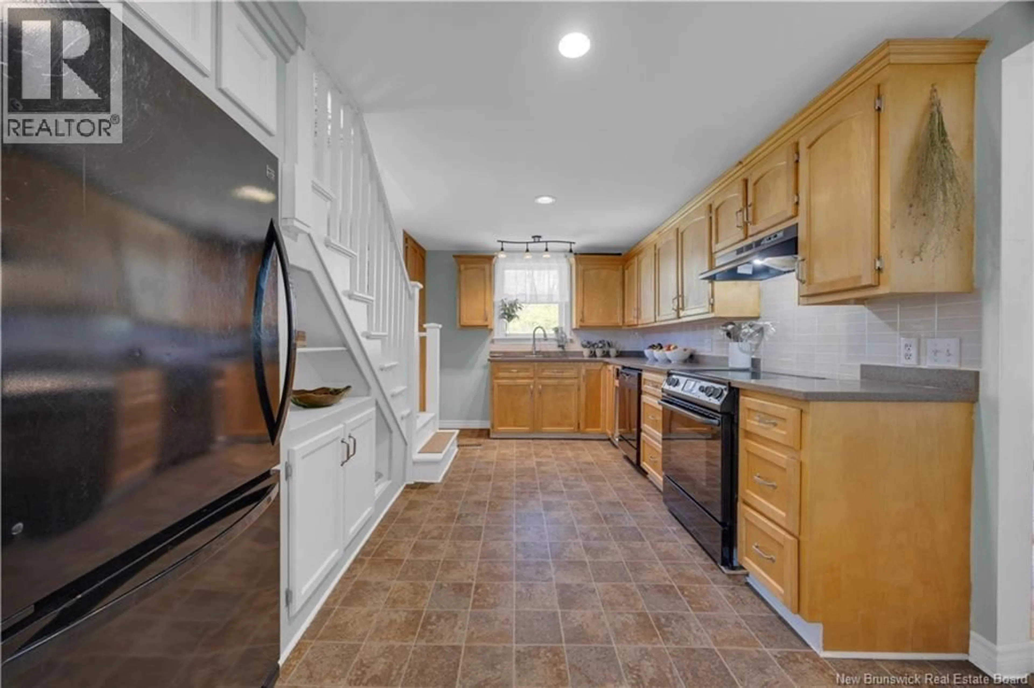
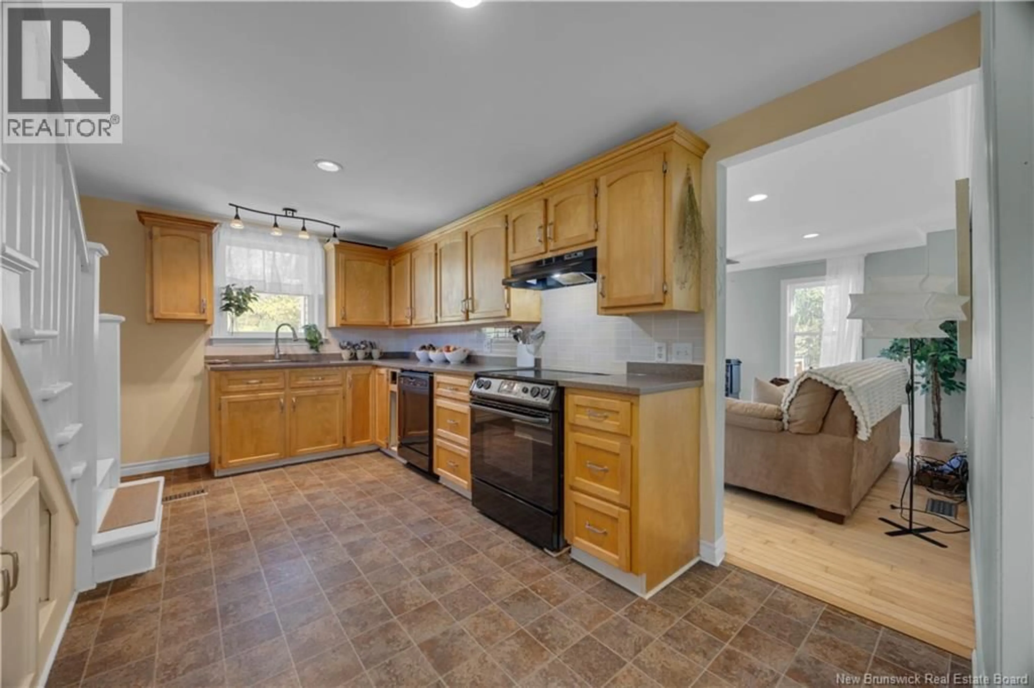
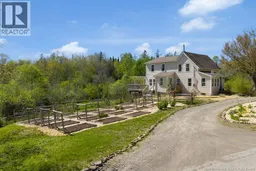
Set on over 10+ acres of scenic views, this charming 4-bedroom, 2-bathroom property with laundry on the main floor, offers a delightful blend of country charm and spacious living. With ample space for a hobby farm, and/or gardening. The property has 18 raised garden beds and three brooks. Renovated and tastefullly decorated, creating a warm and inviting atmosphere. Benefit from energy-efficient geothermal heating, complemented by a cozy wood stove. The main floor features a kitchen, dining room, and a versatile library/office space with patio doors leading to a partial wrap-around deck and a newly built pergola, perfect for outdoor relaxation. Upstairs, you'll find four bedrooms, a full bathroom, and a spacious landing at the top of the stairs. Additional features include a mudroom, an unfinished basement with ample wooden storage shelves, and convenient backyard access. The detached garage has been cleverly converted into a home gym and office, easily reversible to suit your needs. Just a couple short minutes away, you can enjoy local dining at ""Up to Par Restaurant"" a round of golf at ""Midland Meadows Golf Club"" a swim in the Belleisle Bay, or explore the famous ""Midland Ice Caves"", ideal for family activities or a romantic date night. Snowmobile and ATV trails are also in close proximity. This property is truly a must-see! (id:39198)
Property Details
Interior
Features
Main level Floor
Kitchen
8'2'' x 15'2''Living room
12'11'' x 22'1''Sunroom
12'2'' x 11'10''Foyer
5'1'' x 5'7''Property History
 34
34
