99 GEORGE STREET, Grand Bay-Westfield, New Brunswick E2K2H3
Contact us about this property
Highlights
Estimated valueThis is the price Wahi expects this property to sell for.
The calculation is powered by our Instant Home Value Estimate, which uses current market and property price trends to estimate your home’s value with a 90% accuracy rate.Not available
Price/Sqft$216/sqft
Monthly cost
Open Calculator
Description
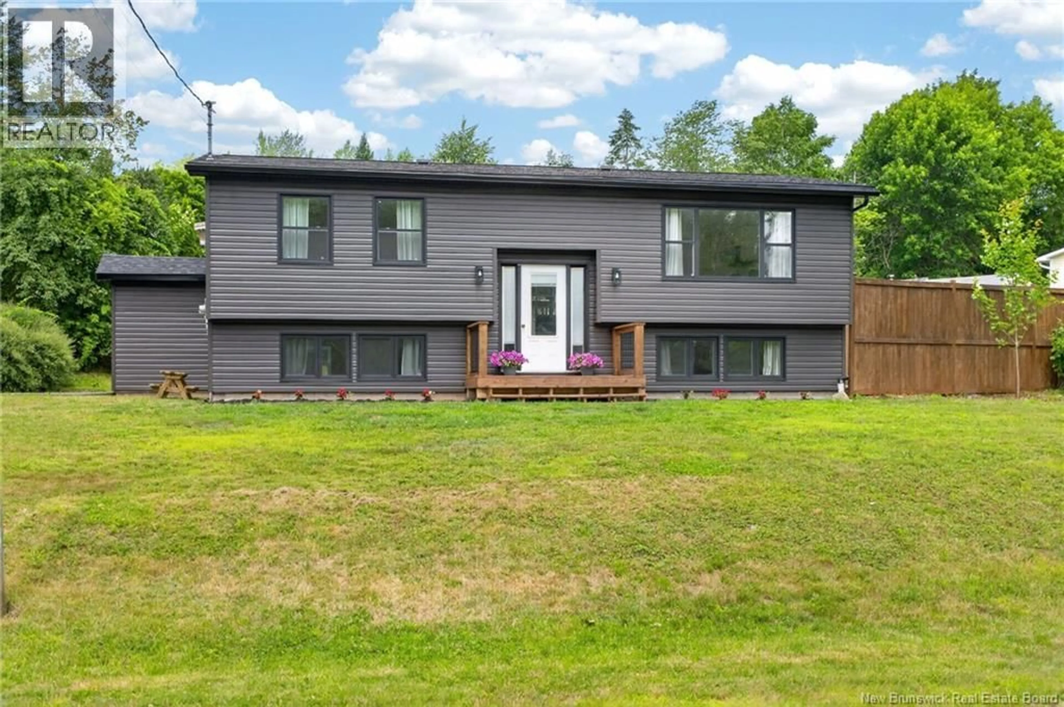
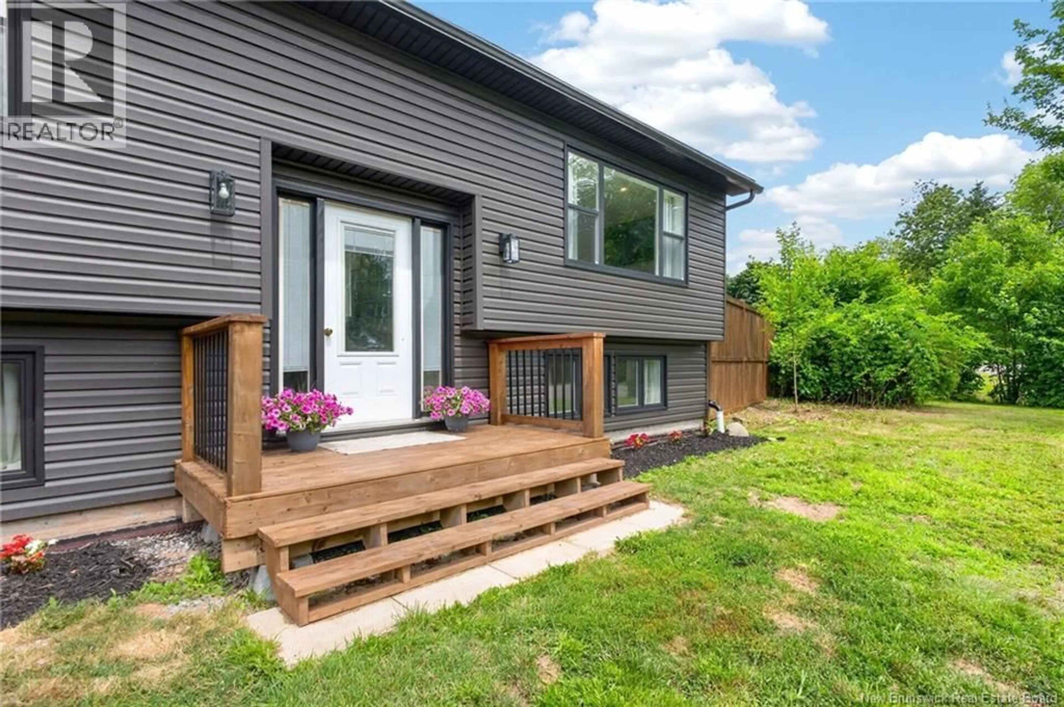
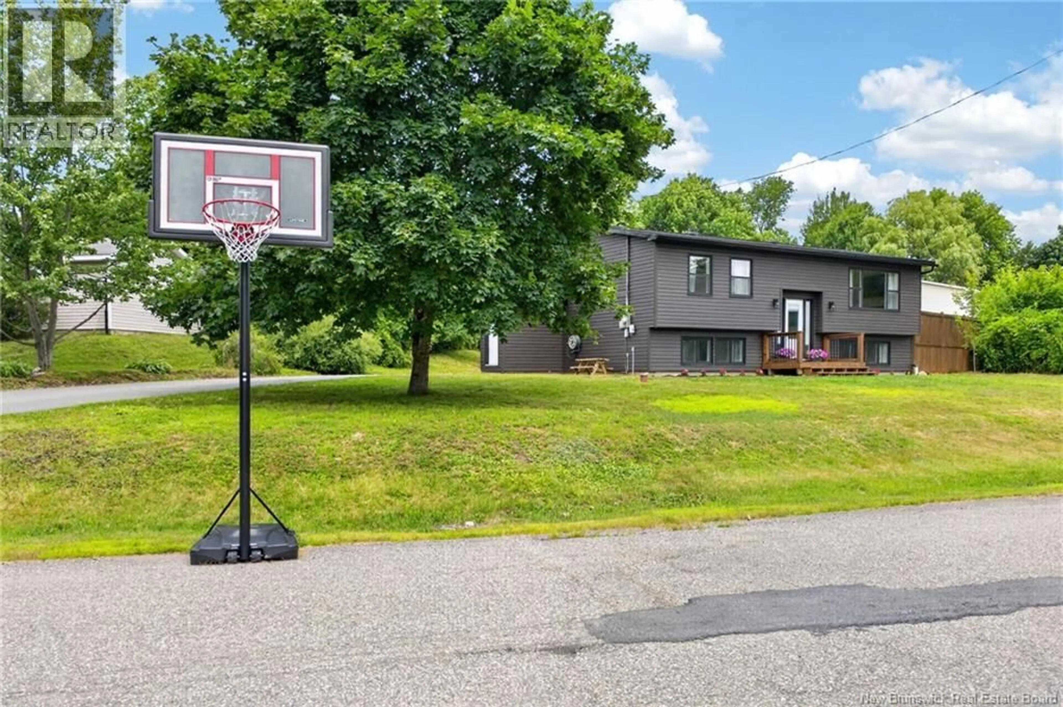
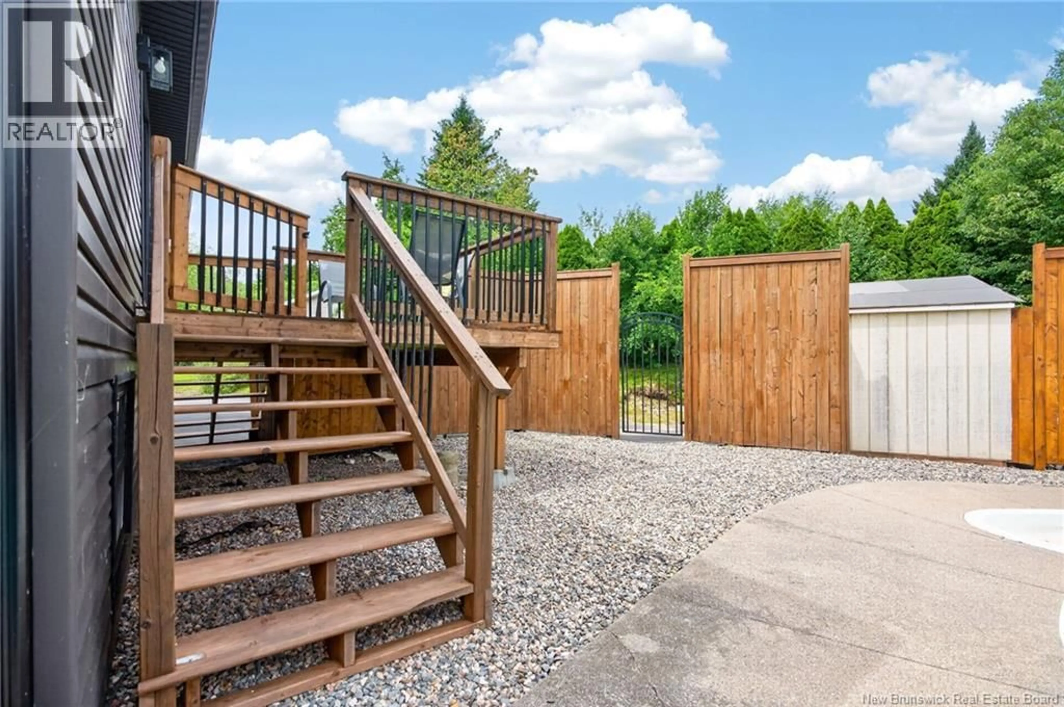
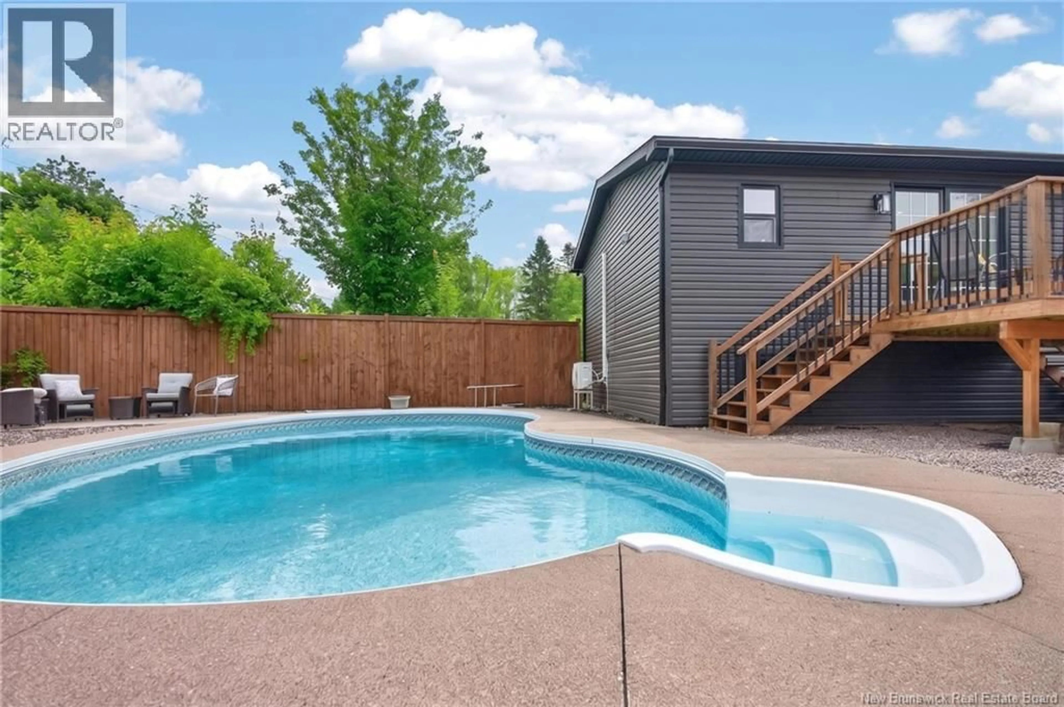
Welcome to this exceptional corner-lot home in the heart of Grand Bay-Westfield, where timeless charm meets modern upgrades in one of the areas most desirable family-friendly neighbourhoods. Ideally located and zoned for all three local schools and just a short walk to the tennis courts, Lions Field baseball park, playground, and other community amenities, this home offers the perfect blend of convenience and lifestyle. Designed for both everyday living and entertaining, the backyard is a true private retreat featuring a stunning kidney-shaped in-ground pool surrounded by newly built fence, creating the perfect space to relax and enjoy the summer months. Inside, you will be welcomed by a bright, open-concept main living area and four generously sized bedrooms, providing plenty of space for the entire family. The home also features two beautifully renovated full bathrooms and a full basement with walkout potential, offering endless possibilities for additional living space, a home office, or an in-law suite. Extensively renovated from top to bottom, this home has been thoughtfully updated with quality improvements, including a new roof, new windows, new siding, new drain tile, newly paved driveway, new deck, updated plumbing, blown-in insulation, and new flooring throughout. Every detail has been carefully considered, allowing you to move in with confidence and simply enjoy everything this remarkable property has to offer. Combining an outstanding location, exceptional updates, and a backyard designed for making memories, this is a home that truly stands out! (id:39198)
Property Details
Interior
Features
Basement Floor
Bath (# pieces 1-6)
Family room
21'10'' x 15'6''Bedroom
12'9'' x 13'5''Bedroom
8'2'' x 18'Exterior
Features
Property History
 49
49
