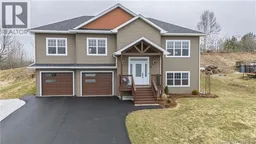
14 APPLE BLOSSOM TRAIL, Hampton, New Brunswick E5N0L7
Contact us about this property
Highlights
Estimated valueThis is the price Wahi expects this property to sell for.
The calculation is powered by our Instant Home Value Estimate, which uses current market and property price trends to estimate your home’s value with a 90% accuracy rate.Not available
Price/Sqft$254/sqft
Monthly cost
Open Calculator
Description

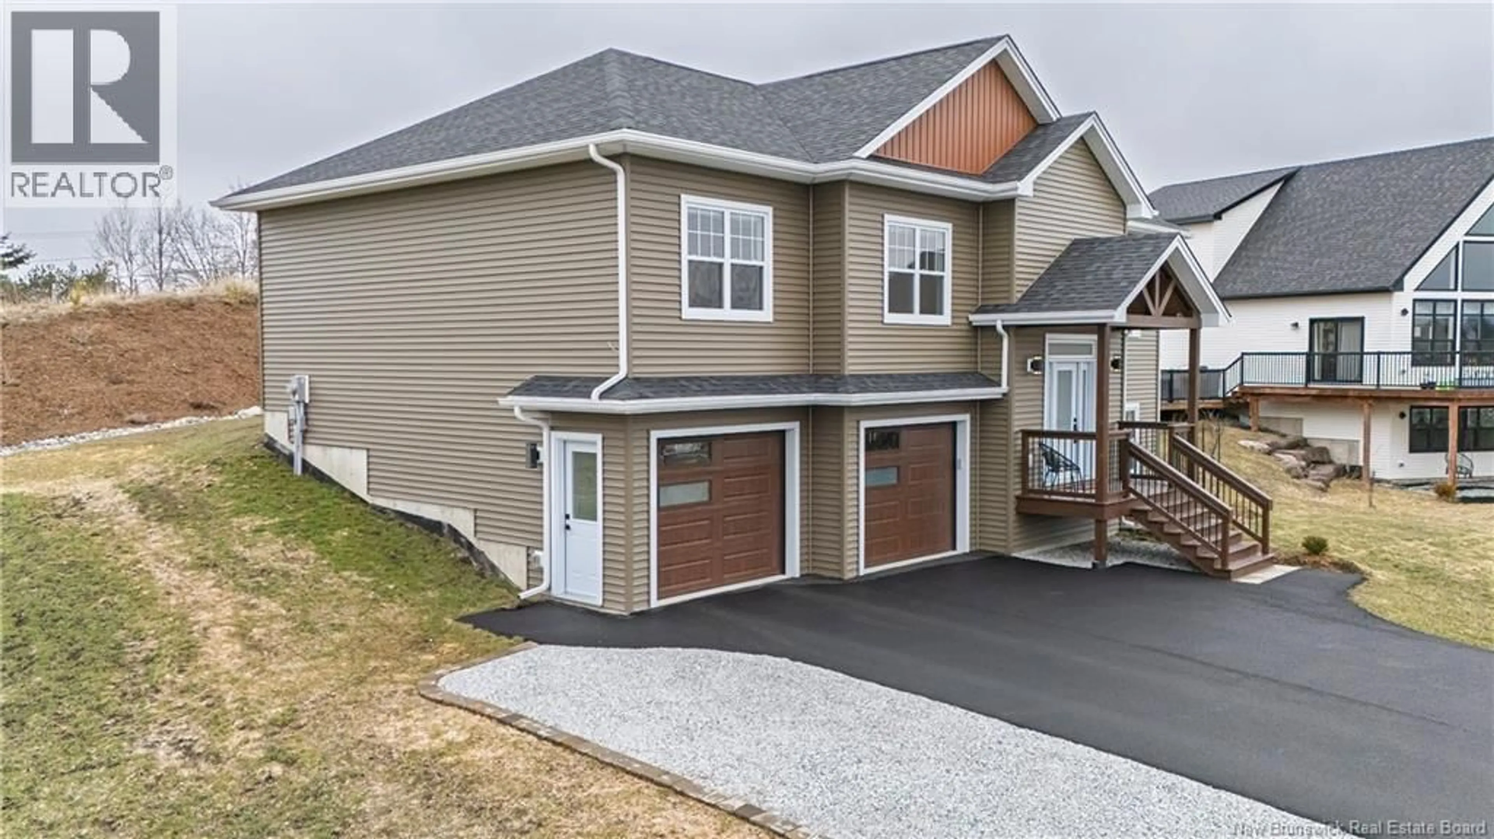
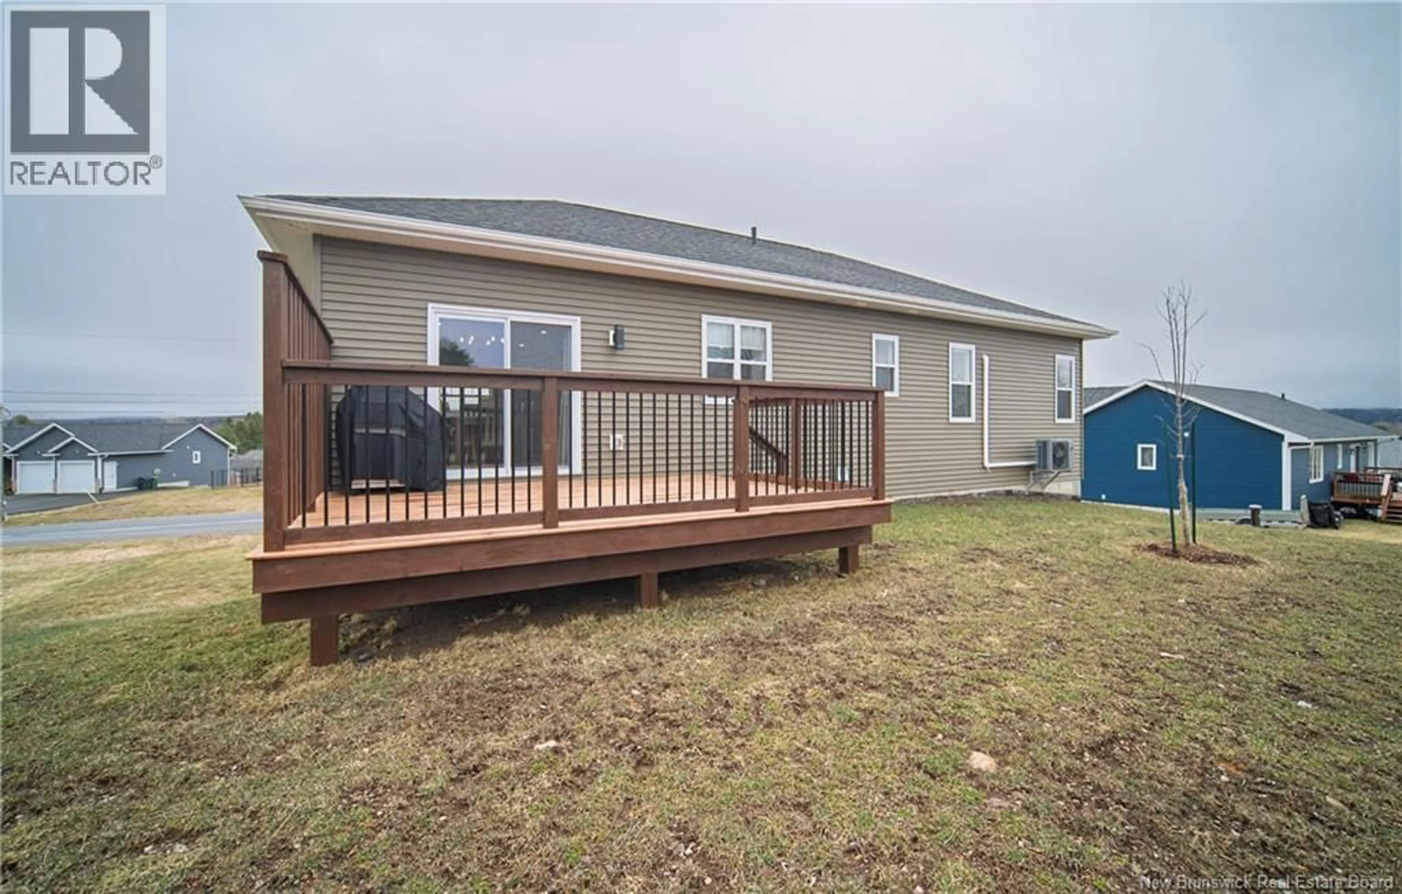
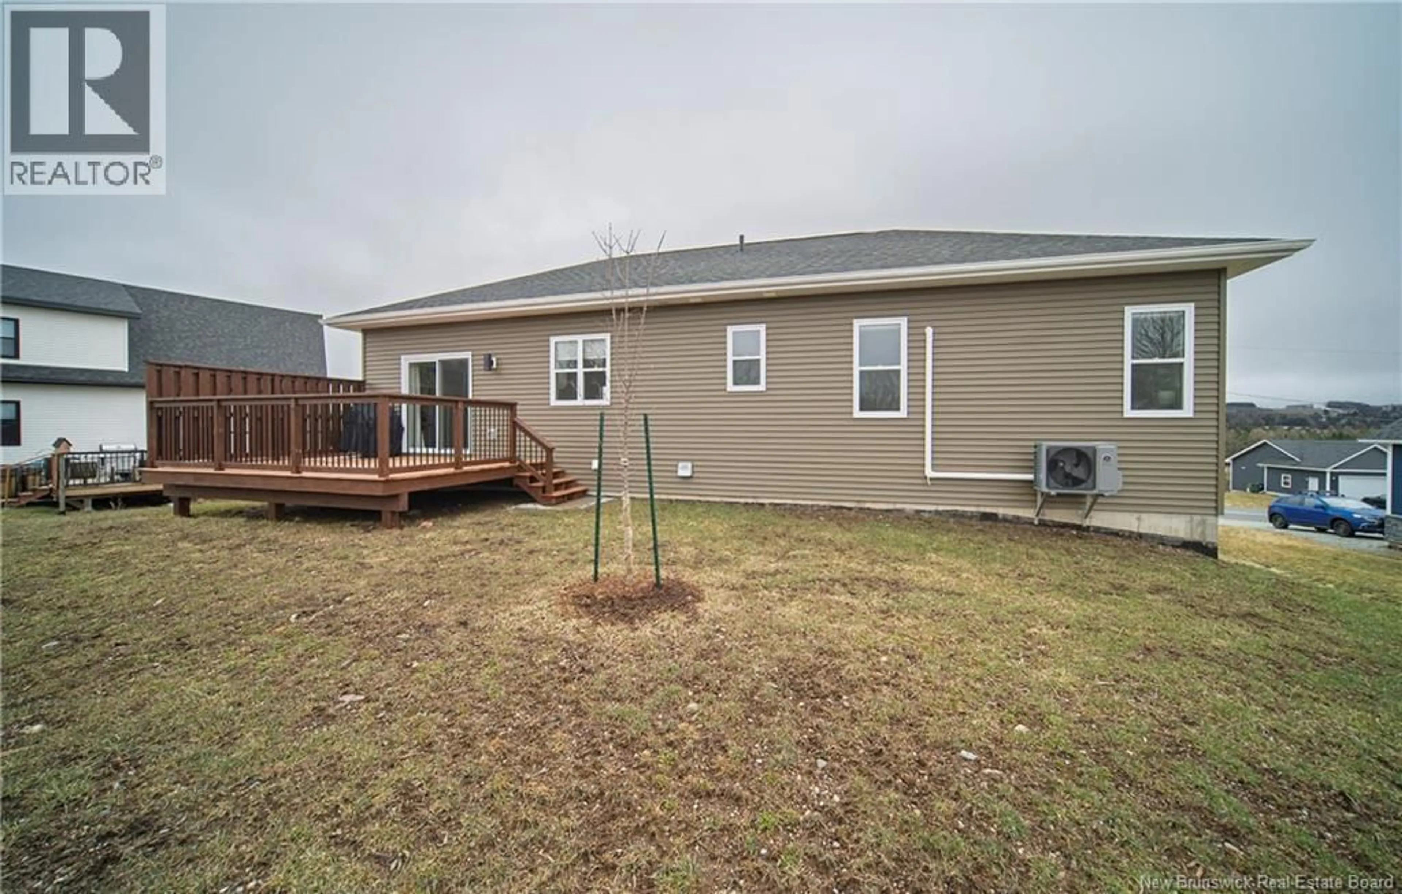
Hampton living hits different at 14 Apple Blossom Trail. This modern 2024 build blends bright, open spaces with thoughtful design, giving you the lifestyle youve been waiting for without the wait of new construction. Step inside to a sun-filled main level where the quartz island becomes the heart of the home. Whether youre hosting friends, prepping meals, or helping with homework, this layout keeps everyone connected. The living room flows seamlessly to the dining area and out to the back deck perfect for summer nights and quiet morning coffee. The primary suite feels like a retreat with its custom closet and private ensuite. Two additional bedrooms and a full bath complete the main level, giving families, downsizers, or work-from-home buyers the flexibility they need. Downstairs, the finished lower level offers even more space a bright rec room, a fourth bedroom, a full bath, and direct access to the attached garage. Ideal for teens, guests, or multigenerational living. Outside, the paved driveway, landscaping, and clean curb appeal make this home truly move-in ready. And the location? Steps from Hampton High School, situated on a school bus route (K-8), Close proximity to the Summit Centre, walking trails, and the boat launch everything you love about Hampton is right here. Modern. Bright. Move-in ready. If youve been waiting for the right home, this is your sign. What Youll Love: * Bright, modern 2024 build * Quartz island perfect for hosting * Custom primary closet * Smart home security * Top of the Line appliances * Paved driveway + RV/boat parking * Steps from High School * Close to Summit Centre & trails * Beautiful Neighborhood * Feels Private (id:39198)
Property Details
Interior
Features
Main level Floor
Ensuite
8'0'' x 9'3''Bedroom
14'8'' x 11'8''Bath (# pieces 1-6)
9'3'' x 5'0''Bedroom
10'4'' x 11'8''Property History
 45
45
