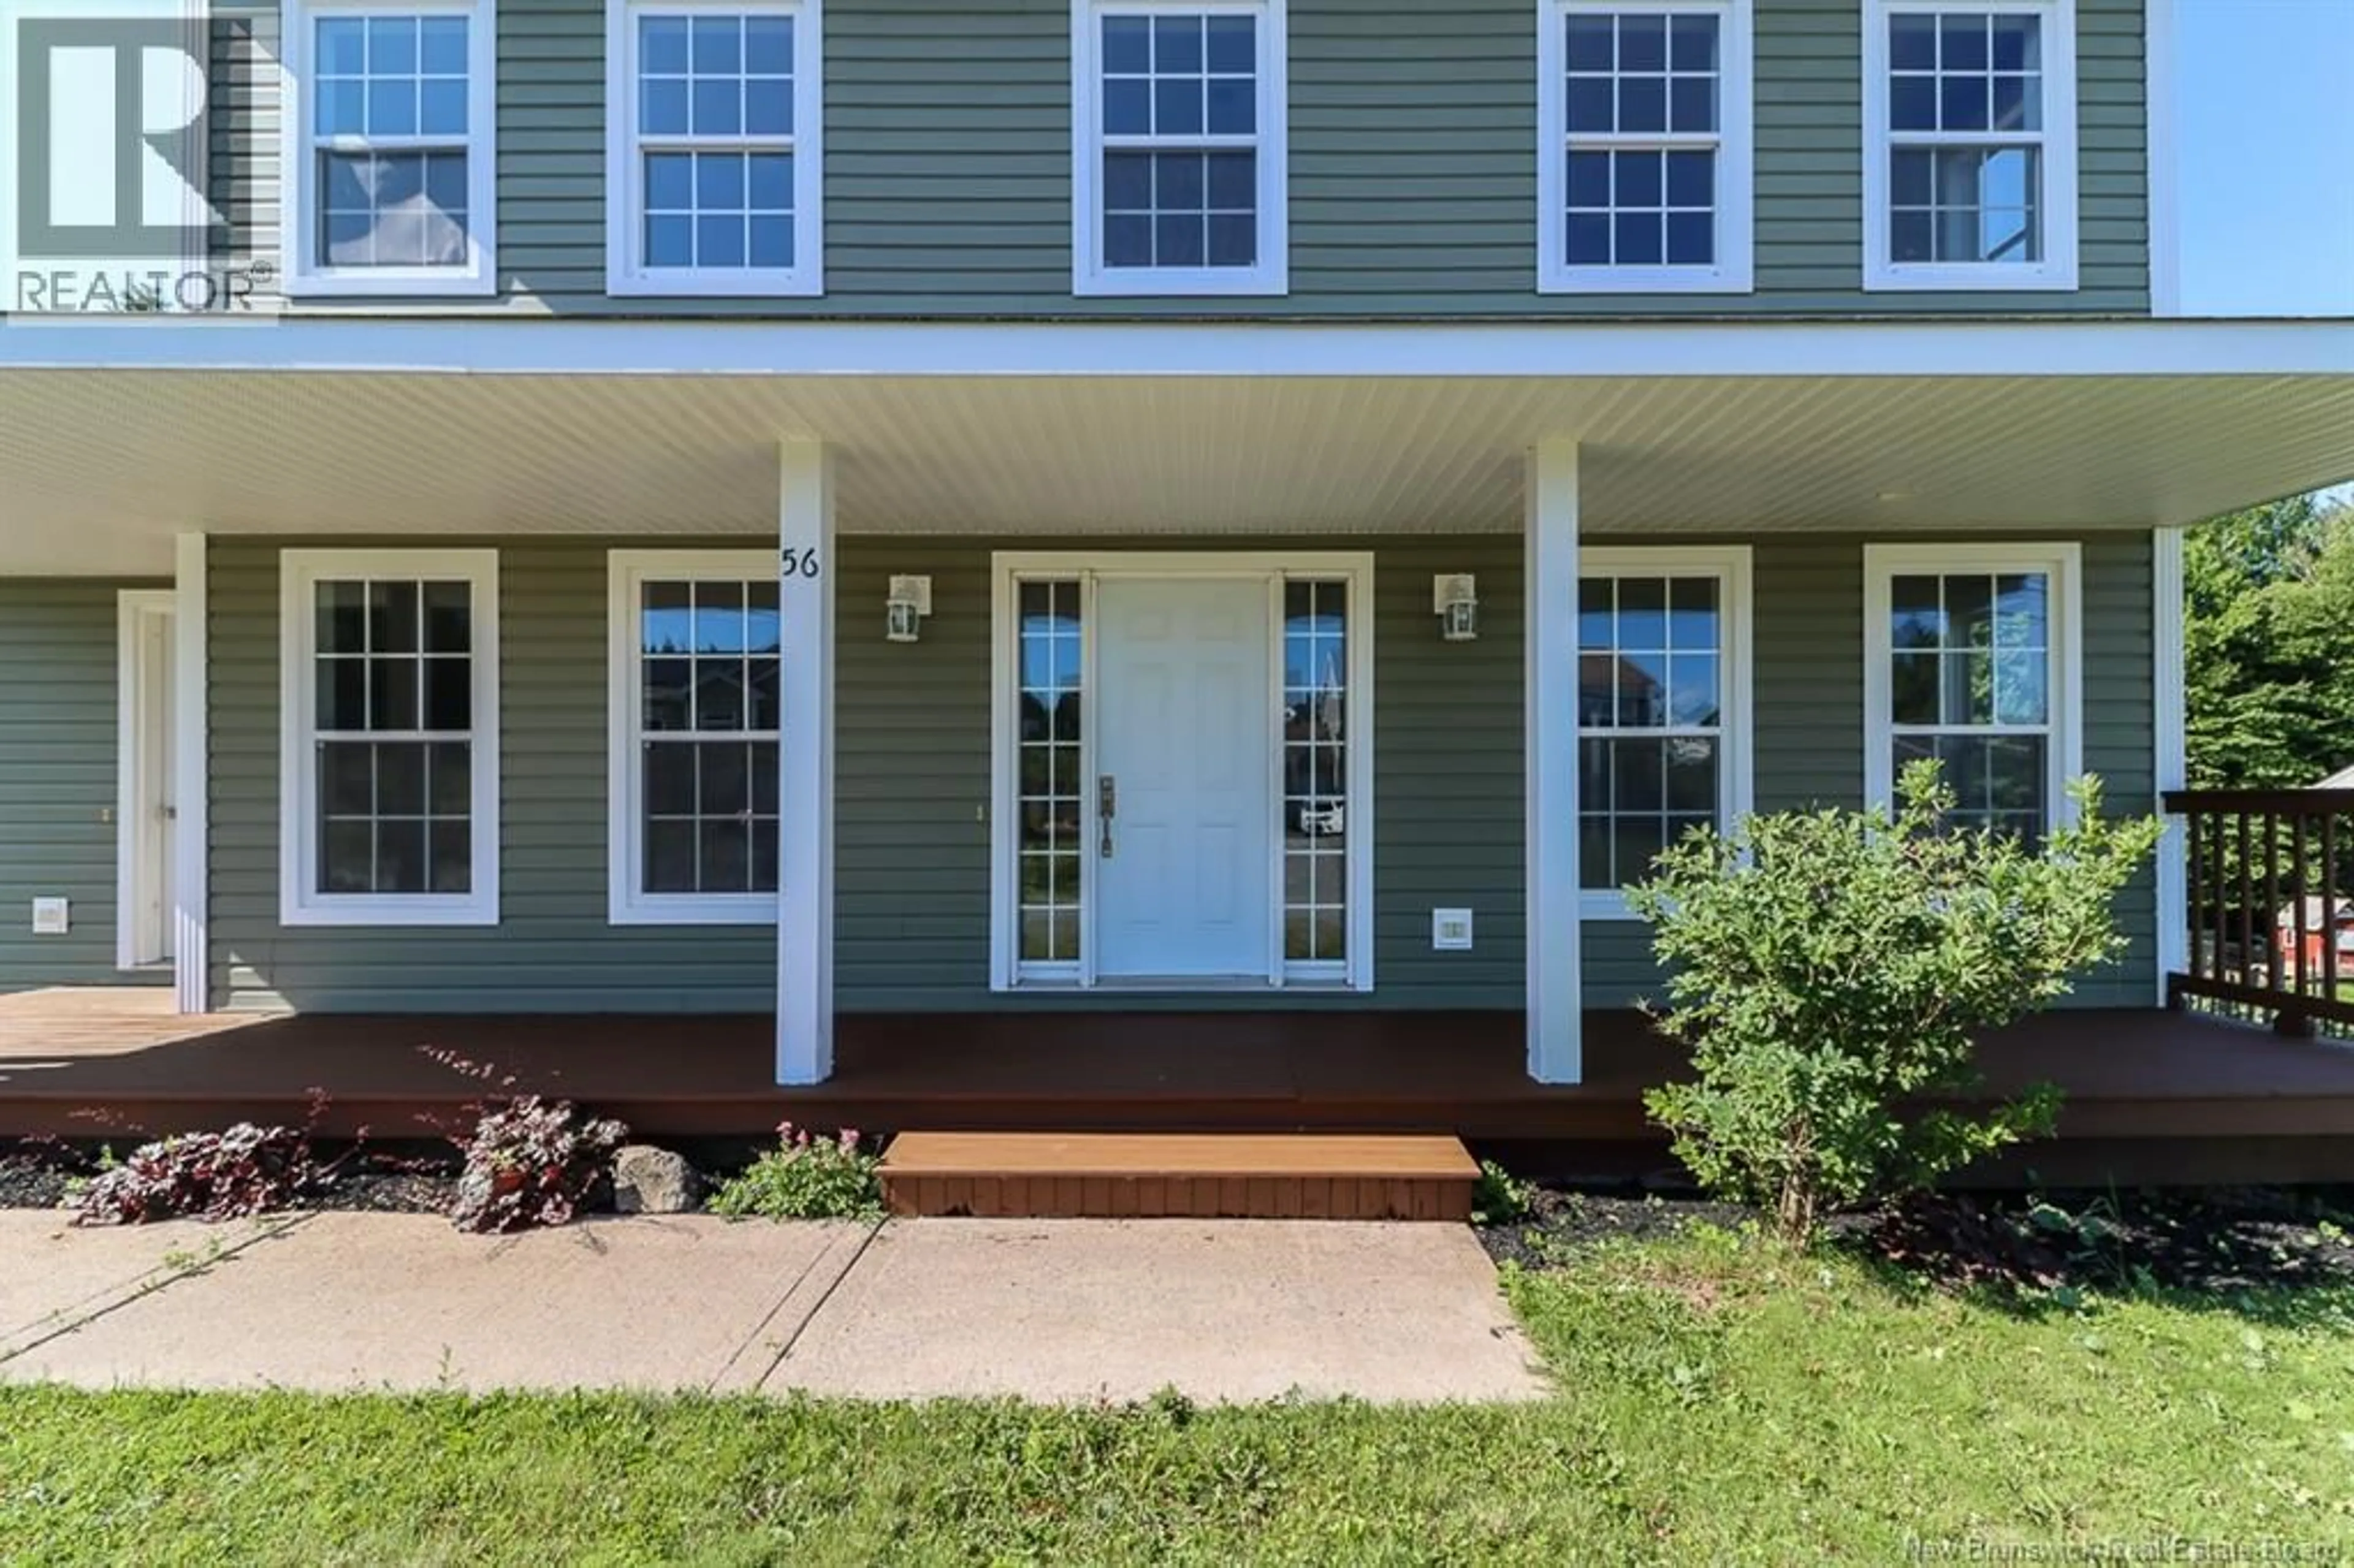
56 HEARTHSTONE DRIVE, Quispamsis, New Brunswick E2G0C5
Contact us about this property
Highlights
Estimated valueThis is the price Wahi expects this property to sell for.
The calculation is powered by our Instant Home Value Estimate, which uses current market and property price trends to estimate your home’s value with a 90% accuracy rate.Not available
Price/Sqft$287/sqft
Monthly cost
Open Calculator
Description
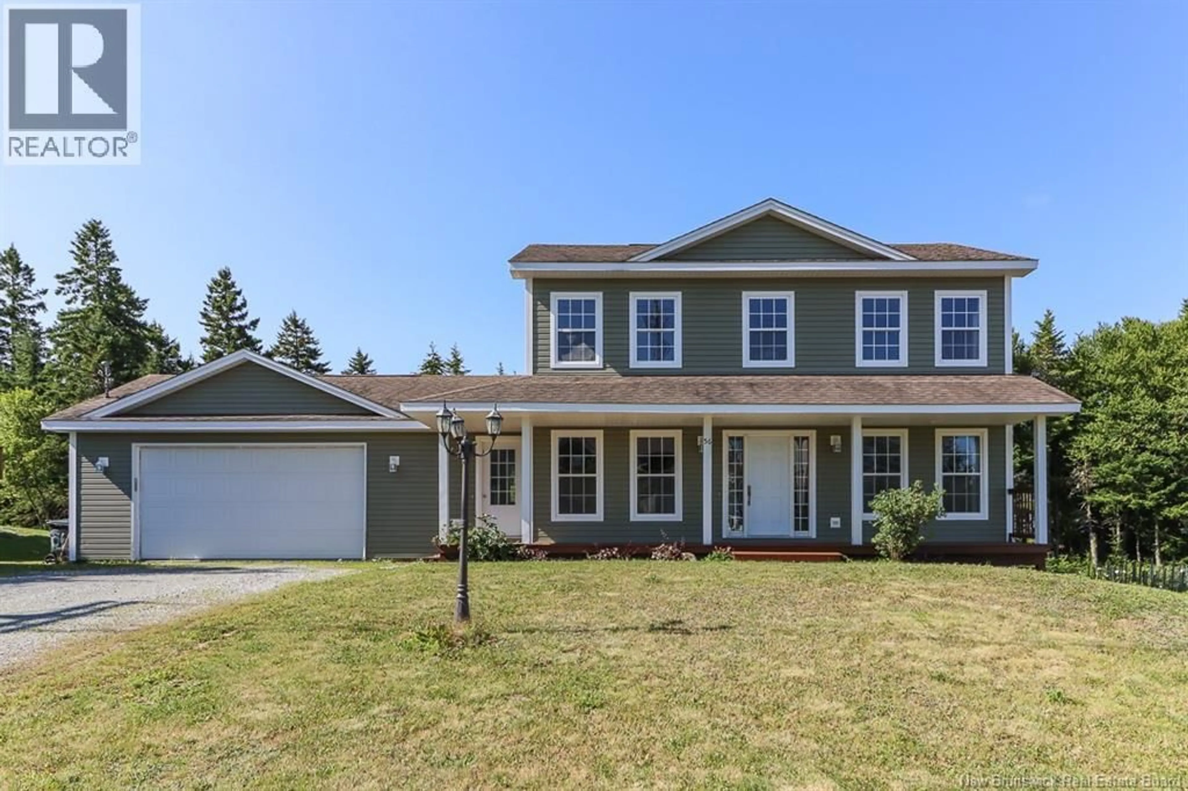
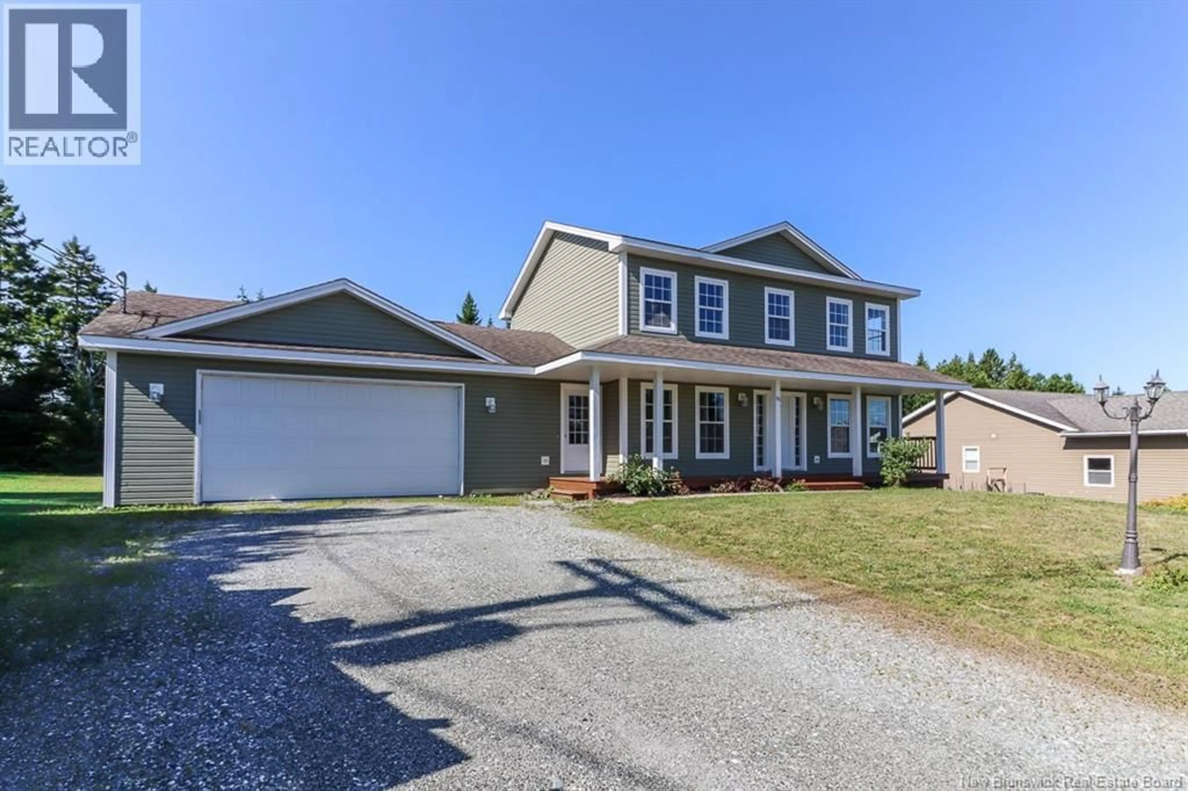
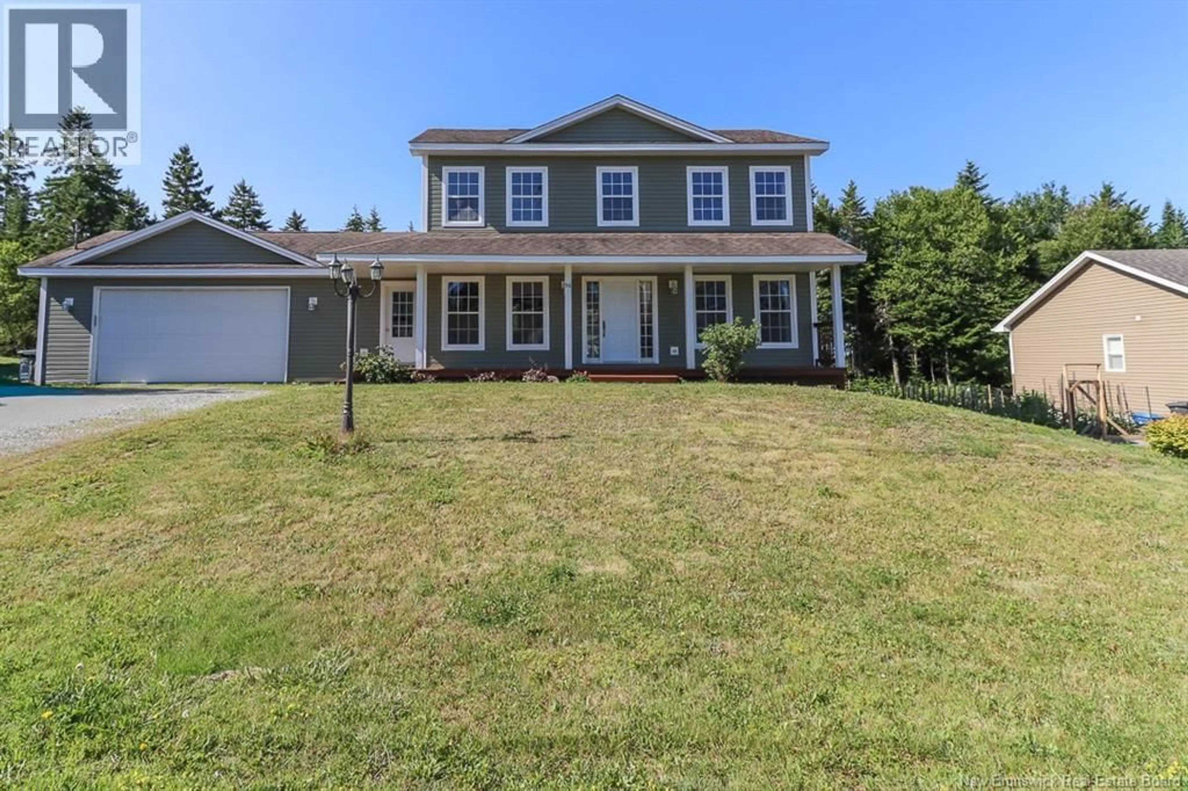
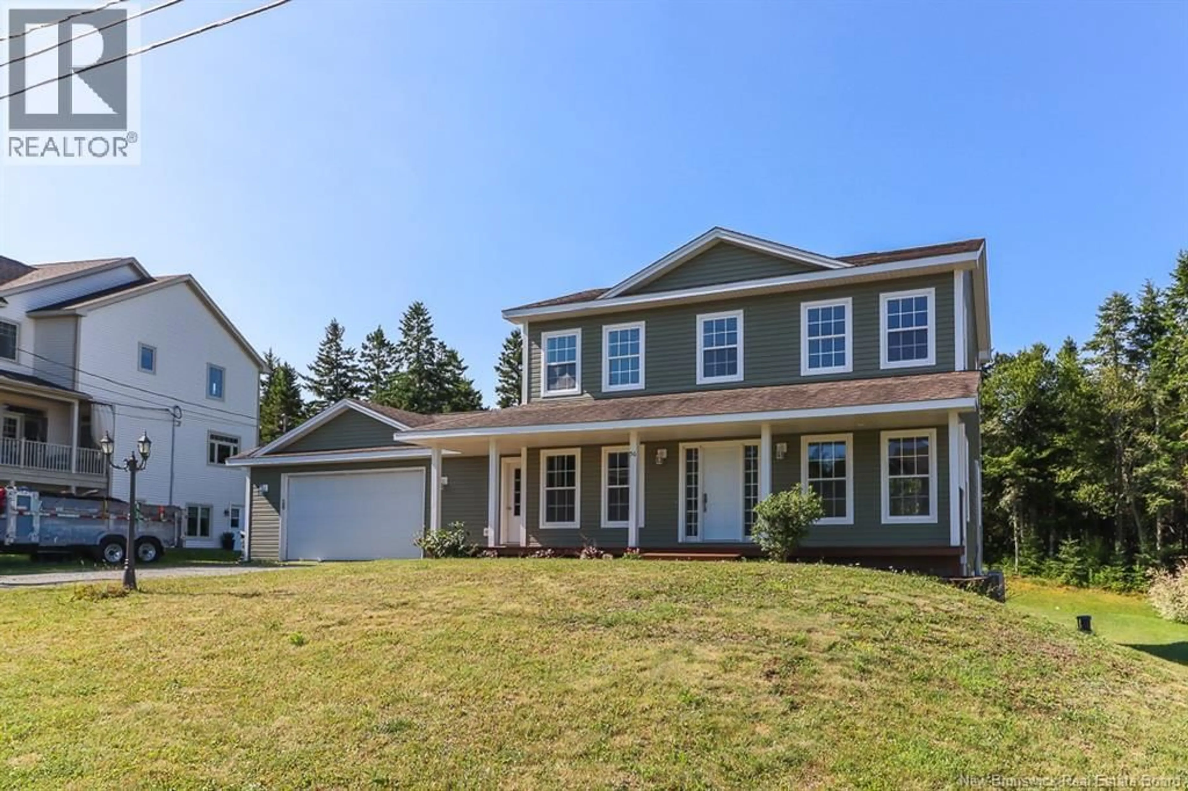
Welcome to 56 Hearthstone Drive a timeless two-storey home in one of Quispamsis most sought-after family neighbourhoods. Designed for everyday family living and effortless entertaining, this residence offers the perfect blend of comfort, function, and classic appeal. The spacious mudroom, conveniently located off the garage and kitchen, is ideal for busy family life, providing a practical drop zone for coats, boots, and backpacks. A main-floor half bath and laundry area add even more convenience. At the heart of the home is a bright and welcoming kitchen featuring a generous island perfect for baking, homework, casual meals, or gathering with family and friends. The adjoining family room creates a space to relax, while the living room and separate dining room overlook the covered verandah. A hardwood staircase leads to the second level, where youll find a spacious primary suite with windows framing valley views, a walk-in closet, and a private ensuite bath. Two additional bedrooms and a full main bathroom complete the upper floor. Additional features include hardwood floors, two leased heat pumps (one in the family room and one in the basement), and an unfinished walk-out basement with large windows a wonderful opportunity to create additional living space tailored to your needs. Located just minutes from schools, shopping, restaurants, and the main highway into Saint John, 56 Hearthstone Drive offers the perfect balance of peaceful neighbourhood living and everyday convenience. (id:39198)
Property Details
Interior
Features
Second level Floor
Bath (# pieces 1-6)
Ensuite
Bedroom
14' x 11'1''Bedroom
12'4'' x 10'6''Property History
 50
50
