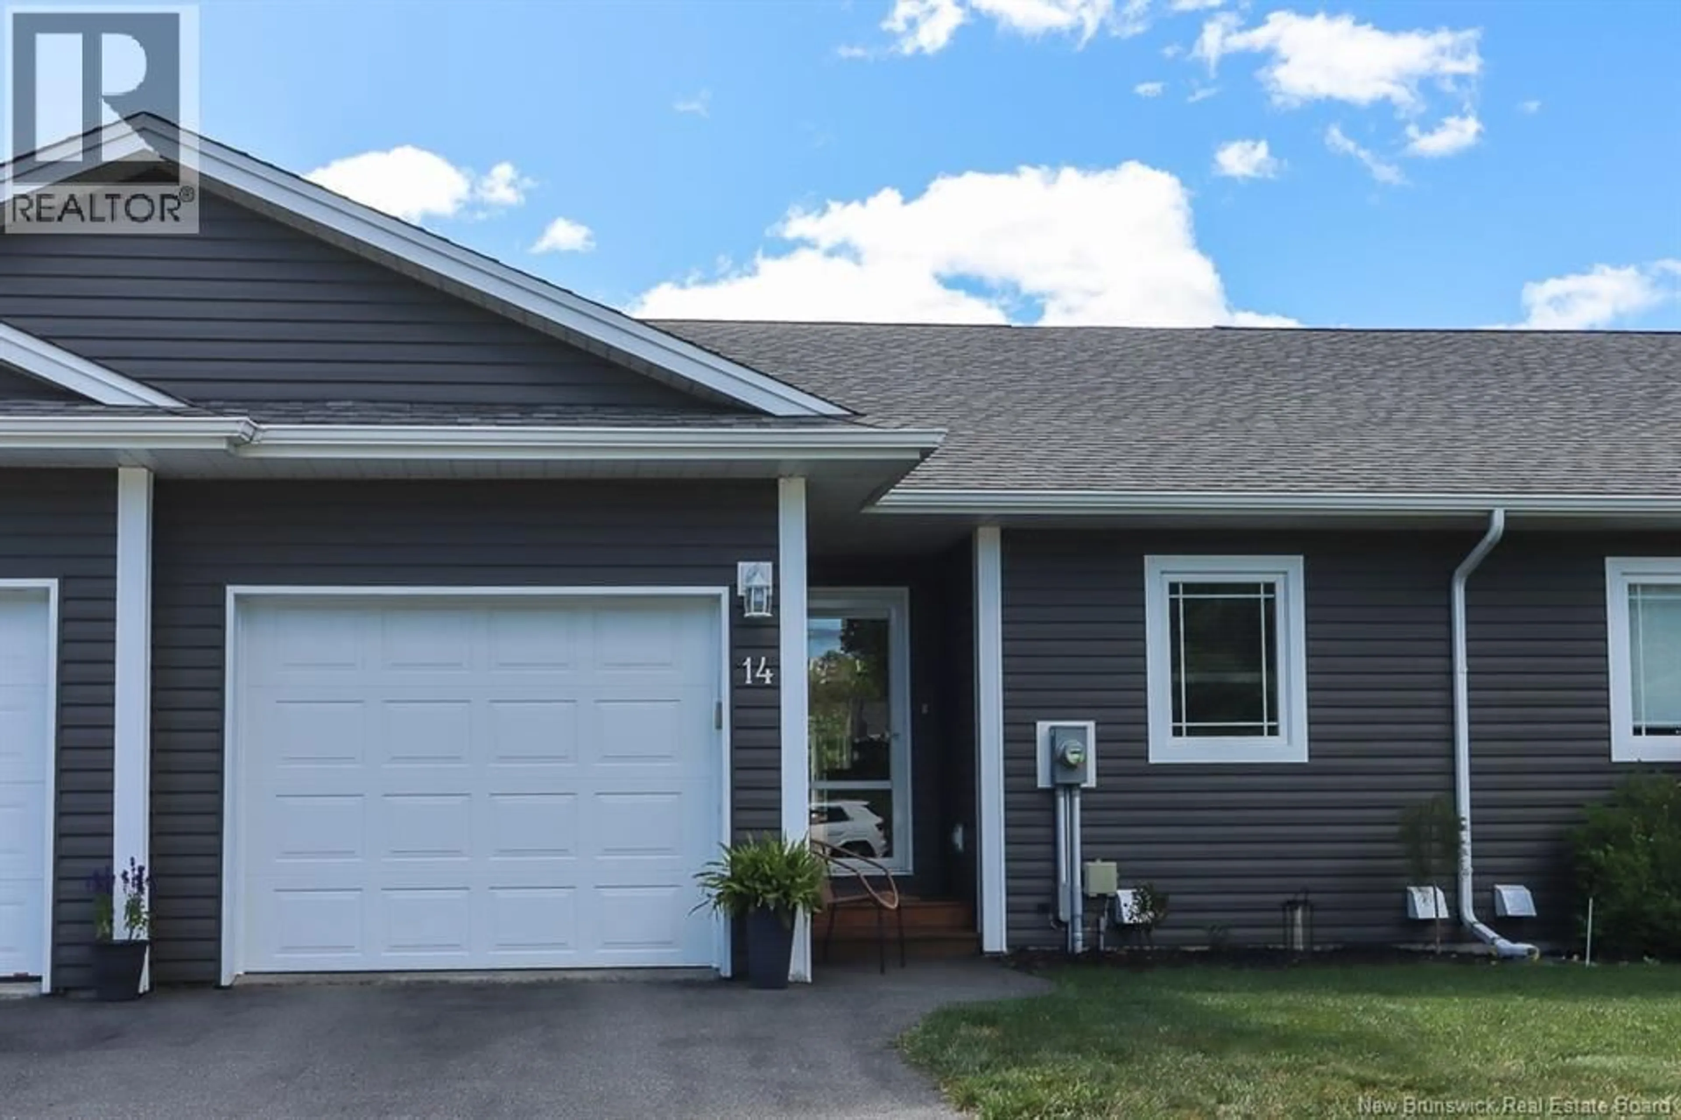
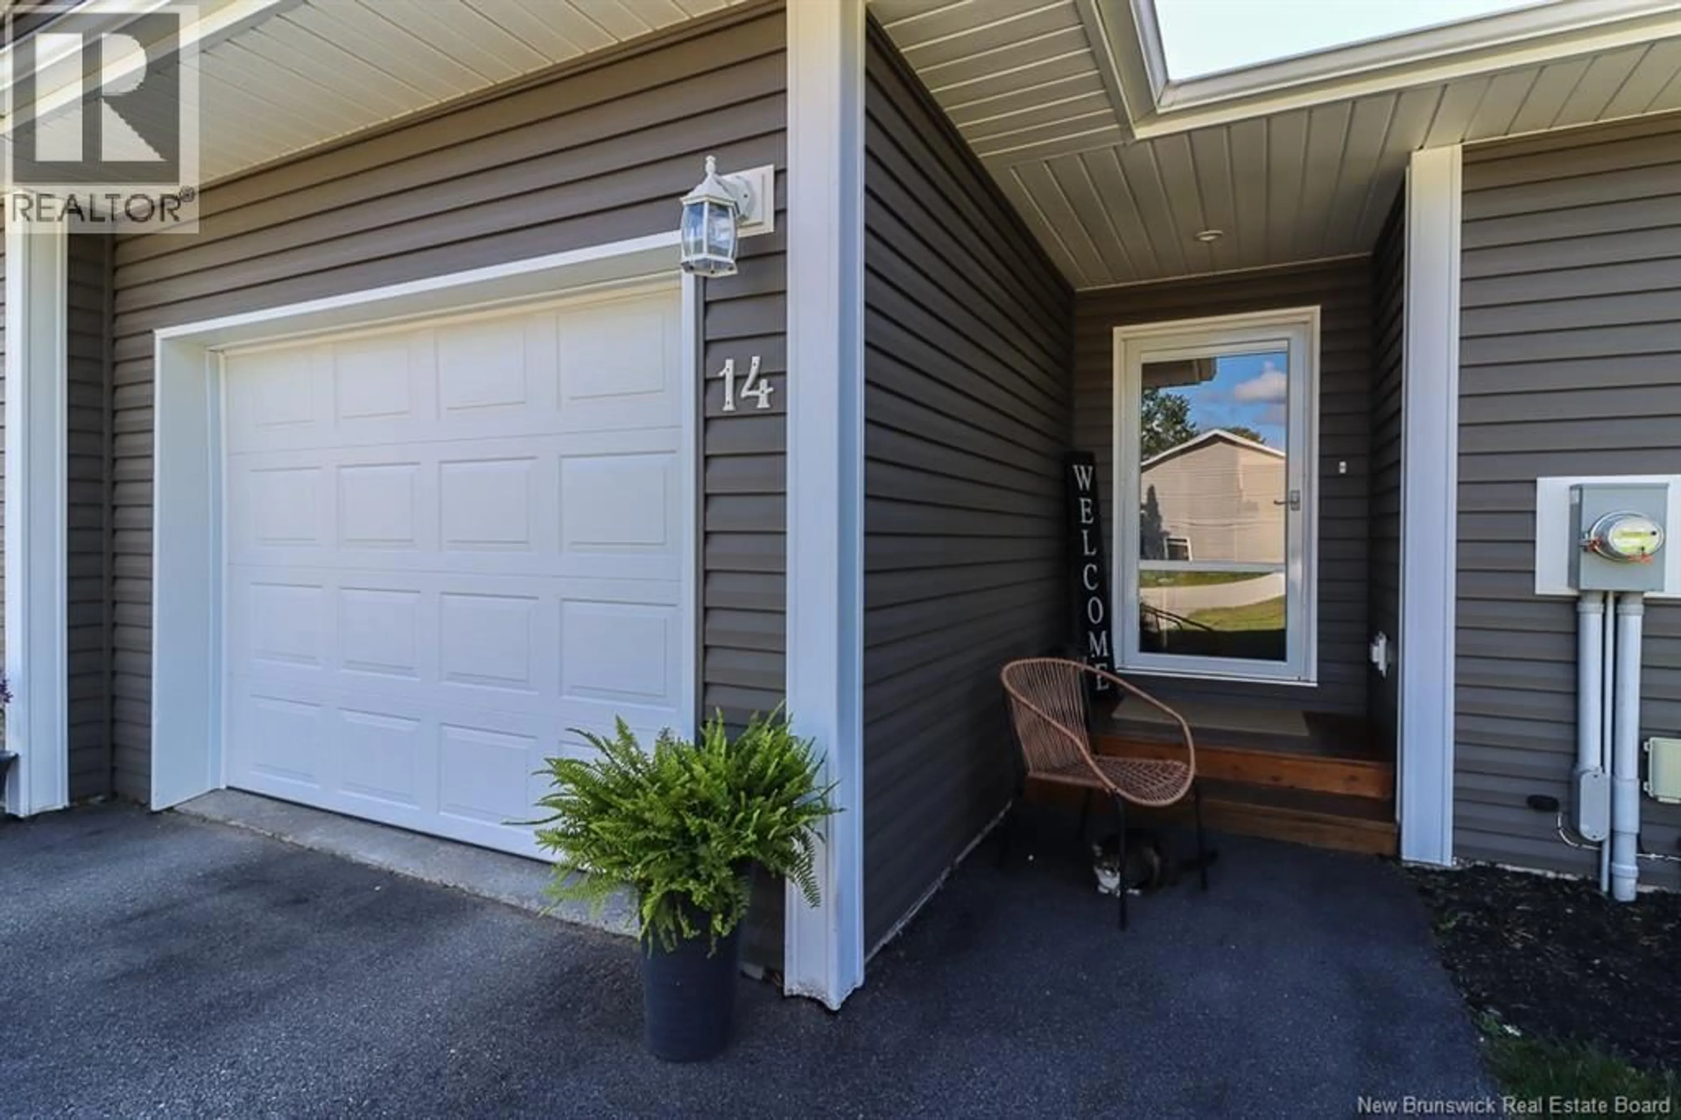
14 KAITLYN STREET, Rothesay, New Brunswick E2E0M6
Contact us about this property
Highlights
Estimated valueThis is the price Wahi expects this property to sell for.
The calculation is powered by our Instant Home Value Estimate, which uses current market and property price trends to estimate your home’s value with a 90% accuracy rate.Not available
Price/Sqft$269/sqft
Monthly cost
Open Calculator
Description
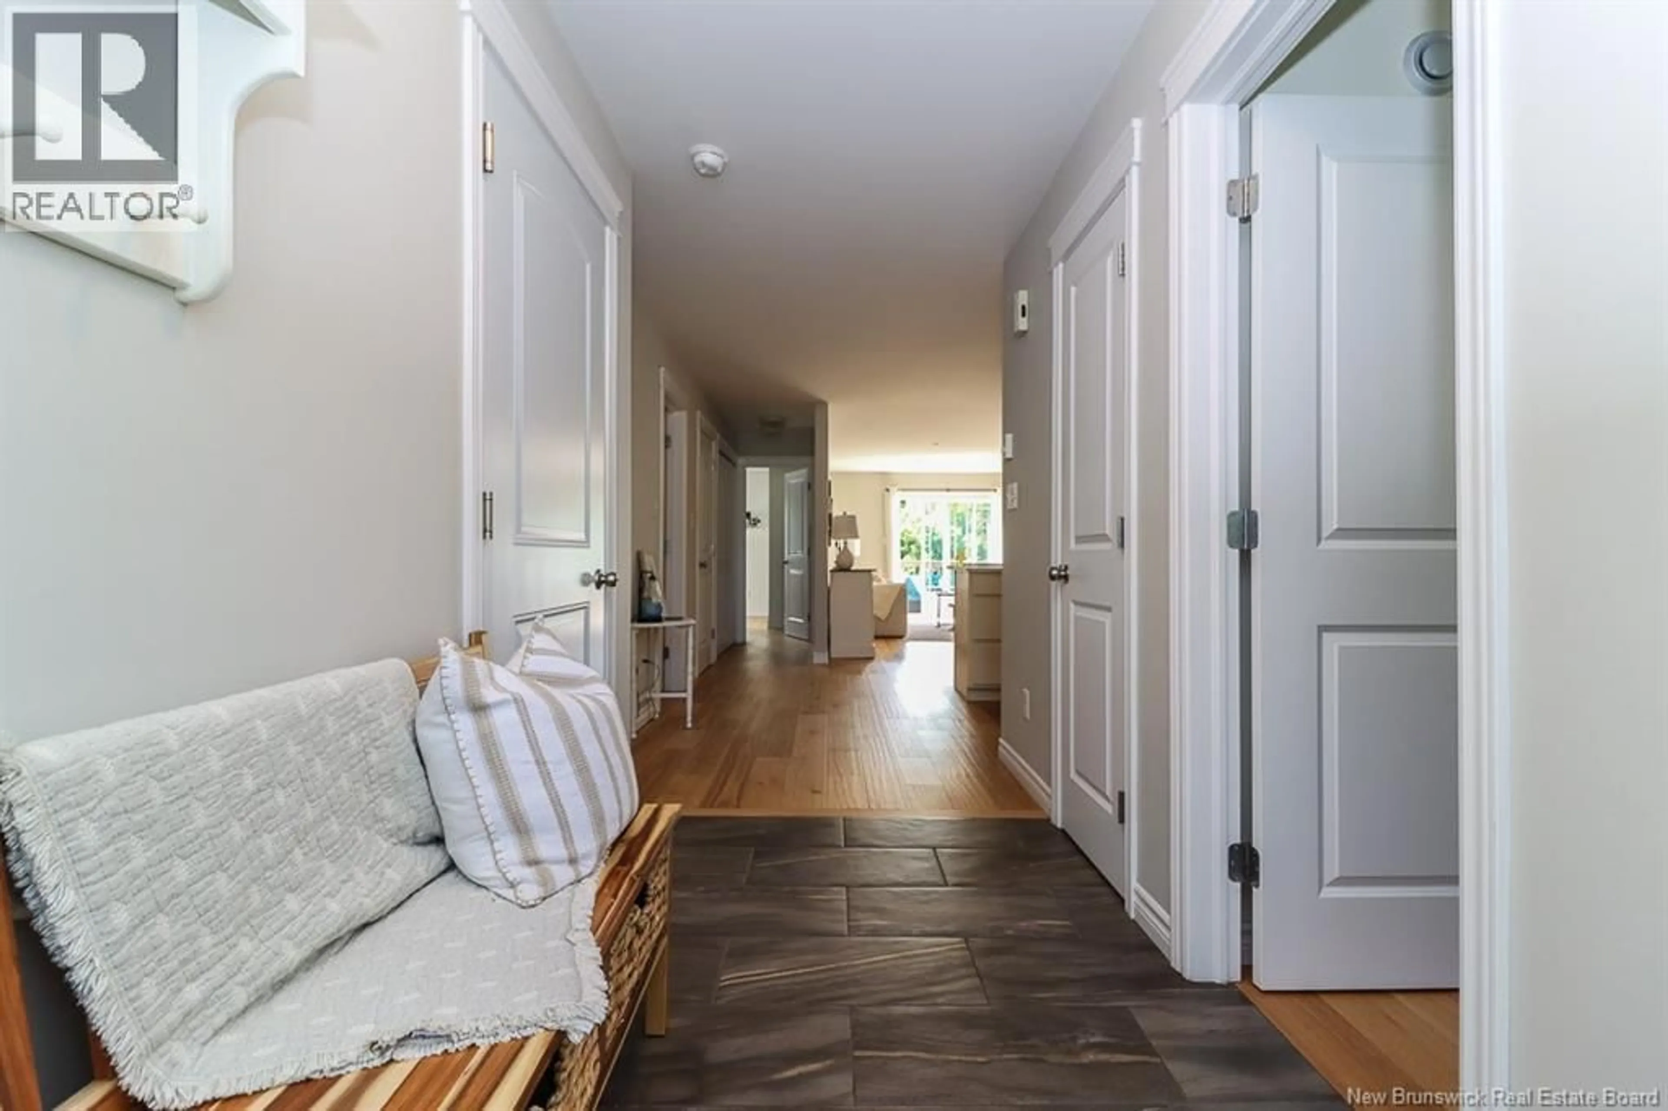
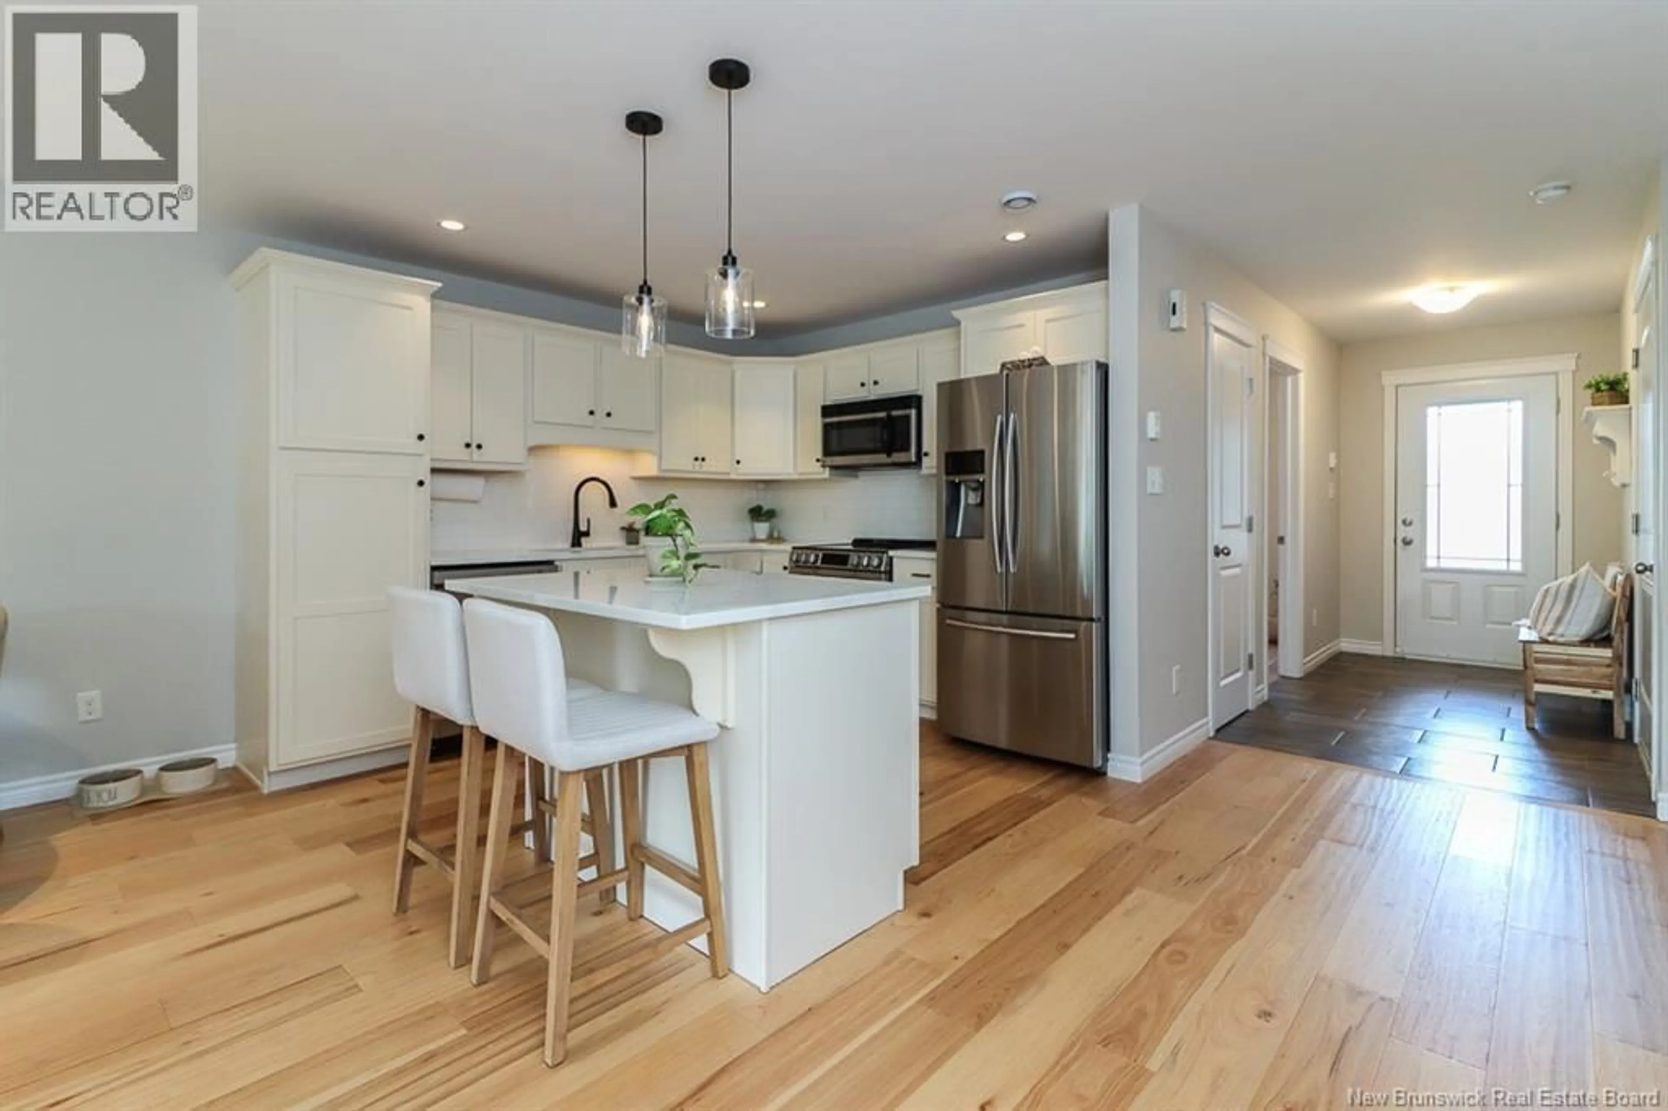
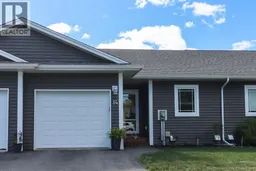
Welcome to Rothesay Estates Garden Homes! This meticulously maintained 3 bedroom, 2 bathroom garden home offers the perfect blend of comfort and low maintenance living. The open concept main floor features a beautiful kitchen, hardwood floors, main floor laundry, spacious bedrooms, and a full ensuite off the primary bedroom. Step through the patio doors onto your private deck, perfect for relaxing or entertaining. The finished lower level provides even more living space with a third bedroom, a large family room, generous storage, and new flooring throughout. Roughed-in plumbing is already in place, making it easy to add a third bathroom if desired. Owned heat pump provides year round comfort and energy efficiency. Additional highlights include an attached single-car garage and low HOA fees of just $75/month, covering both snow removal and lawn care. Beautifully updated and move-in ready, this home is one you wont want to miss! (id:39198)
Property Details
Interior
Features
Main level Floor
3pc Bathroom
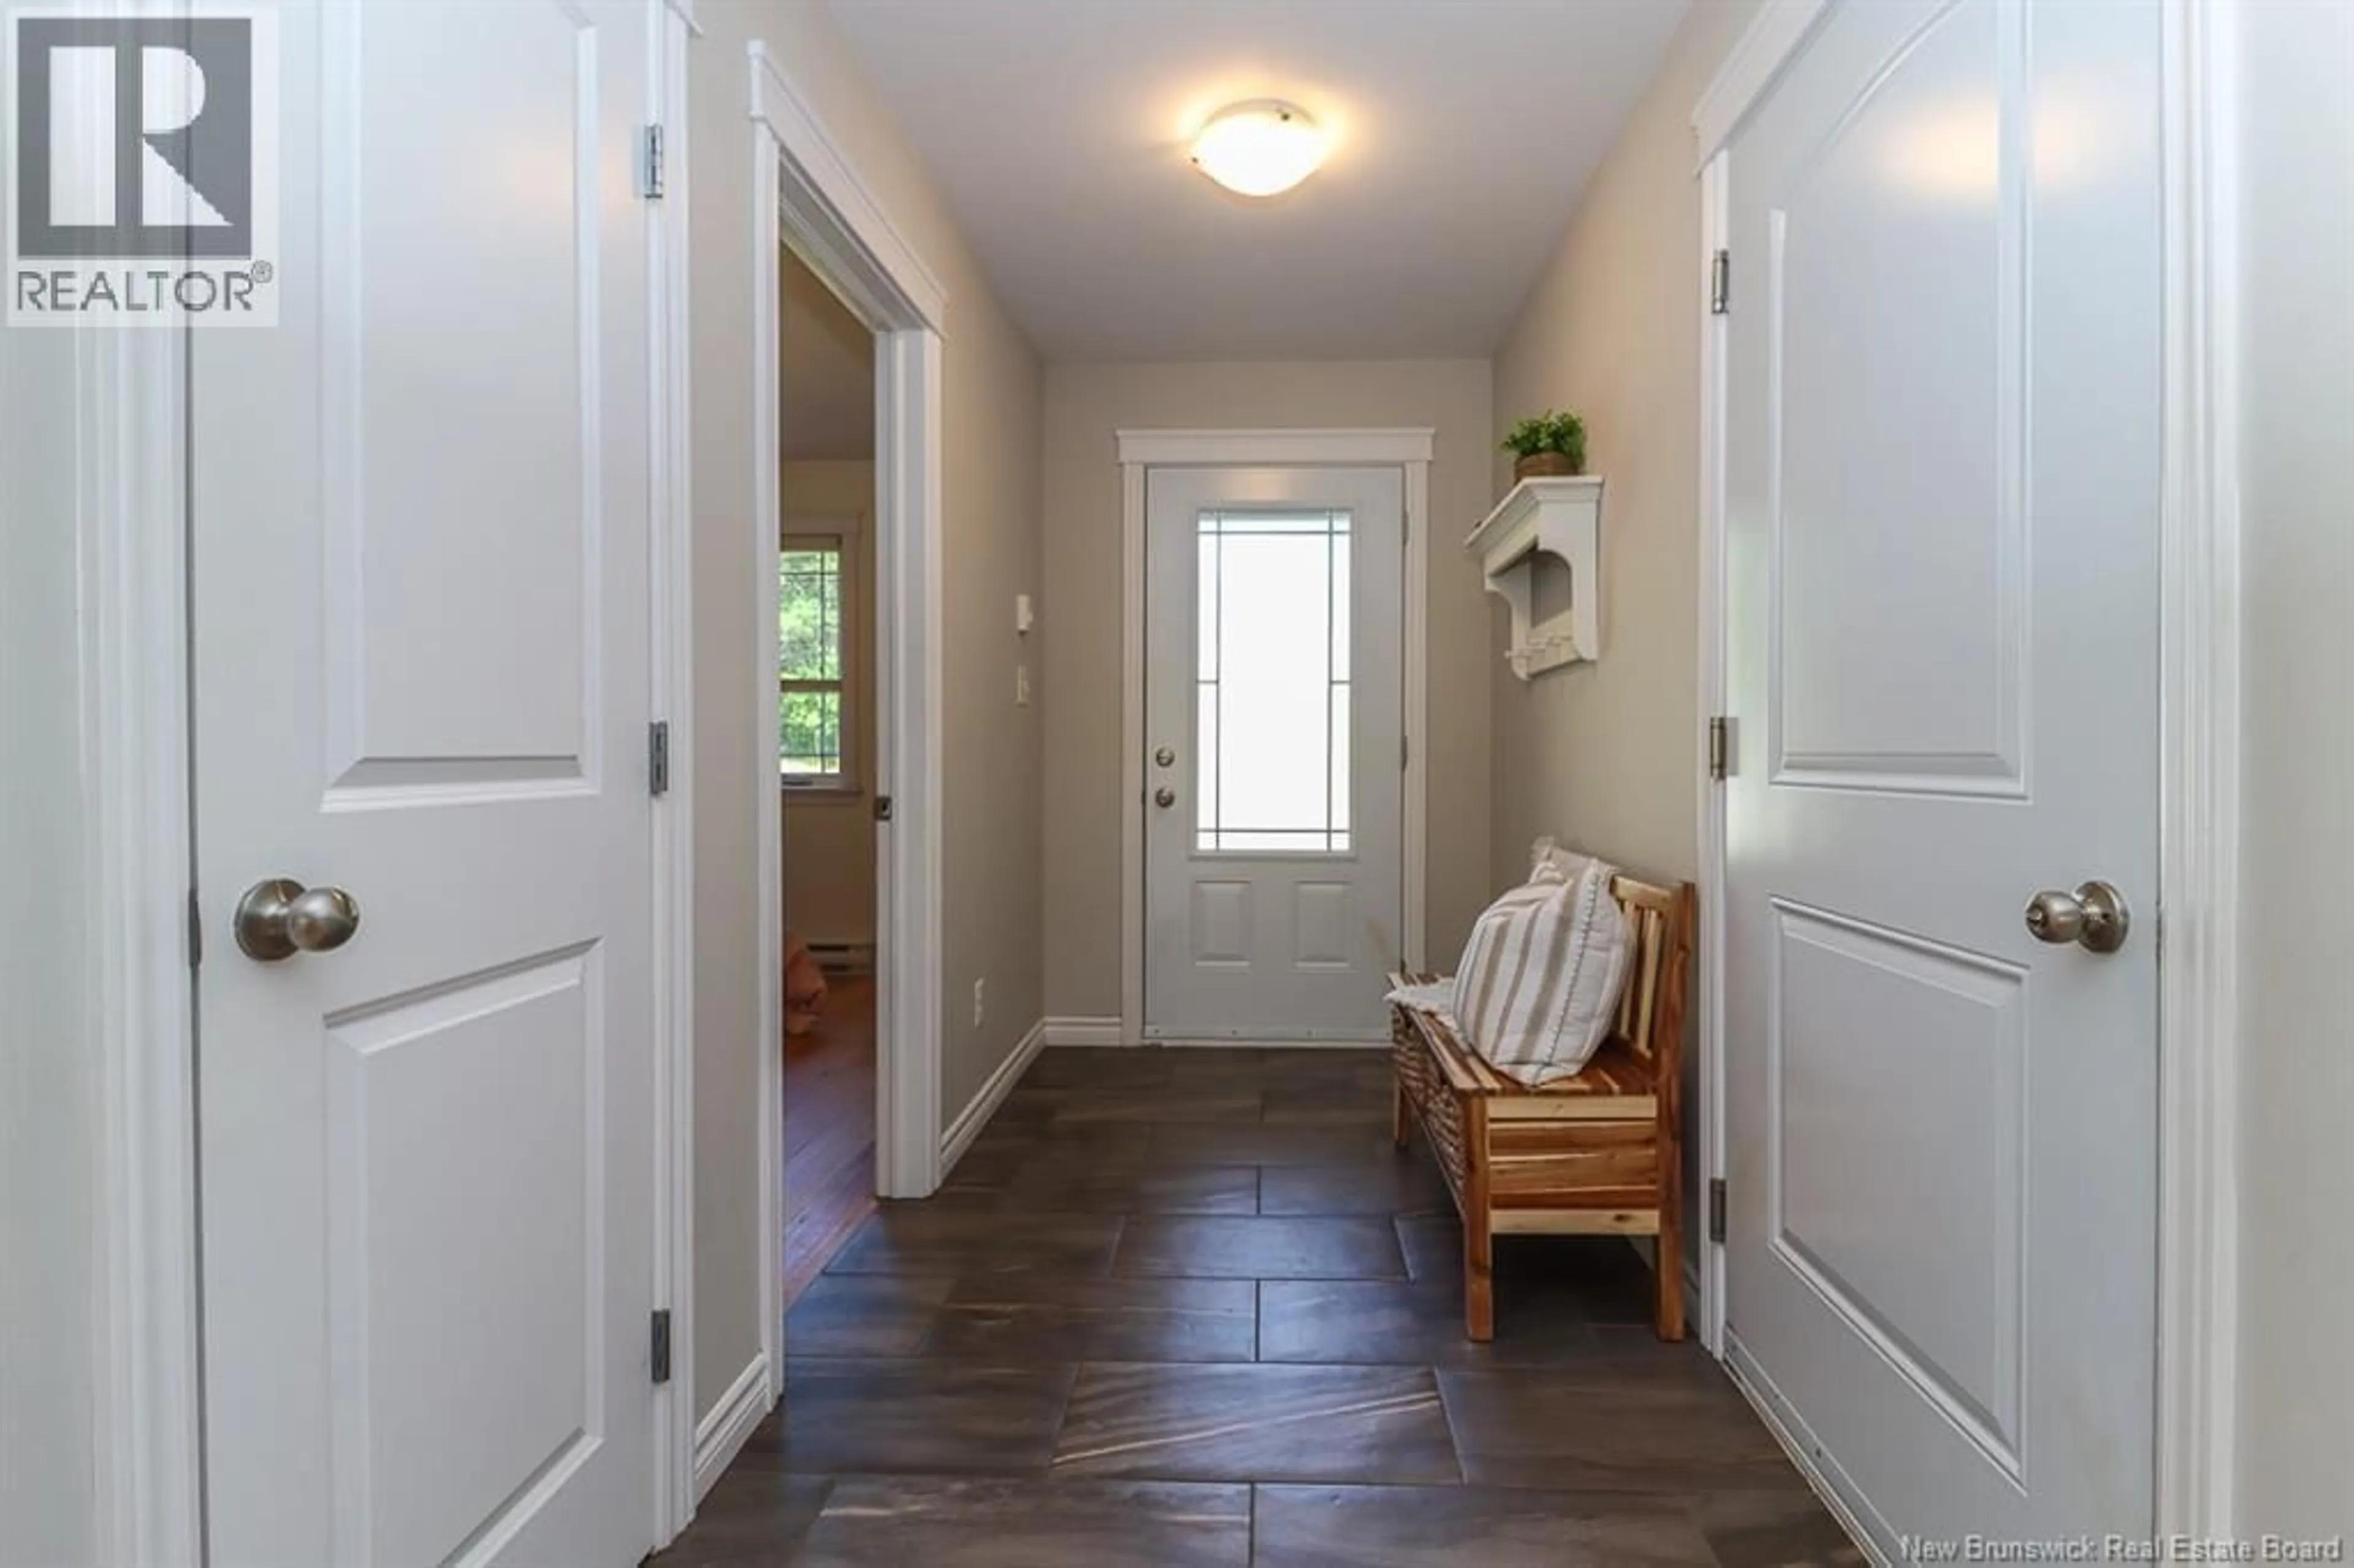
6'6'' x 8'0''Foyer
5'4'' x 13'5''4pc Bathroom
7'6'' x 10'0''Bedroom
9'10'' x 12'0''Property History
 50
50
