299 CH. COLLETTE, Collette, New Brunswick E4Y1J3
Contact us about this property
Highlights
Estimated valueThis is the price Wahi expects this property to sell for.
The calculation is powered by our Instant Home Value Estimate, which uses current market and property price trends to estimate your home’s value with a 90% accuracy rate.Not available
Price/Sqft$178/sqft
Monthly cost
Open Calculator
Description
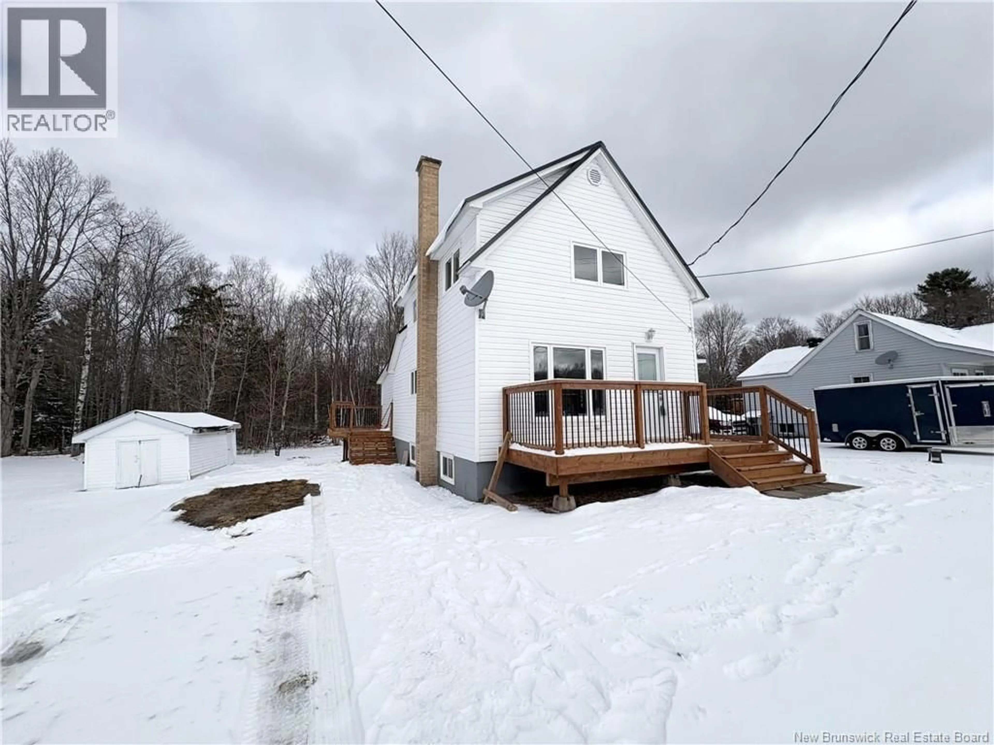
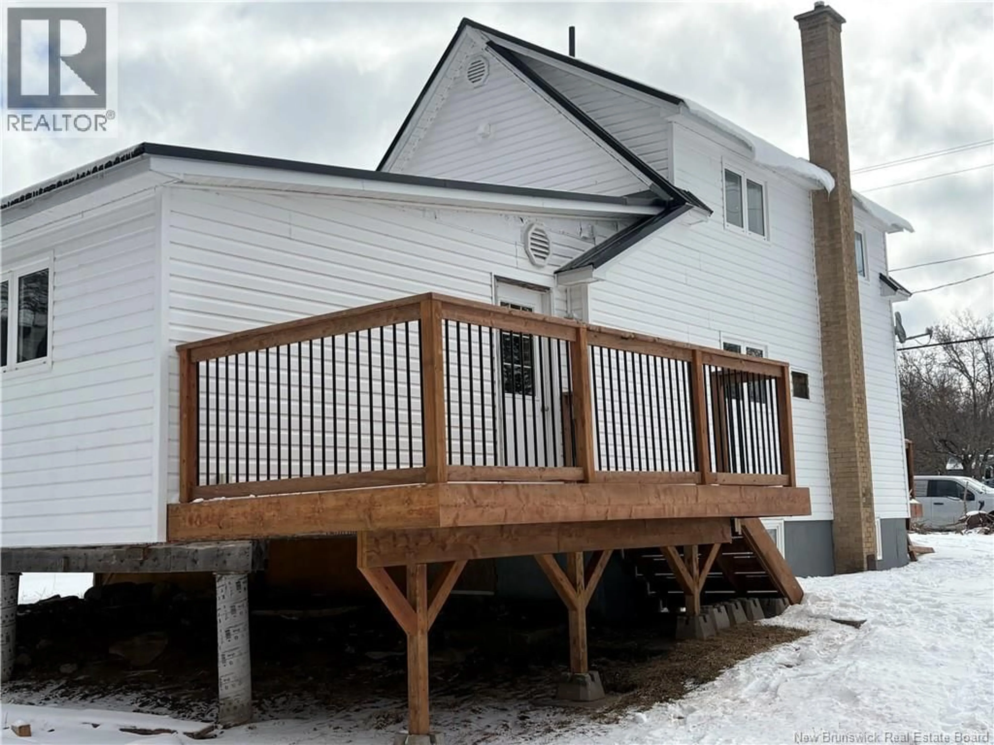
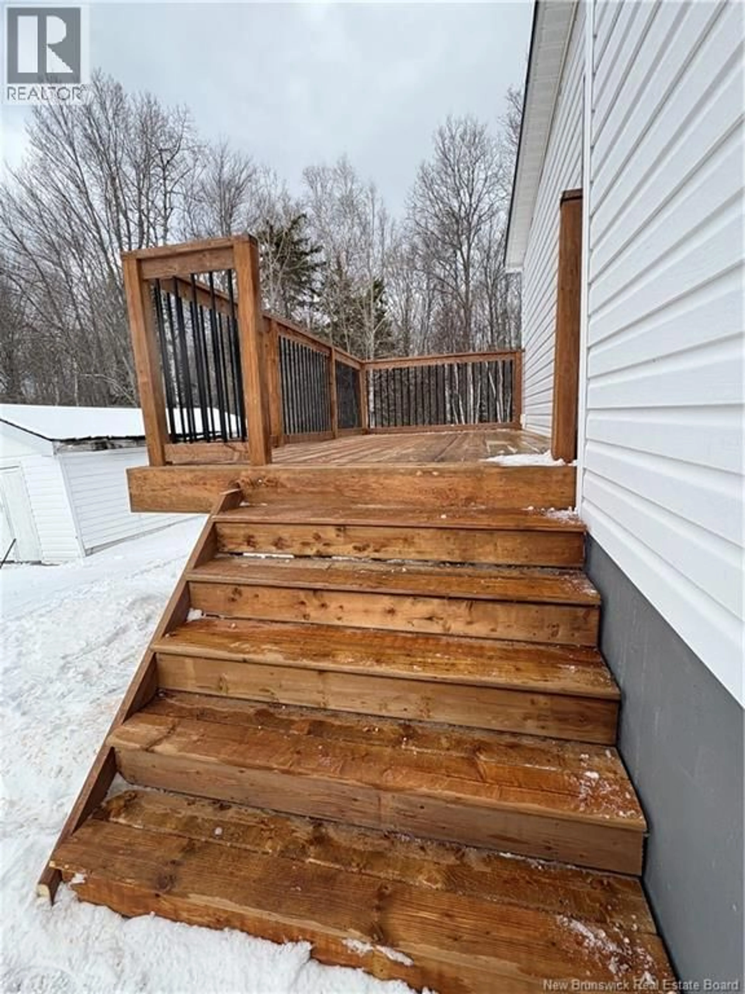
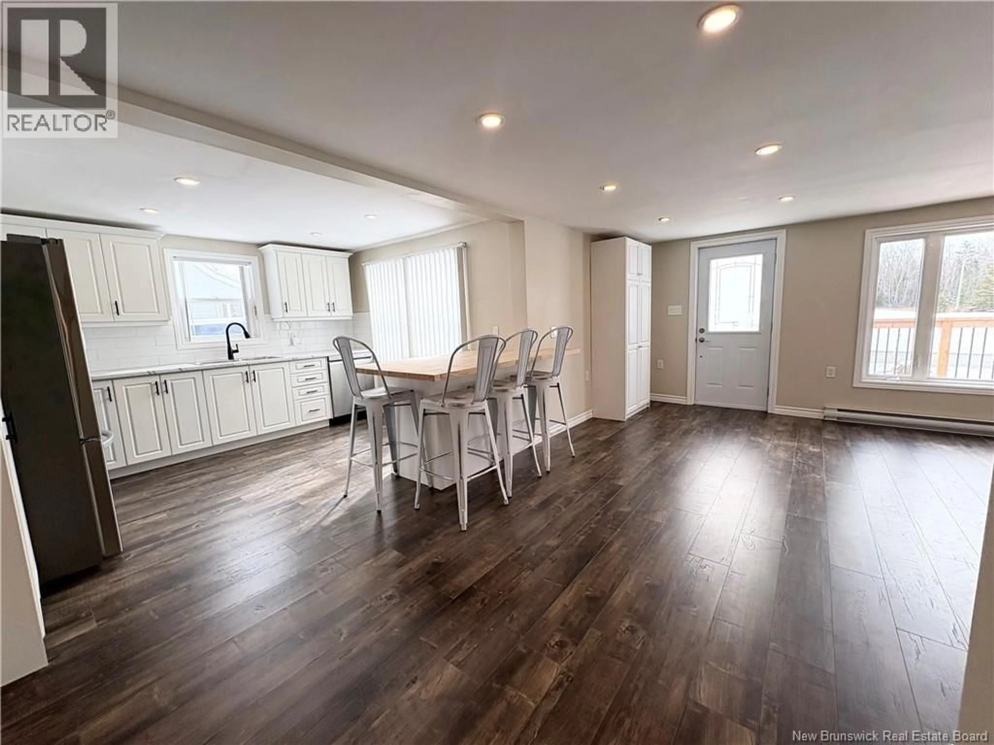
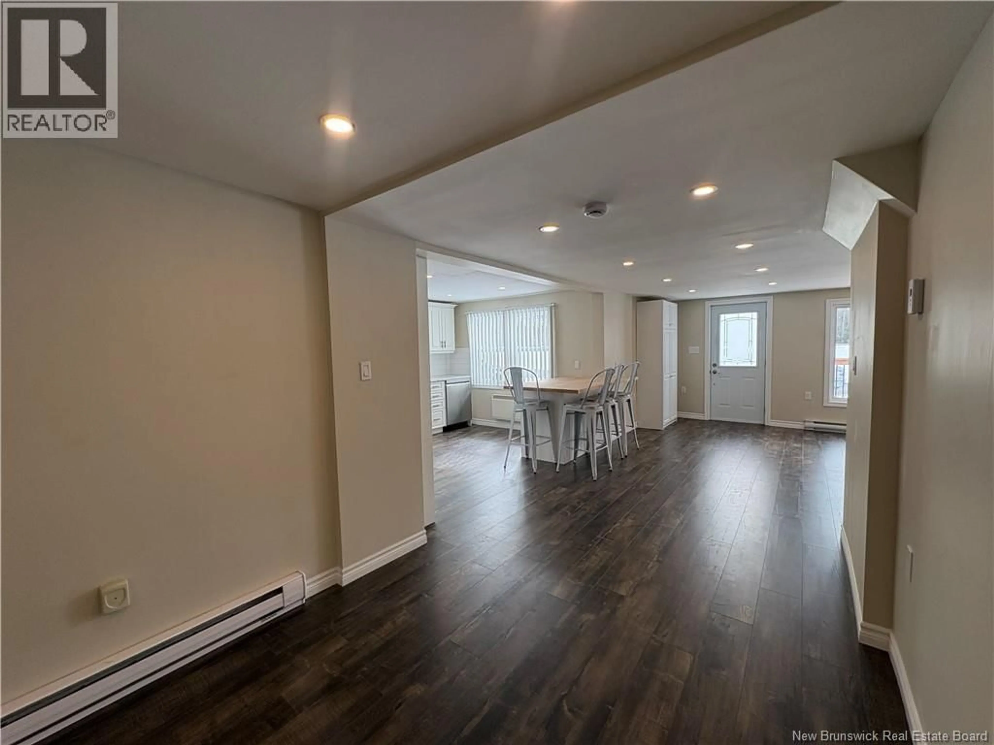
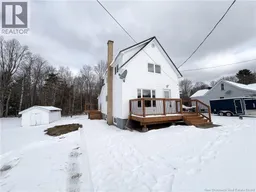
Move in ready and completely transformed this stunning home delivers modern luxury at every turn. Featuring three bedrooms and two and a half bathrooms it showcases a private top floor primary suite with heated floors a spa inspired ensuite a spacious closet and a luxurious walk in shower designed for total relaxation. The main level offers two bright bedrooms a beautifully renovated bathroom with heated floors and a show stopping chef inspired kitchen complete with modern appliances crisp white cabinetry subway tile backsplash and a large open concept island perfect for entertaining family and friends.Step outside and enjoy three brand new decks front side and rear creating incredible outdoor living space for morning coffee summer BBQs or evening unwinding. Bright airy living spaces flow effortlessly between indoors and out making the home feel open welcoming and full of light.The fully finished basement adds even more value with a cozy family room featuring a wood stove laundry area an additional half bath and a flexible non conforming room ideal for a home office gym or guest suite.Every inch of this property has been meticulously updated offering the perfect blend of timeless charm and modern comfort. Truly move in ready and designed to impress this is the home you have been waiting for. (id:39198)
Property Details
Interior
Features
Main level Floor
Kitchen/Dining room
17' x 10'Living room
15' x 14'Bedroom
11' x 11'Bedroom
11' x 10'9''Property History
 36
36
