35 AUGUSTIN SUD STREET, Neguac, New Brunswick E9G1B2
Contact us about this property
Highlights
Estimated valueThis is the price Wahi expects this property to sell for.
The calculation is powered by our Instant Home Value Estimate, which uses current market and property price trends to estimate your home’s value with a 90% accuracy rate.Not available
Price/Sqft$260/sqft
Monthly cost
Open Calculator
Description
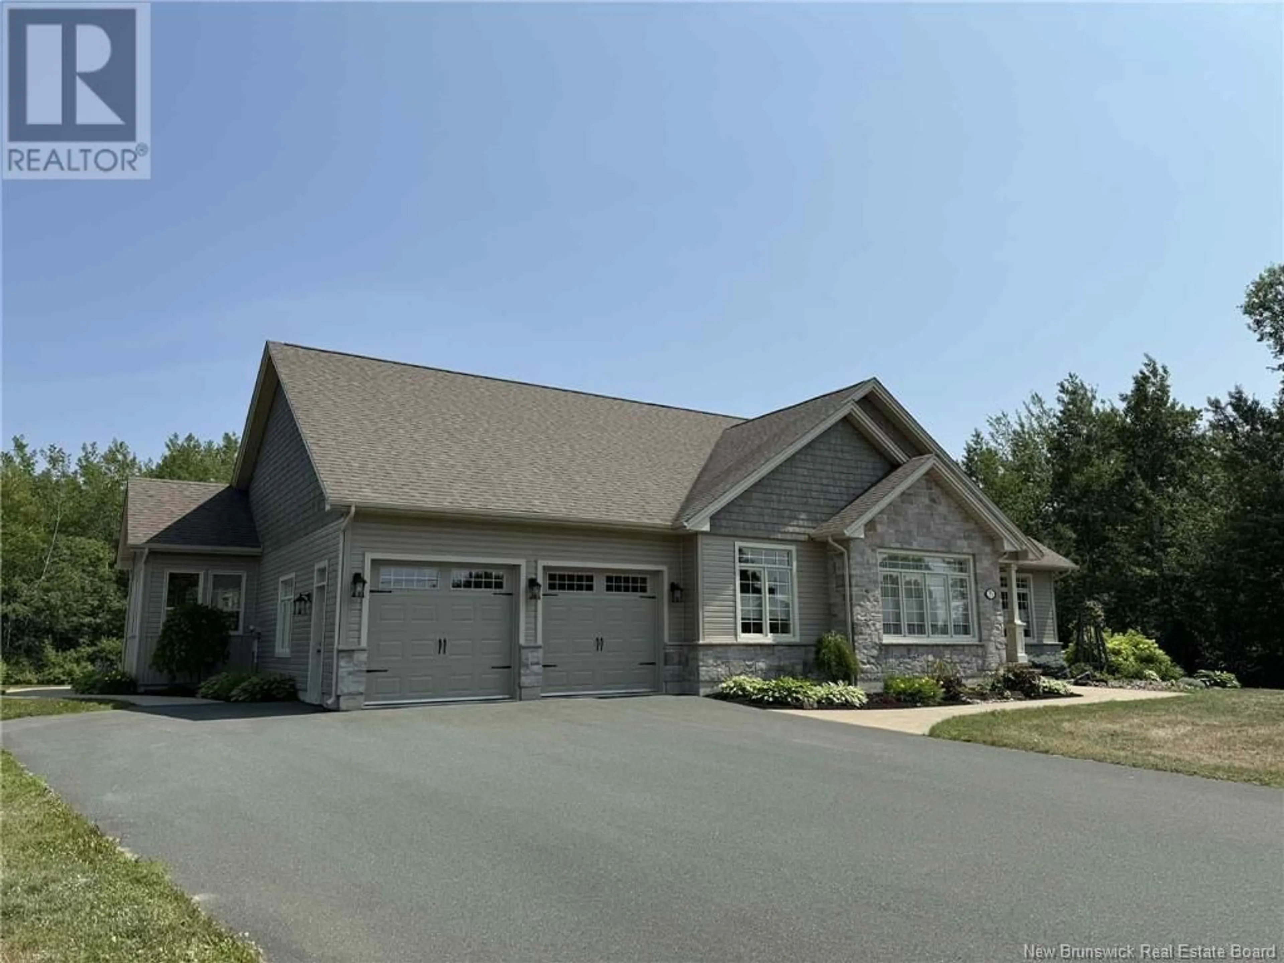
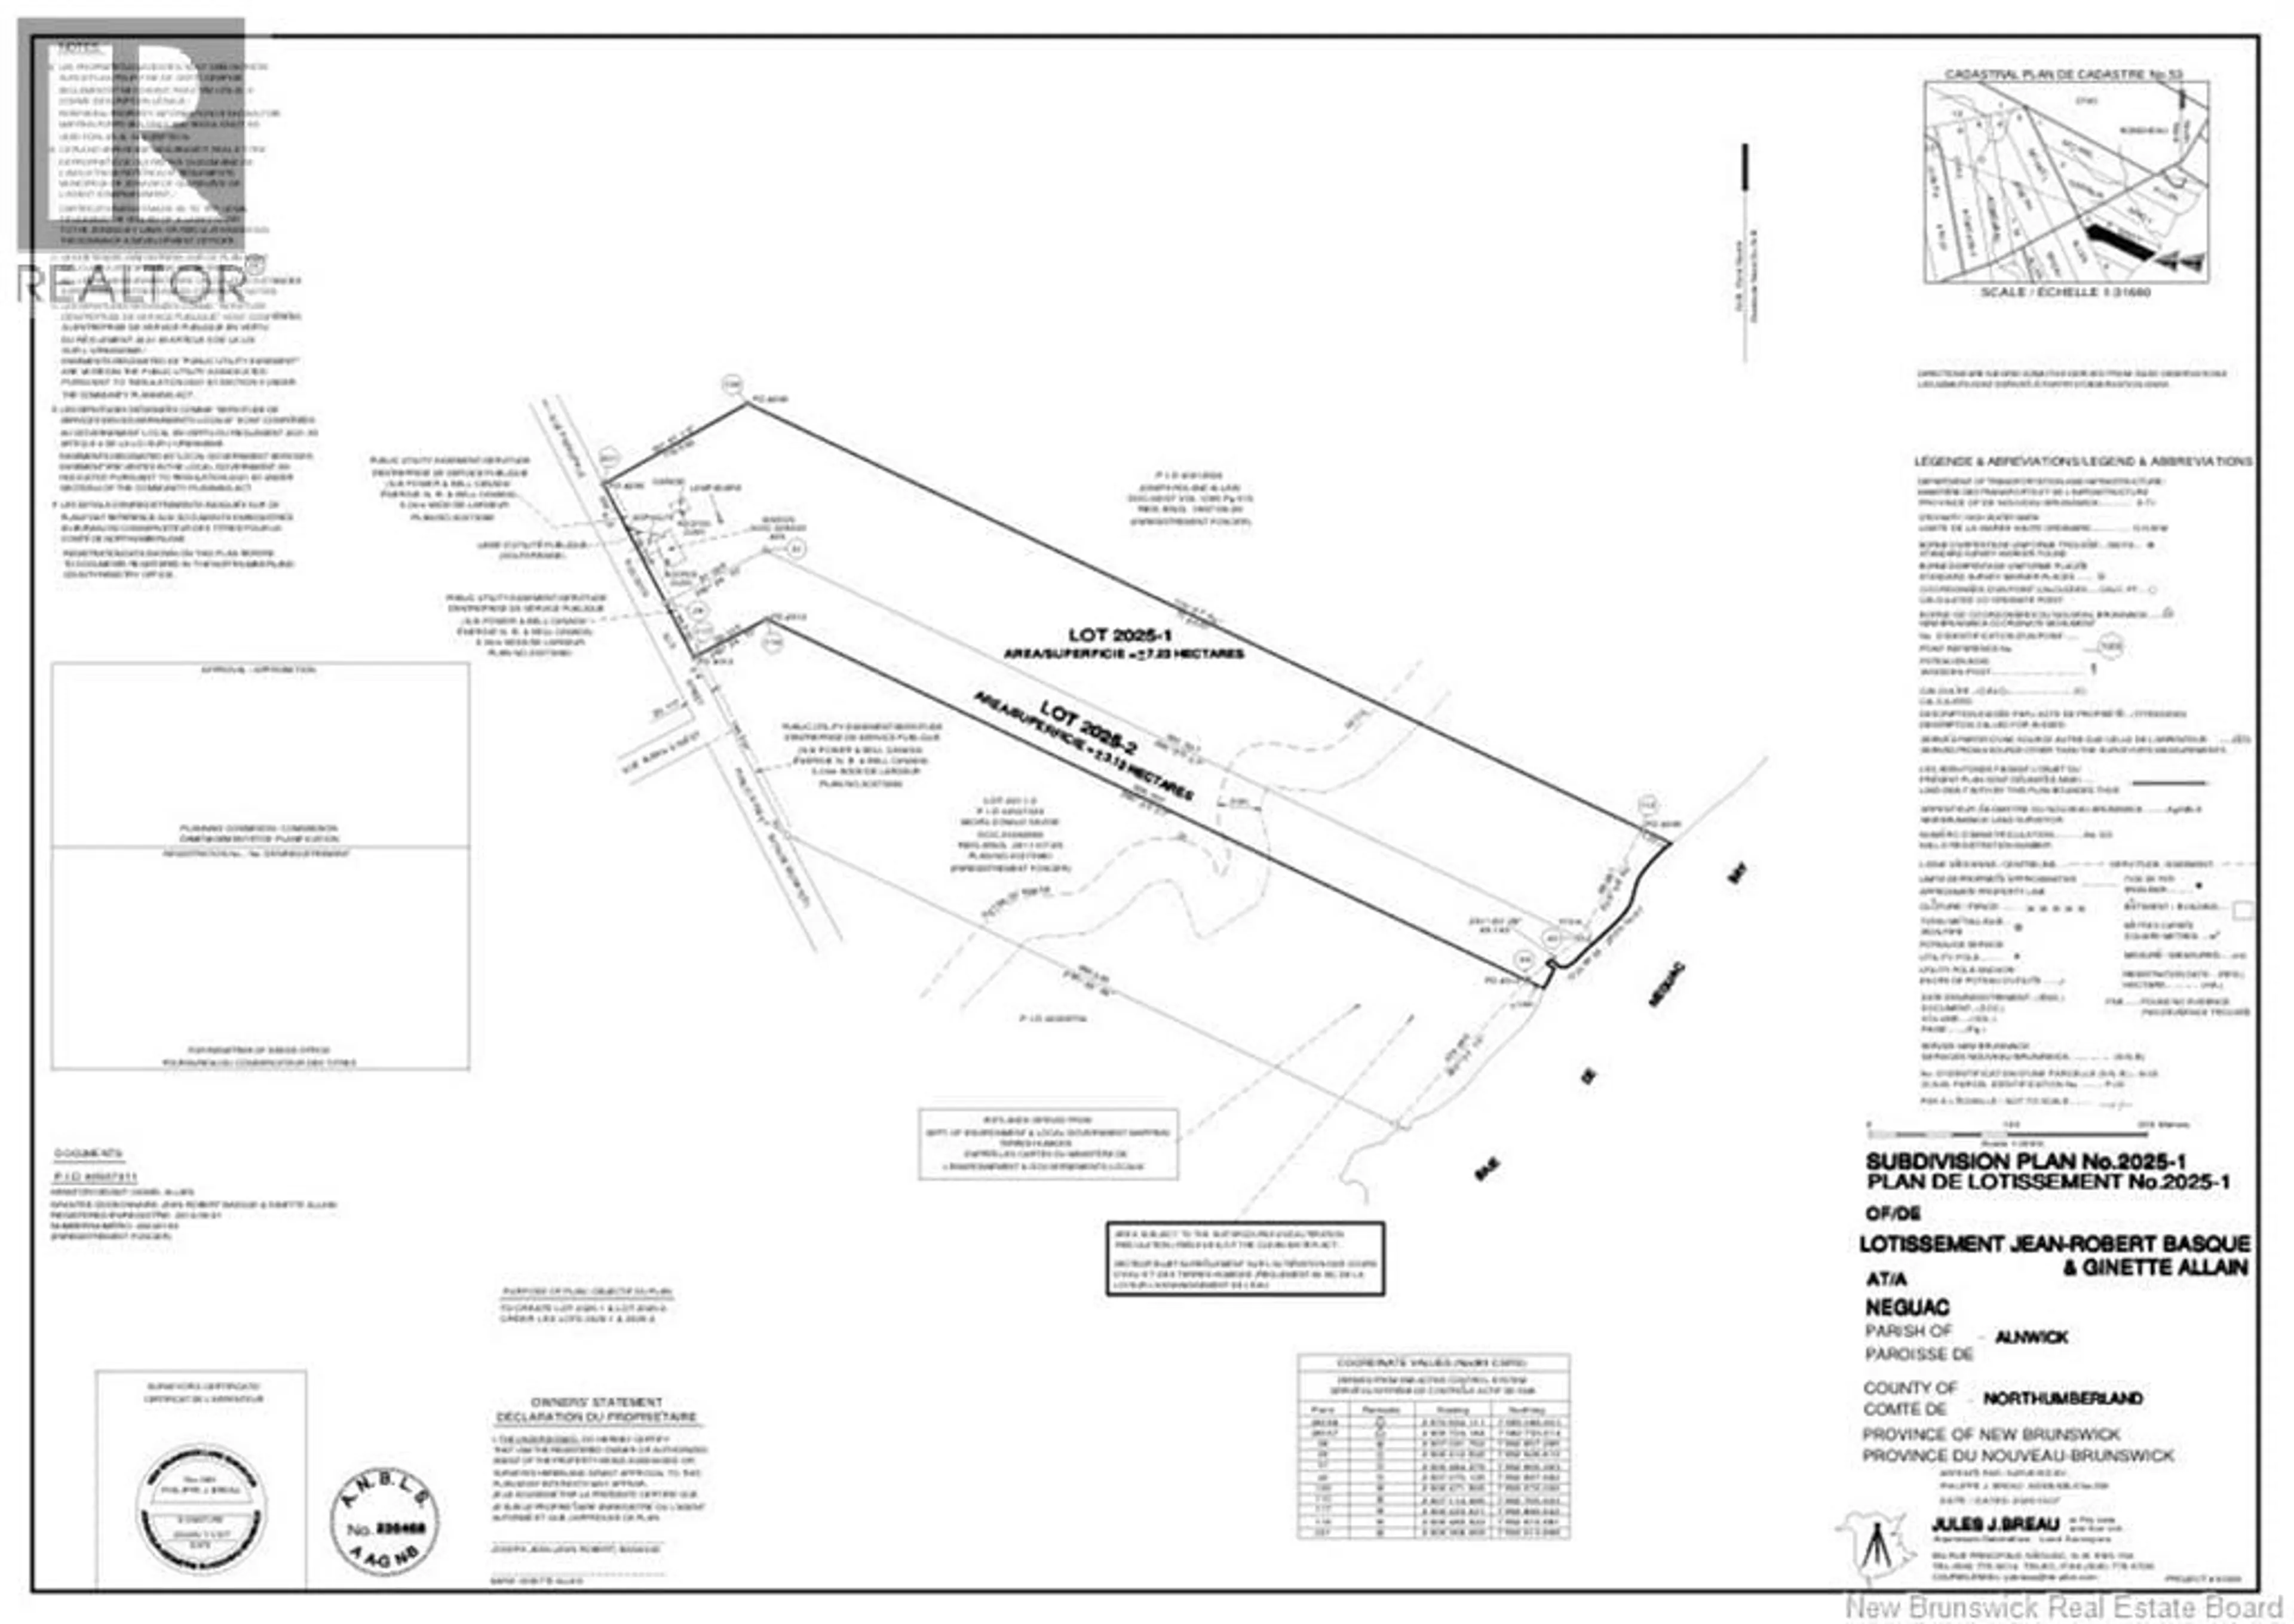
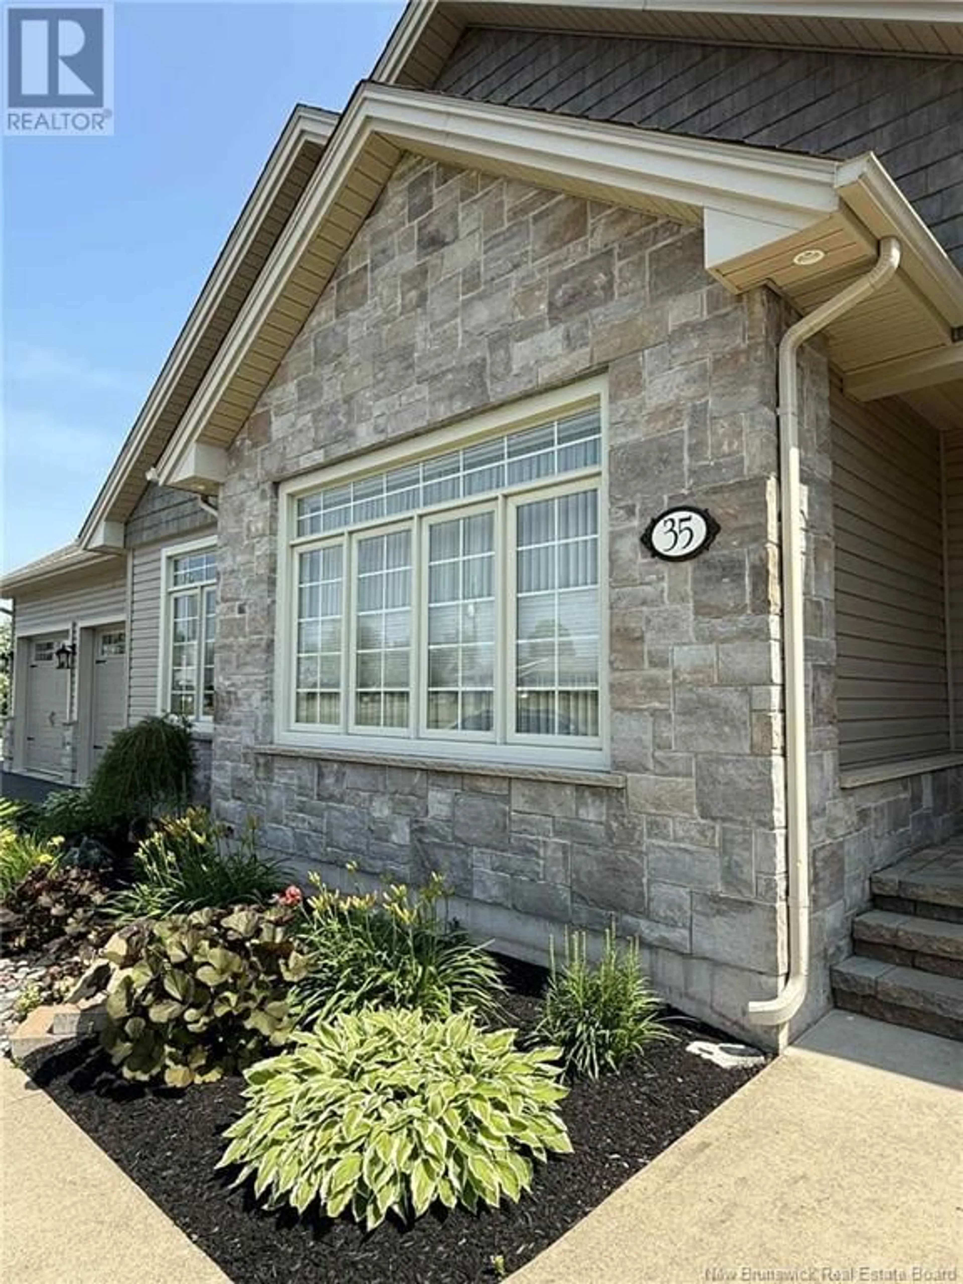
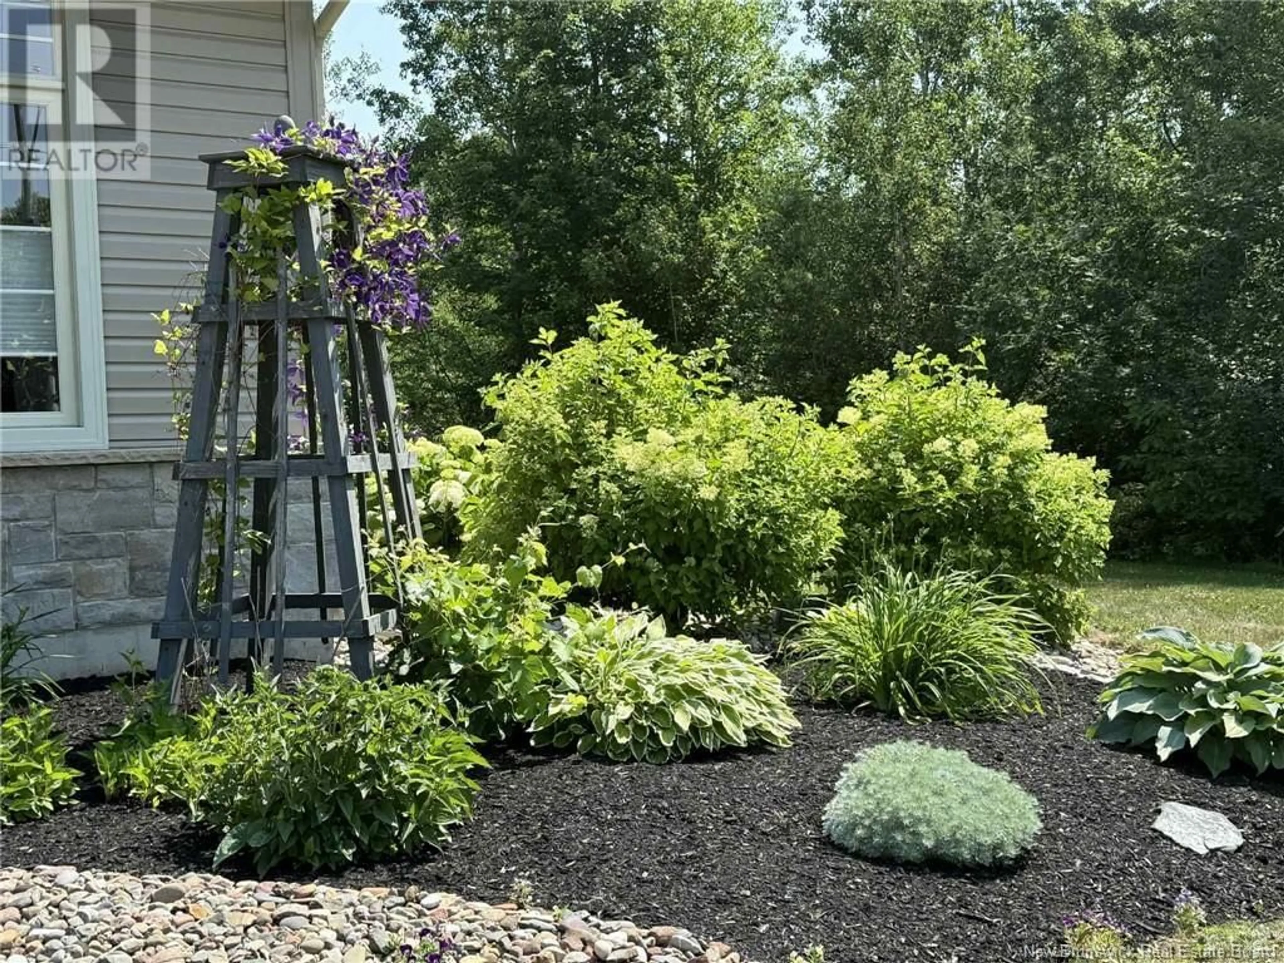
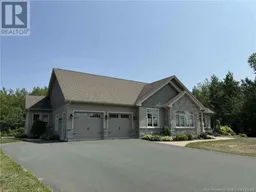
Gorgeous custom-built bungalow situated on approximately 17 acres. This immaculate home offers a spacious, light-filled interior with a split layout design ideal for main floor living. Enter through the large foyer with double closets into a front living room featuring a double-sided propane fireplace that flows seamlessly into the eat-in kitchen. Kitchen is designed with an abundance of cabinetry, heated floors, and patio doors leading to a private backyard with a multi-level stone patio, stone fireplace, and wiring in place for a hot tubperfect for entertaining. The primary suite offers a full ensuite with a ceramic shower, soaker tub, & double vanity. At one end of the home is a second bedroom currently used as an office, while the opposite wing includes two additional bedrooms, one of which is used as a gym. A beautiful four-season sunroom with walls of windows brings the outdoors in, and a main floor laundry room adds to the convenience. The attached double car garage is finished with vinyl, includes two remote garage door openers, & provides access to a 5 ft. crawl space for excellent storage. Completing the property is a detached heated garage with two garage doors 9 feet high and 12 feet wide, including a side garage door measuring 8' high and 6' wide, ideal for lawn equipment. The paved driveway, cement walkway, and landscaped yard enhance this stunning package. The home is also plumbed for central vac. The service provider for internet, cable & home phone is Rogers. (id:39198)
Property Details
Interior
Features
Main level Floor
Laundry room
8'0'' x 10'0''Bedroom
11'1'' x 13'7''Ensuite
9'8'' x 13'3''Kitchen
19'3'' x 21'10''Property History
 47
47
