57 THOMPSON ROAD, Charlo, New Brunswick E8E2S6
Contact us about this property
Highlights
Estimated valueThis is the price Wahi expects this property to sell for.
The calculation is powered by our Instant Home Value Estimate, which uses current market and property price trends to estimate your home’s value with a 90% accuracy rate.Not available
Price/Sqft$200/sqft
Monthly cost
Open Calculator
Description
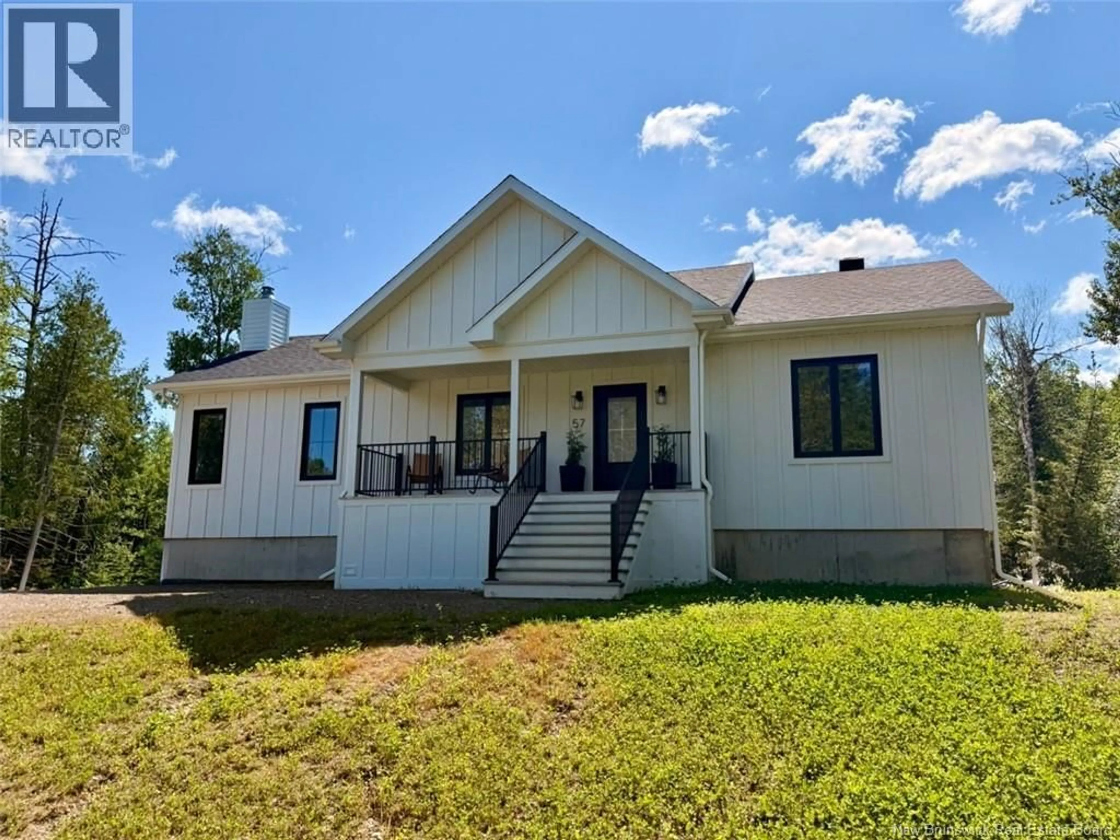
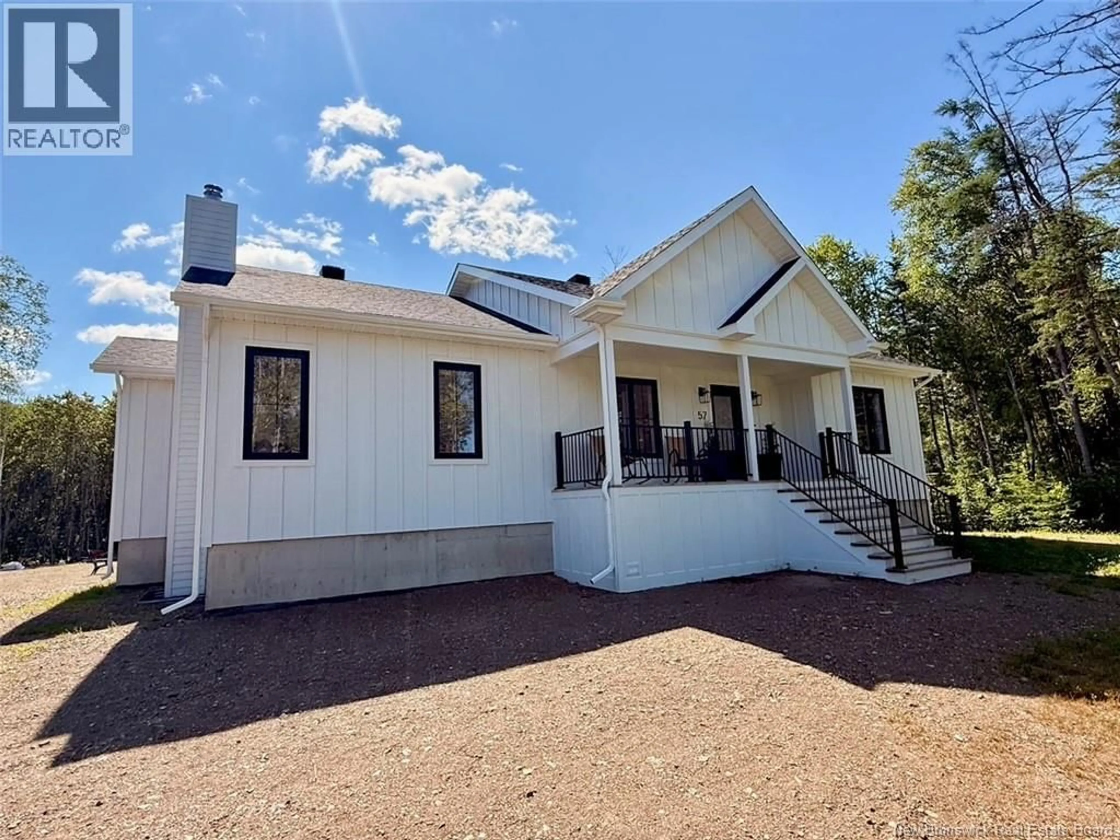
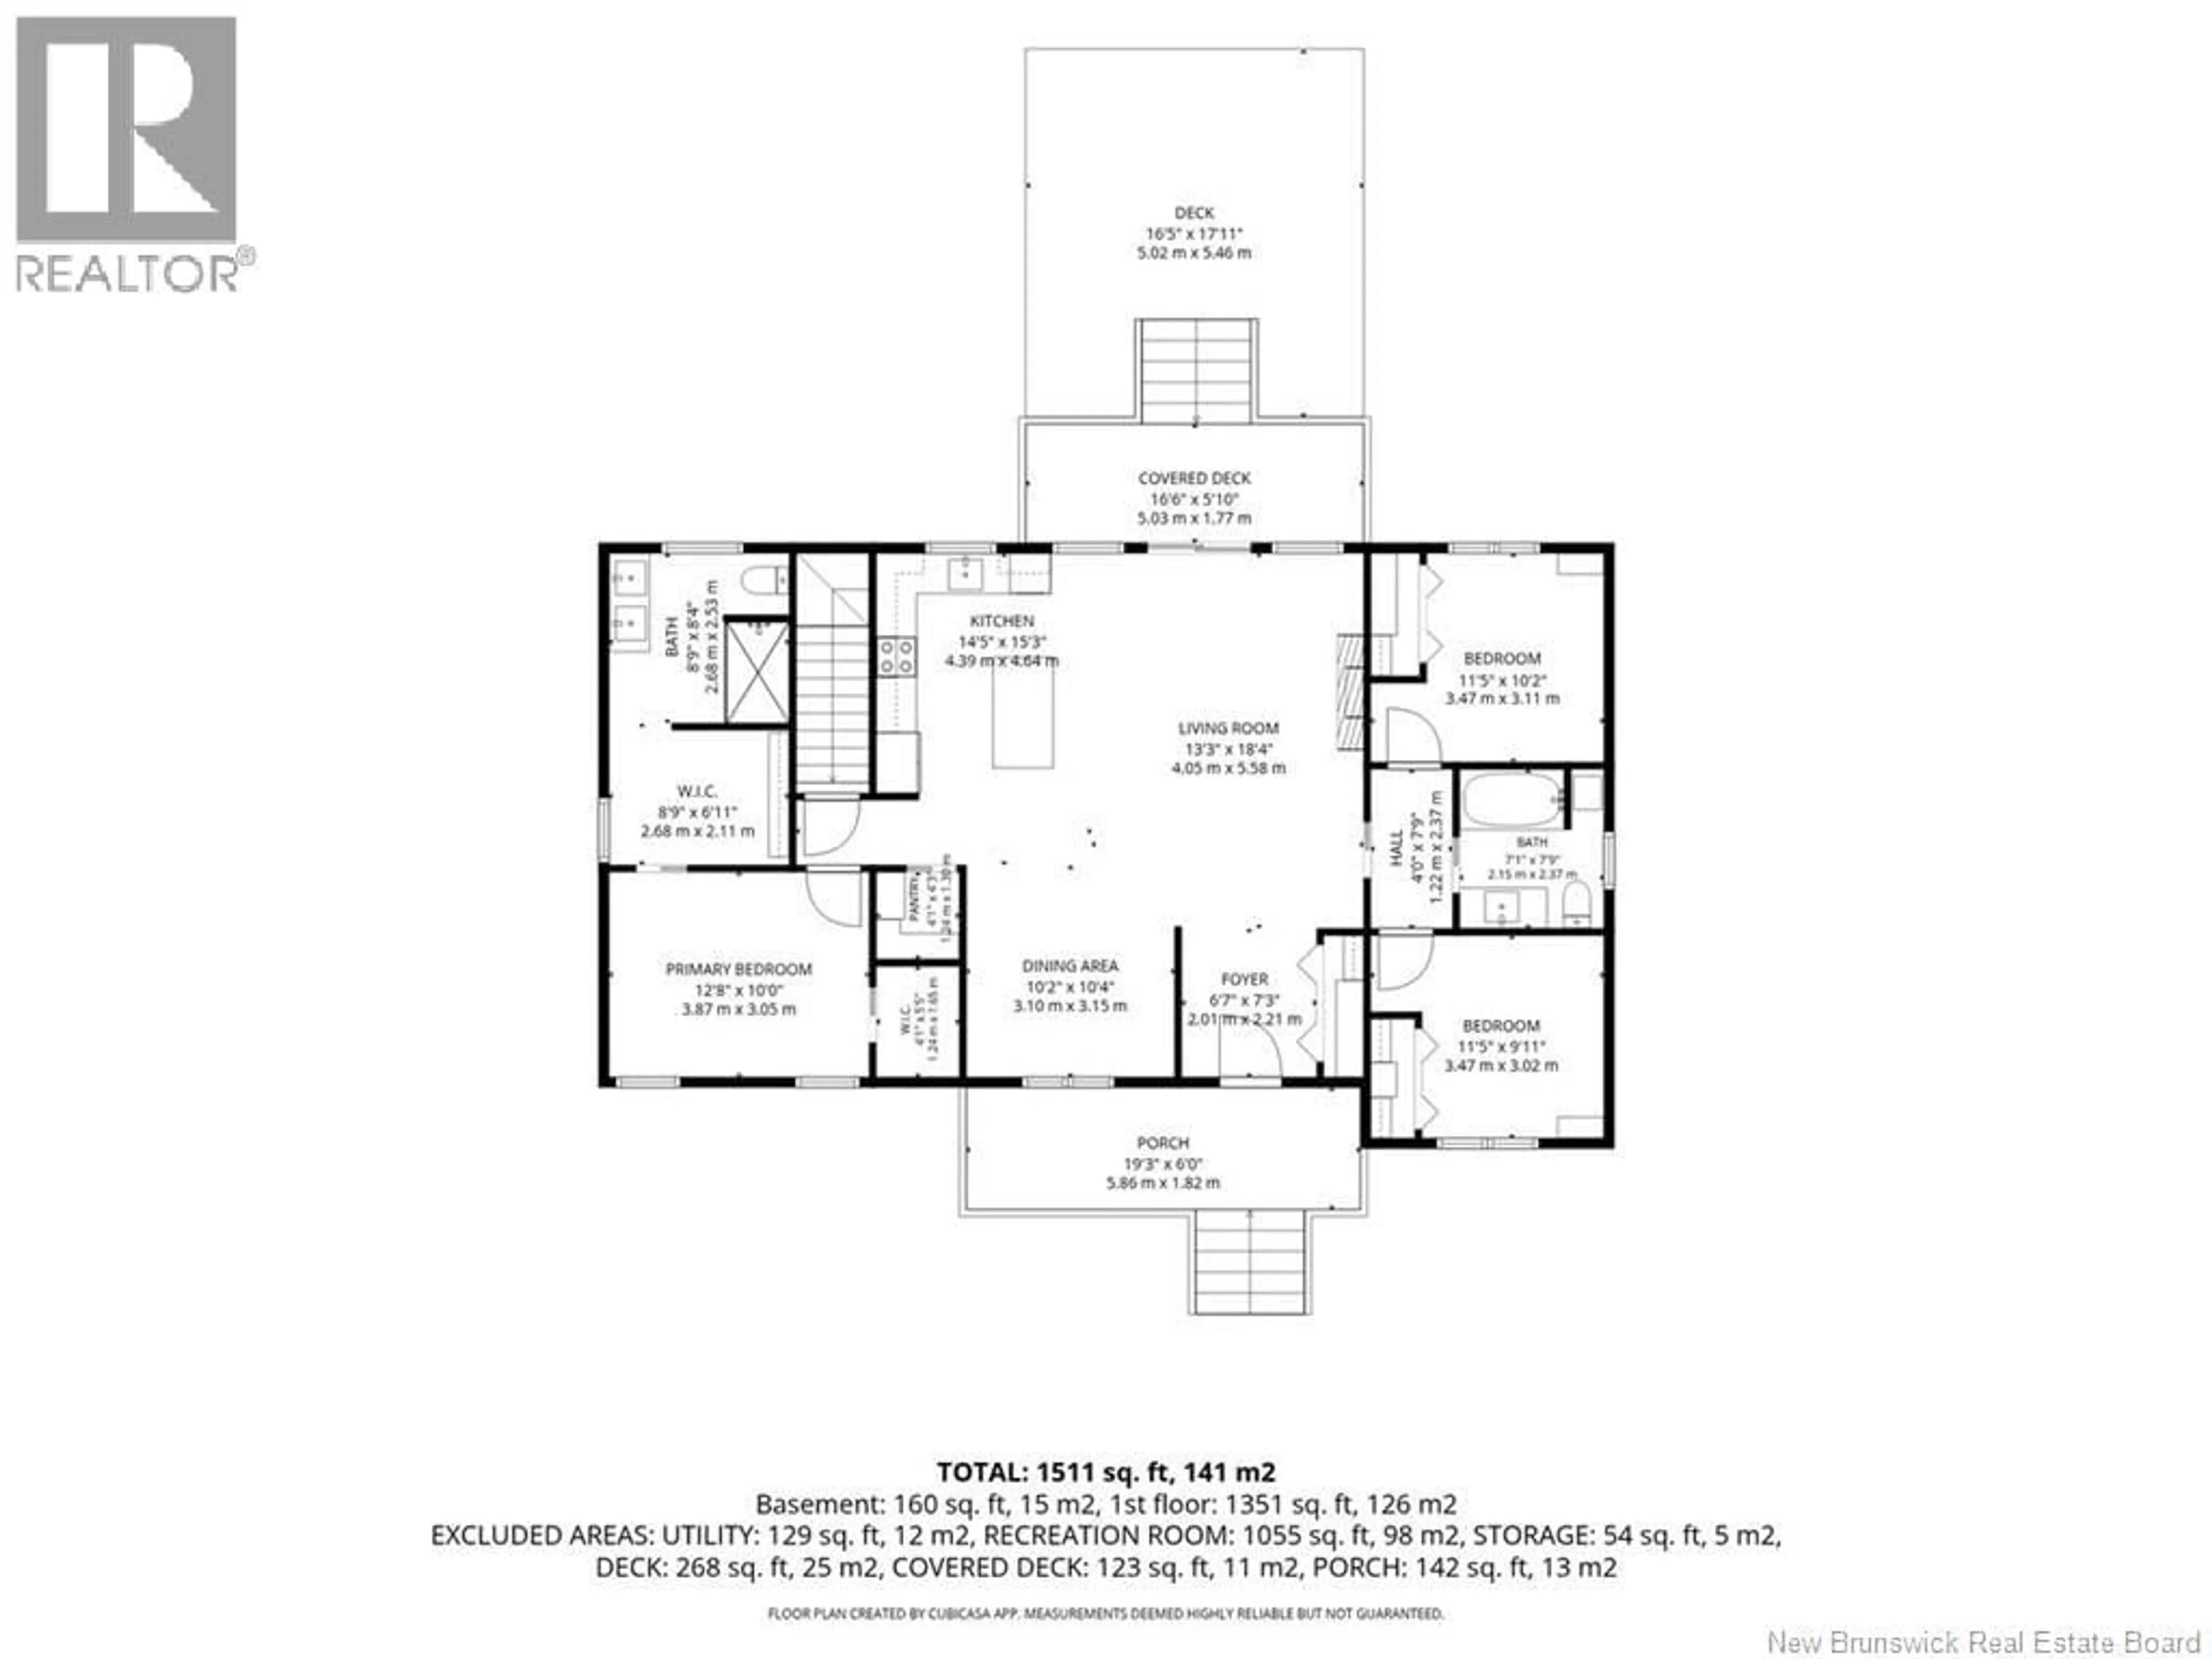
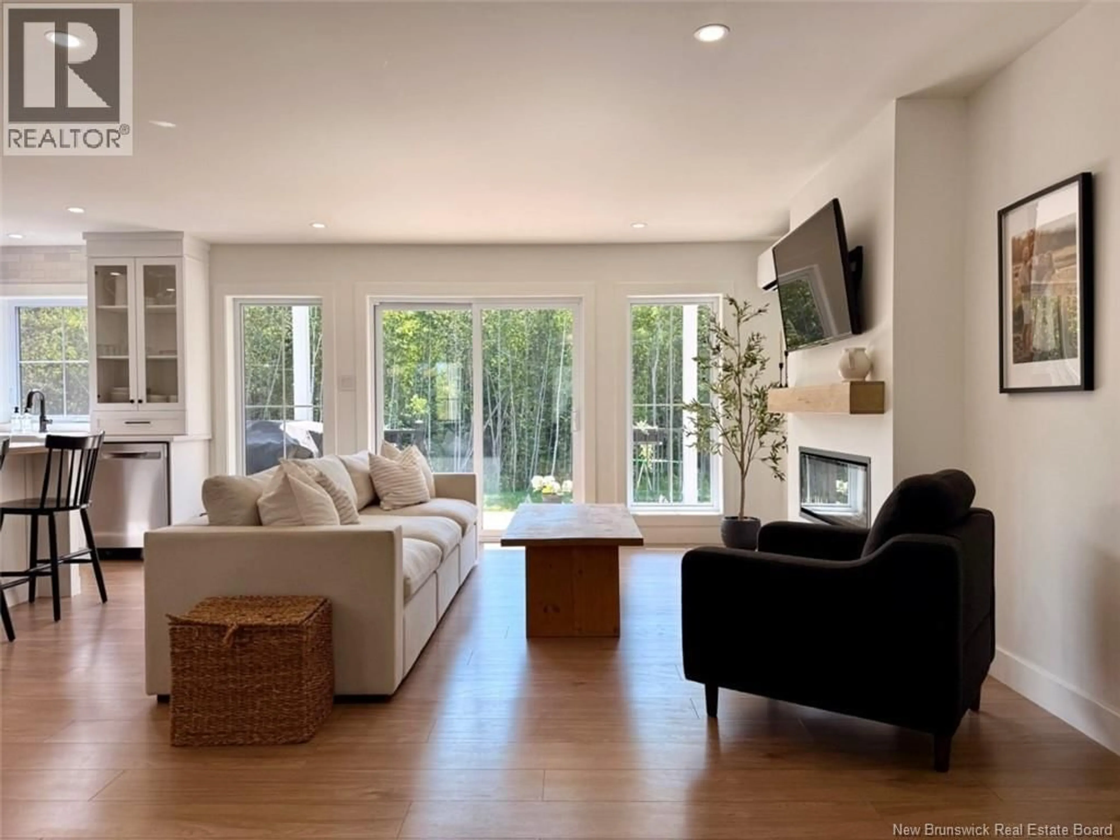
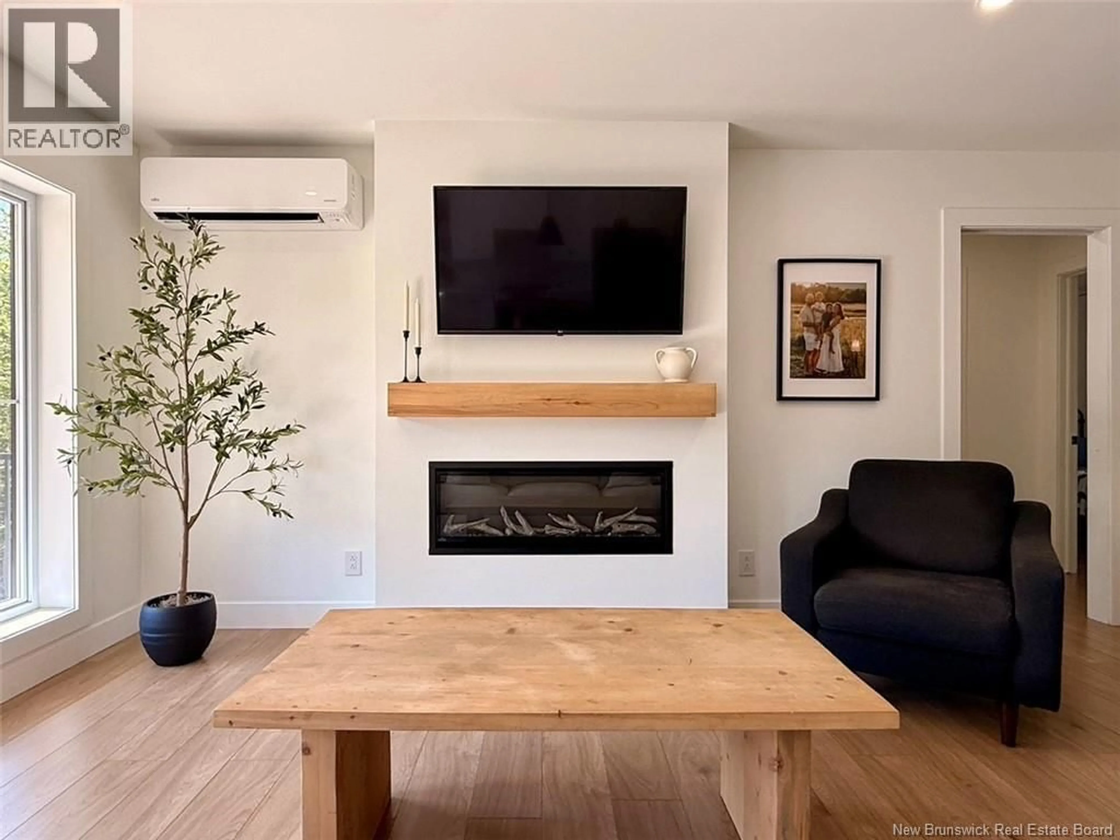
elcome to 57 Thompson Street, Charlo. Built in the fall of 2024 with high-quality materials, this beautiful home offers the comfort, efficiency, and low-maintenance lifestyle of modern construction. Located on a quiet dead-end street in a welcoming neighbourhood of young families, this property offers a peaceful and safe setting. It is just seconds from the NB Trail, making it perfect for walking, biking, and running, with direct access to ATV and snowmobile trails for year-round outdoor recreation. The main floor features a bright open living space with a kitchen, dining area, and living room. It also includes a spacious primary bedroom with a walk-in closet and a private ensuite featuring heated floors, two additional bedrooms, and a second full bathroom. The finished basement provides even more living space with a large recreation room, a full bathroom, a storage room, a utility room, and a unique mini indoor hockey rink that is sure to impress hockey enthusiasts. Additional features include hot and cold outdoor water taps, underground electrical service, a generator panel, an air exchanger, two Fujitsu mini-split heat pumps, a WETT-certified wood stove in the basement, two hardwired Google Nest Doorbell security cameras, and a Calmat Electronic Water Treatment System (descaler). This move-in-ready home combines quality craftsmanship, energy efficiency, and an excellent location, making it a fantastic choice for anyone looking to enjoy modern living in the heart of Charlo. (id:39198)
Property Details
Interior
Features
Basement Floor
Utility room
9'11'' x 11'4''Storage
6'0'' x 7'9''Bath (# pieces 1-6)
12'0'' x 7'9''Recreation room
25'7'' x 40'5''Property History
 32
32
