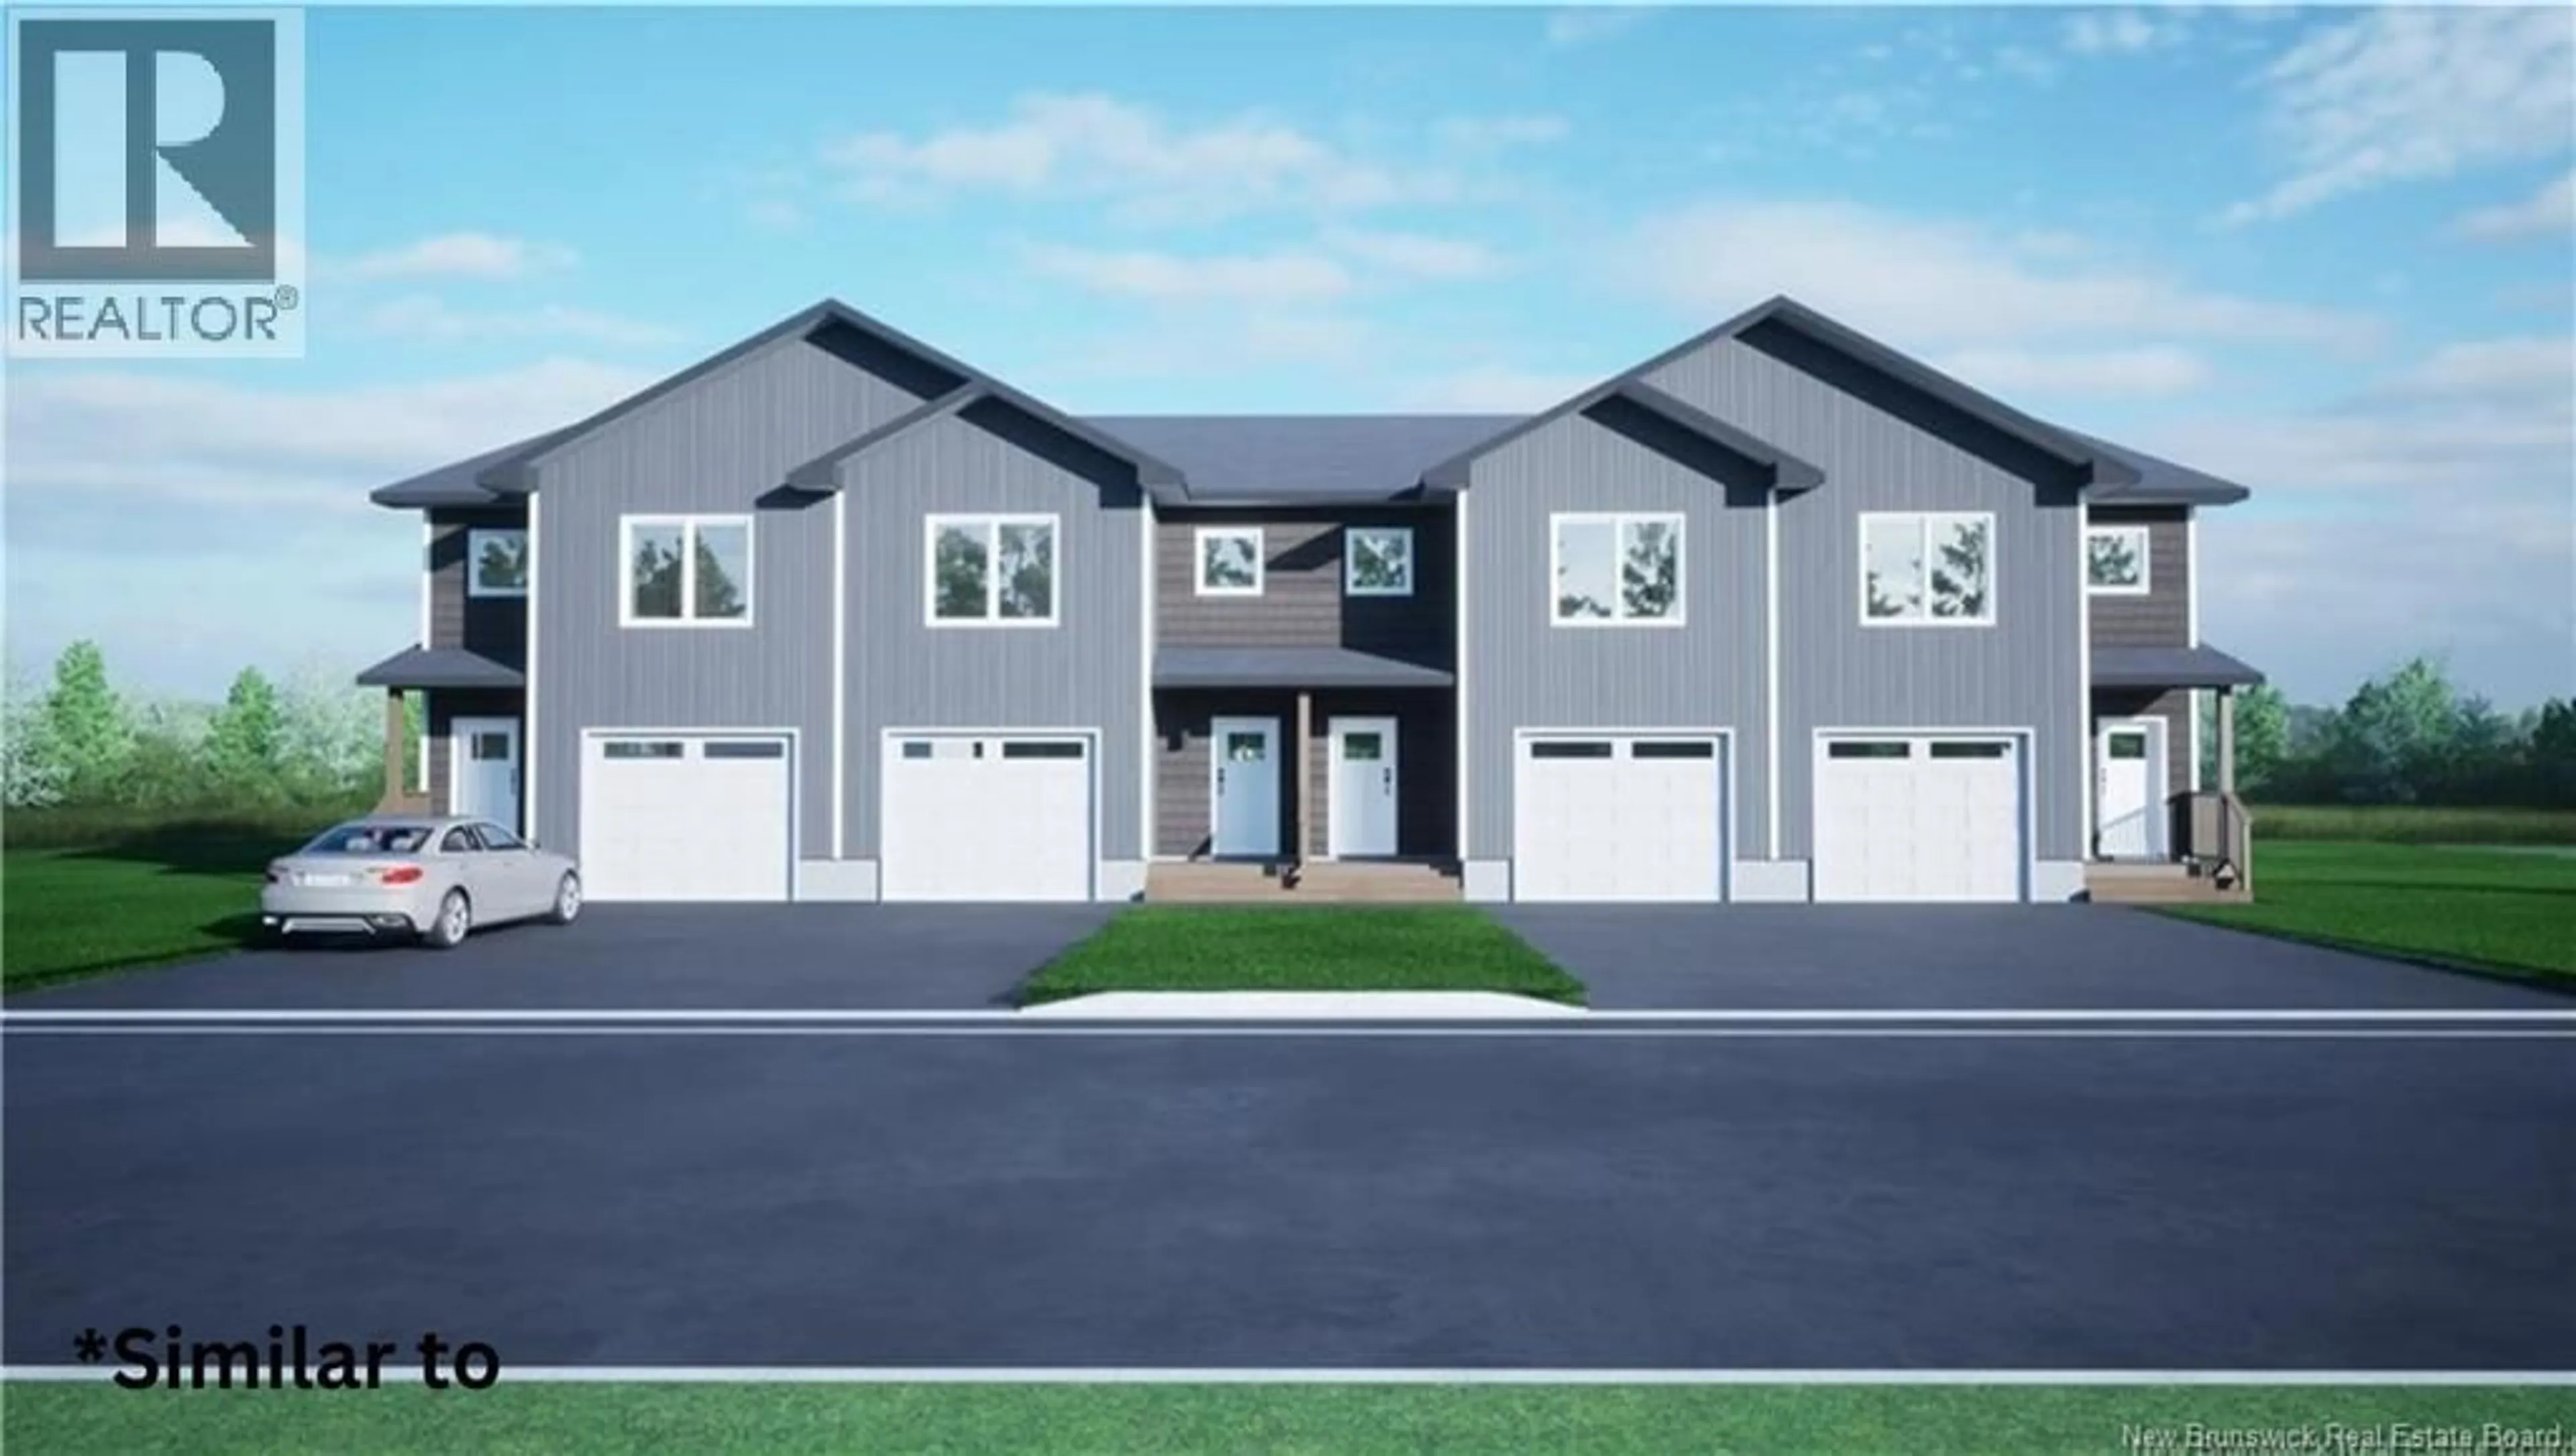
37 DOWNSVIEW DRIVE, Saint John, New Brunswick E2M7X4
Contact us about this property
Highlights
Estimated valueThis is the price Wahi expects this property to sell for.
The calculation is powered by our Instant Home Value Estimate, which uses current market and property price trends to estimate your home’s value with a 90% accuracy rate.Not available
Price/Sqft$244/sqft
Monthly cost
Open Calculator
Description
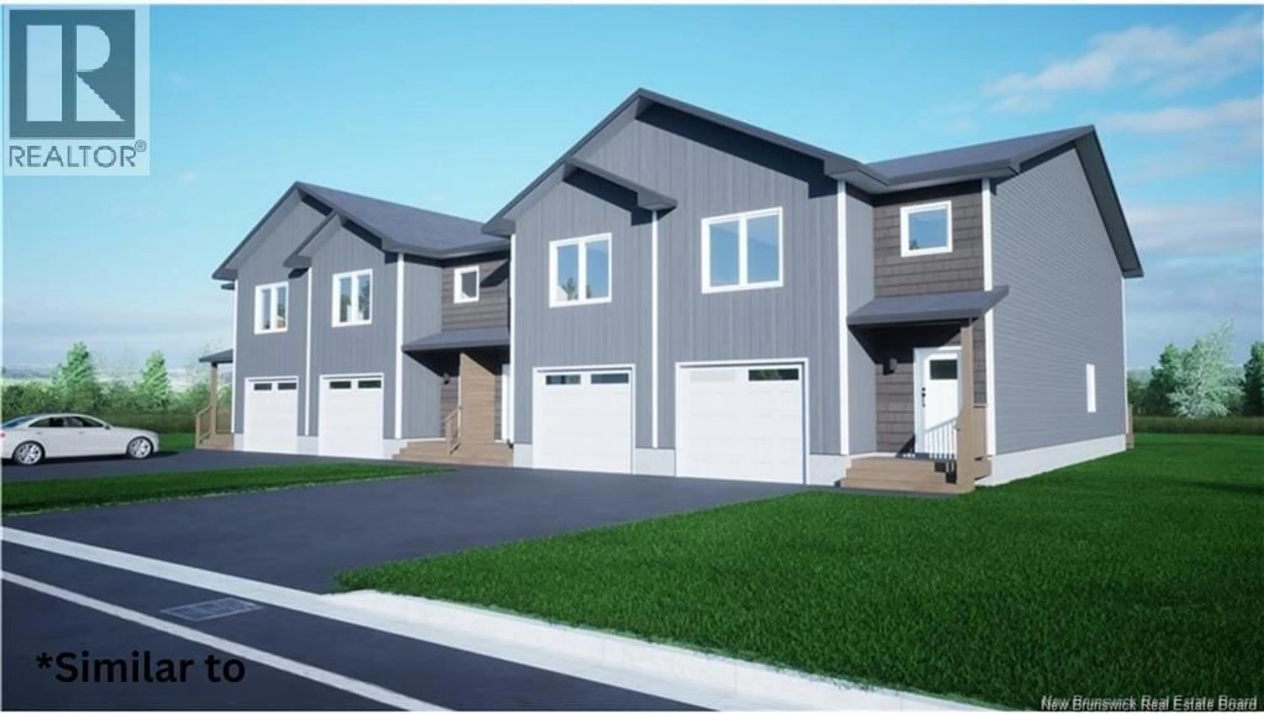
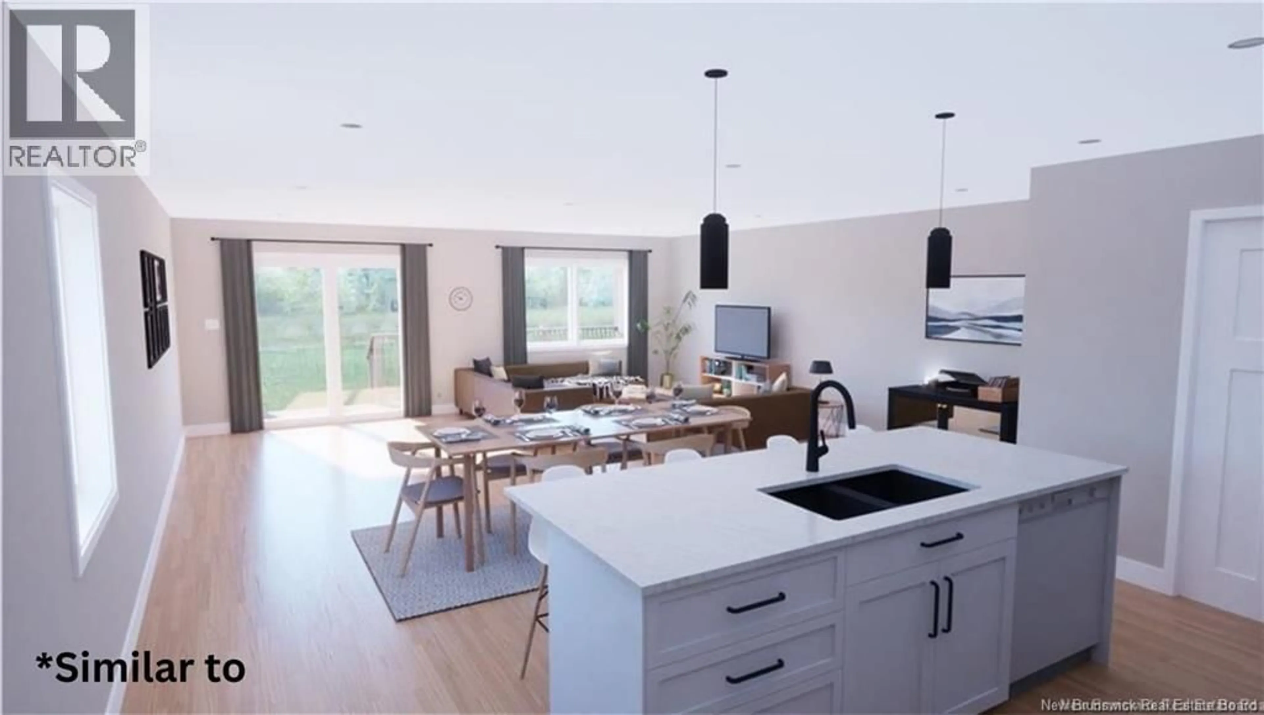
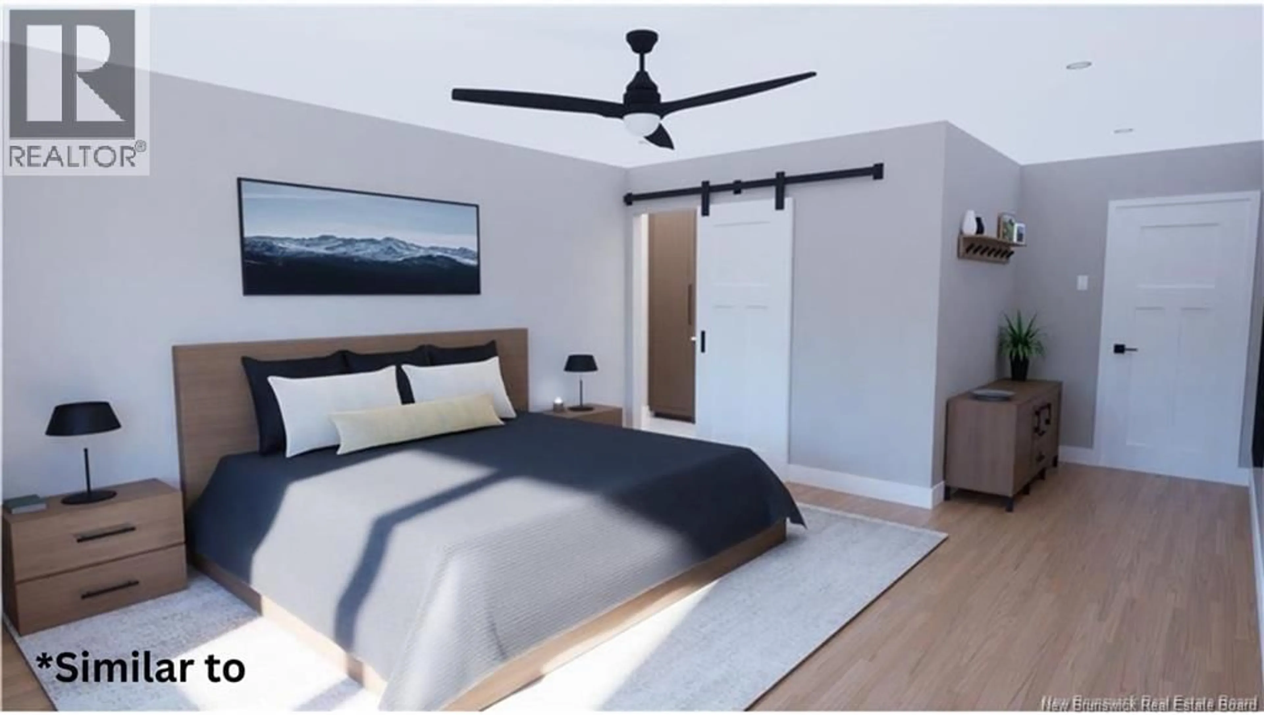
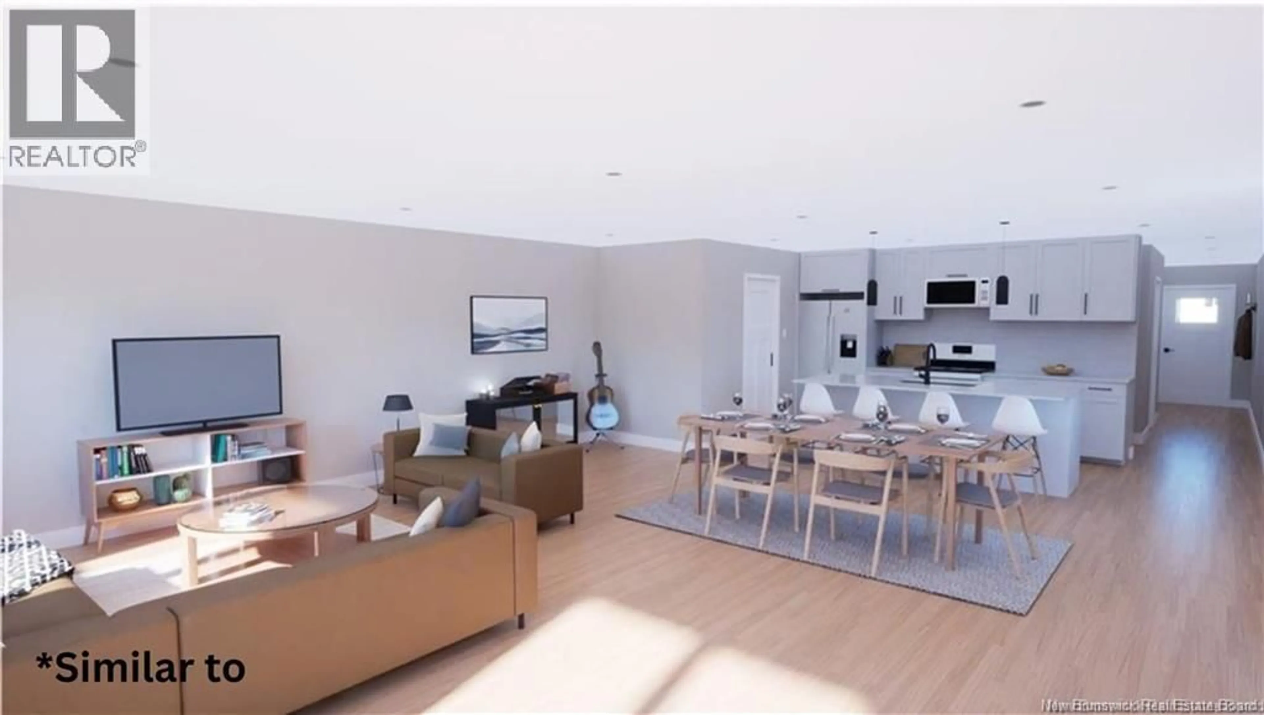
Welcome to this beautifully completed 2-level townhouse offering 2,125 sq ft of modern, thoughtfully designed living space. The open-concept main floor features a bright kitchen with quartz countertops, very large island, pantry, and ample cabinetry, flowing into the spacious dining and living areas. Patio doors lead to a large private back deck with privacy fencing, perfect for relaxing or entertaining. A half bath and oversized single-car garage complete the main level. Upstairs, the spacious primary suite features a huge, walk-in closet and stunning ensuite with tiled shower, wash closet and double vanity. Two additional bedrooms each offer walk-in closets, along with a second full bath and convenient upper-level designated laundry room. Bright, spacious, and move-in ready! Can accommodate a quick closing. Close to all amenities! (id:39198)
Property Details
Interior
Features
Second level Floor
Primary Bedroom
14'8'' x 13'7''Bedroom
11'6'' x 10'4''Bedroom
11'6'' x 10'4''Property History
 47
47
