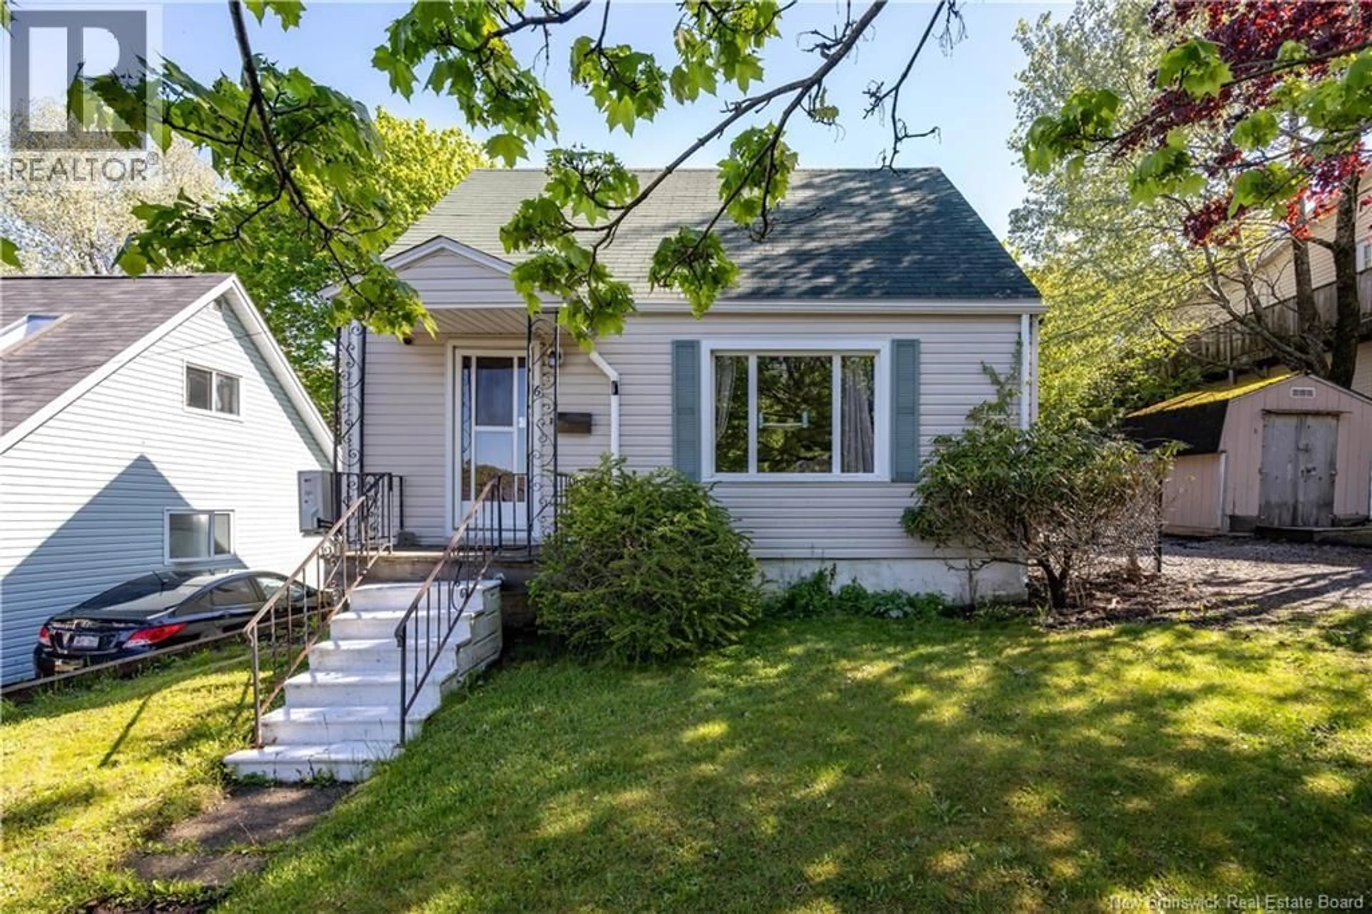
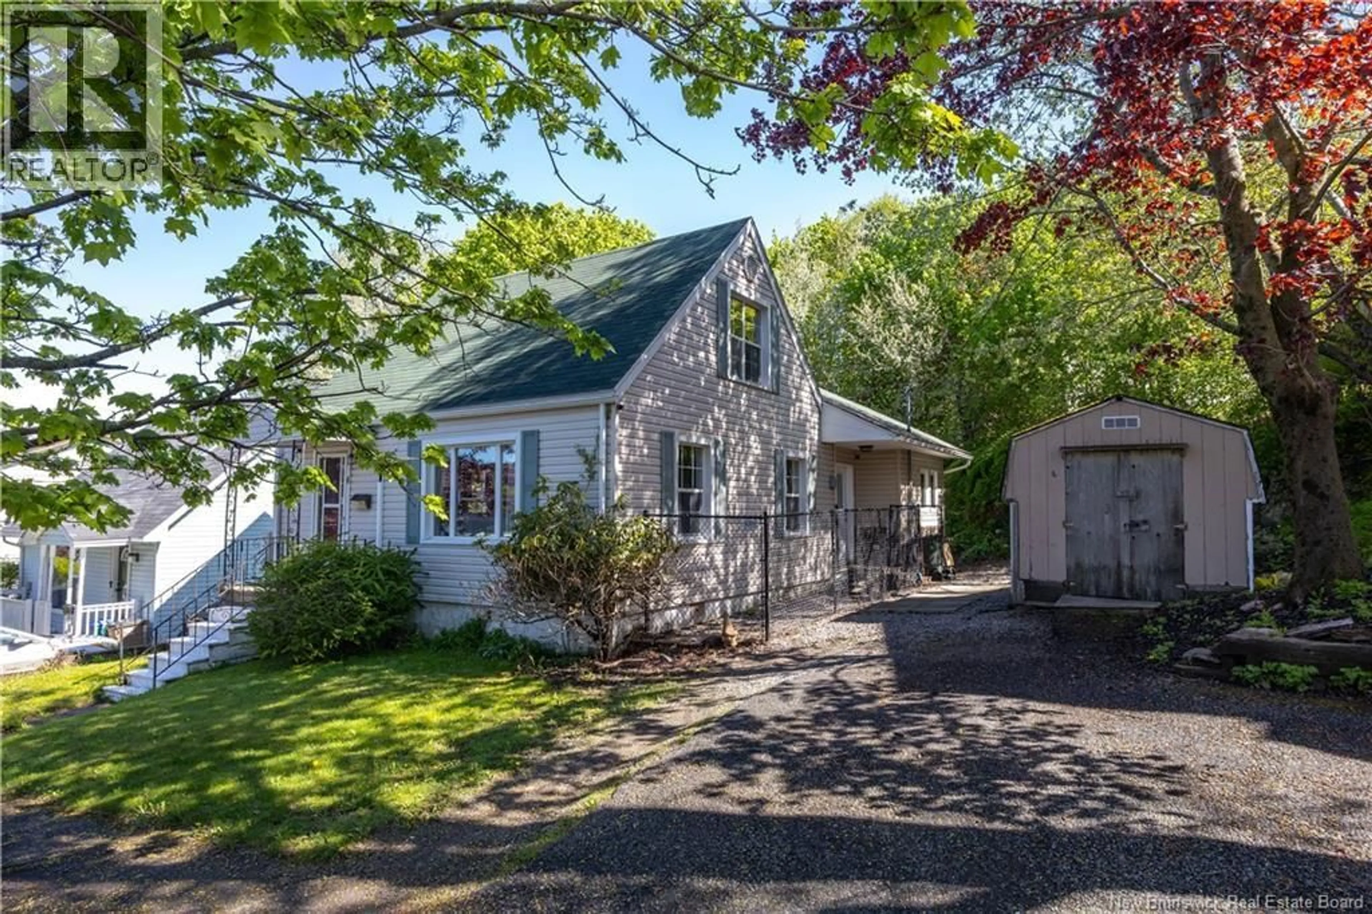
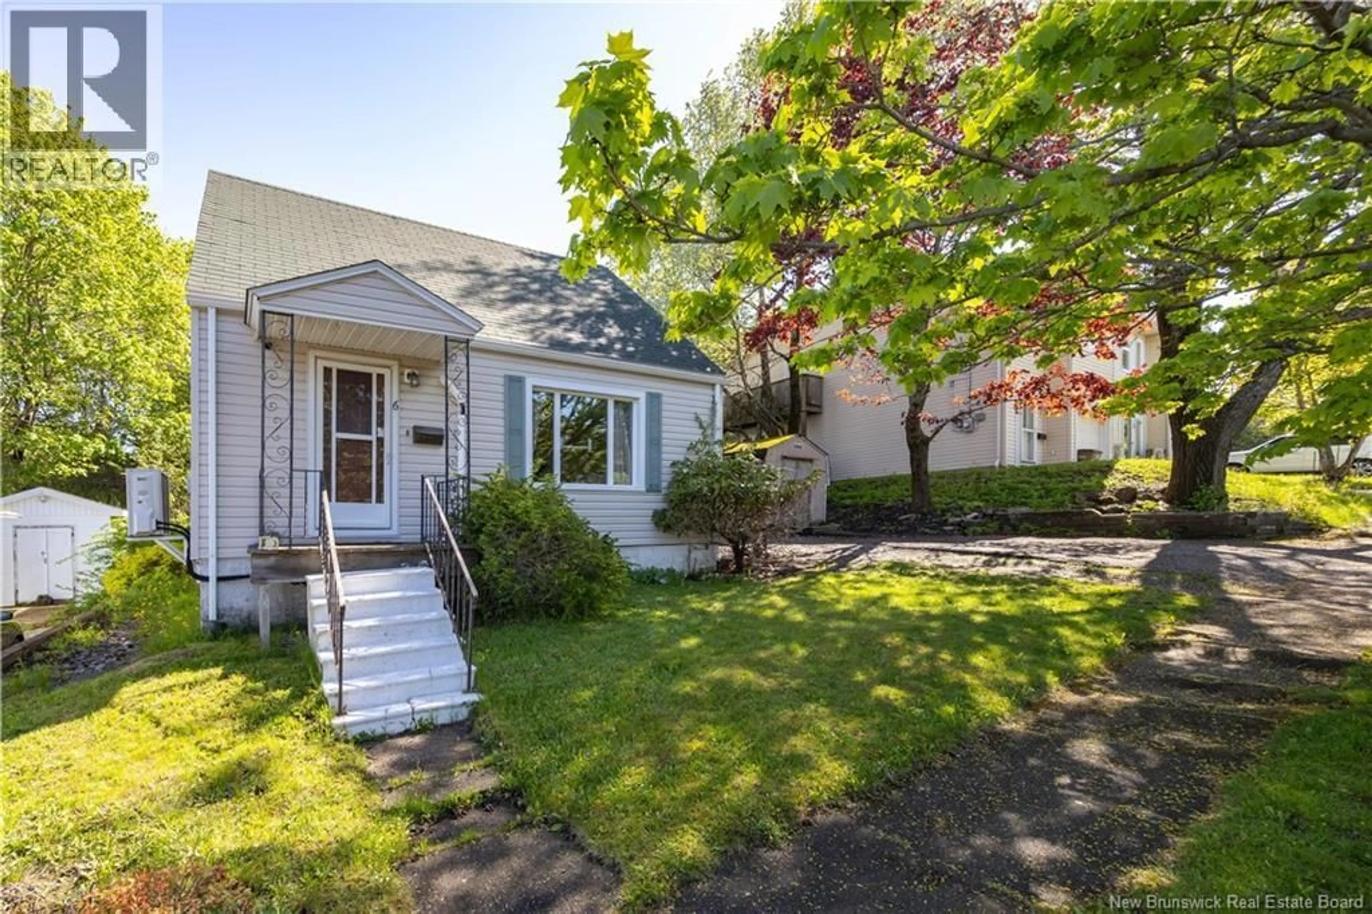
6 WEBSTER STREET, Saint John, New Brunswick E2K2S8
Contact us about this property
Highlights
Estimated valueThis is the price Wahi expects this property to sell for.
The calculation is powered by our Instant Home Value Estimate, which uses current market and property price trends to estimate your home’s value with a 90% accuracy rate.Not available
Price/Sqft$193/sqft
Monthly cost
Open Calculator
Description
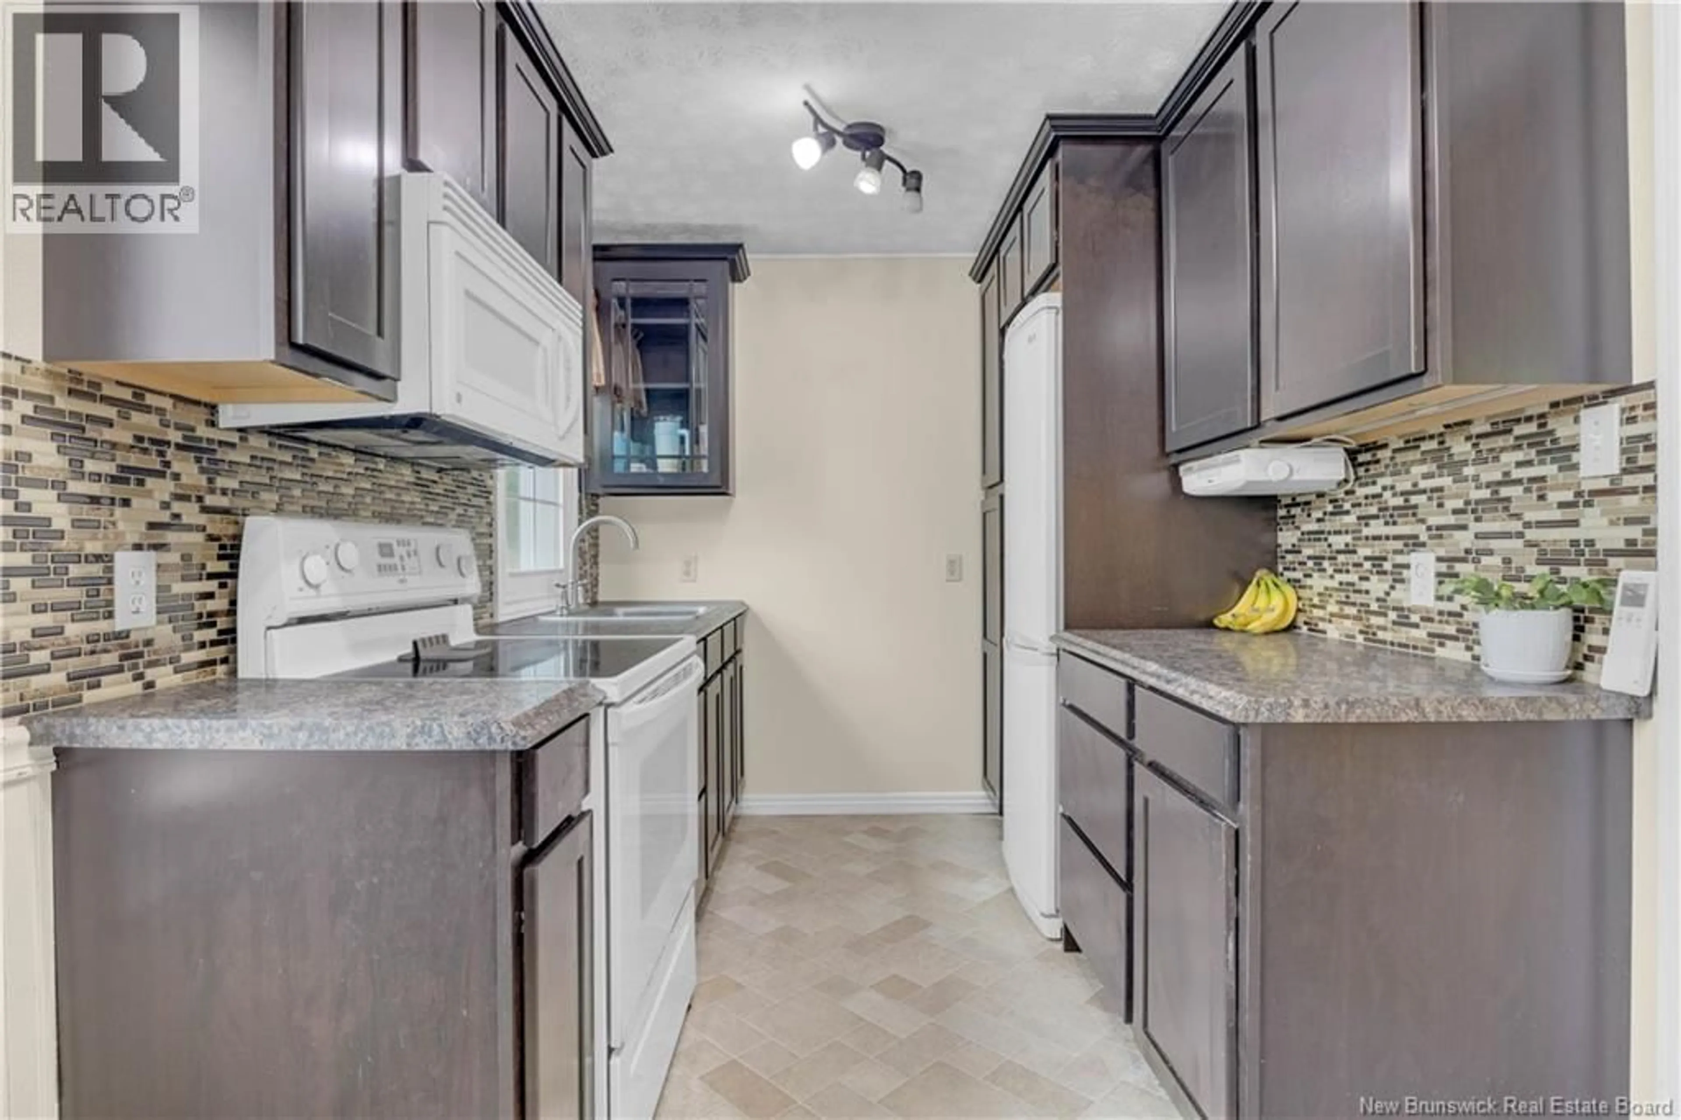
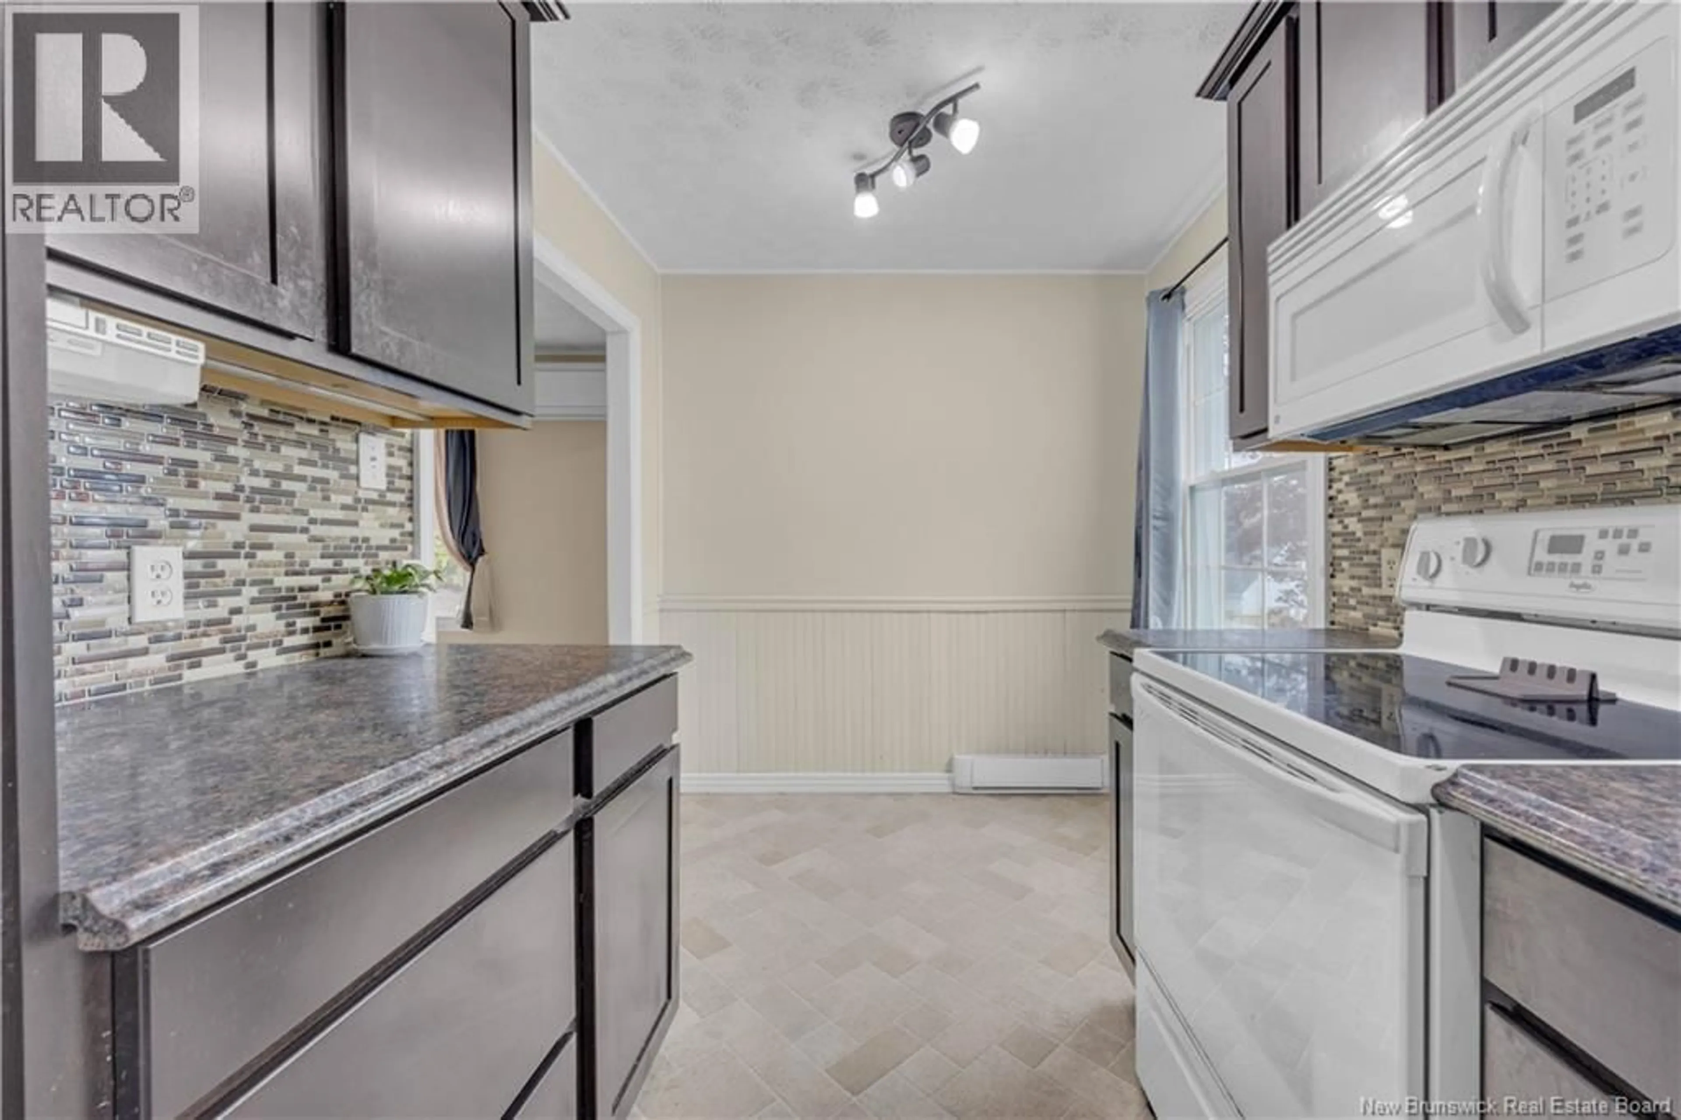
Welcome to 6 Webster Street, a charming 1½ storey home offering extra living space thanks to a thoughtful rear addition and a location that puts everyday convenience right at your doorstep. Step inside through the side entrance into a spacious mudroom/flex area, a versatile bonus space perfectly suited for a home office, hobby room, exercise area, playroom, or practical everyday storage. The main level features a functional layout with a kitchen, living room, separate dining room, and full bath, maintaining the character and practicality typical of this style of home. The rear addition enhances the home's footprint with a generously sized primary bedroom, laundry area, and the flexible mudroom/living space that can adapt to your lifestyle needs. Upstairs, you'll find two additional bedrooms, offering space for family, guests, or work from home flexibility. Outside, pet owners will appreciate the fenced run area, giving four legged family members a secure space of their own. Conveniently located within walking distance to many local amenities and only minutes from Rockwood Park, uptown shopping, restaurants, entertainment, and everyday essentials, this home offers a fantastic balance of accessibility and opportunity. Whether you're a first time buyer looking to enter the market, a growing family needing flexible space, or a downsizer seeking a home close to city conveniences, 6 Webster Street presents excellent potential to make it your own. Don't miss your chance to explore the possibilities, book your private showing today! (id:39198)
Property Details
Interior
Features
Second level Floor
Bedroom
10'3'' x 13'1''Bedroom
9'9'' x 13'1''Property History
 45
45
