46 SOMERSET PARK, Saint John, New Brunswick E2K2R8
Contact us about this property
Highlights
Estimated valueThis is the price Wahi expects this property to sell for.
The calculation is powered by our Instant Home Value Estimate, which uses current market and property price trends to estimate your home’s value with a 90% accuracy rate.Not available
Price/Sqft$199/sqft
Monthly cost
Open Calculator
Description
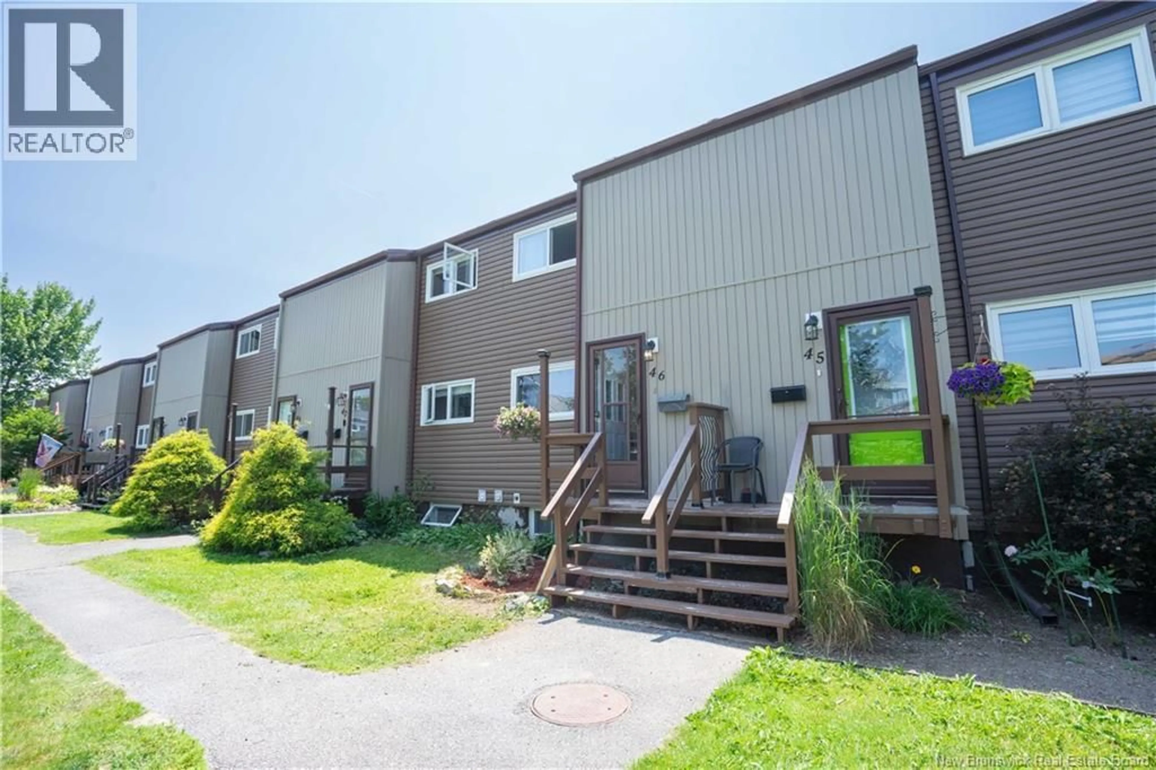
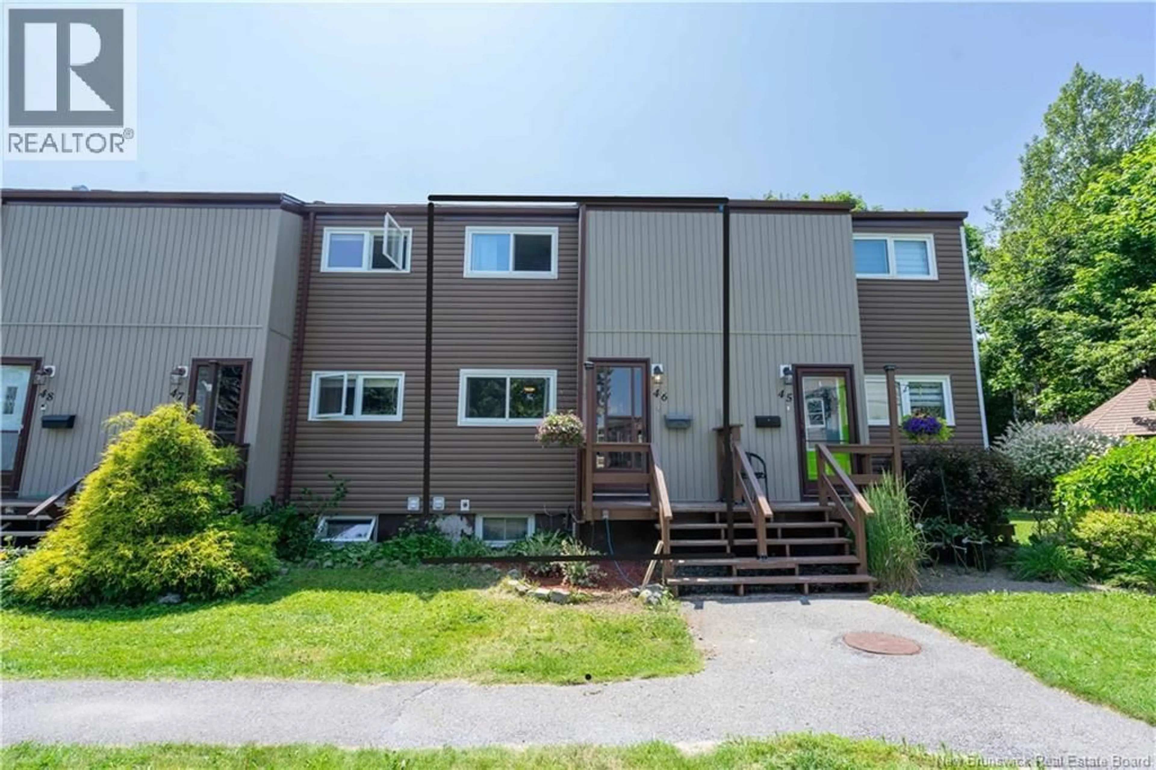
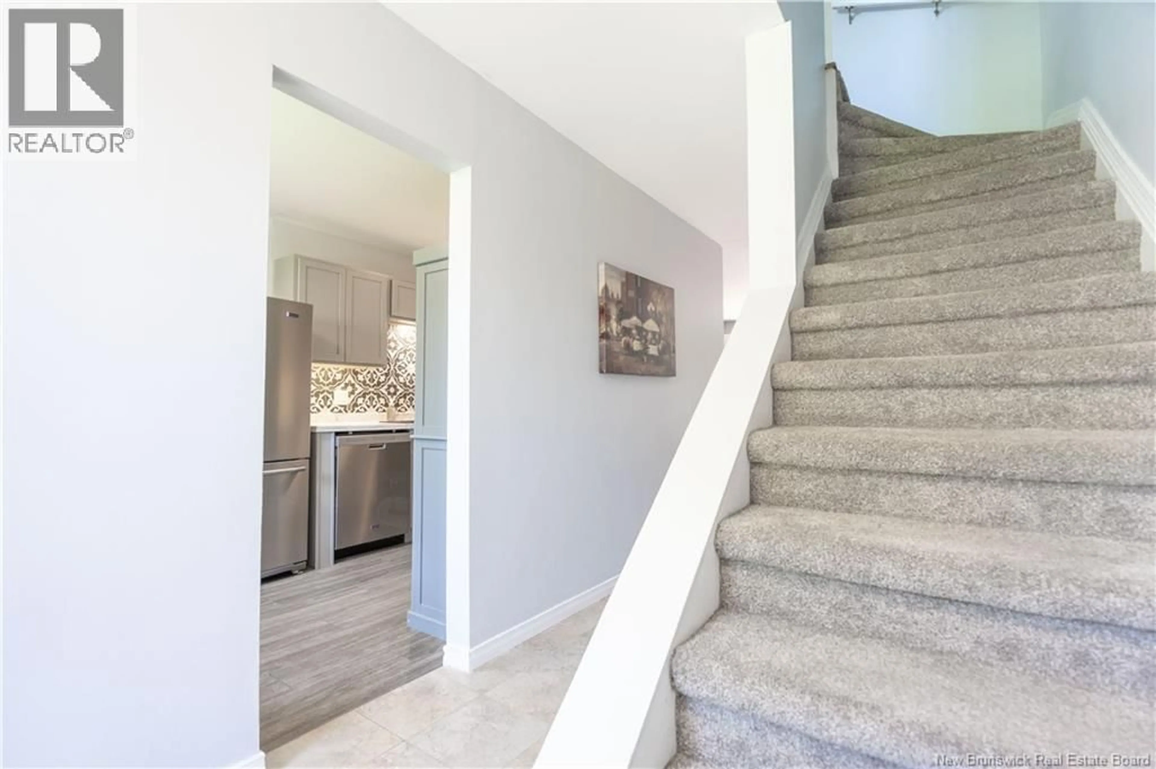
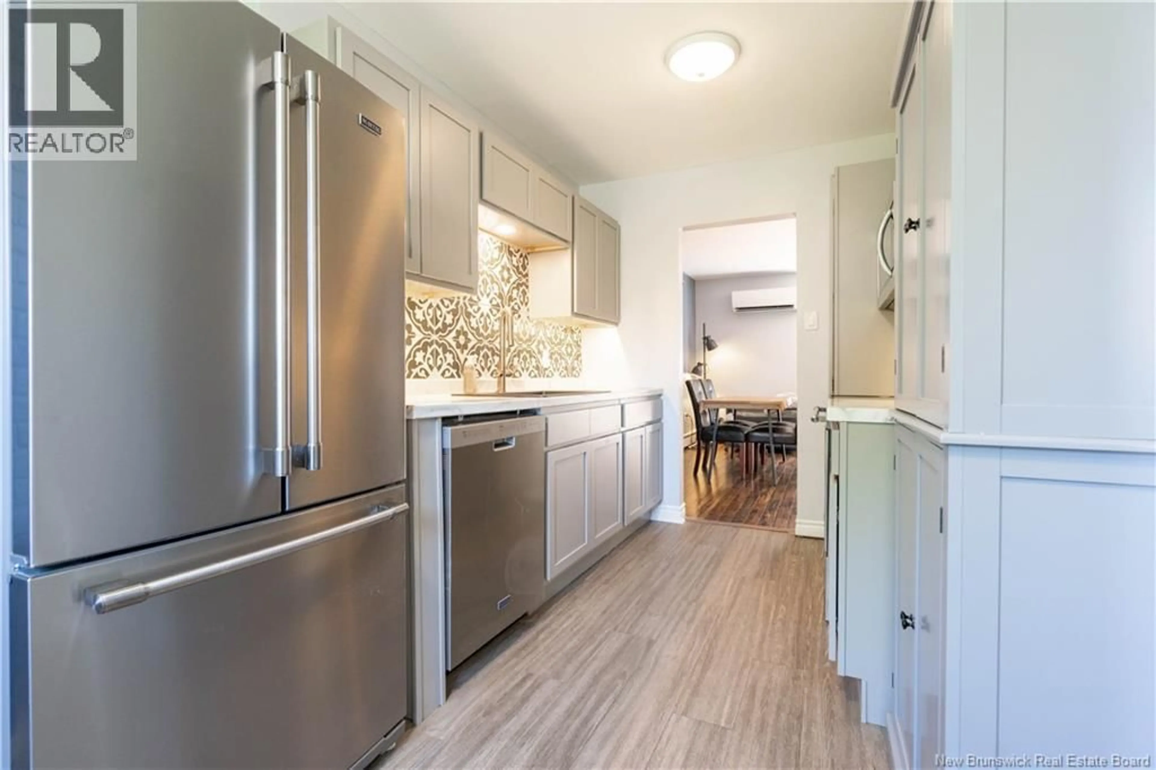
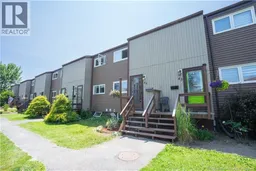
Ideal for first-time buyers and growing families, this three-level townhouse offers space, updates, privacy, and an excellent location near the university and main teaching hospital. Everyday convenience is close at hand, with community amenities, employment hubs, and even weekly groceries within walking distance. Inside, the home features a modern kitchen and a spacious open-concept living and dining area, where garden doors lead to a spectacular private deck with a covered outdoor living areaperfect for relaxing, entertaining, or enjoying the peaceful setting. The second floor includes a renovated main bathroom and has been converted from three bedrooms to two larger, more flexible rooms, with an easy option to re-establish the original three-bedroom layout if desired. The lower level adds a large family room, ideal for movie nights, childrens play space, a home office, or a comfortable retreat for busy households. Set within a townhouse development surrounded by more than two acres of green recreational space, this home is ideally suited for children, outdoor play, walks, and hikes. An owned and assigned front parking space is included. With its smart layout, desirable updates, private outdoor living, and sought-after location, this inviting property is a rare opportunity for buyers looking for value, comfort, and convenience in a welcoming community. (id:39198)
Property Details
Interior
Features
Basement Floor
Laundry room
11'1'' x 6'3''Family room
18'2'' x 15'5''Property History
 48
48
